


 +25 more photos
$589,000
#203 1120 Fairfield Rd, Victoria, BC
2 bed · 2 bath · 1,528 sqft
MLS® number: 1047217
Key details
- Property type
- Single Family
- Beds · baths
- 2 · 2
- Size
- 1,528 sq ft
- Price per sq ft
- $385
- Strata fee
- $782/mo
- Parking
- 1
- Pets
- Allowed
- Year built
- 1980
About this condo
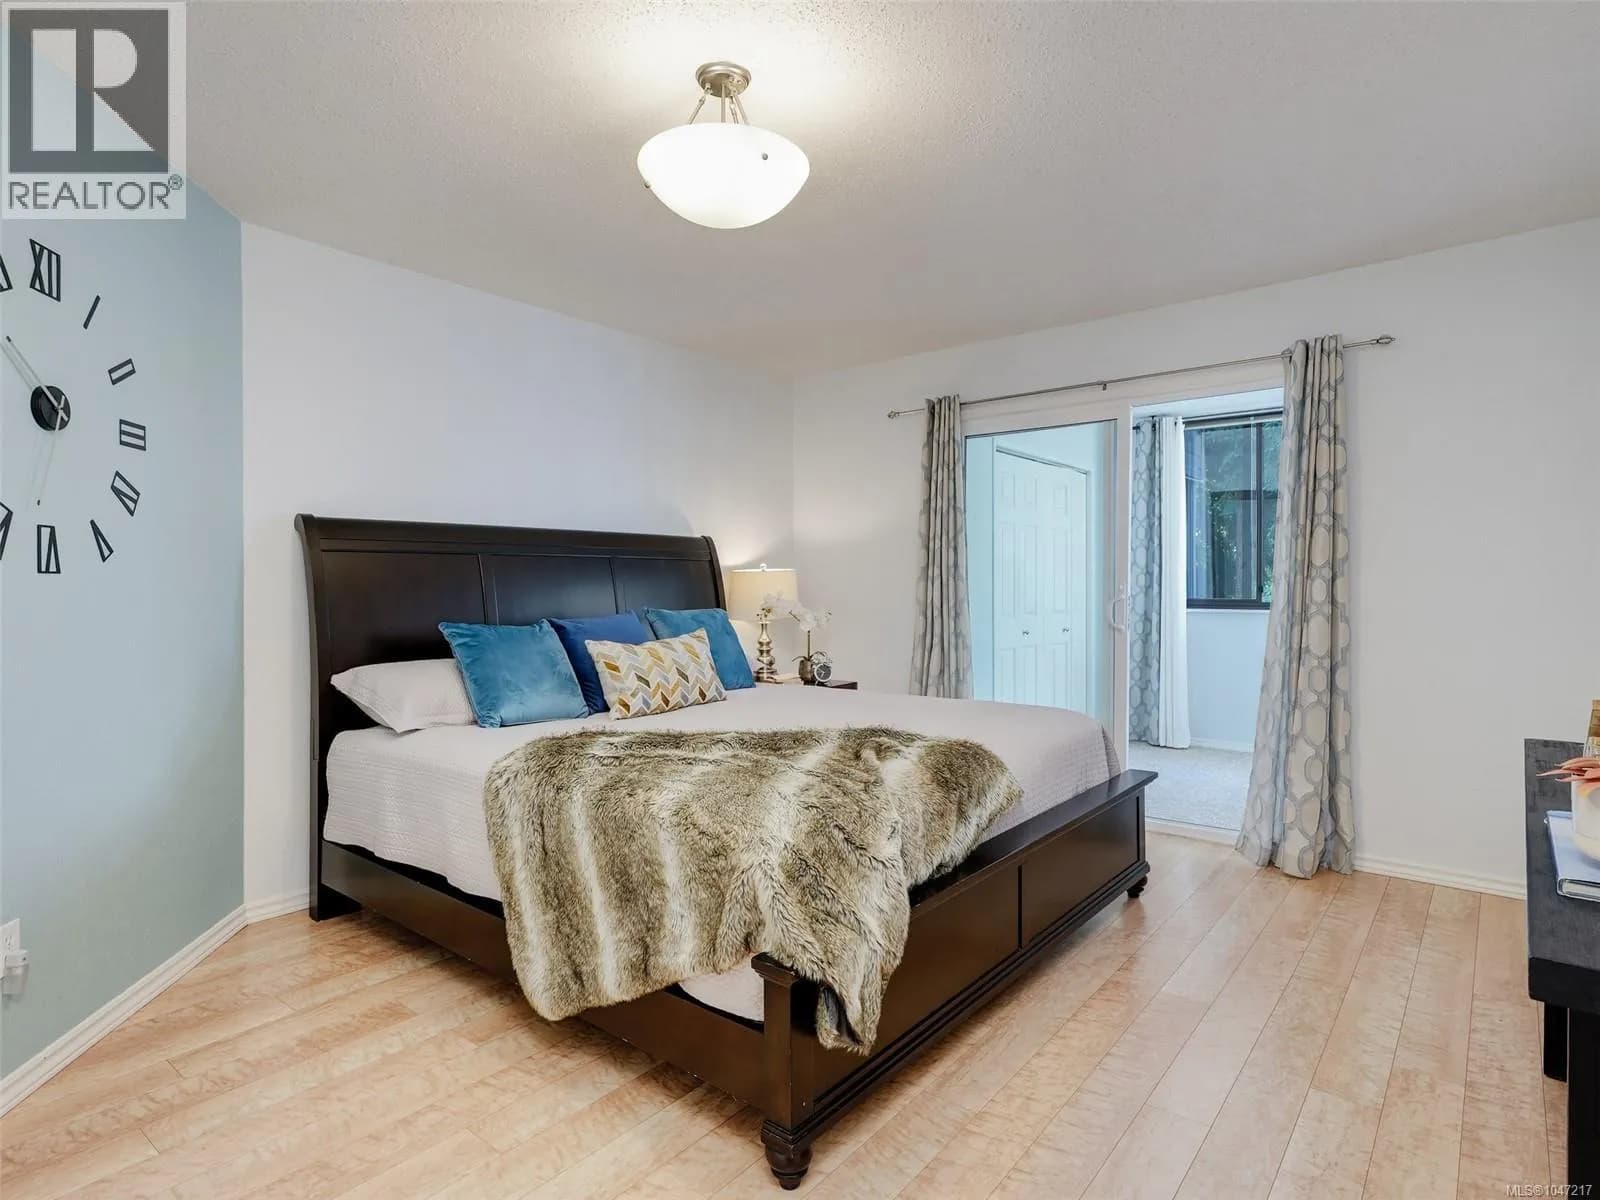
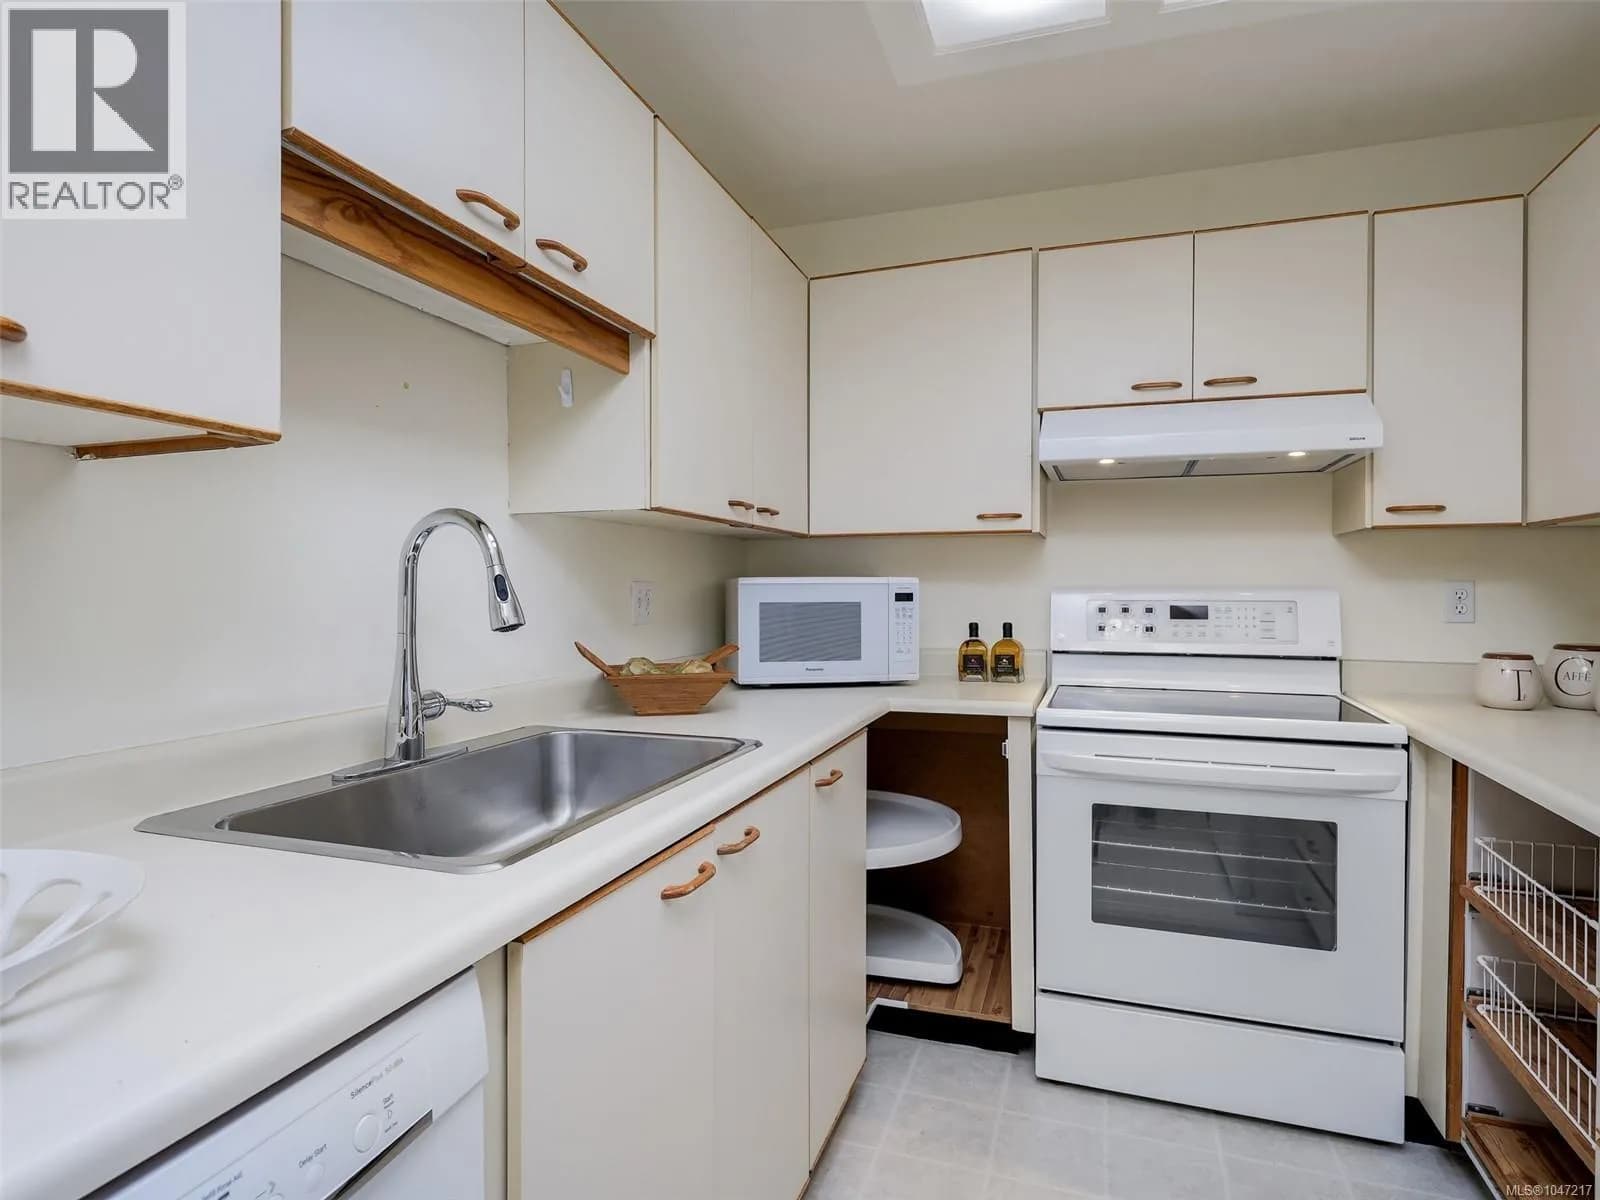
OPEN HOUSE Saturday, Sept 26th 12:00pm-2:00pm. Welcome to Lady Jane, where space, convenience and an exceptional Victoria lifestyle come together. Just steps from vibrant Cook Street Village, beautiful Beacon Hill Park and the Dallas Road waterfront, this spacious 1,500 sq. ft. two-bedroom, two-bathroom condo puts the best of Victoria right outside your door. With a Walk Score of 93 and Bike Score of 95, everyday errands, recreation, dining and downtown are all easily accessible, making a vehicle truly optional. Inside, generous proportions immediately stand out. The spacious primary bedroom comfortably accommodates a king-sized bed, while both bedrooms and the principal living areas offer room to live, relax and entertain. Excellent in-unit storage adds to the practicality, while the exceptionally large enclosed balcony is filled with soft, filtered southern light — an inviting space to enjoy morning coffee, curl up with a book, create a home office or simply enjoy the extra room. Thoughtful updates include contemporary lighting, light maple-coloured hard-surface flooring and updated kitchen appliances. The home also includes one parking space and separate storage. Lady Jane offers an appealing collection of shared amenities, including secure exterior-access bike storage, a large workshop with a dedicated storage cubby for tools, a common room and a guest room on the first floor. The lobby and hallways have also been updated, adding to the building’s welcoming feel. With the beach, park, village amenities and downtown all within easy reach, this is an opportunity to enjoy a spacious home in one of Victoria's A 2025 depreciation report is available. Monthly strata fees include hot water. Pets permitted with size and number restrictions. (id:63159)
Details
- MLS® number
- 1047217
- Property type
- Single Family
- Bedrooms
- 2
- Bathrooms
- 2
- Interior size
- 1,528 sqft
- Year built
- 1980
- Strata fee
- $782 / month
- Fee per sq ft
- $0.51 / sqft
- Property tax
- $3,131
- Ownership
- Condo/Strata
- Parking
- 1
- Parking details
- Carport, Visitor Parking
- Heating
- Baseboard heaters, Electric
- Cooling
- None
- Community features
- Family Oriented, Pets Allowed
- Neighbourhood
- Fairfield West
- Zoning
- Residential
- Postal code
- V8V3A7
Rooms
| Storage | Lower level | 3'11 x 4'5 |
| Sunroom | Main level | 8'5 x 36'2 |
| Bathroom | Main level | 2-Piece |
| Bedroom | Main level | 10'9 x 11'6 |
| Ensuite | Main level | 3-Piece |
| Primary Bedroom | Main level | 12'7 x 16'9 |
| Kitchen | Main level | 7'11 x 14'10 |
| Dining room | Main level | 9'4 x 10'1 |
| Living room | Main level | 15'3 x 17'5 |
| Entrance | Main level | 3'9 x 14'7 |
Nearby
Schools
- Sir James Douglas ElementaryElementary · Public School557 m
- Christ Church Cathedral SchoolElementary Jr. Secondary · Independent School562 m
- Central Middle SchoolElementary · Public School828 m
- South Park Family SchoolElementary · Public School889 m
- Pacific School of Innovation and InquirySecondary · Independent School1.1 km
- Victoria HighElementary · Public School1.4 km
- George Jay ElementaryElementary · Public School1.7 km
- Glenlyon Norfolk SchoolElementary-Secondary · Independent School1.8 km
- Margaret Jenkins ElementaryElementary · Public School1.8 km
- James Bay CommunityElementary · Public School1.9 km
Nearby places
Restaurants (5+)
- Hot House Pizza291 m
- The Village Taverna353 m
- Greek on the Street404 m
- Morning People406 m
- The next435 m
Cafes (5+)
- Moka House321 m
- The Hidden Gem Treat Shop & Cafe377 m
- Routine Coffee & Supply638 m
- Blue Fox Cafe712 m
- Jackson Brothers Coffeehouse788 m
Grocery (1)
- The Root Cellar Village Green Grocer477 m
Parks (5+)
- Chapman Park574 m
- Rupert Terrace Green579 m
- Pioneer Square663 m
- Law Courts Green664 m
- St. Ann's Academy National Historic Site697 m
Gyms (2)
- Iyengar Yoga Centre711 m
- Victoria Fitness715 m
Pharmacies (2)
- Rexall487 m
- Victoria Compounding Pharmacy595 m
Banks & ATMs (1)
- Localcoin Bitcoin ATM66 m
Healthcare (5+)
- EHLA Wellness678 m
- Connect Hearing693 m
- Aestheva Medical Aesthetics708 m
- Gather On Burdett725 m
- Coastline Chiropractic734 m
Nearby places data: © OpenStreetMap contributors. Within about an 800 m walk.
Who lives in Victoria
Statistics Canada 2021 Census figures for the whole city, not this building or street.
- Population
- 94,939
- Change since 2016
- +6.8%
- People per km²
- 127
- Homes
- 54,544
- Median household income
- $67,500
- Median after-tax income
- $60,000
Immigration
20.0% of residents were born outside Canada (17,580 people).
Most common countries of birth, as a share of all residents
- United Kingdom3.8% · 3,505
- United States of America2.1% · 1,945
- Philippines2.0% · 1,845
- China1.2% · 1,110
- India0.7% · 650
- Germany0.6% · 590
- Korea, South0.4% · 400
- Netherlands0.3% · 315
Languages spoken
Mother tongue, as a share of all residents
- English81.0% · 72,220
- French1.9% · 1,655
- Tagalog (Pilipino, Filipino)1.3% · 1,145
- Spanish1.2% · 1,100
- Mandarin1.2% · 1,065
- Yue (Cantonese)1.1% · 1,015
- German1.0% · 890
- Arabic0.6% · 565
- Korean0.6% · 505
- Japanese0.5% · 485
English and French
Knowledge of official languages
- English only86.0%
- English and French13.2%
- French only0.0%
- Neither English nor French0.8%

Engel & Volkers Vancouver Island
MLS® number: 1047217
This representation is based in whole or in part on data generated by the Chilliwack & District Real Estate Board, Fraser Valley Real Estate Board or Greater Vancouver REALTORS® which assume no responsibility for its accuracy.
Copyright © 2026 Chilliwack & District Real Estate Board, Fraser Valley Real Estate Board and/or Greater Vancouver REALTORS®. All rights reserved.
Condos for sale nearby


Similar condos in Victoria

Before you make an offer
Curious what your condo at 1120 Fairfield Road is worth?
Tell Karan a little about your condo and he will prepare a personal evaluation for you, with no obligation. It is written by a person who looks at your floor plan, your building and the current market. There is no automated estimate.
Get my personal condo evaluation →