

 +69 more photos
$589,000
#S310 1411 Cook St, Victoria, BC
2 bed · 2 bath · 718 sqft
MLS® number: 1050277
Key details
- Property type
- Single Family
- Beds · baths
- 2 · 2
- Size
- 718 sq ft
- Price per sq ft
- $820
- Strata fee
- $486/mo
- Parking
- 1
- Pets
- Allowed
- Year built
- 2021
About this condo
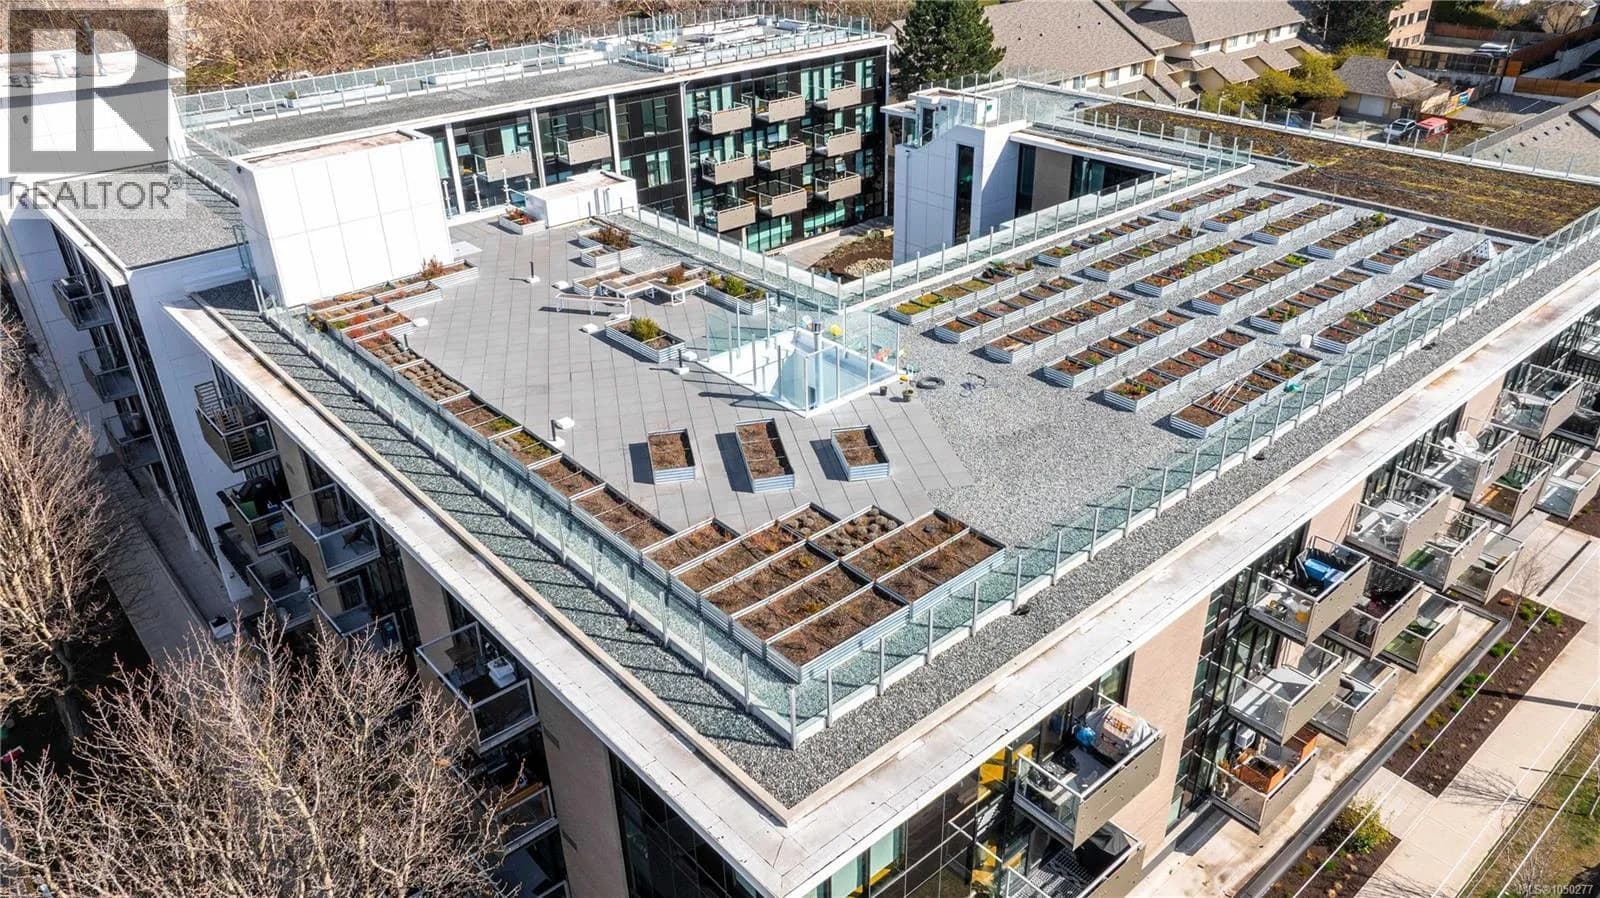
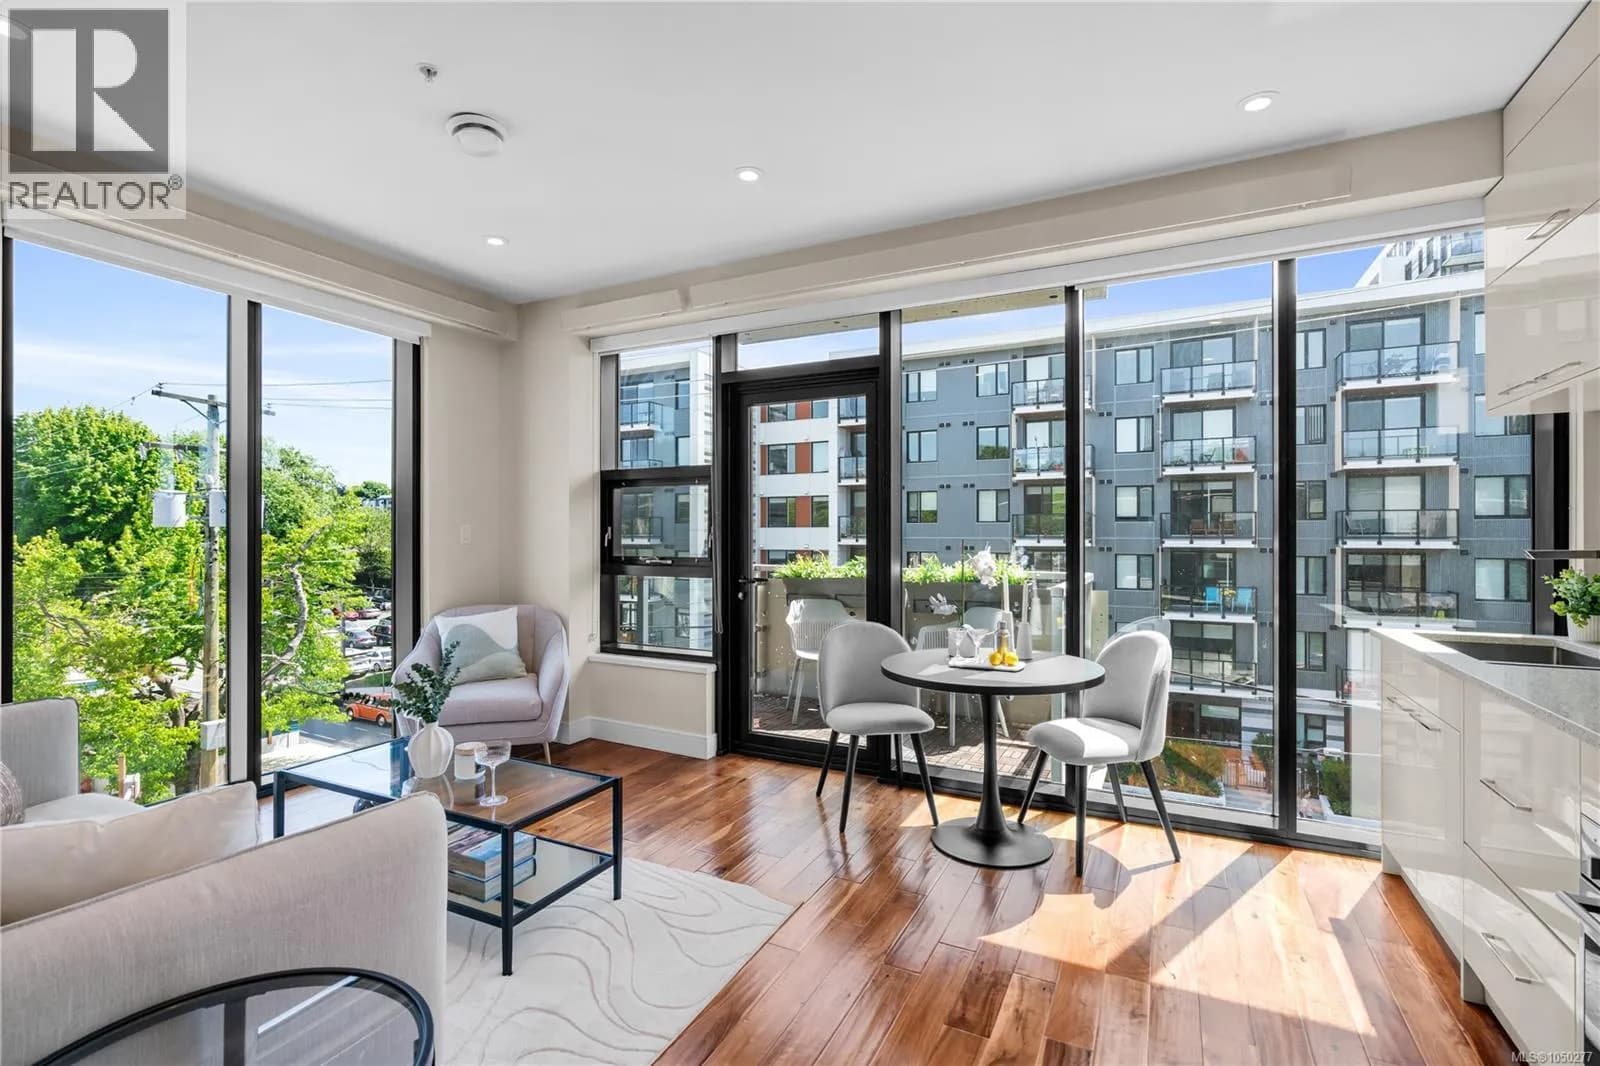
Experience elevated downtown living in this exceptional corner unit in the heart of Victoria, BC. This stunning 2-bedroom, 2-bathroom home blends sophisticated design, modern comfort, and effortless urban convenience. Flooded with natural light through floor-to-ceiling windows on two exposures, the corner positioning opens onto a private balcony — perfect for morning coffee or unwinding after a long day. Wide-plank hardwood flooring, artisan-crafted countertops, and an open-concept layout create a warm yet refined interior. The kitchen features high-end appliances and the spacious bedrooms, spa-inspired bathrooms, and in-suite laundry complete the living space. Built in 2021 with steel and concrete construction, the building offers a landscaped courtyard with fruit trees and edible plantings, a rooftop garden with individual plots and sweeping city views, secure underground parking, storage lockers, bike storage, and pet-friendly living. Steps from Victoria's finest cafés, boutiques, restaurants, markets, and waterfront pathways, with easy transit access and proximity to UVic — ideal for professionals, students, and investors alike. (id:63159)
Details
- MLS® number
- 1050277
- Property type
- Single Family
- Bedrooms
- 2
- Bathrooms
- 2
- Interior size
- 718 sqft
- Year built
- 2021
- Strata fee
- $486 / month
- Fee per sq ft
- $0.68 / sqft
- Property tax
- $3,230
- Ownership
- Condo/Strata
- Parking
- 1
- Parking details
- Attached Garage, Underground
- Heating
- Electric
- Cooling
- None
- Appliances
- Washer, Refrigerator, Range - Gas, Dryer, Freezer, Oven - Built-In
- Community features
- Family Oriented, Pets Allowed
- Security
- Sprinkler System-Fire, Fire alarm system
- View
- City view
- Neighbourhood
- Downtown Victoria
- Zoning
- Multi-Family
- Postal code
- V8V0E8
Rooms
| Balcony | Main level | |
| Bathroom | Main level | |
| Bedroom | Main level | |
| Ensuite | Main level | |
| Primary Bedroom | Main level | |
| Kitchen | Main level | |
| Living room/Dining room | Main level | |
| Entrance | Main level |
Nearby
Schools
- Central Middle SchoolElementary · Public School490 m
- Victoria HighElementary · Public School568 m
- Christ Church Cathedral SchoolElementary Jr. Secondary · Independent School645 m
- George Jay ElementaryElementary · Public School760 m
- Pacific School of Innovation and InquirySecondary · Independent School1.1 km
- Sir James Douglas ElementaryElementary · Public School1.3 km
- Victor SchoolElementary-Secondary · Public School1.3 km
- South Park Family SchoolElementary · Public School1.4 km
- VI School of Innovation and InquiryElementary Jr. Secondary · Independent School1.5 km
- Oak and Orca Bioregional SchoolElementary-Secondary · Independent School1.7 km
Nearby places
Restaurants (5+)
- Standard Pizza122 m
- Sun Wah128 m
- Moxie's232 m
- Quesadas Burritos & Tacos264 m
- Pizza Hut310 m
Cafes (5+)
- Fika67 m
- Basic Cafe328 m
- The Loft & Ladder330 m
- Fern Cafe and Bakery338 m
- Routine Coffee & Supply348 m
Grocery (4)
- Save-On-Foods225 m
- Market on Yates440 m
- Daily Fresh499 m
- Fernwood General Store775 m
Parks (5+)
- Harris Green101 m
- Mason Street Park192 m
- Pandora Green233 m
- Haegert Park375 m
- Kings Park498 m
Shopping (1)
- London Drugs368 m
Gyms (5+)
- Forge Gym282 m
- Victoria Fitness317 m
- Peterec's Kombat Centre490 m
- Iyengar Yoga Centre533 m
- Anytime Fitness612 m
Pharmacies (4)
- Cridge Pharmacy39 m
- Rexall138 m
- Victoria Compounding Pharmacy362 m
- View Street Pharmacy555 m
Healthcare (5+)
- Inner Harbour Optometry41 m
- Dr. D. Hartford Family Practice130 m
- Beltone Hearing Care Centre130 m
- Dr. Thomas E. Garner131 m
- MuscleMD133 m
Nearby places data: © OpenStreetMap contributors. Within about an 800 m walk.
Who lives in Victoria
Statistics Canada 2021 Census figures for the whole city, not this building or street.
- Population
- 94,939
- Change since 2016
- +6.8%
- People per km²
- 127
- Homes
- 54,544
- Median household income
- $67,500
- Median after-tax income
- $60,000
Immigration
20.0% of residents were born outside Canada (17,580 people).
Most common countries of birth, as a share of all residents
- United Kingdom3.8% · 3,505
- United States of America2.1% · 1,945
- Philippines2.0% · 1,845
- China1.2% · 1,110
- India0.7% · 650
- Germany0.6% · 590
- Korea, South0.4% · 400
- Netherlands0.3% · 315
Languages spoken
Mother tongue, as a share of all residents
- English81.0% · 72,220
- French1.9% · 1,655
- Tagalog (Pilipino, Filipino)1.3% · 1,145
- Spanish1.2% · 1,100
- Mandarin1.2% · 1,065
- Yue (Cantonese)1.1% · 1,015
- German1.0% · 890
- Arabic0.6% · 565
- Korean0.6% · 505
- Japanese0.5% · 485
English and French
Knowledge of official languages
- English only86.0%
- English and French13.2%
- French only0.0%
- Neither English nor French0.8%

RE/MAX Generation - The Neal Estate Group
MLS® number: 1050277
This representation is based in whole or in part on data generated by the Chilliwack & District Real Estate Board, Fraser Valley Real Estate Board or Greater Vancouver REALTORS® which assume no responsibility for its accuracy.
Copyright © 2026 Chilliwack & District Real Estate Board, Fraser Valley Real Estate Board and/or Greater Vancouver REALTORS®. All rights reserved.
More in this building

Condos for sale nearby


Similar condos in Victoria

Before you make an offer
Curious what your condo at 1411 Cook Street is worth?
Tell Karan a little about your condo and he will prepare a personal evaluation for you, with no obligation. It is written by a person who looks at your floor plan, your building and the current market. There is no automated estimate.
Get my personal condo evaluation →