

 +18 more photos
$425,000
#206 613 Herald St, Victoria, BC
1 bed · 1 bath · 539 sqft
MLS® number: 1042284
Key details
- Property type
- Single Family
- Beds · baths
- 1 · 1
- Size
- 539 sq ft
- Price per sq ft
- $788
- Strata fee
- $380/mo
- Parking
- 1
- Pets
- Allowed
- Year built
- 2018
About this condo
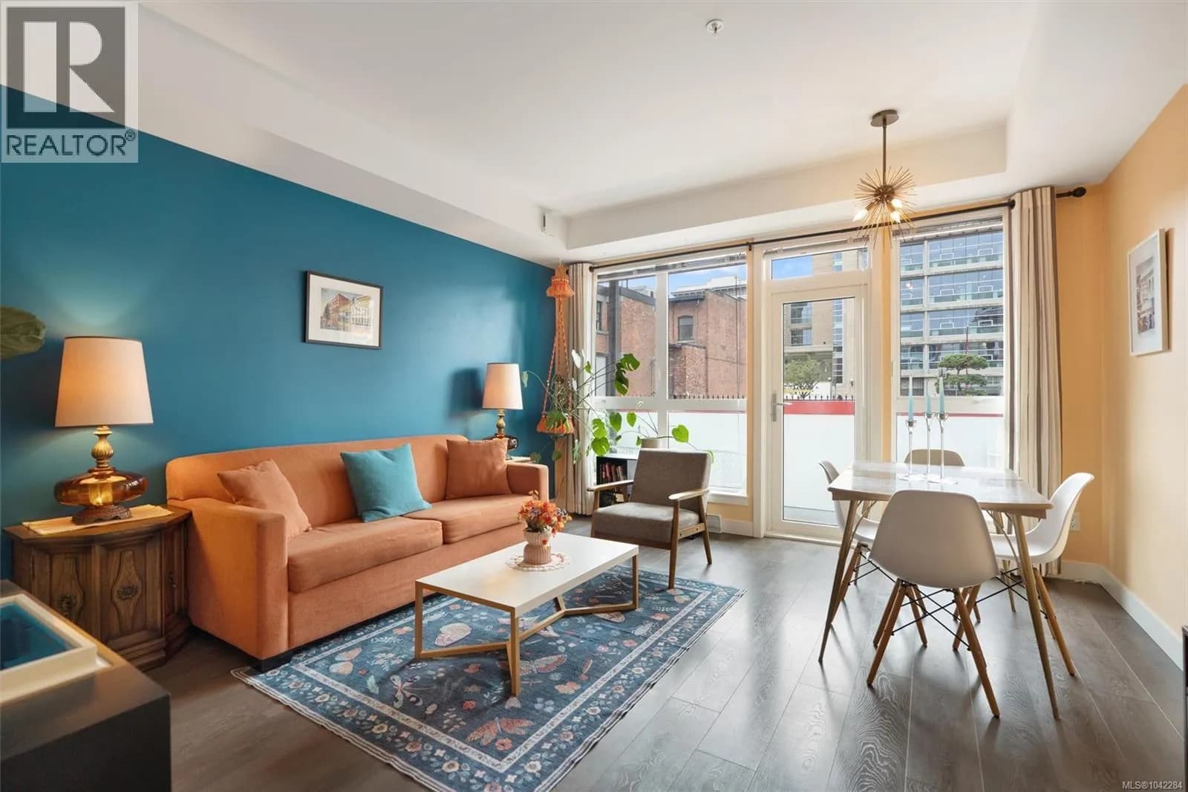
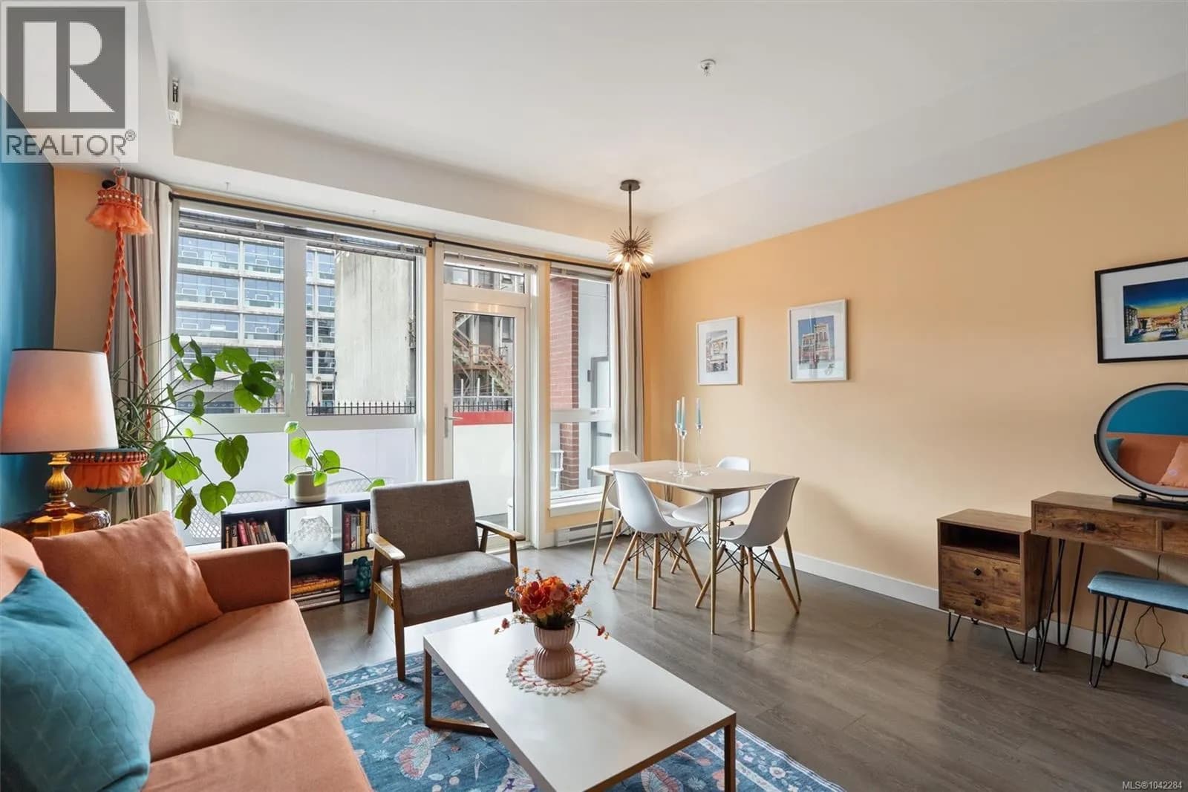
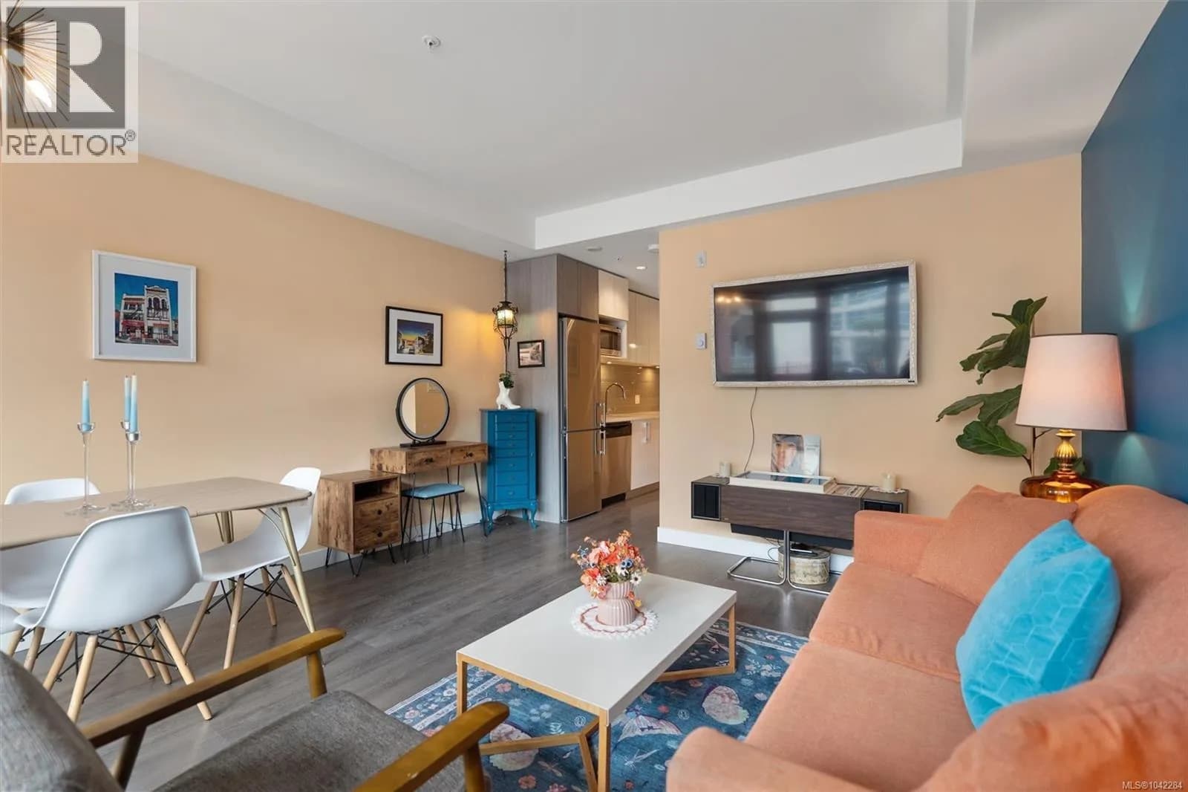
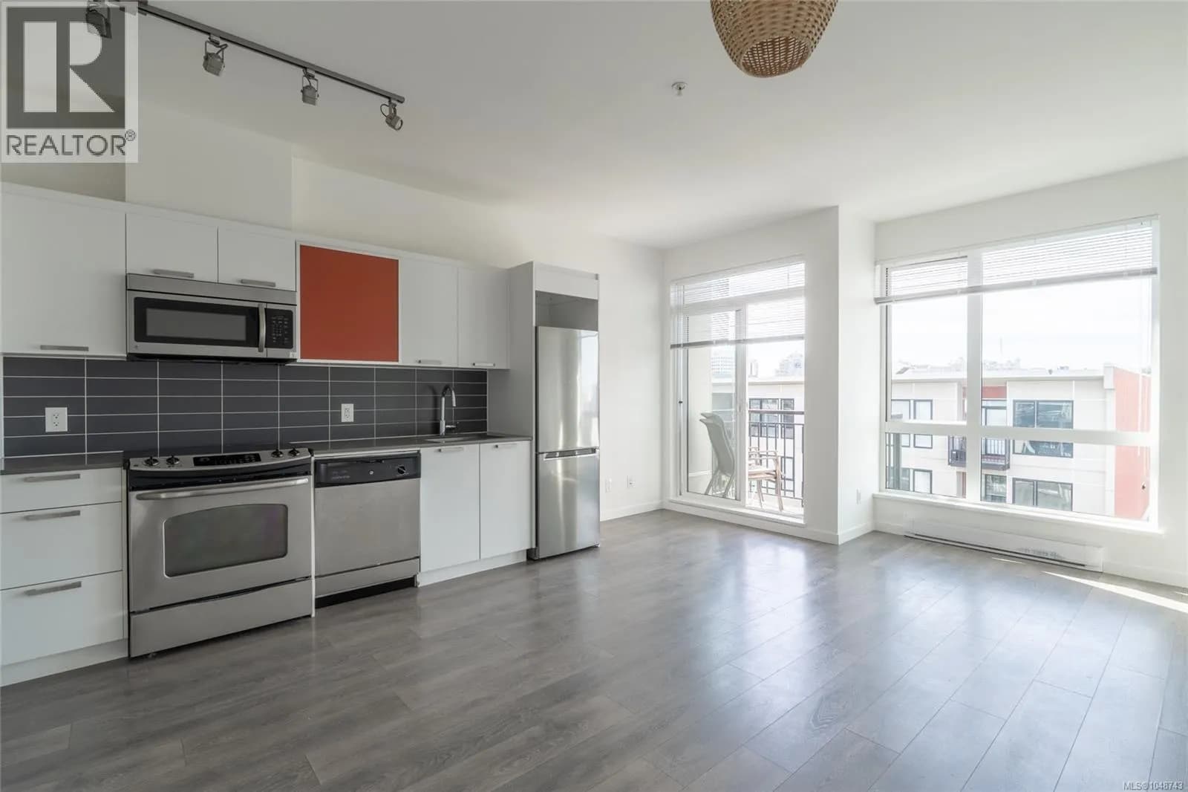
Welcome to Unit 206 at ''Cityzen'' (613 Herald Street), a premium 2018 building by Homewood Constructors. This immaculate 1-bed, 1-bath condo WITH PARKING, offers 540 sq ft of highly functional indoor living space paired with a 68 sq ft south-facing covered patio - perfect for soaking up the sun or firing up the BBQ. Inside, a spacious entryway leads to a fully loaded kitchen featuring quartz countertops, quality appliances, a ceramic backsplash and ample storage. The open-concept living and dining area boasts flexibility for multiple furniture layouts and is framed by a wall of windows that floods the space with natural light. The bedroom comfortably accommodates a queen suite and features a 4-ft closet. The private bathroom offers premium finishes, quartz counters, heated floors and a walk-in shower. Rare bonus: this is one of only 9 units with a dedicated parking space, plus a large storage locker and bike storage. Investor and pet friendly! (id:63159)
Details
- MLS® number
- 1042284
- Property type
- Single Family
- Bedrooms
- 1
- Bathrooms
- 1
- Interior size
- 539 sqft
- Year built
- 2018
- Strata fee
- $380 / month
- Fee per sq ft
- $0.71 / sqft
- Property tax
- $2,316
- Ownership
- Condo/Strata
- Parking
- 1
- Parking details
- Underground
- Heating
- Baseboard heaters, Electric, Other
- Cooling
- None
- Appliances
- Washer, Refrigerator, Range - Electric, Dishwasher, Dryer, Microwave
- Community features
- Family Oriented, Pets Allowed
- Neighbourhood
- Downtown Victoria
- Zoning
- Multi-Family
- Postal code
- V8W1S8
Rooms
| Dining room | Main level | 4'4 x 14'9 |
| Entrance | Main level | 5'5 x 6'9 |
| Bathroom | Main level | 7'9 x 4'11 |
| Primary Bedroom | Main level | 7'10 x 9'10 |
| Kitchen | Main level | 5'5 x 16'11 |
| Living room | Main level | 9'2 x 14'9 |
| Balcony | Main level | 4'1 x 13'6 |
Nearby
Schools
- Pacific School of Innovation and InquirySecondary · Independent School787 m
- Christ Church Cathedral SchoolElementary Jr. Secondary · Independent School1.0 km
- George Jay ElementaryElementary · Public School1.2 km
- South Park Family SchoolElementary · Public School1.4 km
- Victoria HighElementary · Public School1.4 km
- Selkirk Montessori SchoolElementary Jr. Secondary · Independent School1.5 km
- Central Middle SchoolElementary · Public School1.5 km
- VI School of Innovation and InquiryElementary Jr. Secondary · Independent School1.6 km
- SJ Burnside Education CentreSecondary · Public School1.7 km
- Victoria West ElementaryElementary · Public School1.7 km
Nearby places
Restaurants (5+)
- Brasserie L'école44 m
- Indian Aroma Restaurant53 m
- Bao54 m
- In Er G Plant Alchemy58 m
- Shizen Japanese Restaurant83 m
Cafes (5+)
- QV Cafe55 m
- Starbucks80 m
- Cascadia109 m
- Castello Coffee126 m
- Union Pacific Coffee155 m
Grocery (5+)
- Zero Waste Emporium118 m
- No Frills196 m
- Mexican House of Spice282 m
- Bulk Barn414 m
- Daily Fresh577 m
Parks (5+)
- Pandora Green176 m
- Triangle Green341 m
- Bridgehead Green376 m
- Reeson Park454 m
- Fort Victoria636 m
Shopping (5+)
- Camöflage250 m
- Winners515 m
- Sabayons523 m
- The Bay Centre527 m
- The Bay Centre527 m
Gyms (5+)
- MA Yoga and Wellness Studio145 m
- Quantum Yoga and Pilates (Downtown)204 m
- F45209 m
- Spinco238 m
- Limitless Training274 m
Pharmacies (4)
- Shoppers Drug Mart472 m
- I.D.A. Cridge Family582 m
- Rexall720 m
- View Street Pharmacy737 m
Banks & ATMs (5+)
- Localcoin Bitcoin ATM113 m
- RBC Royal Bank161 m
- Scotiabank398 m
- Vancity425 m
- BMO457 m
Healthcare (5+)
- Victoria Chinatown Care Centre98 m
- Hey Shauna Art Therapy Studio334 m
- Victoria Cool-Aid Society Community Health Centre367 m
- Foundry Victoria382 m
- Re-coup Health & Performance Chiropractic446 m
Nearby places data: © OpenStreetMap contributors. Within about an 800 m walk.
Who lives in Victoria
Statistics Canada 2021 Census figures for the whole city, not this building or street.
- Population
- 94,939
- Change since 2016
- +6.8%
- People per km²
- 127
- Homes
- 54,544
- Median household income
- $67,500
- Median after-tax income
- $60,000
Immigration
20.0% of residents were born outside Canada (17,580 people).
Most common countries of birth, as a share of all residents
- United Kingdom3.8% · 3,505
- United States of America2.1% · 1,945
- Philippines2.0% · 1,845
- China1.2% · 1,110
- India0.7% · 650
- Germany0.6% · 590
- Korea, South0.4% · 400
- Netherlands0.3% · 315
Languages spoken
Mother tongue, as a share of all residents
- English81.0% · 72,220
- French1.9% · 1,655
- Tagalog (Pilipino, Filipino)1.3% · 1,145
- Spanish1.2% · 1,100
- Mandarin1.2% · 1,065
- Yue (Cantonese)1.1% · 1,015
- German1.0% · 890
- Arabic0.6% · 565
- Korean0.6% · 505
- Japanese0.5% · 485
English and French
Knowledge of official languages
- English only86.0%
- English and French13.2%
- French only0.0%
- Neither English nor French0.8%

NAI Commercial (Victoria) Inc.
MLS® number: 1042284
This representation is based in whole or in part on data generated by the Chilliwack & District Real Estate Board, Fraser Valley Real Estate Board or Greater Vancouver REALTORS® which assume no responsibility for its accuracy.
Copyright © 2026 Chilliwack & District Real Estate Board, Fraser Valley Real Estate Board and/or Greater Vancouver REALTORS®. All rights reserved.
Condos for sale nearby

Similar condos in Victoria

Before you make an offer
Curious what your condo at 613 Herald Street is worth?
Tell Karan a little about your condo and he will prepare a personal evaluation for you, with no obligation. It is written by a person who looks at your floor plan, your building and the current market. There is no automated estimate.
Get my personal condo evaluation →