

 +51 more photos
$599,900
#323 599 Pandora Ave, Victoria, BC
2 bed · 2 bath · 847 sqft
MLS® number: 1047561
Key details
- Property type
- Single Family
- Beds · baths
- 2 · 2
- Size
- 847 sq ft
- Price per sq ft
- $708
- Strata fee
- $576/mo
- Parking
- 1
- Pets
- Allowed
- Year built
- 2006
About this condo
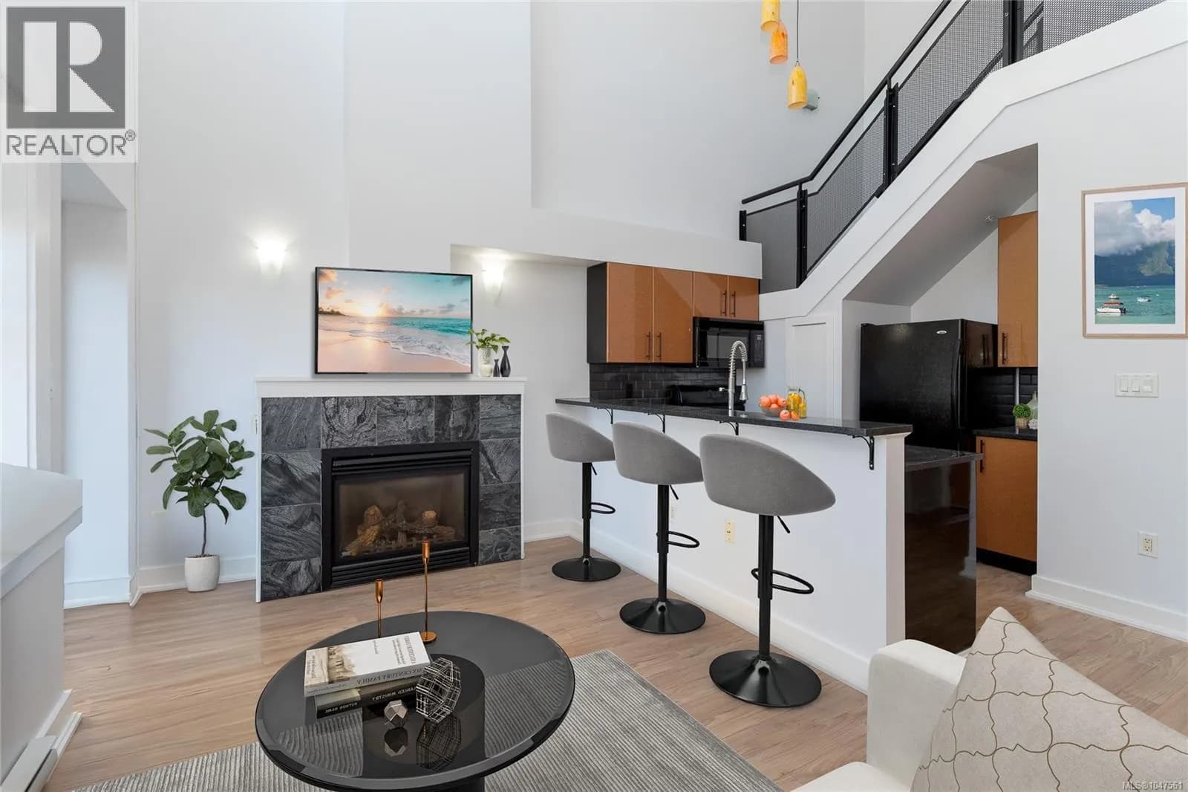
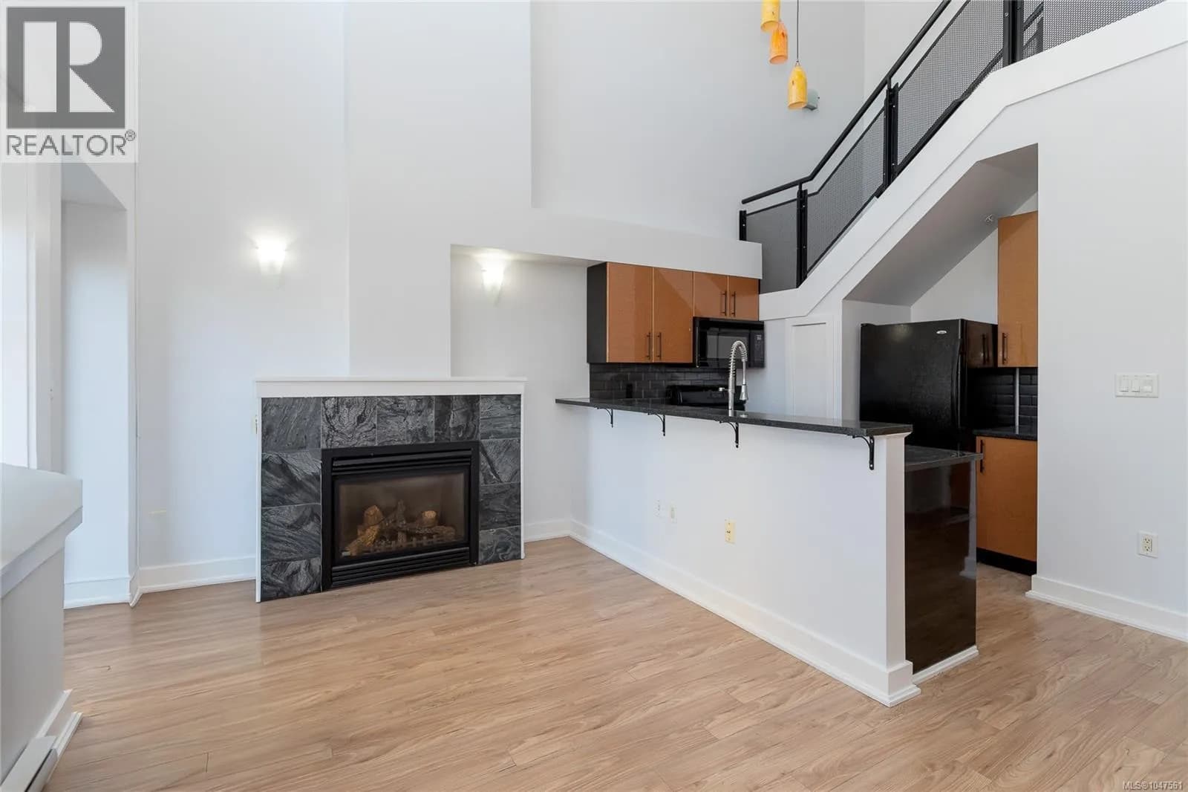
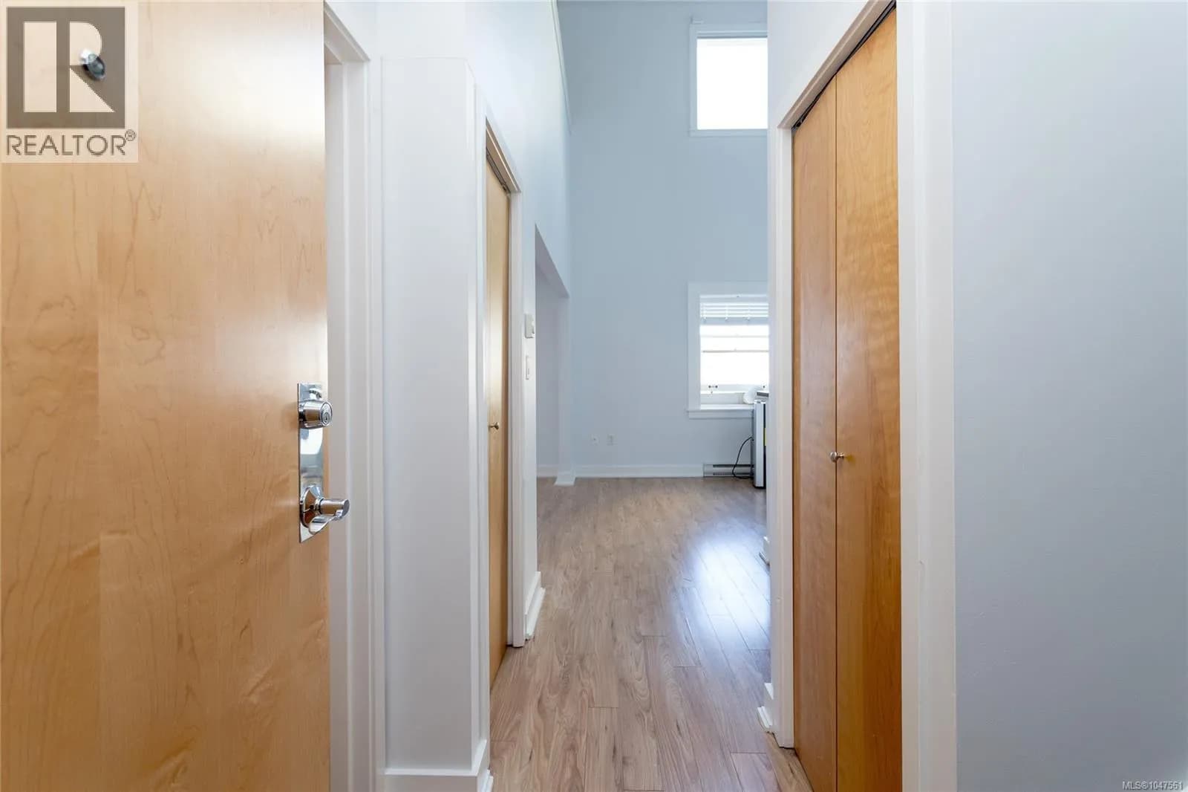
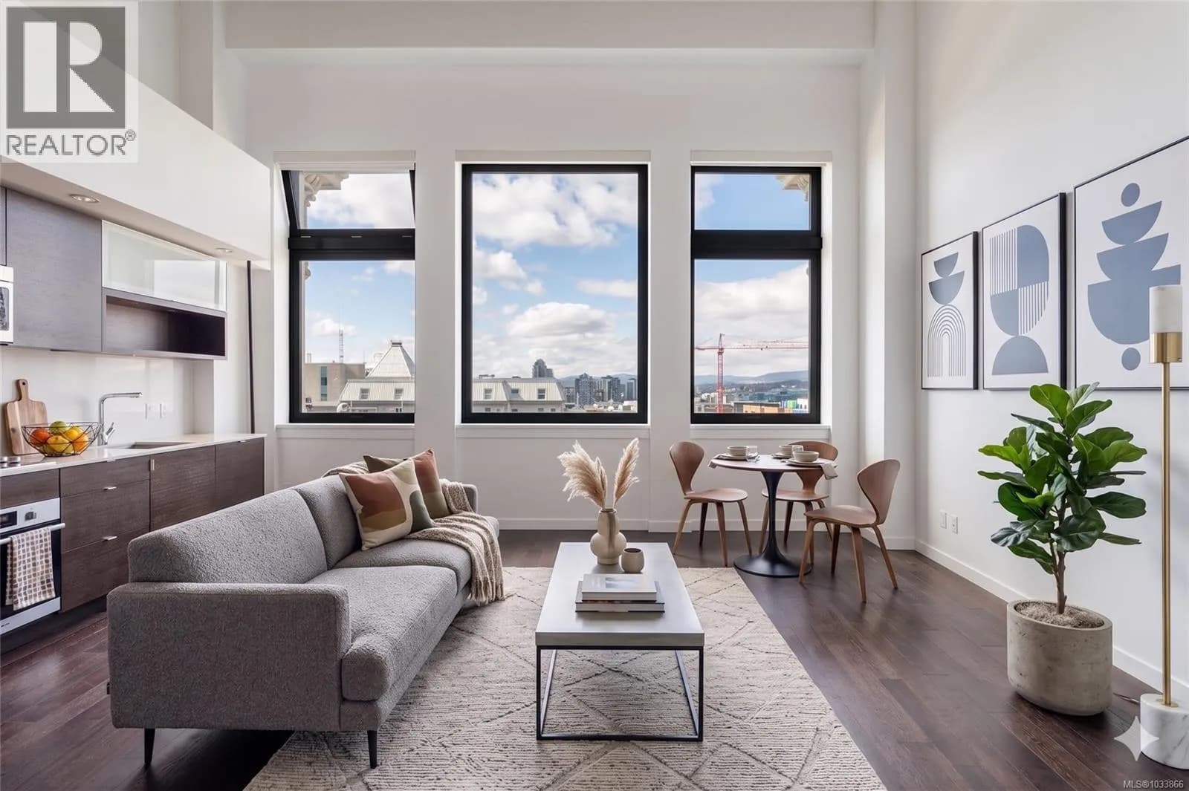
Where downtown vibes meet sophisticated living & heritage charm meets modern convenience! Live, Work, Play at ''THE VOGUE” This 2006 heritage conversion set in the heart of Victoria’s historic Old Town truly has it all.2 bd, 2 bth, 2 level top floor loft creates one-of-a-kind living experience at this historic, charming location.Main living is open concept with impressive 21 ft ceilings, lovely living space with cozy gas F/P & access to spacious deck with gas BBQ hook up & views of the Lo Jo store fronts & Johnson St Bridge, perfect for entertaining!The stylish kit features lots of cupboard space, stone c/tops, gas range & secret pantry! Laundry on this level with 4 pce bth, cheater to 2nd bd that can be open & be part of the L/R or install privacy doors.The upper level offers primary bd with 3 pce bth & views over Old Victoria & Lo Jo store fronts.Located with unbeatable access to restaurants, Chinatown, Fan Tan Alley, Market Square, shopping, theatre! Enjoy a superb walkable lifestyle! (id:63159)
Details
- MLS® number
- 1047561
- Property type
- Single Family
- Bedrooms
- 2
- Bathrooms
- 2
- Interior size
- 847 sqft
- Year built
- 2006
- Strata fee
- $576 / month
- Fee per sq ft
- $0.68 / sqft
- Property tax
- $3,932
- Ownership
- Condo/Strata
- Parking
- 1
- Parking details
- Underground
- Heating
- Baseboard heaters, Electric, Natural gas
- Cooling
- None
- Appliances
- Washer, Refrigerator, Range - Gas, Dishwasher, Dryer, Microwave
- Community features
- Family Oriented, Pets Allowed
- View
- City view
- Neighbourhood
- Downtown Victoria
- Zoning
- Residential
- Postal code
- V8W1N5
Rooms
| Other | Second level | 7'7 x 9'1 |
| Primary Bedroom | Second level | 9'4 x 21'3 |
| Ensuite | Second level | 3-Piece |
| Bedroom | Main level | 9'4 |
| Bathroom | Main level | 4-Piece |
| Living room | Main level | 8'6 x 13'5 |
| Pantry | Main level | 3'5 |
| Kitchen | Main level | 9'4 x 13'5 |
| Entrance | Main level | 3'11 x 4'9 |
Nearby
Schools
- Pacific School of Innovation and InquirySecondary · Independent School626 m
- Christ Church Cathedral SchoolElementary Jr. Secondary · Independent School954 m
- South Park Family SchoolElementary · Public School1.2 km
- George Jay ElementaryElementary · Public School1.3 km
- Victoria HighElementary · Public School1.5 km
- Central Middle SchoolElementary · Public School1.5 km
- James Bay CommunityElementary · Public School1.6 km
- Selkirk Montessori SchoolElementary Jr. Secondary · Independent School1.6 km
- Victoria West ElementaryElementary · Public School1.7 km
- VI School of Innovation and InquiryElementary Jr. Secondary · Independent School1.8 km
Nearby places
Restaurants (5+)
- Dumpling Drop27 m
- Varsha Indian Kitchen27 m
- Momi Noodle29 m
- Virtuous Pie88 m
- Dough Eyes Pizza90 m
Cafes (5+)
- Habit Coffee31 m
- Just Matcha49 m
- Shanzee's Biscuit Café78 m
- Cocobella99 m
- Starbucks105 m
Grocery (5+)
- Mexican House of Spice206 m
- Zero Waste Emporium261 m
- Bulk Barn316 m
- No Frills316 m
- Daily Fresh646 m
Parks (5+)
- Pandora Green54 m
- Triangle Green213 m
- Bridgehead Green230 m
- Reeson Park293 m
- Fort Victoria453 m
Shopping (5+)
- Camöflage83 m
- Sabayons353 m
- The Bay Centre367 m
- The Bay Centre367 m
- Winners372 m
Gyms (5+)
- F4546 m
- Limitless Training91 m
- Spinco116 m
- MA Yoga and Wellness Studio196 m
- Lagree West201 m
Pharmacies (4)
- Shoppers Drug Mart338 m
- I.D.A. Cridge Family419 m
- Rexall564 m
- View Street Pharmacy678 m
Banks & ATMs (5+)
- Localcoin Bitcoin ATM241 m
- RBC Royal Bank266 m
- Scotiabank297 m
- Vancity299 m
- BMO341 m
Healthcare (5+)
- Hey Shauna Art Therapy Studio153 m
- Victoria Chinatown Care Centre181 m
- Foundry Victoria199 m
- KlinikMD292 m
- Victoria Cool-Aid Society Community Health Centre296 m
Nearby places data: © OpenStreetMap contributors. Within about an 800 m walk.
Who lives in Victoria
Statistics Canada 2021 Census figures for the whole city, not this building or street.
- Population
- 94,939
- Change since 2016
- +6.8%
- People per km²
- 127
- Homes
- 54,544
- Median household income
- $67,500
- Median after-tax income
- $60,000
Immigration
20.0% of residents were born outside Canada (17,580 people).
Most common countries of birth, as a share of all residents
- United Kingdom3.8% · 3,505
- United States of America2.1% · 1,945
- Philippines2.0% · 1,845
- China1.2% · 1,110
- India0.7% · 650
- Germany0.6% · 590
- Korea, South0.4% · 400
- Netherlands0.3% · 315
Languages spoken
Mother tongue, as a share of all residents
- English81.0% · 72,220
- French1.9% · 1,655
- Tagalog (Pilipino, Filipino)1.3% · 1,145
- Spanish1.2% · 1,100
- Mandarin1.2% · 1,065
- Yue (Cantonese)1.1% · 1,015
- German1.0% · 890
- Arabic0.6% · 565
- Korean0.6% · 505
- Japanese0.5% · 485
English and French
Knowledge of official languages
- English only86.0%
- English and French13.2%
- French only0.0%
- Neither English nor French0.8%

RE/MAX Camosun
MLS® number: 1047561
This representation is based in whole or in part on data generated by the Chilliwack & District Real Estate Board, Fraser Valley Real Estate Board or Greater Vancouver REALTORS® which assume no responsibility for its accuracy.
Copyright © 2026 Chilliwack & District Real Estate Board, Fraser Valley Real Estate Board and/or Greater Vancouver REALTORS®. All rights reserved.
More in this building

Condos for sale nearby


Similar condos in Victoria
Before you make an offer
Curious what your condo at 599 Pandora Avenue is worth?
Tell Karan a little about your condo and he will prepare a personal evaluation for you, with no obligation. It is written by a person who looks at your floor plan, your building and the current market. There is no automated estimate.
Get my personal condo evaluation →