

 +44 more photos
$449,000
#207 1419 Stadacona Ave, Victoria, BC
1 bed · 1 bath · 810 sqft
MLS® number: 1046697
Key details
- Property type
- Single Family
- Beds · baths
- 1 · 1
- Size
- 810 sq ft
- Price per sq ft
- $554
- Strata fee
- $477/mo
- Parking
- 1
- Year built
- 1977
About this condo
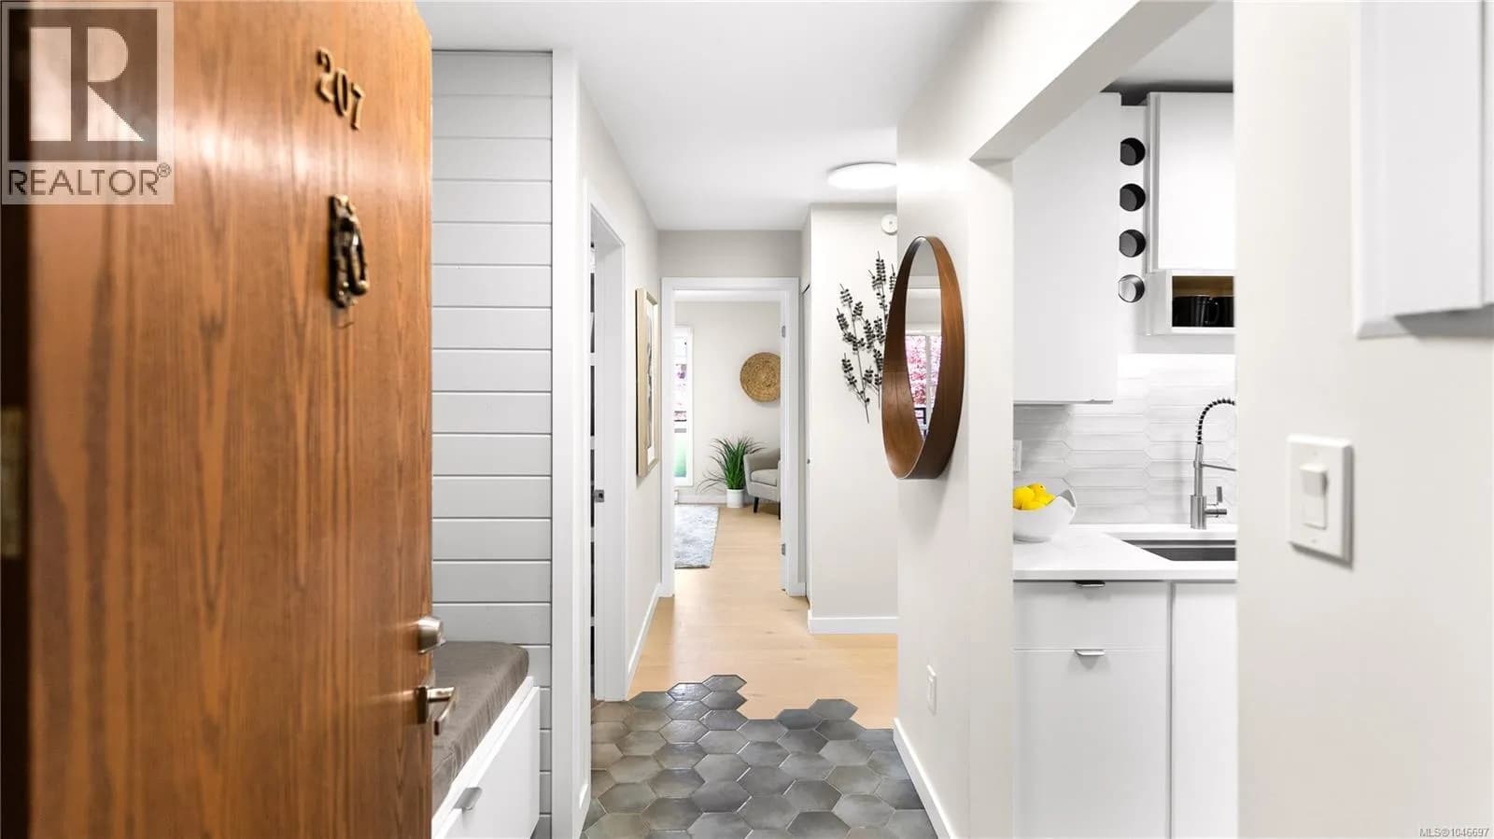
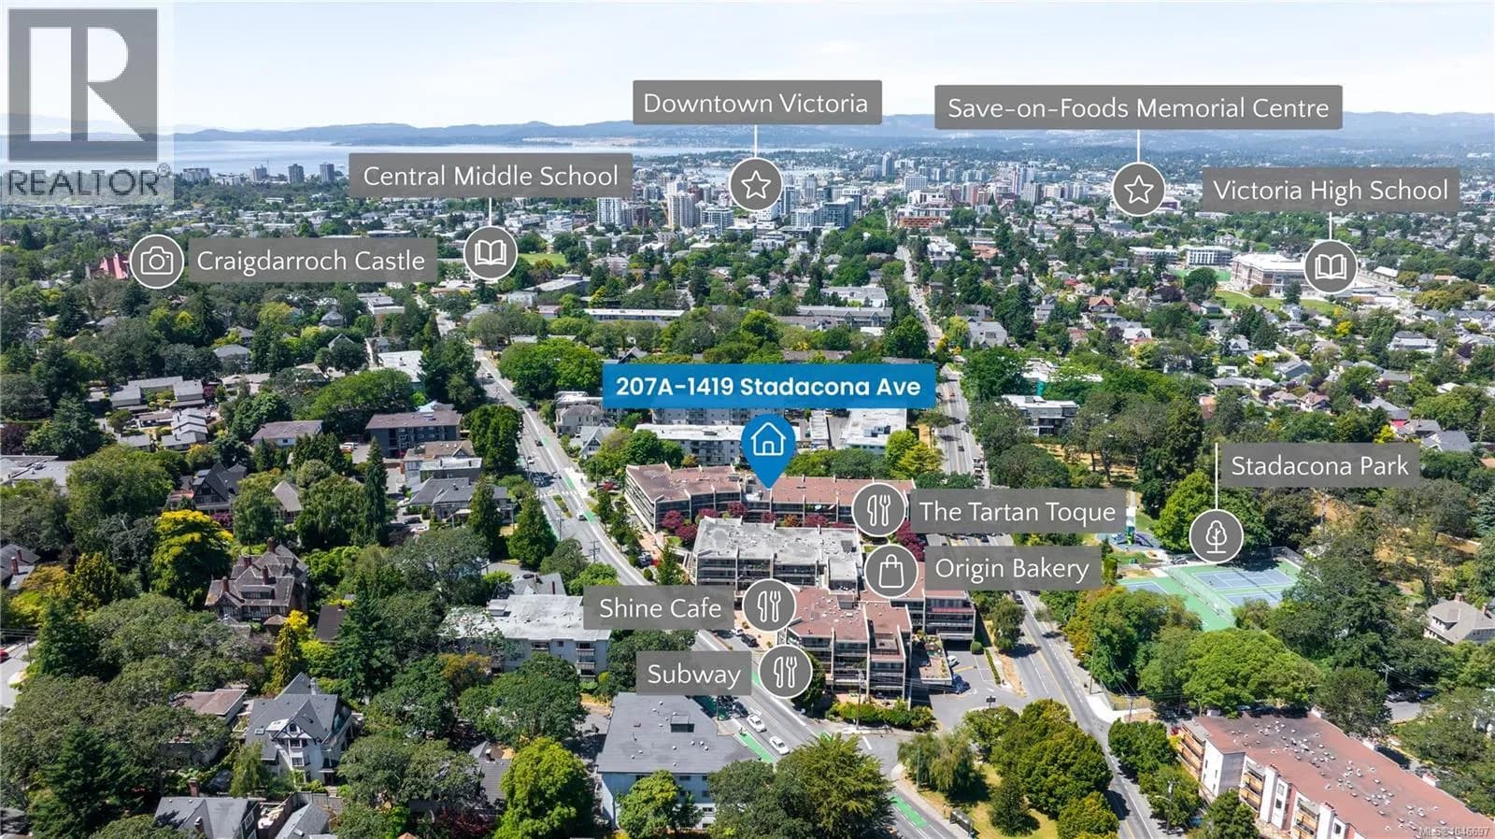
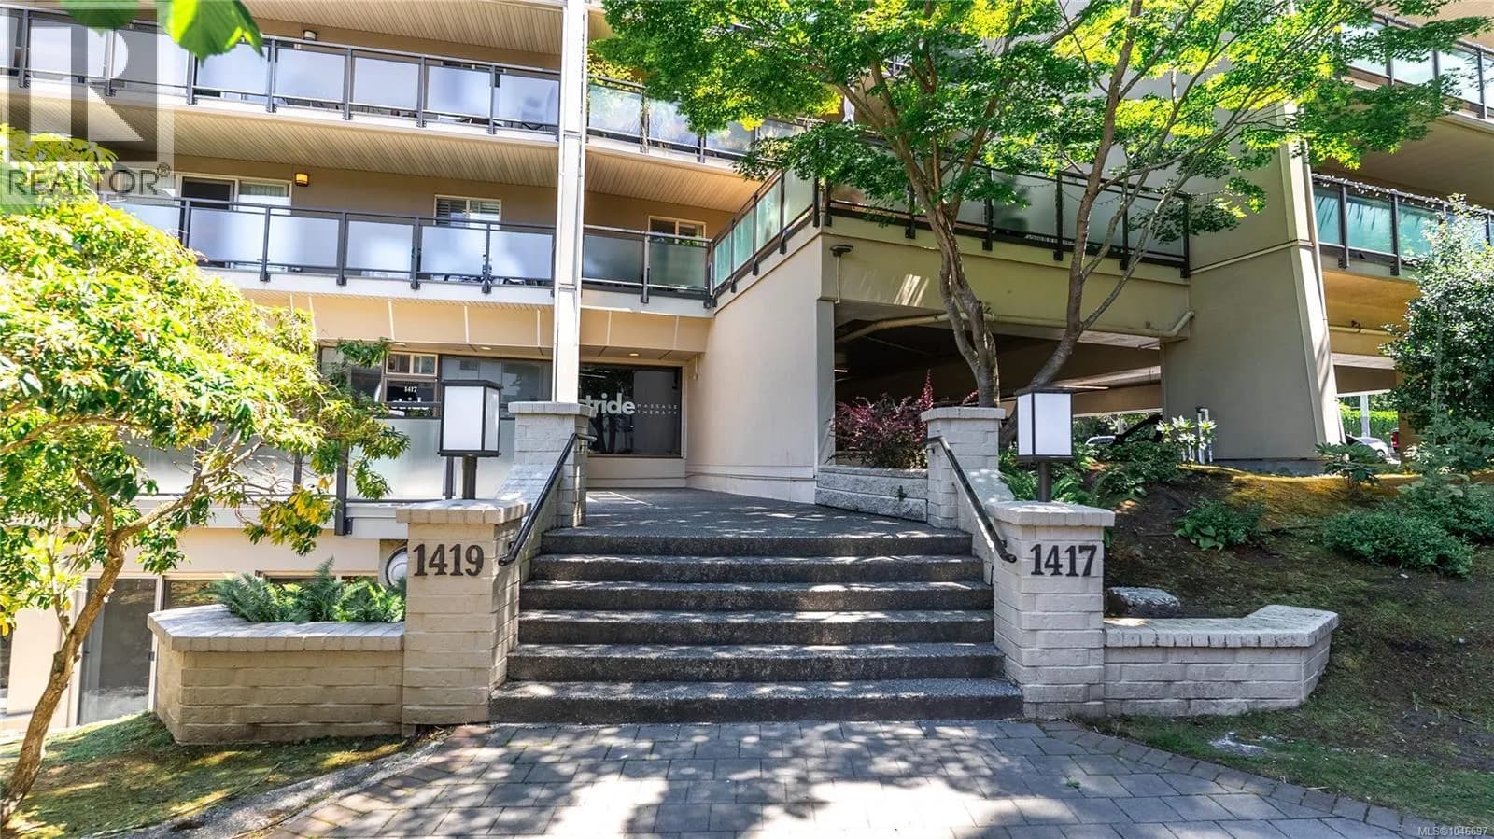
Open House Saturday Aug 22 2:00-4:00. Welcome to the Stadacona, a centrally located complex that offers more amenities then most others around. Enjoy the indoor pool, sauna, hot tub, gym, library/office, workshop, meeting and games room, the private courtyard park, and even the new tennis courts with kids play equipment are just across the street. The complex has 2 large laundry rooms with access to the courtyard park while you wait, bike storage, parking with a car wash, EV charging in the building and a bunch of popular business. The budling will have new elevators this year and has upgraded the windows and exterior of the building in 2013. This suite has been meticulously renovated with Engineered hardwood floors, heated and tiled bathroom floors, sensor light under bathroom vanity, built in wine storage rack, extra storage with a coffee/wind bar and so much more. Grocery shopping at Save on Foods, Market on Yates and Urban Grocer are all at your doorstep with a short walk or bike ride. Access Beacon Hill Park, Dallas Road Waterfront Trail, Steve Fonio Beach or Willows Beach (which is one of the locals favourite) all within a 20 min or less bike ride. This suite and complex needs to be seen in person to appreciate. Check out the brochure icon below for more property details and two detailed video. (id:63159)
Details
- MLS® number
- 1046697
- Property type
- Single Family
- Bedrooms
- 1
- Bathrooms
- 1
- Interior size
- 810 sqft
- Year built
- 1977
- Strata fee
- $477 / month
- Fee per sq ft
- $0.59 / sqft
- Property tax
- $2,320
- Ownership
- Condo/Strata
- Parking
- 1
- Parking details
- Garage, Underground, Street, Visitor Parking, Electric Vehicle Charging Station(s)
- Heating
- Baseboard heaters, Electric
- Cooling
- None
- Appliances
- Refrigerator, Range - Electric, Dishwasher
- Community features
- Family Oriented, Pets not Allowed
- Neighbourhood
- Fernwood
- Zoning
- Residential
- Postal code
- V8S5J3
Rooms
| Storage | Other | 4'10 x 3'9 |
| Balcony | Main level | 6'1 x 29'5 |
| Bathroom | Main level | 4-Piece |
| Bedroom | Main level | 12'2 x 13'6 |
| Living room | Main level | 15'7 |
| Dining room | Main level | 8'6 x 8'10 |
| Kitchen | Main level | 8'1 |
| Entrance | Main level | 4'2 |
Nearby
Schools
- Central Middle SchoolElementary · Public School648 m
- Victor SchoolElementary-Secondary · Public School682 m
- Victoria HighElementary · Public School684 m
- Sundance-Bank ElementaryElementary · Public School840 m
- Glenlyon Norfolk SchoolElementary-Secondary · Independent School950 m
- George Jay ElementaryElementary · Public School1.1 km
- Sir James Douglas ElementaryElementary · Public School1.3 km
- Margaret Jenkins ElementaryElementary · Public School1.4 km
- St Patrick's SchoolElementary · Independent School1.4 km
- Christ Church Cathedral SchoolElementary Jr. Secondary · Independent School1.5 km
Nearby places
Restaurants (3)
- Tartan Toque23 m
- Bistro L’Stage614 m
- Fernwood Pizza Company663 m
Cafes (3)
- Shine Cafe50 m
- Little June623 m
- QV Coffee House734 m
Grocery (2)
- Urban Grocer315 m
- Fernwood General Store621 m
Parks (5+)
- Scurrah Green132 m
- Stadacona Park137 m
- Verrinder Park200 m
- Belmont Green261 m
- Johnson Street Green303 m
Gyms (1)
- Quantum Yoga and Pilates (Fernwood)615 m
Pharmacies (3)
- Shoppers Drug Mart347 m
- I.D.A.747 m
- Fort Royal Pharmacy799 m
Banks & ATMs (1)
- Localcoin Bitcoin ATM153 m
Healthcare (2)
- Pacific Hematology43 m
- Oak Bay Medical Clinic366 m
Nearby places data: © OpenStreetMap contributors. Within about an 800 m walk.
Who lives in Victoria
Statistics Canada 2021 Census figures for the whole city, not this building or street.
- Population
- 94,939
- Change since 2016
- +6.8%
- People per km²
- 127
- Homes
- 54,544
- Median household income
- $67,500
- Median after-tax income
- $60,000
Immigration
20.0% of residents were born outside Canada (17,580 people).
Most common countries of birth, as a share of all residents
- United Kingdom3.8% · 3,505
- United States of America2.1% · 1,945
- Philippines2.0% · 1,845
- China1.2% · 1,110
- India0.7% · 650
- Germany0.6% · 590
- Korea, South0.4% · 400
- Netherlands0.3% · 315
Languages spoken
Mother tongue, as a share of all residents
- English81.0% · 72,220
- French1.9% · 1,655
- Tagalog (Pilipino, Filipino)1.3% · 1,145
- Spanish1.2% · 1,100
- Mandarin1.2% · 1,065
- Yue (Cantonese)1.1% · 1,015
- German1.0% · 890
- Arabic0.6% · 565
- Korean0.6% · 505
- Japanese0.5% · 485
English and French
Knowledge of official languages
- English only86.0%
- English and French13.2%
- French only0.0%
- Neither English nor French0.8%

Royal LePage Coast Capital - Chatterton
MLS® number: 1046697
This representation is based in whole or in part on data generated by the Chilliwack & District Real Estate Board, Fraser Valley Real Estate Board or Greater Vancouver REALTORS® which assume no responsibility for its accuracy.
Copyright © 2026 Chilliwack & District Real Estate Board, Fraser Valley Real Estate Board and/or Greater Vancouver REALTORS®. All rights reserved.
More in this building
Condos for sale nearby

Similar condos in Victoria

Before you make an offer
Curious what your condo at 1419 Stadacona Avenue is worth?
Tell Karan a little about your condo and he will prepare a personal evaluation for you, with no obligation. It is written by a person who looks at your floor plan, your building and the current market. There is no automated estimate.
Get my personal condo evaluation →