

 +25 more photos
$409,800
#312 1545 Pandora Ave, Victoria, BC
2 bed · 2 bath · 995 sqft
MLS® number: 1044954
Key details
- Property type
- Single Family
- Beds · baths
- 2 · 2
- Size
- 995 sq ft
- Price per sq ft
- $412
- Strata fee
- $550/mo
- Parking
- 1
- Year built
- 1976
About this condo
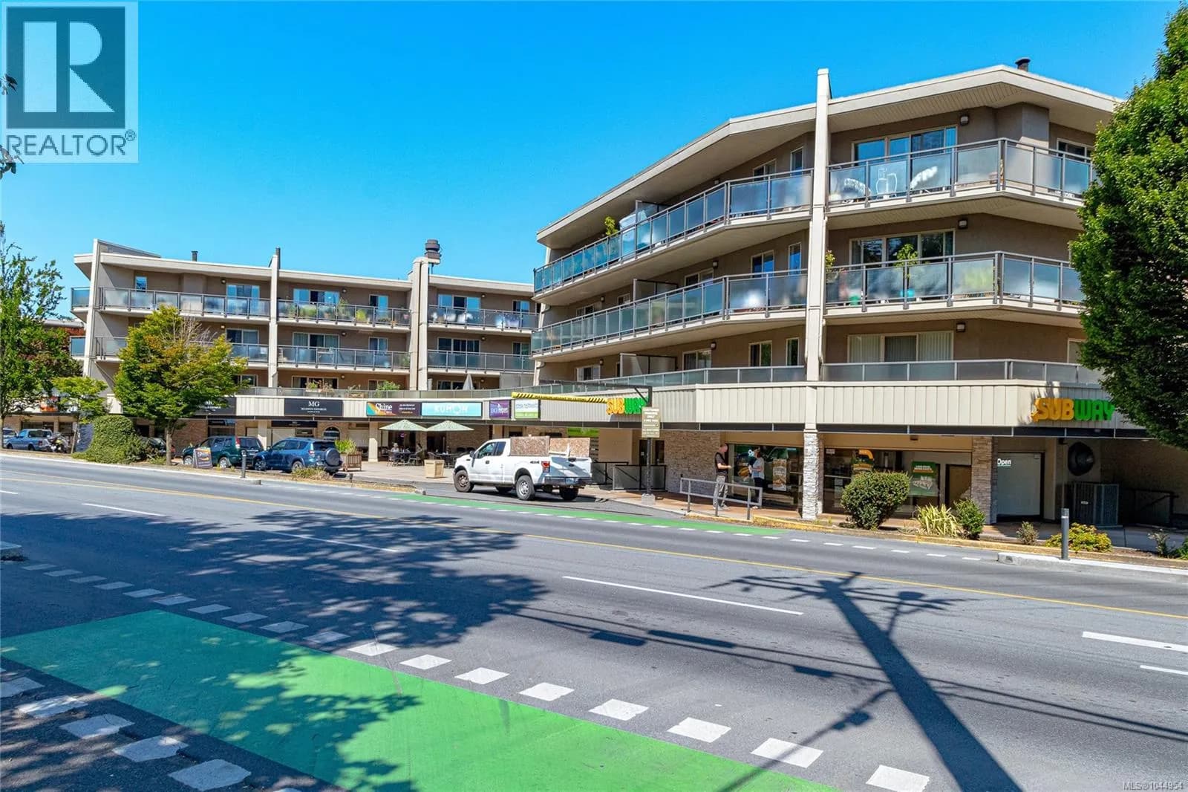
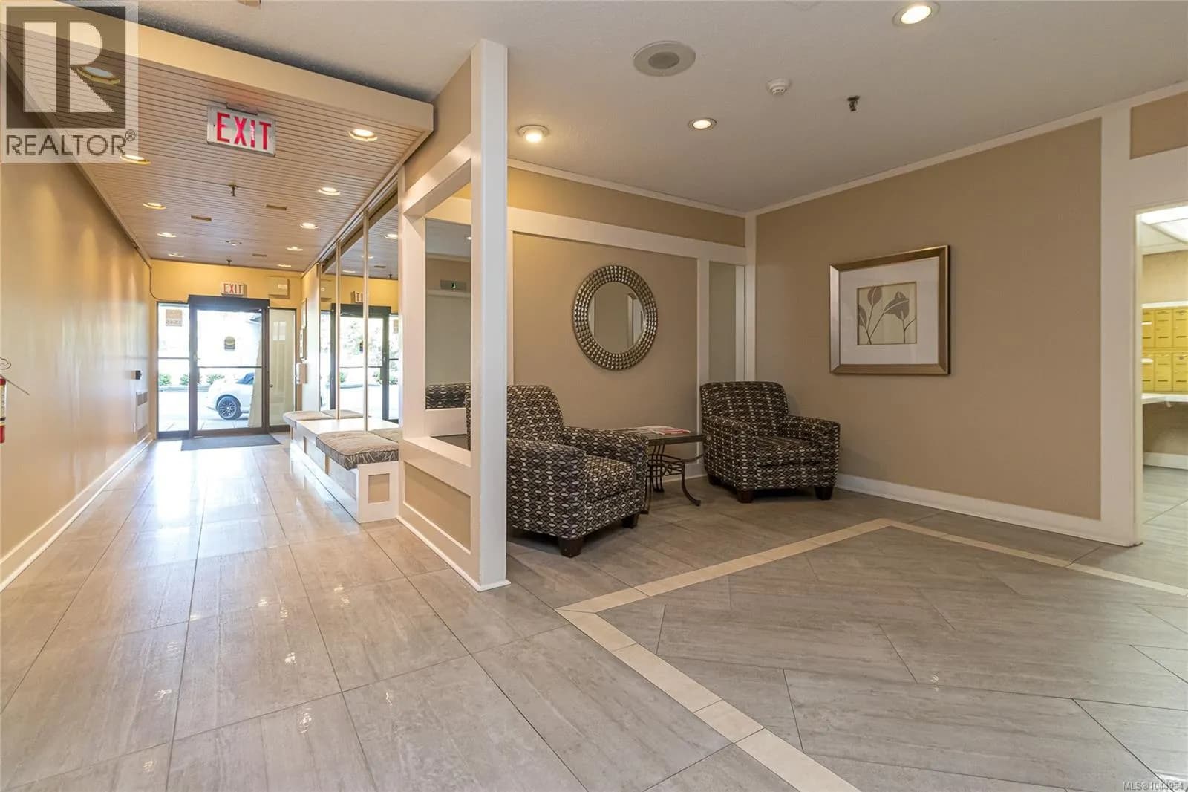
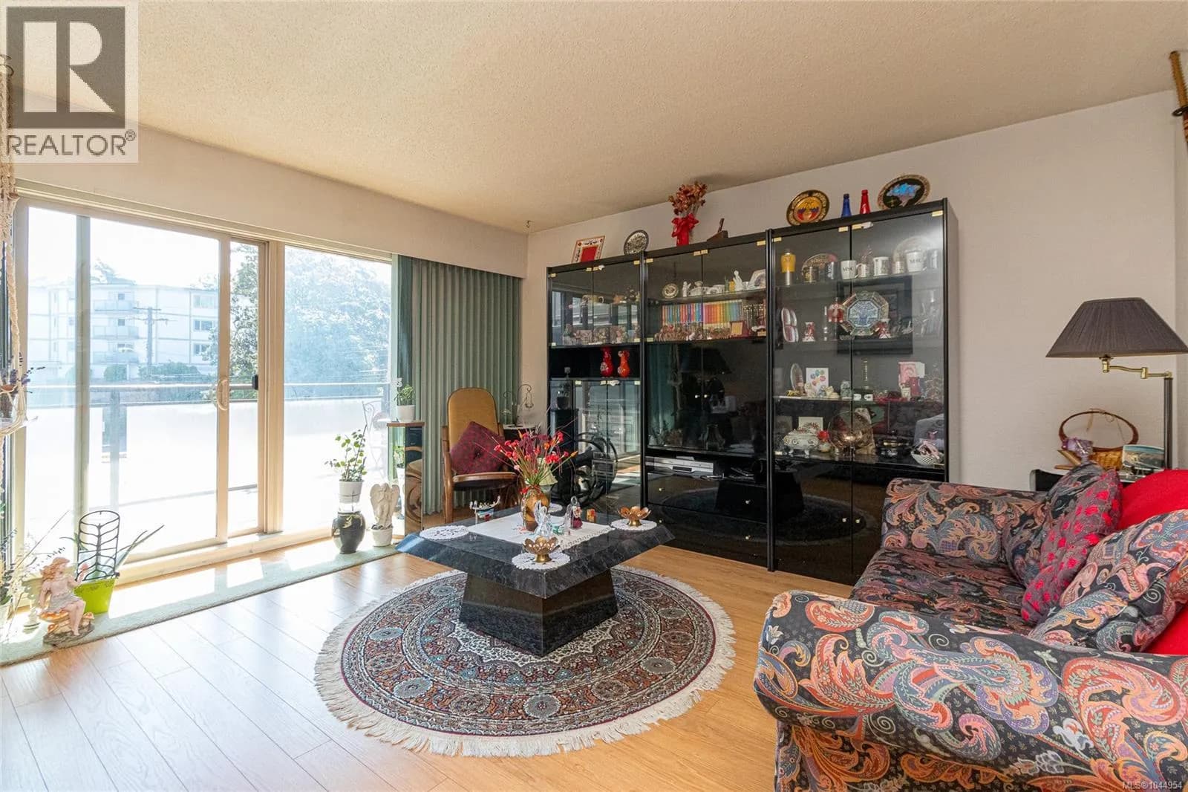
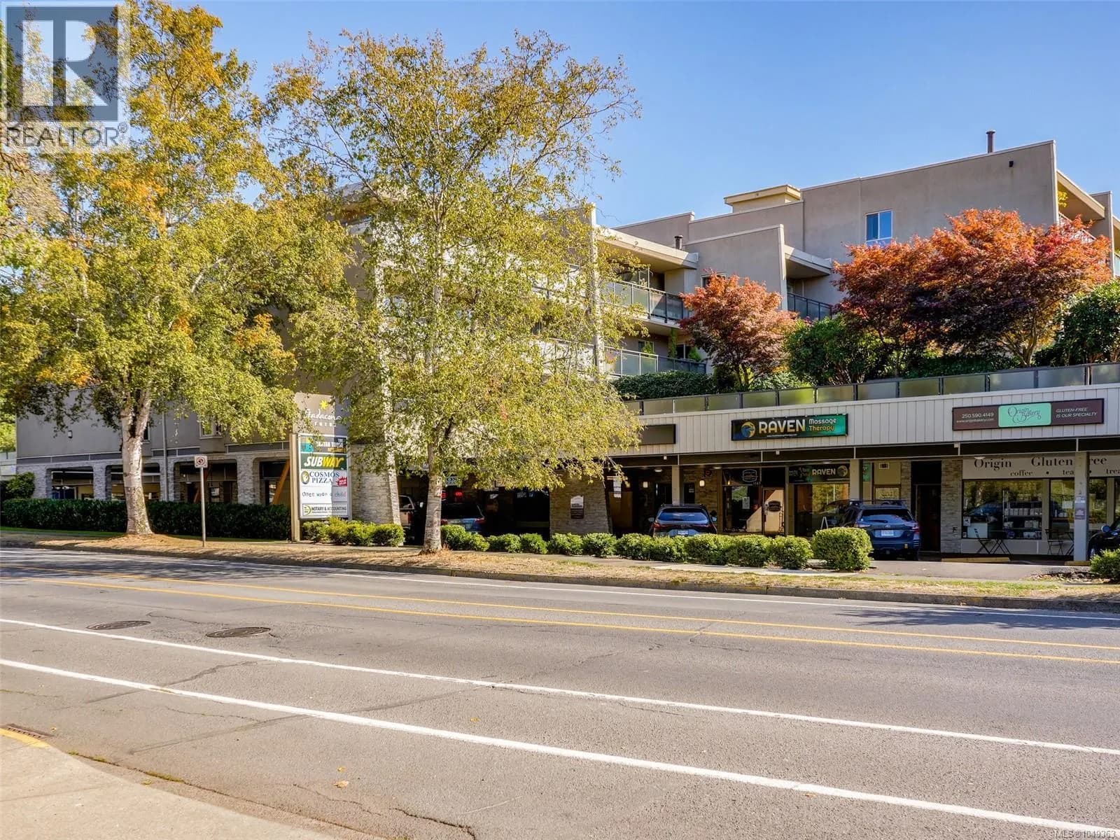
Welcome to Stadacona Centre, located in the heart of Fernwood. Bright & spacious 2 bed, 2 bath condo offering comfortable living in a highly convenient Victoria location. Generous sized living room & separate dining area provide plenty of space for relaxing & entertaining while the functional kitchen features a new stove & fridge. Step outside to your large private balcony, perfect for morning coffee, outdoor dining or simply enjoying the fresh air. Residents enjoy an impressive selection of amenities including swimming pool, jacuzzi, sauna, fitness room, courtyard, library, and workshop. The building also offers the convenience of underground parking. You are minutes from Oak Bay Village, with its charming shops, cafés, restaurants, and everyday conveniences. UVic and Camosun College are easily accessible, while downtown Victoria is just a short distance away. Whether you’re looking for comfortable living, convenient city lifestyle or a well-located property, this condo has it all. (id:63159)
Details
- MLS® number
- 1044954
- Property type
- Single Family
- Bedrooms
- 2
- Bathrooms
- 2
- Interior size
- 995 sqft
- Year built
- 1976
- Strata fee
- $550 / month
- Fee per sq ft
- $0.55 / sqft
- Property tax
- $2,810
- Ownership
- Condo/Strata
- Parking
- 1
- Parking details
- Underground
- Heating
- Baseboard heaters, Electric
- Cooling
- None
- Appliances
- Refrigerator, Range - Electric, Dishwasher
- Community features
- Family Oriented, Pets not Allowed
- Neighbourhood
- Fernwood
- Zoning
- Multi-Family
- Postal code
- V8R6R1
Rooms
| Balcony | Main level | 6'0 x 32'1 |
| Ensuite | Main level | 2-Piece |
| Bathroom | Main level | 4-Piece |
| Bedroom | Main level | 9'0 x 14'5 |
| Primary Bedroom | Main level | 11'2 x 14'5 |
| Living room | Main level | 14'4 x 15'0 |
| Kitchen | Main level | 8'11 x 12'2 |
| Dining room | Main level | 8'8 x 8'11 |
| Entrance | Main level | 3'11 x 8'2 |
Nearby
Schools
- Victor SchoolElementary-Secondary · Public School659 m
- Central Middle SchoolElementary · Public School682 m
- Victoria HighElementary · Public School700 m
- Sundance-Bank ElementaryElementary · Public School806 m
- Glenlyon Norfolk SchoolElementary-Secondary · Independent School941 m
- George Jay ElementaryElementary · Public School1.1 km
- St Patrick's SchoolElementary · Independent School1.3 km
- Margaret Jenkins ElementaryElementary · Public School1.4 km
- Sir James Douglas ElementaryElementary · Public School1.4 km
- Christ Church Cathedral SchoolElementary Jr. Secondary · Independent School1.5 km
Nearby places
Restaurants (4)
- Tartan Toque33 m
- Bistro L’Stage622 m
- Fernwood Pizza Company668 m
- CairoMum776 m
Cafes (3)
- Shine Cafe32 m
- Little June631 m
- QV Coffee House699 m
Grocery (2)
- Urban Grocer280 m
- Fernwood General Store627 m
Parks (5+)
- Scurrah Green100 m
- Stadacona Park124 m
- Verrinder Park169 m
- Belmont Green240 m
- Begbie Parkway293 m
Gyms (1)
- Quantum Yoga and Pilates (Fernwood)620 m
Pharmacies (3)
- Shoppers Drug Mart313 m
- I.D.A.712 m
- Fort Royal Pharmacy764 m
Banks & ATMs (1)
- Localcoin Bitcoin ATM124 m
Healthcare (2)
- Pacific Hematology54 m
- Oak Bay Medical Clinic333 m
Nearby places data: © OpenStreetMap contributors. Within about an 800 m walk.
Who lives in Victoria
Statistics Canada 2021 Census figures for the whole city, not this building or street.
- Population
- 94,939
- Change since 2016
- +6.8%
- People per km²
- 127
- Homes
- 54,544
- Median household income
- $67,500
- Median after-tax income
- $60,000
Immigration
20.0% of residents were born outside Canada (17,580 people).
Most common countries of birth, as a share of all residents
- United Kingdom3.8% · 3,505
- United States of America2.1% · 1,945
- Philippines2.0% · 1,845
- China1.2% · 1,110
- India0.7% · 650
- Germany0.6% · 590
- Korea, South0.4% · 400
- Netherlands0.3% · 315
Languages spoken
Mother tongue, as a share of all residents
- English81.0% · 72,220
- French1.9% · 1,655
- Tagalog (Pilipino, Filipino)1.3% · 1,145
- Spanish1.2% · 1,100
- Mandarin1.2% · 1,065
- Yue (Cantonese)1.1% · 1,015
- German1.0% · 890
- Arabic0.6% · 565
- Korean0.6% · 505
- Japanese0.5% · 485
English and French
Knowledge of official languages
- English only86.0%
- English and French13.2%
- French only0.0%
- Neither English nor French0.8%

RE/MAX Camosun
MLS® number: 1044954
This representation is based in whole or in part on data generated by the Chilliwack & District Real Estate Board, Fraser Valley Real Estate Board or Greater Vancouver REALTORS® which assume no responsibility for its accuracy.
Copyright © 2026 Chilliwack & District Real Estate Board, Fraser Valley Real Estate Board and/or Greater Vancouver REALTORS®. All rights reserved.
More in this building

Condos for sale nearby

Similar condos in Victoria

Before you make an offer
Curious what your condo at 1545 Pandora Avenue is worth?
Tell Karan a little about your condo and he will prepare a personal evaluation for you, with no obligation. It is written by a person who looks at your floor plan, your building and the current market. There is no automated estimate.
Get my personal condo evaluation →