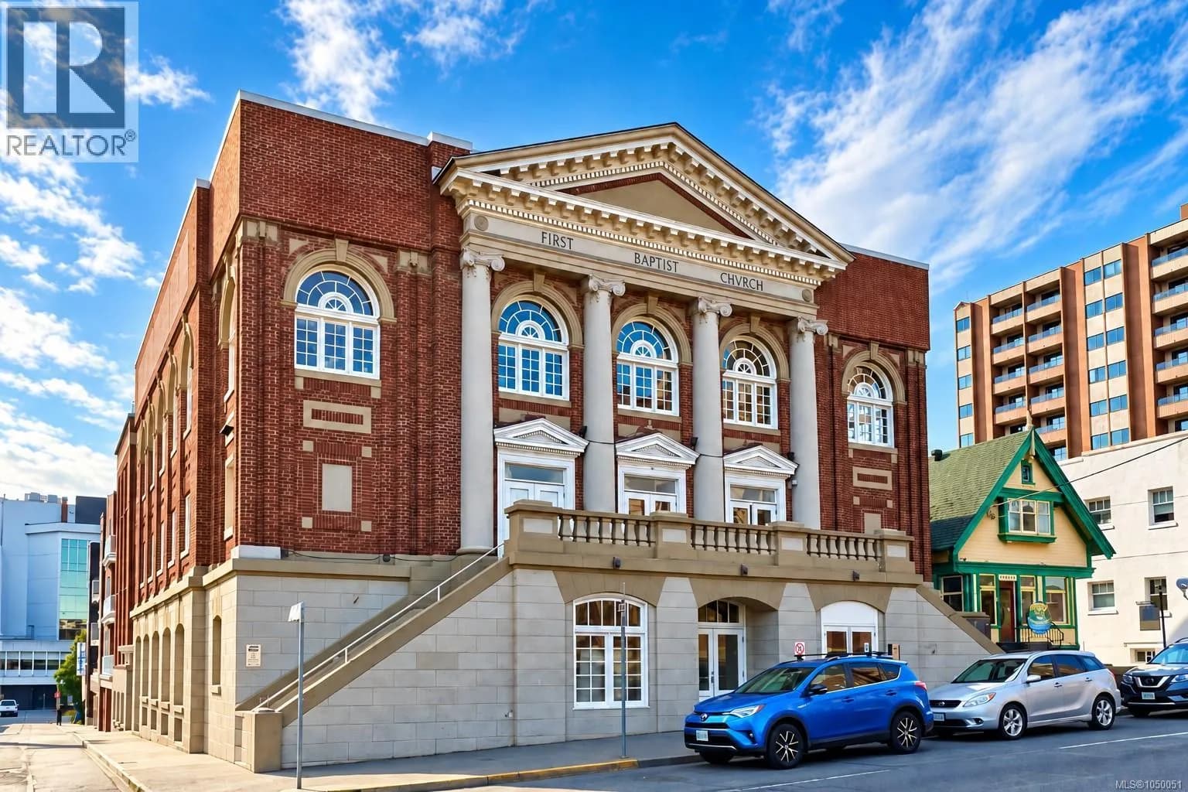

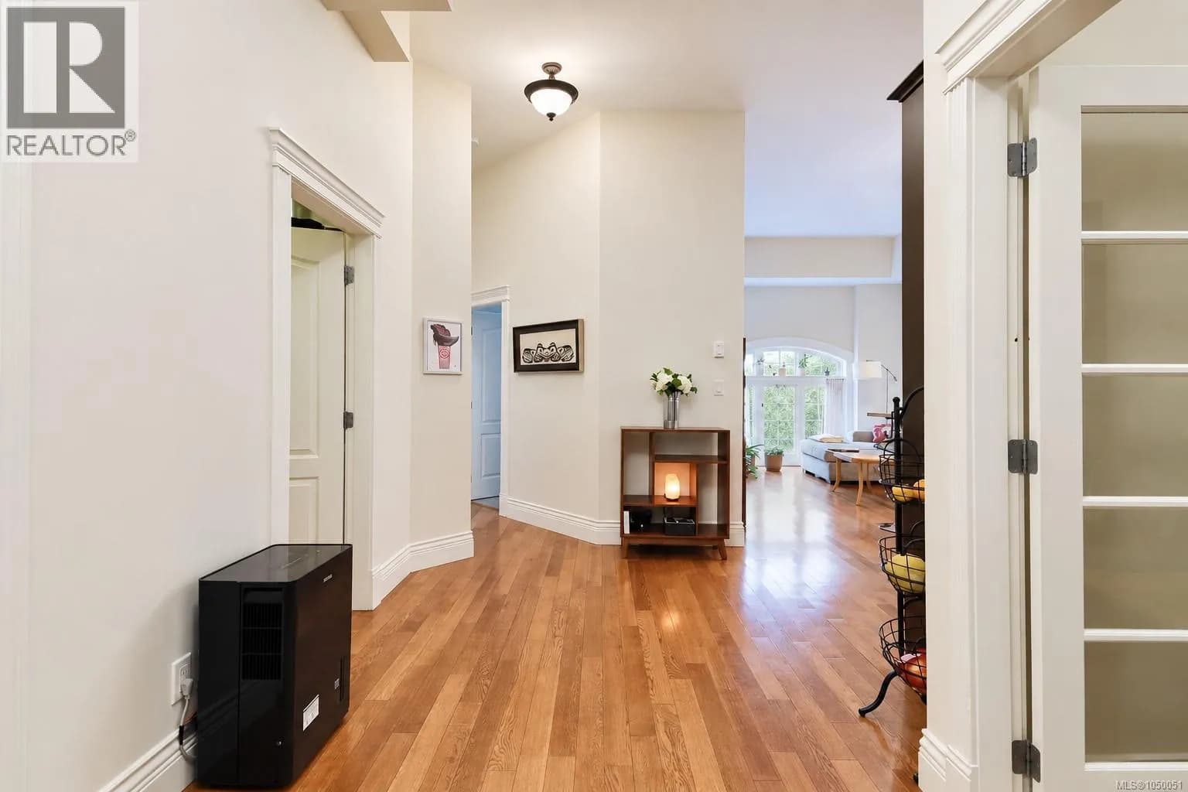
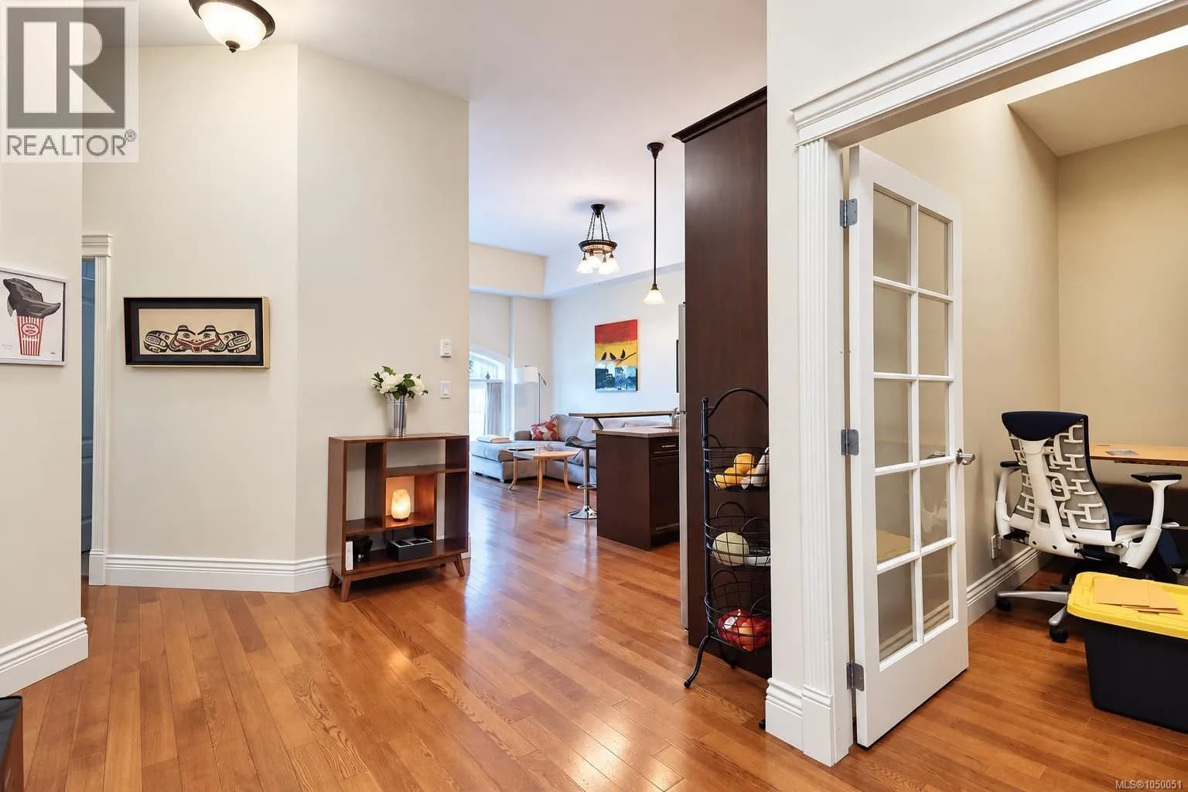
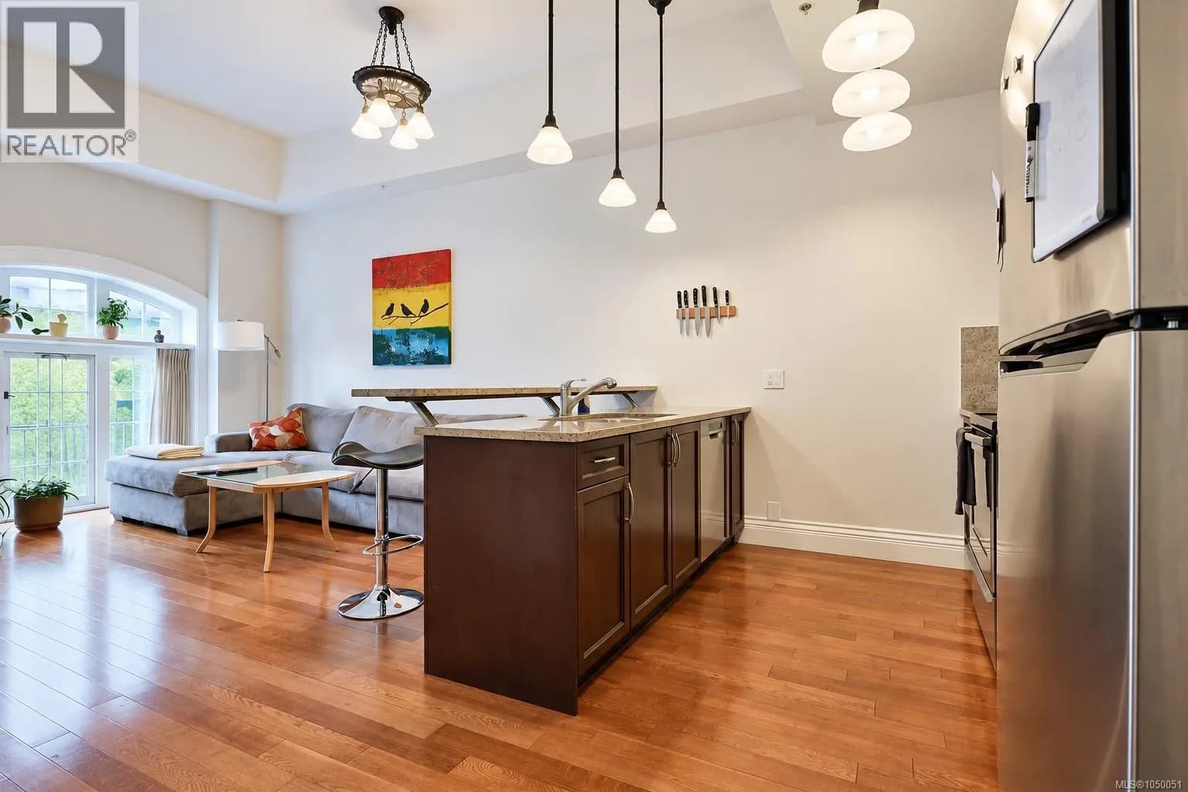
 +17 more photos
$499,000
#209 1602 Quadra St, Victoria, BC
2 bed · 2 bath · 1,019 sqft
MLS® number: 1050051
Key details
- Property type
- Single Family
- Beds · baths
- 2 · 2
- Size
- 1,019 sq ft
- Price per sq ft
- $490
- Strata fee
- $123/mo
- Pets
- Allowed
- Year built
- 2008
About this condo
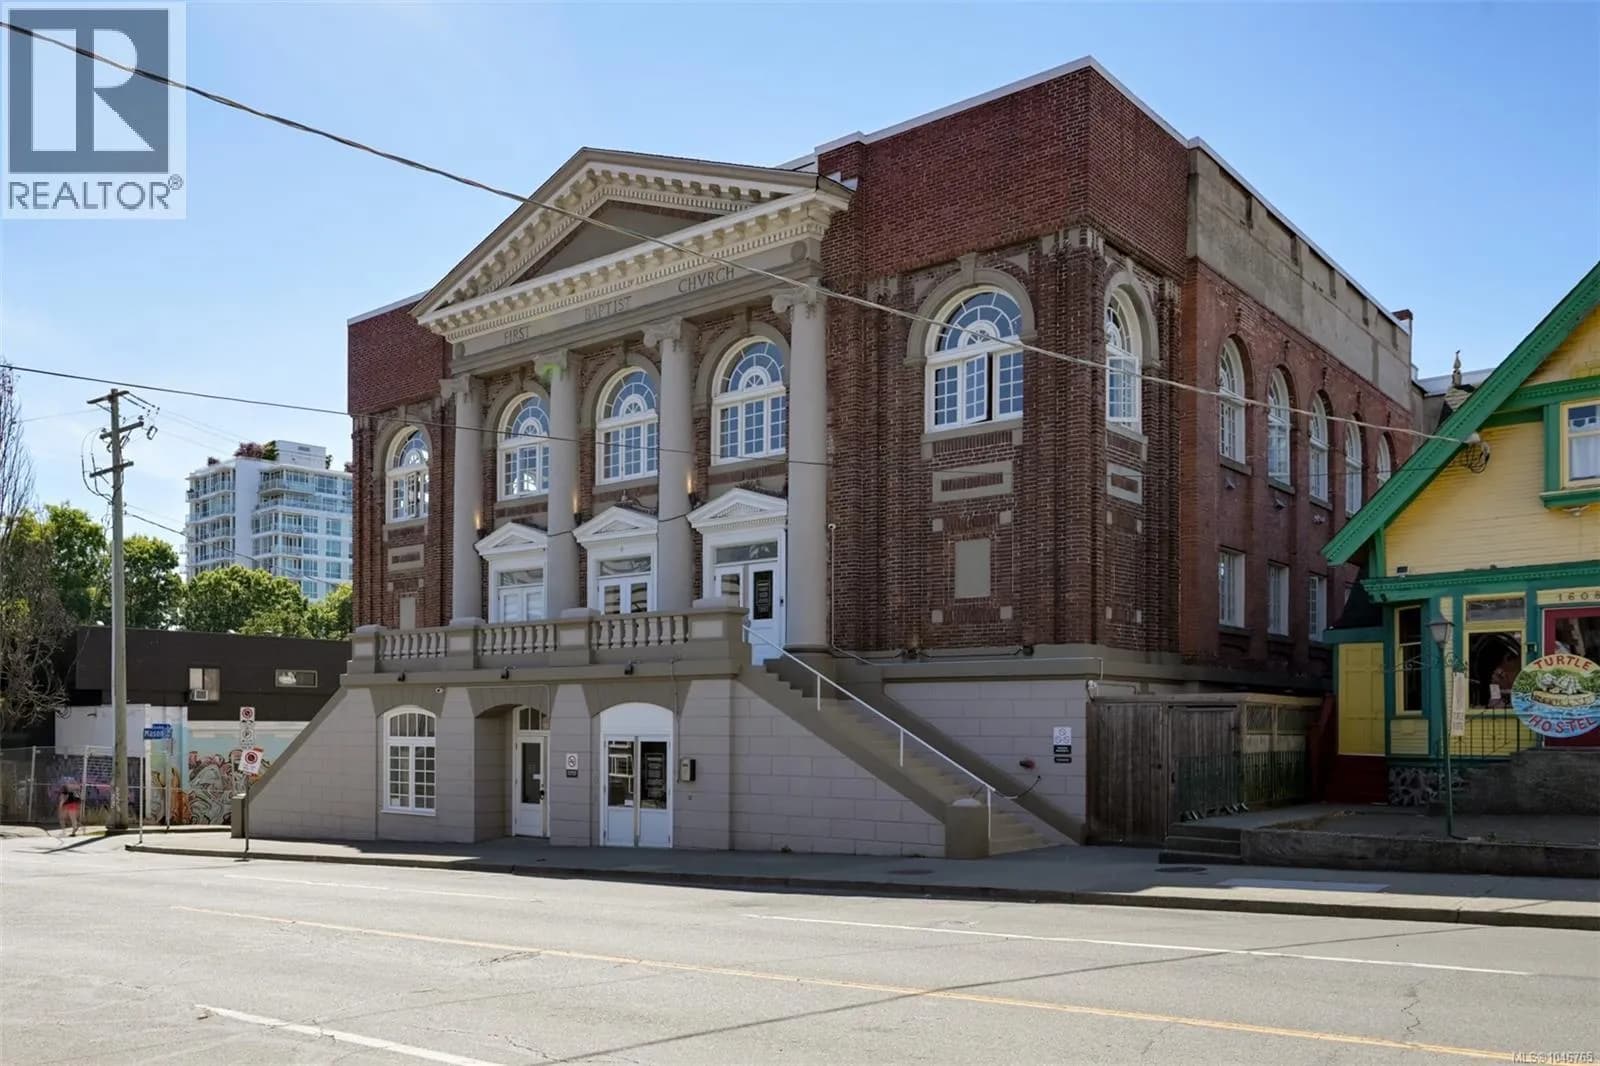
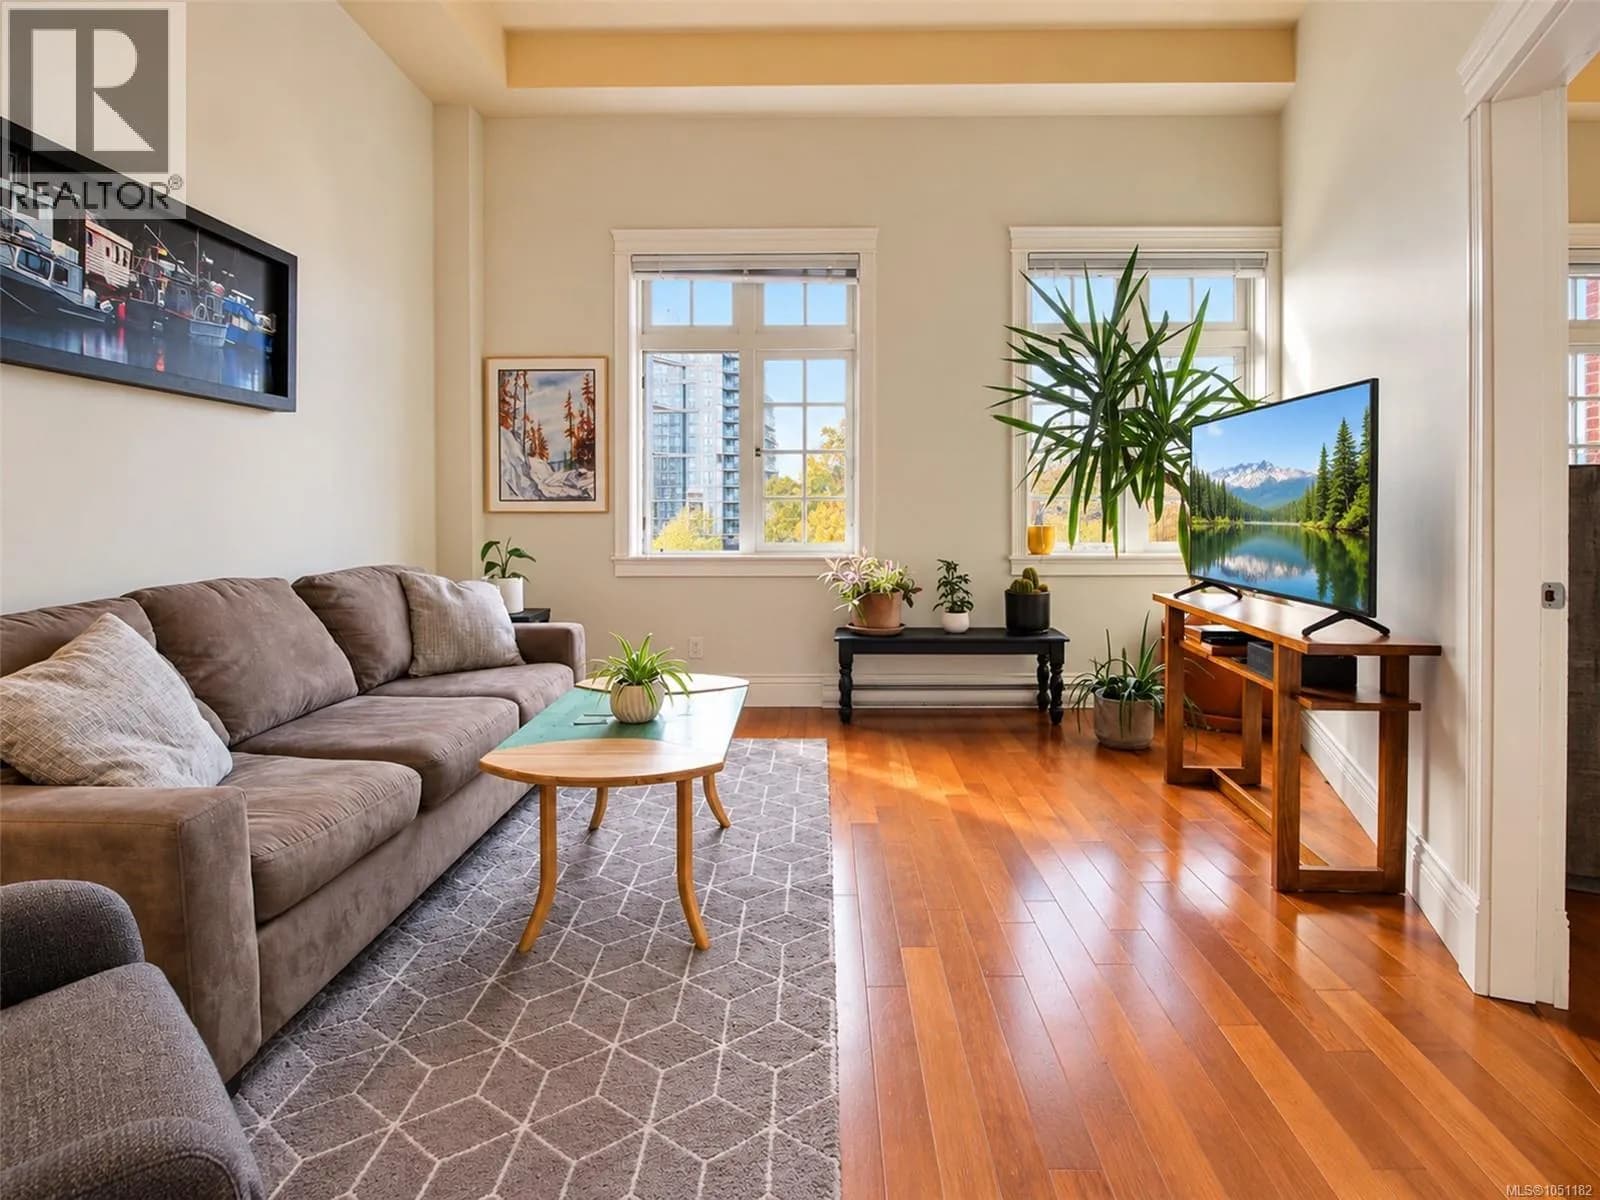
Welcome to The Palladian, an award-winning heritage conversion in the heart of downtown Victoria. This bright, south-facing 2 bedroom, 2 bathroom home offers an impressive blend of historic character and modern comfort, with soaring 11-foot ceilings, hardwood flooring, stone countertops, stainless steel appliances, and beautiful original wood windows. A generous separate den provides excellent flexibility for a home office, dining room, or guest space, while in-suite storage adds everyday convenience. Located on the quieter side of the building, the suite enjoys abundant natural light and a spacious, airy feel. Residents also enjoy access to a large shared rooftop patio with BBQ area and city views. With shops, restaurants, cafés, transit, and downtown amenities just steps away, this is an exceptional opportunity for those seeking a distinctive home in one of Victoria's most walkable neighbourhoods. (id:63159)
Details
- MLS® number
- 1050051
- Property type
- Single Family
- Bedrooms
- 2
- Bathrooms
- 2
- Interior size
- 1,019 sqft
- Year built
- 2008
- Strata fee
- $123 / month
- Fee per sq ft
- $0.12 / sqft
- Property tax
- $2,962
- Ownership
- Condo/Strata
- Parking details
- Street
- Heating
- Baseboard heaters, Electric
- Cooling
- None
- Appliances
- Washer, Refrigerator, Range - Electric, Dishwasher, Dryer
- Community features
- Family Oriented, Pets Allowed
- Neighbourhood
- Central Park
- Zoning
- Residential/Commercial
- Postal code
- V8W2L4
Rooms
| Ensuite | Main level | 4-Piece |
| Bedroom | Main level | 11' x 9' |
| Laundry room | Main level | 4' x 9' |
| Den | Main level | 11' x 7' |
| Bathroom | Main level | 4-Piece |
| Primary Bedroom | Main level | 9' x 14' |
| Kitchen | Main level | 12' x 6' |
| Living room | Main level | 12' x 11' |
| Entrance | Main level | 7' x 8' |
Nearby
Schools
- Christ Church Cathedral SchoolElementary Jr. Secondary · Independent School679 m
- Pacific School of Innovation and InquirySecondary · Independent School791 m
- George Jay ElementaryElementary · Public School843 m
- Victoria HighElementary · Public School920 m
- Central Middle SchoolElementary · Public School987 m
- South Park Family SchoolElementary · Public School1.3 km
- VI School of Innovation and InquiryElementary Jr. Secondary · Independent School1.4 km
- Sir James Douglas ElementaryElementary · Public School1.6 km
- Victor SchoolElementary-Secondary · Public School1.7 km
- Oak and Orca Bioregional SchoolElementary-Secondary · Independent School1.7 km
Nearby places
Restaurants (5+)
- Cook & Dan Polish Delicatessen & Cafe107 m
- Mantu119 m
- Chicken World130 m
- Curry Shashwat204 m
- Superbaba235 m
Cafes (5+)
- Tim Hortons221 m
- The Loft & Ladder224 m
- Macchiato Caffe240 m
- Habit Coffee281 m
- Momo Tea341 m
Grocery (5+)
- Daily Fresh95 m
- Save-On-Foods283 m
- Market on Yates315 m
- No Frills373 m
- Bulk Barn419 m
Parks (5+)
- Pandora Green271 m
- Mason Street Park372 m
- Royal Athletic Park510 m
- Pandora Green544 m
- Central Park568 m
Shopping (5+)
- London Drugs379 m
- Winners558 m
- Camöflage574 m
- The Bay Centre627 m
- The Bay Centre627 m
Gyms (5+)
- Peterec's Kombat Centre180 m
- Tropos Fitness Club186 m
- Forge Gym284 m
- Spinco288 m
- Anytime Fitness306 m
Pharmacies (5+)
- View Street Pharmacy383 m
- Cridge Pharmacy513 m
- Shoppers Drug Mart518 m
- Rexall589 m
- Victoria Compounding Pharmacy640 m
Banks & ATMs (5+)
- RBC Royal Bank395 m
- Scotiabank427 m
- Localcoin Bitcoin ATM444 m
- BMO463 m
- Vancity487 m
Healthcare (5+)
- Maycock Eyecare276 m
- Kaizen Health356 m
- Victoria Cool-Aid Society Community Health Centre369 m
- Re-coup Health & Performance Chiropractic377 m
- Downtown Victoria Optometry391 m
Nearby places data: © OpenStreetMap contributors. Within about an 800 m walk.
Who lives in Victoria
Statistics Canada 2021 Census figures for the whole city, not this building or street.
- Population
- 94,939
- Change since 2016
- +6.8%
- People per km²
- 127
- Homes
- 54,544
- Median household income
- $67,500
- Median after-tax income
- $60,000
Immigration
20.0% of residents were born outside Canada (17,580 people).
Most common countries of birth, as a share of all residents
- United Kingdom3.8% · 3,505
- United States of America2.1% · 1,945
- Philippines2.0% · 1,845
- China1.2% · 1,110
- India0.7% · 650
- Germany0.6% · 590
- Korea, South0.4% · 400
- Netherlands0.3% · 315
Languages spoken
Mother tongue, as a share of all residents
- English81.0% · 72,220
- French1.9% · 1,655
- Tagalog (Pilipino, Filipino)1.3% · 1,145
- Spanish1.2% · 1,100
- Mandarin1.2% · 1,065
- Yue (Cantonese)1.1% · 1,015
- German1.0% · 890
- Arabic0.6% · 565
- Korean0.6% · 505
- Japanese0.5% · 485
English and French
Knowledge of official languages
- English only86.0%
- English and French13.2%
- French only0.0%
- Neither English nor French0.8%

Sotheby's International Realty Canada
MLS® number: 1050051
This representation is based in whole or in part on data generated by the Chilliwack & District Real Estate Board, Fraser Valley Real Estate Board or Greater Vancouver REALTORS® which assume no responsibility for its accuracy.
Copyright © 2026 Chilliwack & District Real Estate Board, Fraser Valley Real Estate Board and/or Greater Vancouver REALTORS®. All rights reserved.
More in this building
Condos for sale nearby

Similar condos in Victoria


Before you make an offer
Curious what your condo at 1602 Quadra Street is worth?
Tell Karan a little about your condo and he will prepare a personal evaluation for you, with no obligation. It is written by a person who looks at your floor plan, your building and the current market. There is no automated estimate.
Get my personal condo evaluation →