
 +19 more photos
$599,900
#303 720 Vancouver St, Victoria, BC
2 bed · 2 bath · 1,151 sqft
MLS® number: 1048699
Key details
- Property type
- Single Family
- Beds · baths
- 2 · 2
- Size
- 1,151 sq ft
- Price per sq ft
- $521
- Strata fee
- $738/mo
- Parking
- 1
- Pets
- With restrictions
- Year built
- 1981
About this condo
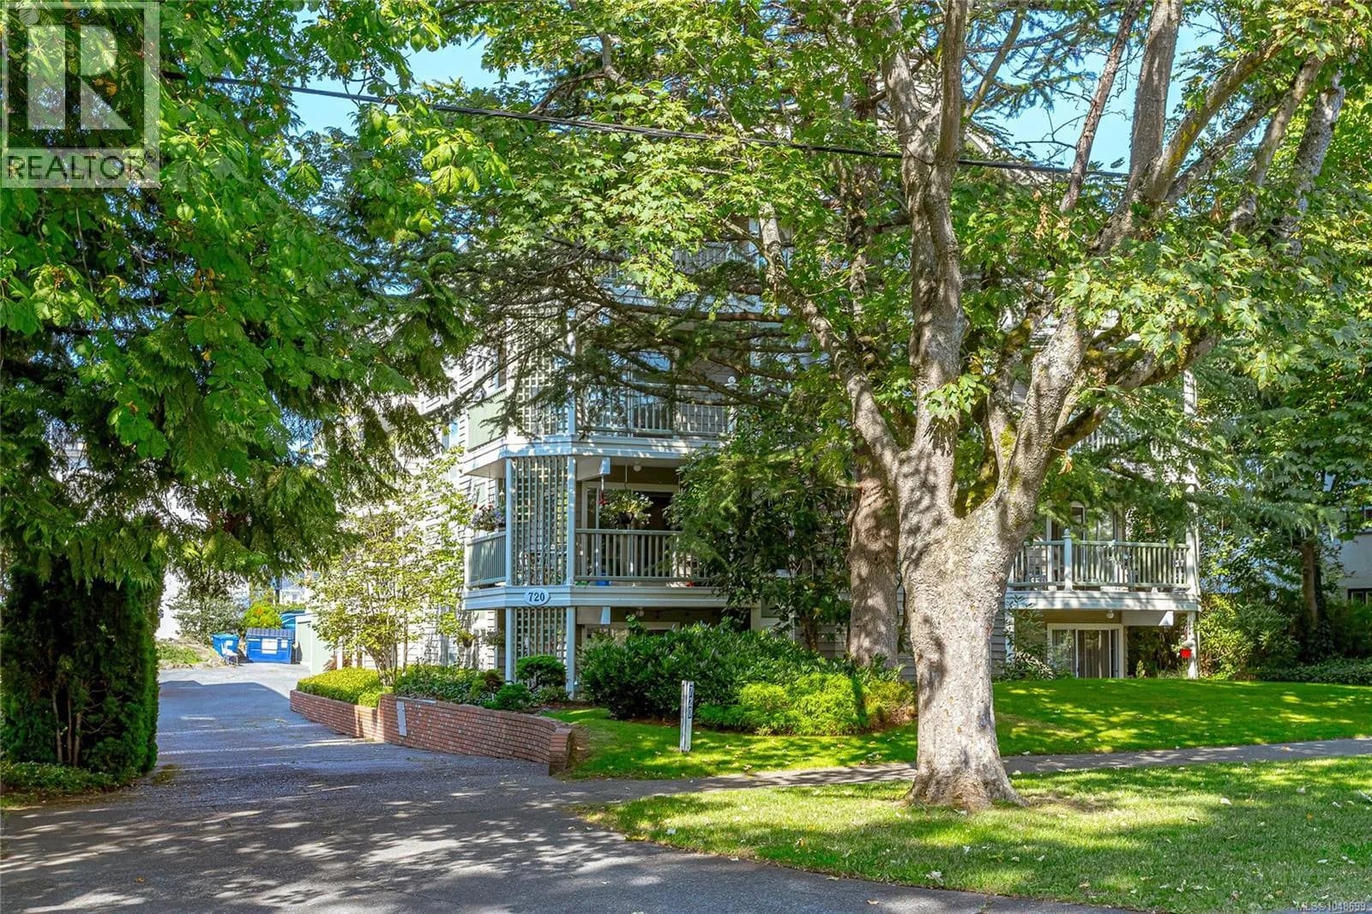
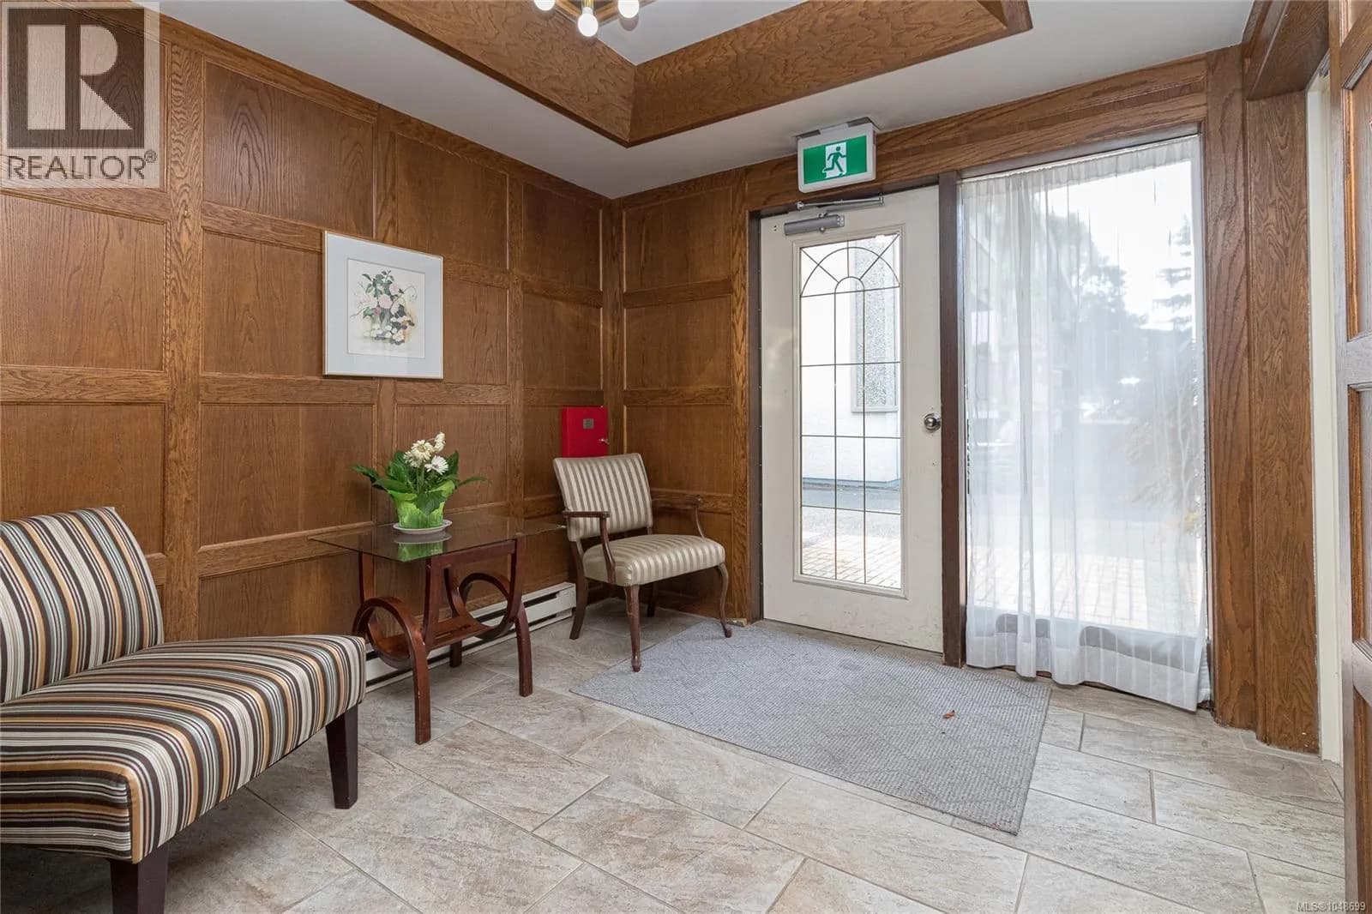
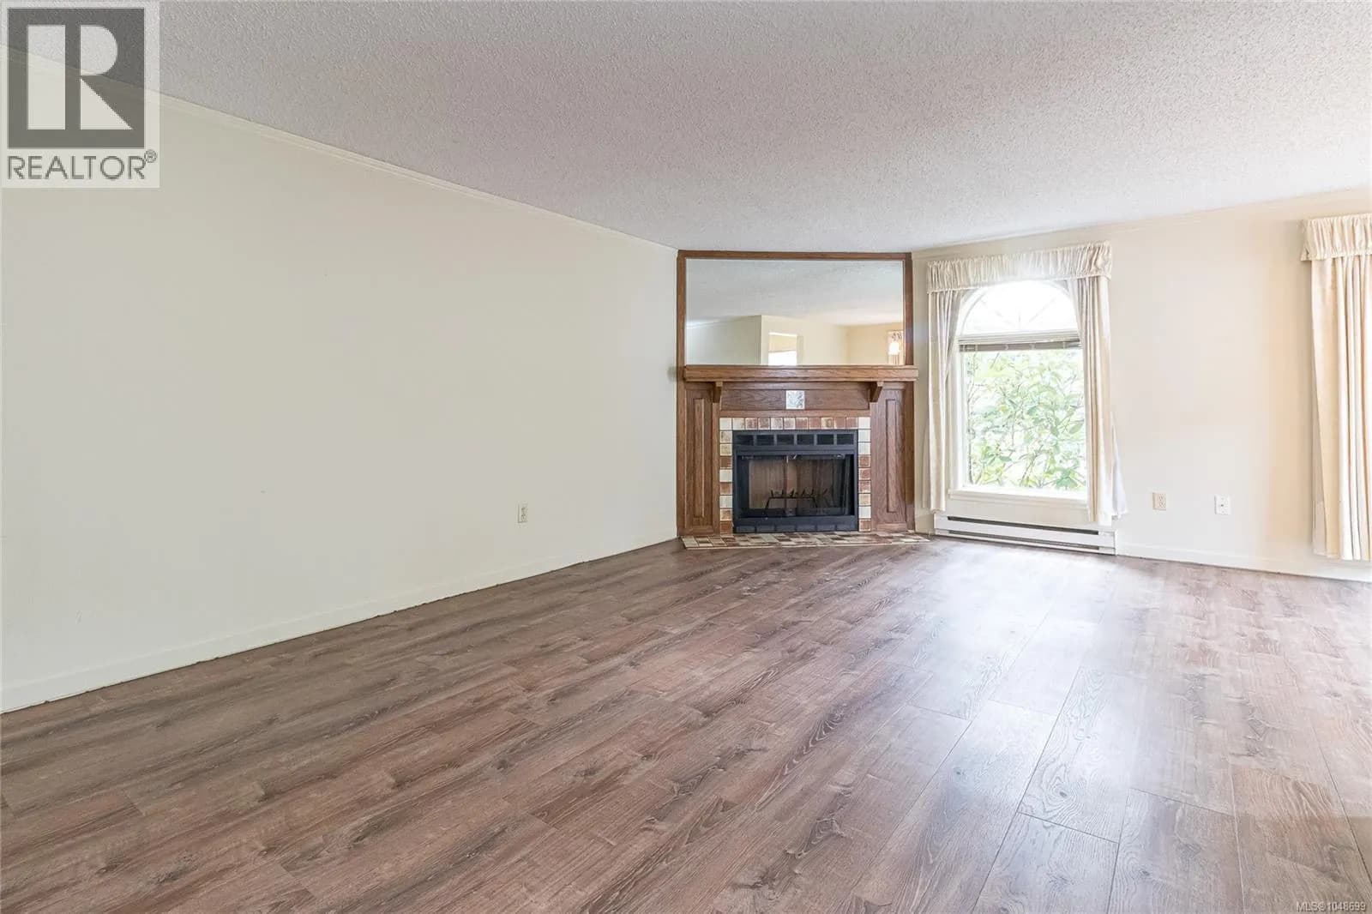
Bright and spacious 2 bedroom, 2 bathroom CORNER unit offering desirable south and east exposure and an abundance of natural light. Enjoy your morning coffee in the sunshine on one of two private balconies, surrounded by mature trees that provide a lovely sense of privacy. The well-maintained home features a generous open living and dining area with large windows overlooking the greenery, a cozy wood burning fireplace, in-suite laundry, and an exceptionally large in unit storage area. Located in a well run, intimate complex of just 11 units with SECURE PARKING. With downtown Victoria and Cook Street Village both within easy walking distance, plus a variety of bus routes and now sent on the designated AAA bike route you'll likely never need a car. No age restrictions, and one cat is permitted. A wonderful opportunity to enjoy space, natural light, privacy, and an unbeatable central location! (id:63159)
Details
- MLS® number
- 1048699
- Property type
- Single Family
- Bedrooms
- 2
- Bathrooms
- 2
- Interior size
- 1,151 sqft
- Year built
- 1981
- Strata fee
- $738 / month
- Fee per sq ft
- $0.64 / sqft
- Property tax
- $3,926
- Ownership
- Condo/Strata
- Parking
- 1
- Parking details
- Attached Garage, Underground
- Heating
- Baseboard heaters, Electric, Wood
- Cooling
- None
- Appliances
- Washer, Refrigerator, Dishwasher, Dryer, Freezer
- Community features
- Family Oriented, Pets Allowed With Restrictions
- View
- City view, Mountain view
- Neighbourhood
- Fairfield West
- Zoning
- Residential
- Postal code
- V8V3V3
Rooms
| Storage | Main level | 4' x 6' |
| Laundry room | Main level | 12' x 2' |
| Primary Bedroom | Main level | 14' x 14' |
| Ensuite | Main level | 4-Piece |
| Bathroom | Main level | 4-Piece |
| Bedroom | Main level | 10' x 11' |
| Kitchen | Main level | 11' x 14' |
| Dining room | Main level | 8' x 10' |
| Living room | Main level | 12' x 20' |
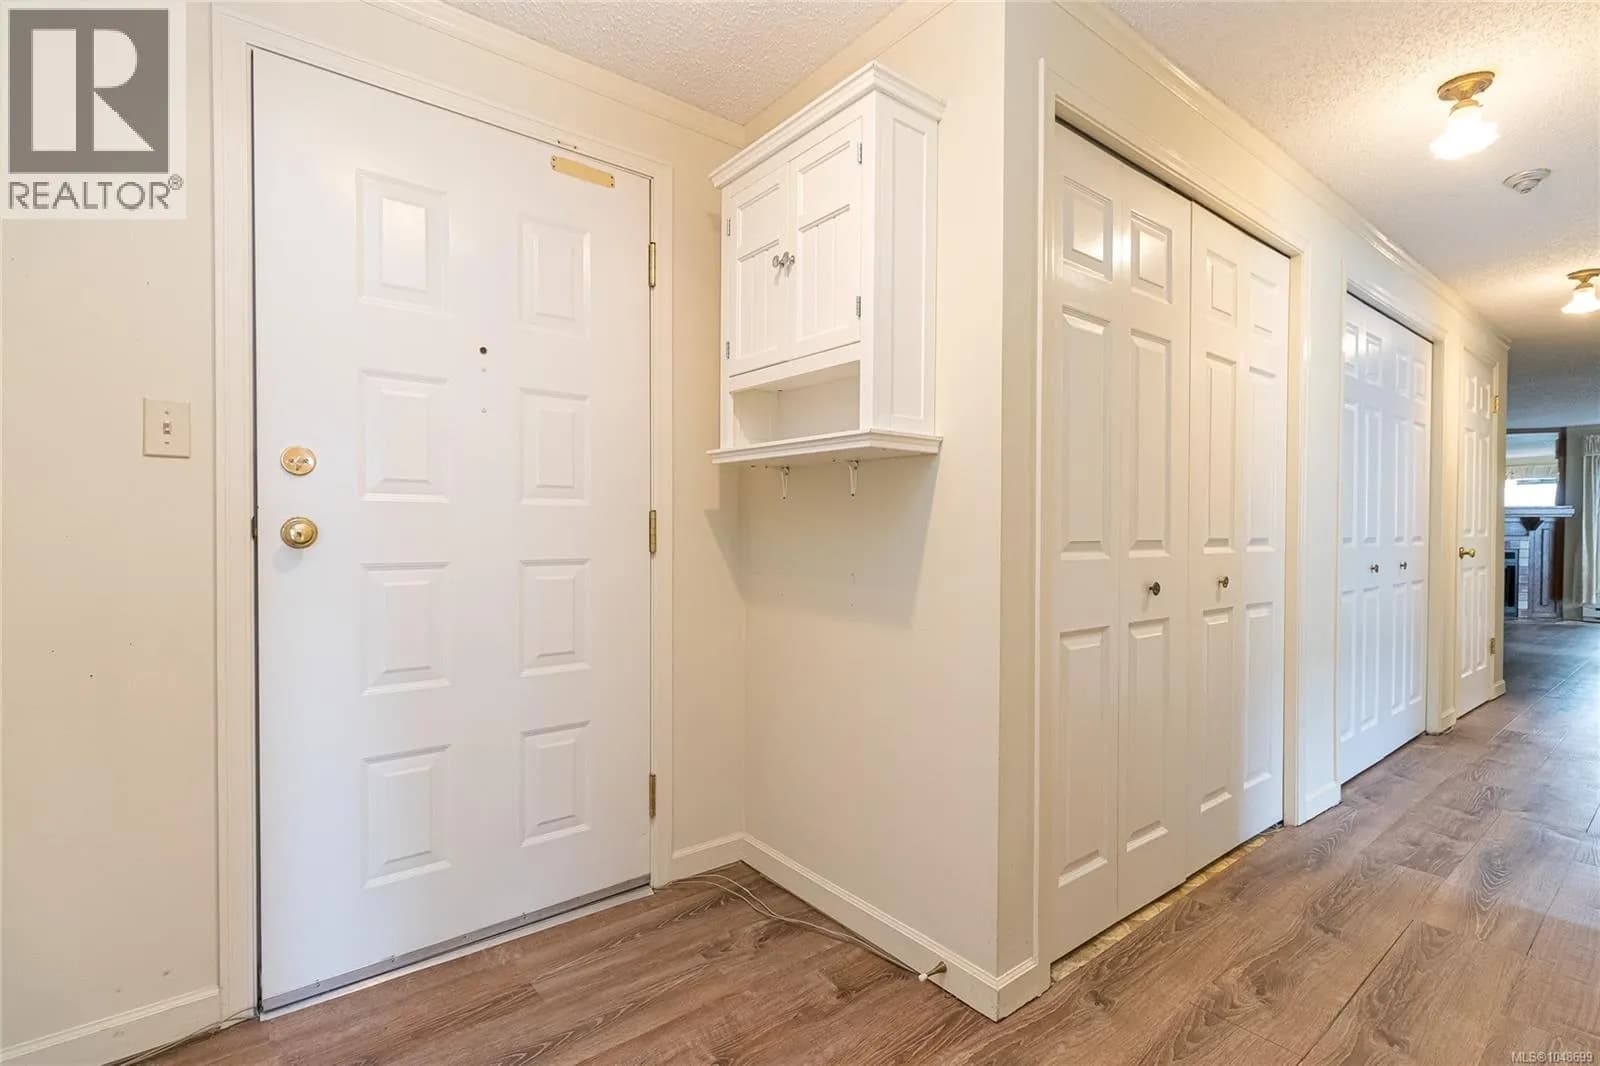
| Entrance | Main level | 6' x 6' |
Nearby
Schools
- Christ Church Cathedral SchoolElementary Jr. Secondary · Independent School230 m
- South Park Family SchoolElementary · Public School646 m
- Pacific School of Innovation and InquirySecondary · Independent School683 m
- Central Middle SchoolElementary · Public School905 m
- Sir James Douglas ElementaryElementary · Public School926 m
- Victoria HighElementary · Public School1.4 km
- George Jay ElementaryElementary · Public School1.6 km
- James Bay CommunityElementary · Public School1.6 km
- Victor SchoolElementary-Secondary · Public School2.0 km
- Glenlyon Norfolk SchoolElementary-Secondary · Independent School2.1 km
Nearby places
Restaurants (5+)
- Tre Fantastico342 m
- My Thai Café409 m
- The Mantra413 m
- Thai Food Near Me427 m
- Cafe Brio442 m
Cafes (5+)
- Blue Fox Cafe406 m
- Jackson Brothers Coffeehouse433 m
- Routine Coffee & Supply464 m
- Discovery Coffee508 m
- Moka House556 m
Grocery (2)
- Market on Yates594 m
- The Root Cellar Village Green Grocer685 m
Parks (5+)
- Rupert Terrace Green208 m
- Law Courts Green298 m
- Pioneer Square335 m
- Fairfield Green350 m
- St. Ann's Academy National Historic Site392 m
Shopping (2)
- London Drugs554 m
- Winners799 m
Gyms (5+)
- Iyengar Yoga Centre403 m
- Kadampa Meditation Centre500 m
- Victoria Fitness510 m
- West Coast Jiu-Jitsu552 m
- Gracie Barra Brazilian Jiu-Jitsu594 m
Pharmacies (5+)
- Victoria Compounding Pharmacy459 m
- View Street Pharmacy543 m
- Rexall675 m
- Rexall688 m
- Rexall709 m
Banks & ATMs (5+)
- Localcoin Bitcoin ATM329 m
- Coastal Community Credit Union646 m
- Island Savings652 m
- National Bank673 m
- RBC702 m
Healthcare (5+)
- Gather On Burdett354 m
- Coastline Chiropractic364 m
- Your Path Counselling372 m
- EHLA Wellness403 m
- Connect Hearing412 m
Nearby places data: © OpenStreetMap contributors. Within about an 800 m walk.
Who lives in Victoria
Statistics Canada 2021 Census figures for the whole city, not this building or street.
- Population
- 94,939
- Change since 2016
- +6.8%
- People per km²
- 127
- Homes
- 54,544
- Median household income
- $67,500
- Median after-tax income
- $60,000
Immigration
20.0% of residents were born outside Canada (17,580 people).
Most common countries of birth, as a share of all residents
- United Kingdom3.8% · 3,505
- United States of America2.1% · 1,945
- Philippines2.0% · 1,845
- China1.2% · 1,110
- India0.7% · 650
- Germany0.6% · 590
- Korea, South0.4% · 400
- Netherlands0.3% · 315
Languages spoken
Mother tongue, as a share of all residents
- English81.0% · 72,220
- French1.9% · 1,655
- Tagalog (Pilipino, Filipino)1.3% · 1,145
- Spanish1.2% · 1,100
- Mandarin1.2% · 1,065
- Yue (Cantonese)1.1% · 1,015
- German1.0% · 890
- Arabic0.6% · 565
- Korean0.6% · 505
- Japanese0.5% · 485
English and French
Knowledge of official languages
- English only86.0%
- English and French13.2%
- French only0.0%
- Neither English nor French0.8%

Fair Realty
MLS® number: 1048699
This representation is based in whole or in part on data generated by the Chilliwack & District Real Estate Board, Fraser Valley Real Estate Board or Greater Vancouver REALTORS® which assume no responsibility for its accuracy.
Copyright © 2026 Chilliwack & District Real Estate Board, Fraser Valley Real Estate Board and/or Greater Vancouver REALTORS®. All rights reserved.
Condos for sale nearby

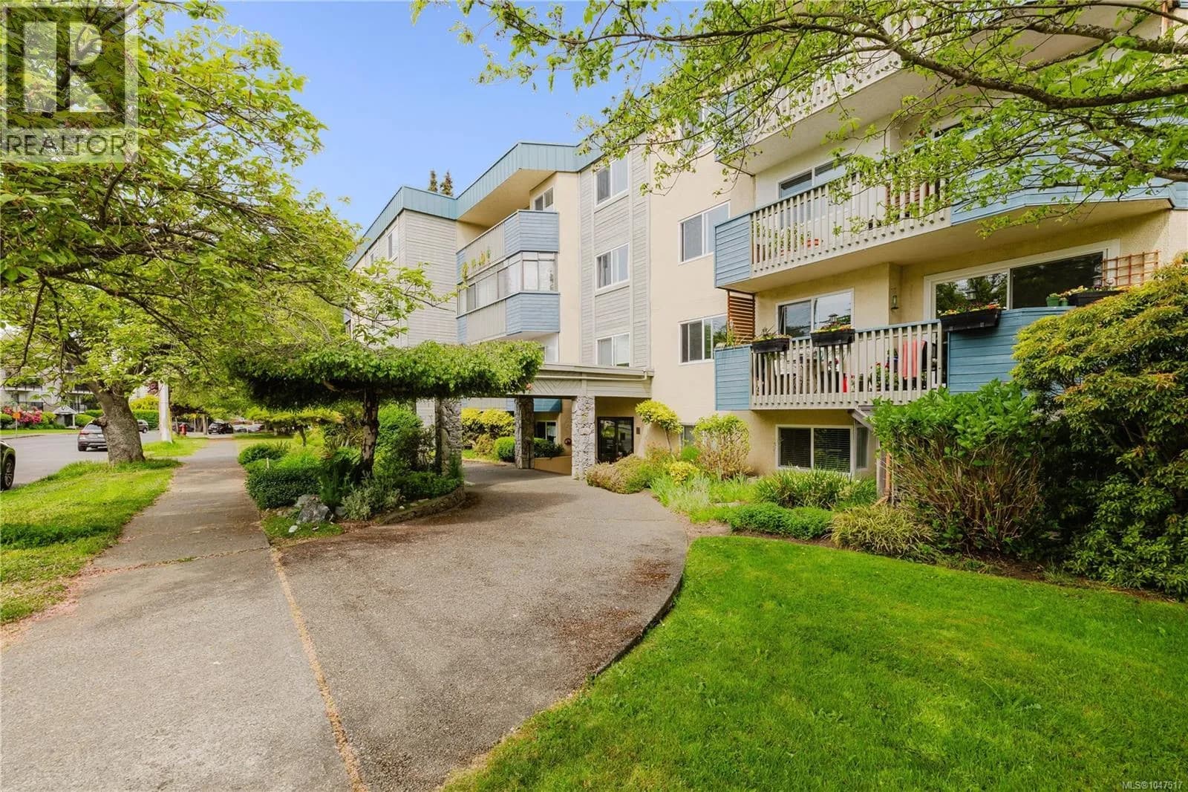
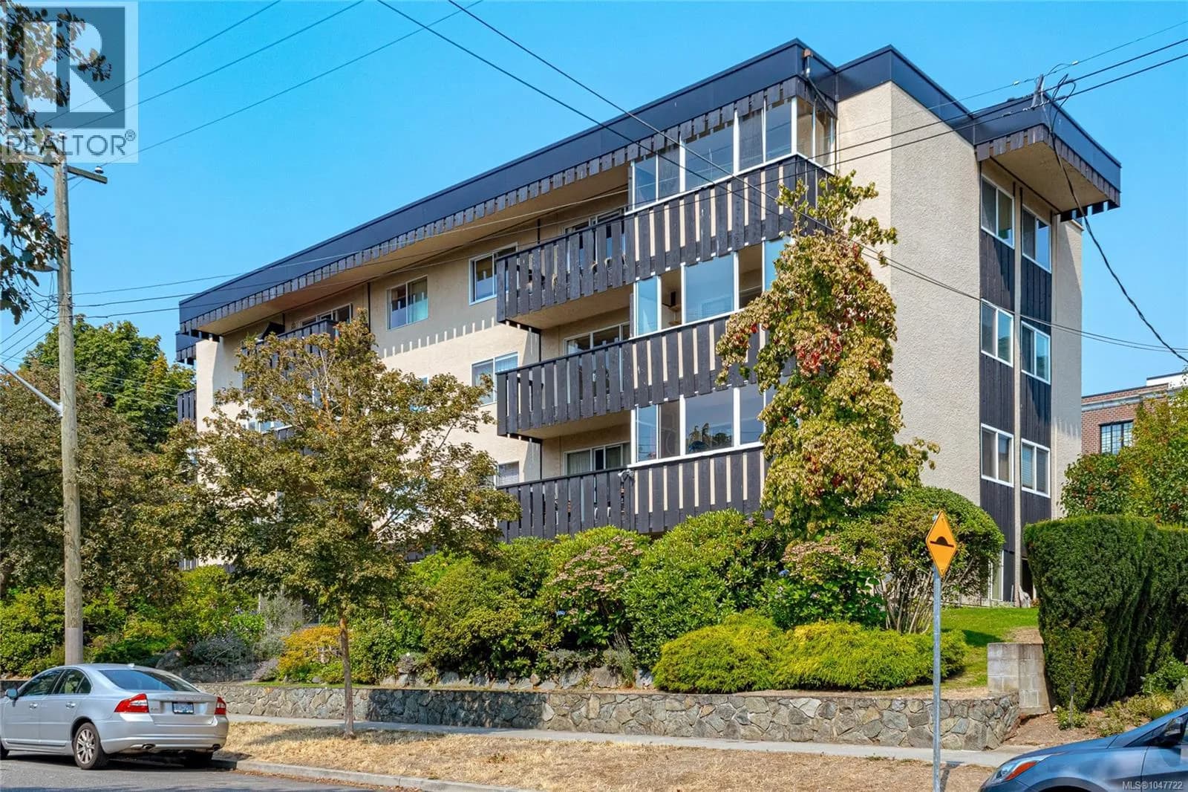
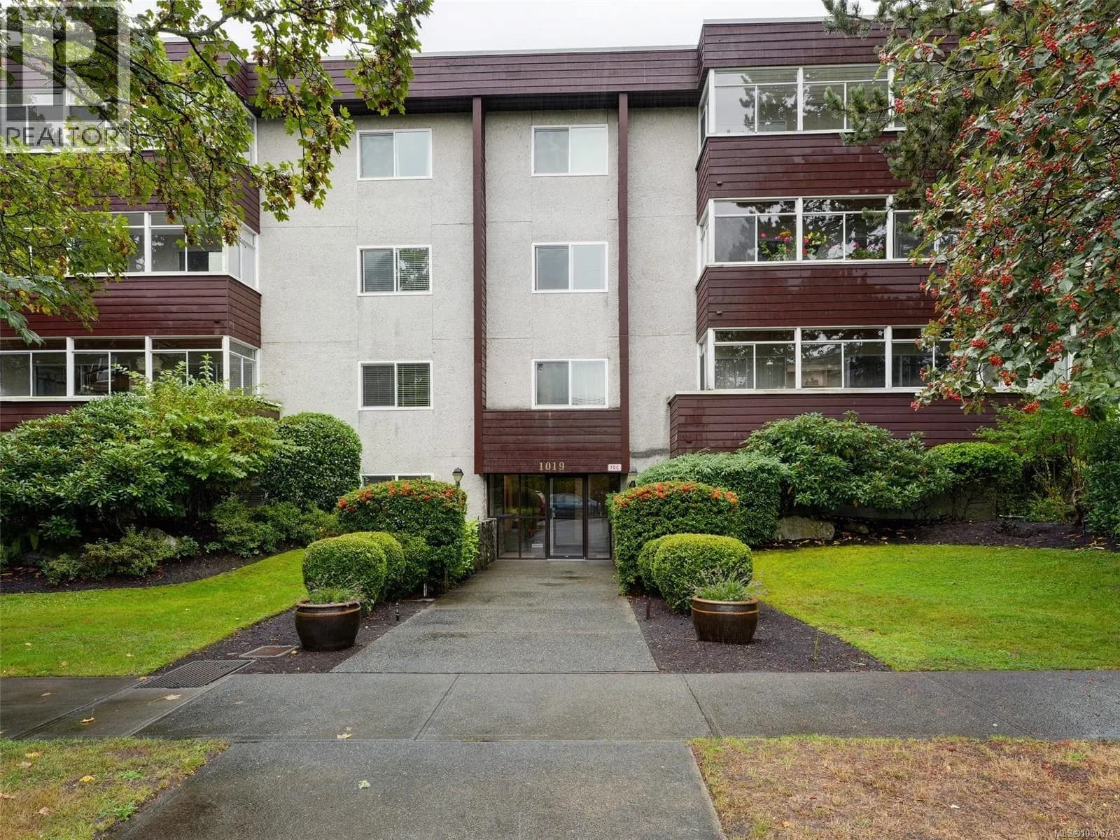
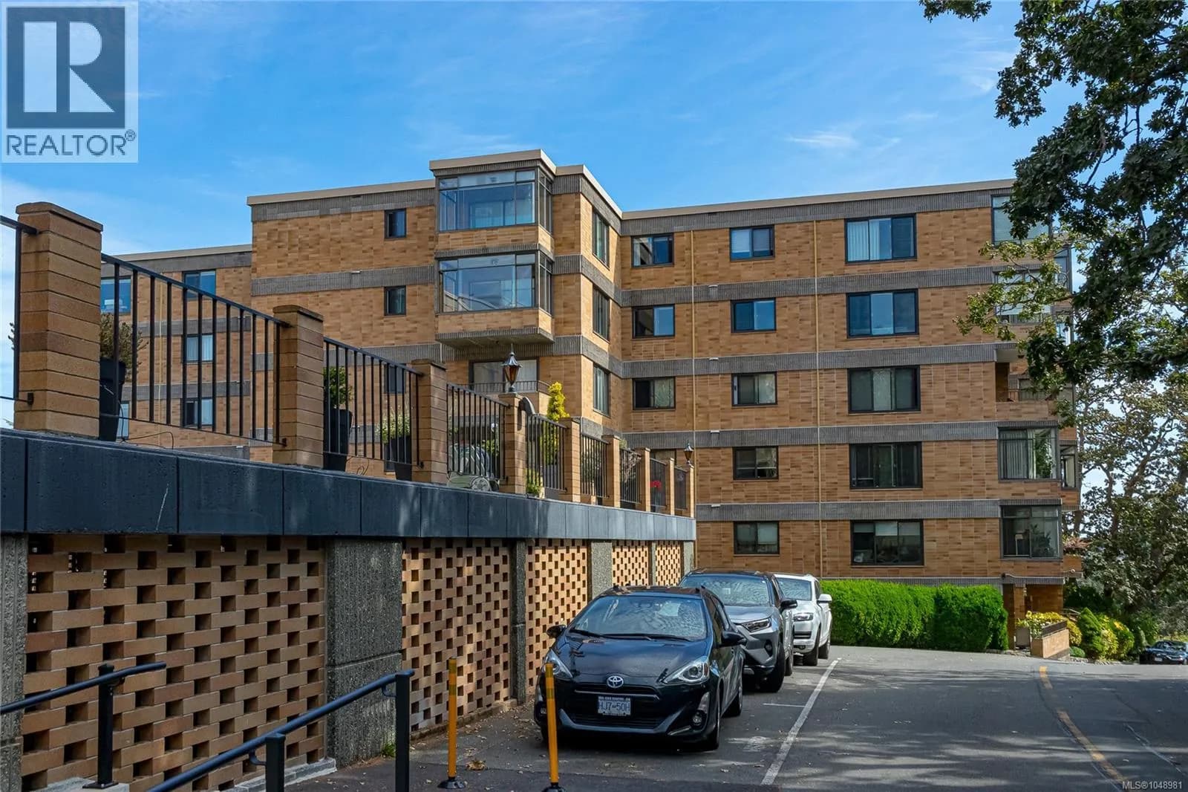
Similar condos in Victoria

Before you make an offer
Curious what your condo at 720 Vancouver Street is worth?
Tell Karan a little about your condo and he will prepare a personal evaluation for you, with no obligation. It is written by a person who looks at your floor plan, your building and the current market. There is no automated estimate.
Get my personal condo evaluation →