

 +26 more photos
$521,000
#402 1063 Southgate St, Victoria, BC
2 bed · 2 bath · 1,068 sqft
MLS® number: 1050296
Key details
- Property type
- Single Family
- Beds · baths
- 2 · 2
- Size
- 1,068 sq ft
- Price per sq ft
- $488
- Strata fee
- $693/mo
- Parking
- 1
- Pets
- With restrictions
- Year built
- 1992
About this condo
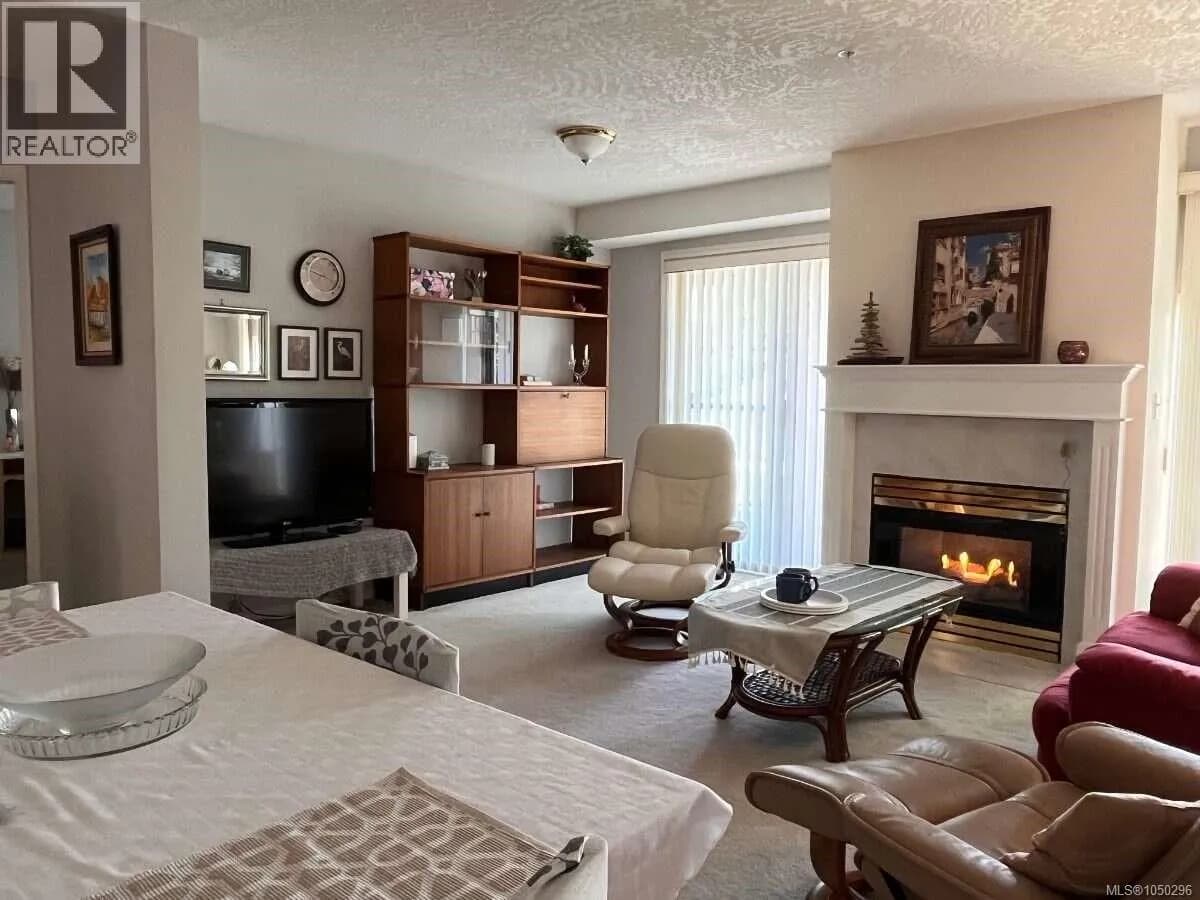
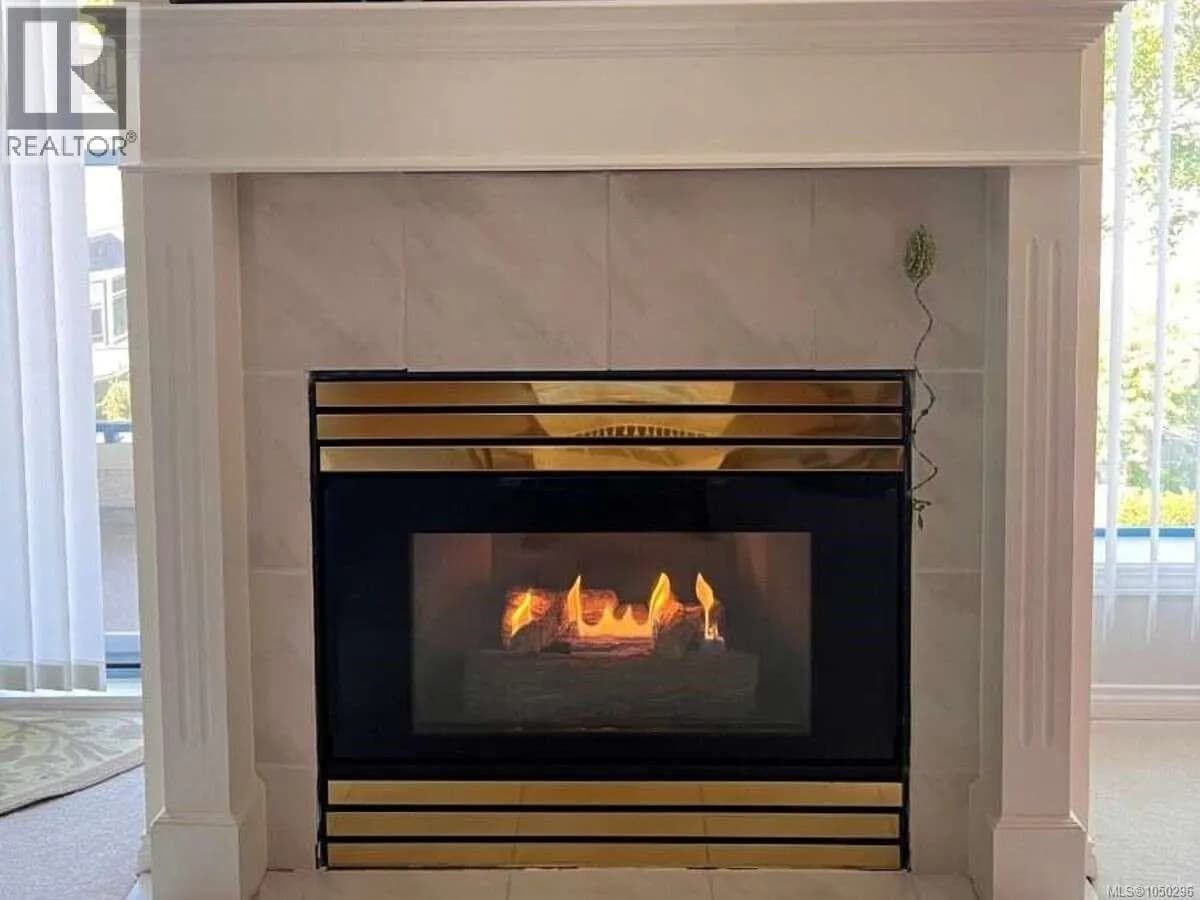
*** For more information, please click Brochure button. *** . Unit 402 at 1063 Southgate St is a quiet unit in a professionally managed 55+ building. This top floor, corner unit welcomes you with a thoughtful layout starting in the sky light lit entrance. Pass the closet, in-suite laundry, main bathroom and secondary bedroom before opening up to the large living/dining room. Daylight fills this main room from 2 large windows and patio spanning this corner unit. A cozy gas fireplace plays a focal point in this highly flexible combined area. The galley kitchen and eating area has an ease-of-flow feel with its two entrances, one from the hall and the other from the living/dining room next to another large window. The kitchen cabinets and counters are original and in excellent condition. A raised kitchen appliance shelf holds a compact oven (included) conveniently off the counter. The kitchen has a perfectly working older model refrigerator, double basin stainless steel kitchen sink, upgraded faucet, includes a new Bosch dishwasher and new electric LG stove. Both bedrooms have large windows and amble closet space. In-suite laundry includes functioning older model stacked washer/dryer. The primary bedroom has a walk-through closet to access the 3-piece en suite bathroom (with free-standing shower). The bathrooms have original fixtures and cabinets all in excellent condition. This home has thermostat controlled in-floor heating for warm, quiet comfort, while the gas fireplace provides instant supplemental heat. All windows have awning-type screened openings and vertical blinds. The private balcony, and primary bedroom face North. The living/dining room faces both North and Eastward, and kitchen and secondary bedroom face East. The unit includes secure underground parking (one parking space), a locked storage space in basement, and dedicated bike parking area. Pets allowed (2 animals: cat, dog, bird). Cook Street Village, Beacon Hill Park, Dallas Road parks mins away. (id:63159)
Details
- MLS® number
- 1050296
- Property type
- Single Family
- Bedrooms
- 2
- Bathrooms
- 2
- Interior size
- 1,068 sqft
- Year built
- 1992
- Strata fee
- $693 / month
- Fee per sq ft
- $0.65 / sqft
- Property tax
- $2,357
- Ownership
- Condo/Strata
- Parking
- 1
- Parking details
- Underground
- Heating
- Other
- Cooling
- None
- Appliances
- Washer, Refrigerator, Range - Electric, Dishwasher, Dryer
- Community features
- Pets Allowed With Restrictions, Age Restrictions
- Security
- Sprinkler System-Fire, Fire alarm system
- Neighbourhood
- Fairfield West
- Zoning
- Multi-Family
- Postal code
- V8V1V5
Rooms
| Living room/Dining room | Main level | 18'1 x 18'3 |
| Primary Bedroom | Main level | 10'4 x 13'6 |
| Ensuite | Main level | 5'0 x 8'1 |
| Bedroom | Main level | 7'10 x 13'9 |
| Bathroom | Main level | 5'1 x 8'1 |
| Kitchen | Main level | 7'10 x 11'11 |
| Entrance | Main level | 4'11 x 5'9 |
Nearby
Schools
- Sir James Douglas ElementaryElementary · Public School663 m
- Christ Church Cathedral SchoolElementary Jr. Secondary · Independent School667 m
- South Park Family SchoolElementary · Public School735 m
- Pacific School of Innovation and InquirySecondary · Independent School1.0 km
- Central Middle SchoolElementary · Public School1.1 km
- Victoria HighElementary · Public School1.7 km
- James Bay CommunityElementary · Public School1.7 km
- George Jay ElementaryElementary · Public School1.9 km
- Margaret Jenkins ElementaryElementary · Public School2.0 km
- Glenlyon Norfolk SchoolElementary-Secondary · Independent School2.0 km
Nearby places
Restaurants (5+)
- The Village Taverna103 m
- Hot House Pizza103 m
- Morning People186 m
- Greek on the Street190 m
- The next190 m
Cafes (3)
- Moka House120 m
- The Hidden Gem Treat Shop & Cafe168 m
- Jackson Brothers Coffeehouse756 m
Grocery (1)
- The Root Cellar Village Green Grocer252 m
Parks (5+)
- Chapman Park474 m
- Rupert Terrace Green610 m
- St. Ann's Academy National Historic Site615 m
- Beacon Hill Park654 m
- Fairfield Green706 m
Pharmacies (1)
- Rexall249 m
Banks & ATMs (1)
- Localcoin Bitcoin ATM215 m
Healthcare (5+)
- Gather On Burdett741 m
- Coastline Chiropractic750 m
- Your Path Counselling755 m
- Moss Healthcare763 m
- Clear Skin795 m
Nearby places data: © OpenStreetMap contributors. Within about an 800 m walk.
Who lives in Victoria
Statistics Canada 2021 Census figures for the whole city, not this building or street.
- Population
- 94,939
- Change since 2016
- +6.8%
- People per km²
- 127
- Homes
- 54,544
- Median household income
- $67,500
- Median after-tax income
- $60,000
Immigration
20.0% of residents were born outside Canada (17,580 people).
Most common countries of birth, as a share of all residents
- United Kingdom3.8% · 3,505
- United States of America2.1% · 1,945
- Philippines2.0% · 1,845
- China1.2% · 1,110
- India0.7% · 650
- Germany0.6% · 590
- Korea, South0.4% · 400
- Netherlands0.3% · 315
Languages spoken
Mother tongue, as a share of all residents
- English81.0% · 72,220
- French1.9% · 1,655
- Tagalog (Pilipino, Filipino)1.3% · 1,145
- Spanish1.2% · 1,100
- Mandarin1.2% · 1,065
- Yue (Cantonese)1.1% · 1,015
- German1.0% · 890
- Arabic0.6% · 565
- Korean0.6% · 505
- Japanese0.5% · 485
English and French
Knowledge of official languages
- English only86.0%
- English and French13.2%
- French only0.0%
- Neither English nor French0.8%

Easy List Realty
MLS® number: 1050296
This representation is based in whole or in part on data generated by the Chilliwack & District Real Estate Board, Fraser Valley Real Estate Board or Greater Vancouver REALTORS® which assume no responsibility for its accuracy.
Copyright © 2026 Chilliwack & District Real Estate Board, Fraser Valley Real Estate Board and/or Greater Vancouver REALTORS®. All rights reserved.
Condos for sale nearby


Similar condos in Victoria

Before you make an offer
Curious what your condo at 1063 Southgate Street is worth?
Tell Karan a little about your condo and he will prepare a personal evaluation for you, with no obligation. It is written by a person who looks at your floor plan, your building and the current market. There is no automated estimate.
Get my personal condo evaluation →