


 +21 more photos
$519,000
#PH 10 1371 Hillside Ave, Victoria, BC
2 bed · 2 bath · 945 sqft
MLS® number: 1042469
Key details
- Property type
- Single Family
- Beds · baths
- 2 · 2
- Size
- 945 sq ft
- Price per sq ft
- $549
- Strata fee
- $515/mo
- Parking
- 2
- Pets
- Allowed
- Year built
- 1995
About this condo
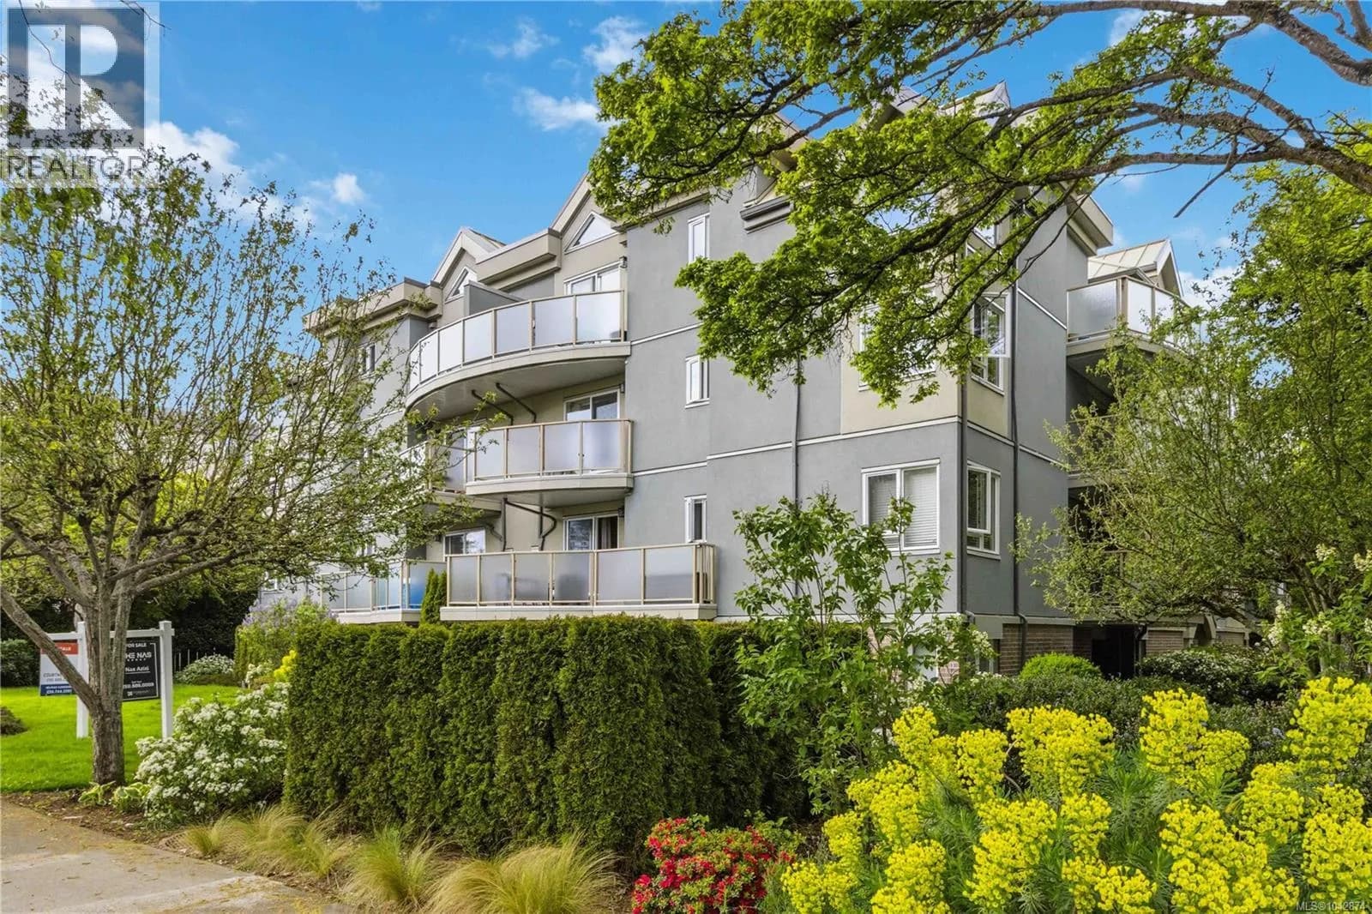
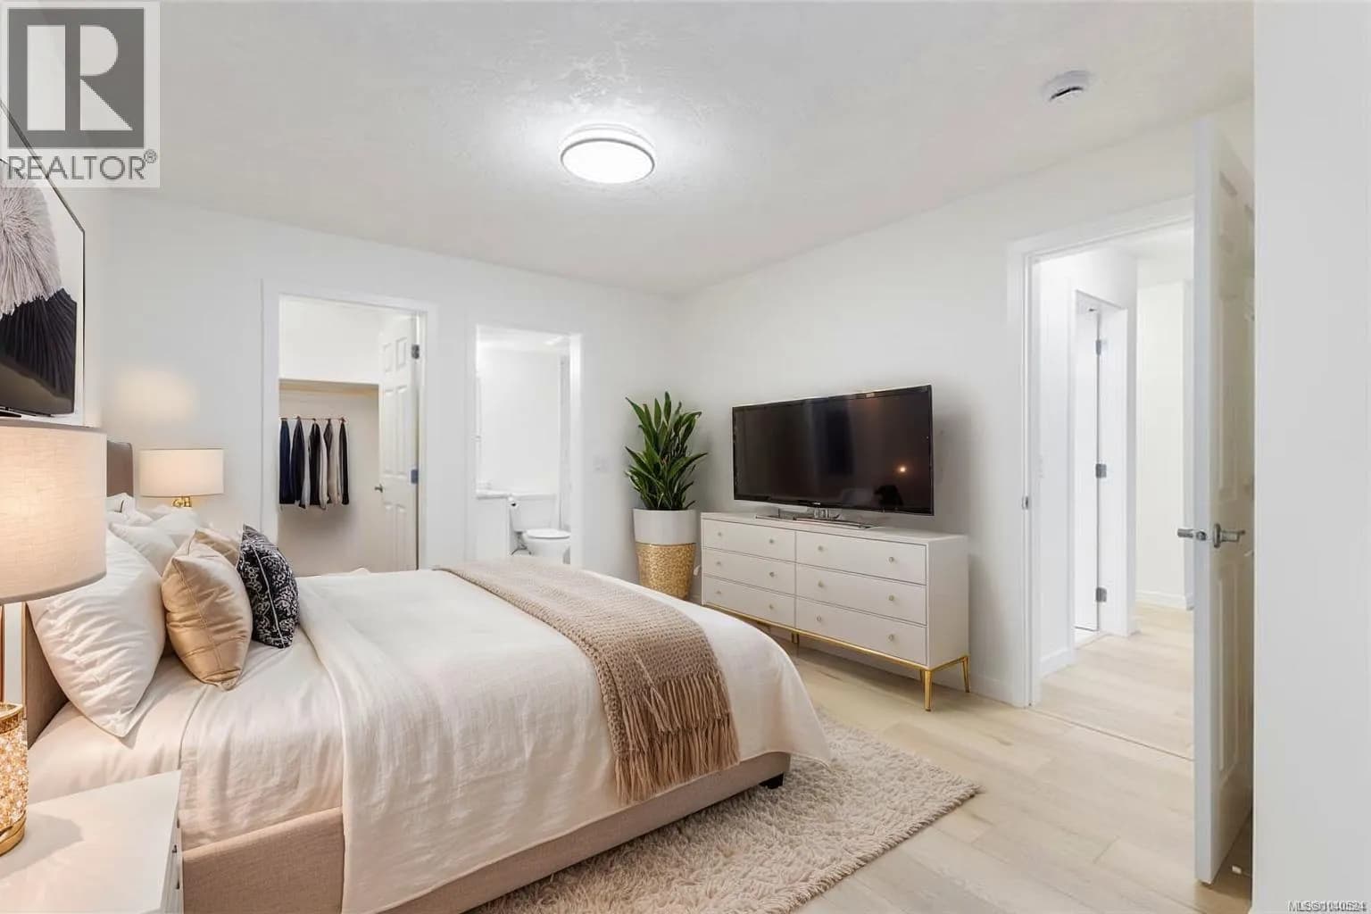
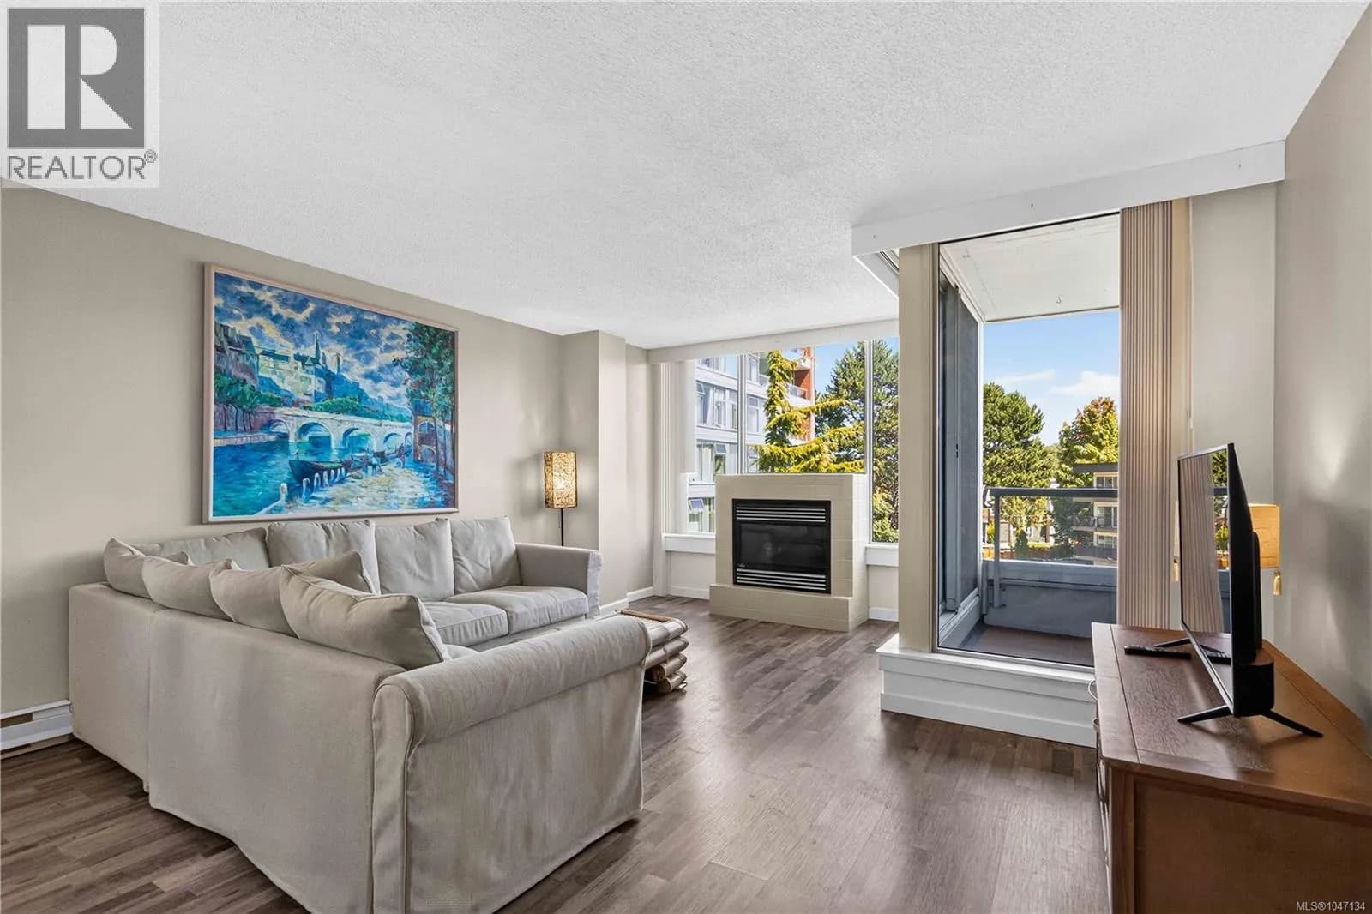
Tow bedroom, two bathroom top floor unit in well run ''Sterling Court'' with 9' ceiling, two skylights and gas fireplace. Two good size bedrooms. Master bedroom could fit a king size bed. Laundry room has space for some storage. Two parking spaces in underground secure parking. A good size storage locker. On a bus route to University of Victoria, Camosun College and Victoria downtown. Walking distant to Hillside. (id:63159)
Details
- MLS® number
- 1042469
- Property type
- Single Family
- Bedrooms
- 2
- Bathrooms
- 2
- Interior size
- 945 sqft
- Year built
- 1995
- Strata fee
- $515 / month
- Fee per sq ft
- $0.54 / sqft
- Property tax
- $2,827
- Ownership
- Condo/Strata
- Parking
- 2
- Parking details
- Underground
- Heating
- Baseboard heaters
- Cooling
- None
- Appliances
- Washer, Refrigerator, Range - Electric, Dishwasher, Dryer
- Community features
- Family Oriented, Pets Allowed
- View
- City view
- Neighbourhood
- Oaklands
- Zoning
- Multi-Family
- Postal code
- V8T2B3
Rooms
| Ensuite | Main level | 4-Piece |
| Bathroom | Main level | 4-Piece |
| Laundry room | Main level | 3'5 x 5'4 |
| Bedroom | Main level | 13'4 x 7'6 |
| Primary Bedroom | Main level | 15'8 x 9'9 |
| Kitchen | Main level | 9'7 x 8'8 |
| Dining room | Main level | 6'4 x 12'3 |
| Living room | Main level | 12'10 x 12'3 |
Nearby
Schools
- Oak and Orca Bioregional SchoolElementary-Secondary · Independent School309 m
- VI School of Innovation and InquiryElementary Jr. Secondary · Independent School375 m
- Victoria School for Ideal EducationElementary Jr. Secondary · Independent School483 m
- Oaklands ElementaryElementary · Public School573 m
- George Jay ElementaryElementary · Public School937 m
- Victor SchoolElementary-Secondary · Public School1.1 km
- Ecole Quadra ElementaryElementary · Public School1.2 km
- Victoria HighElementary · Public School1.2 km
- Lansdowne Middle SchoolMiddle School · Public School1.3 km
- Artemis Place SecondarySecondary · Independent School1.4 km
Nearby places
Restaurants (3)
- East Garden Restaurant506 m
- Haultain Fish & Chips620 m
- Sarpino's Pizzeria679 m
Cafes (1)
- Koffi681 m
Grocery (1)
- Thrifty Foods727 m
Parks (5+)
- Mount Stephen Park86 m
- Ryan Street Green125 m
- Hillside Park324 m
- Kiwanis Green348 m
- Oaklands Green464 m
Shopping (1)
- Canadian Tire794 m
Healthcare (3)
- Victoria Eye668 m
- Hemma Community Acupuncture695 m
- Rise Health722 m
Nearby places data: © OpenStreetMap contributors. Within about an 800 m walk.
Who lives in Victoria
Statistics Canada 2021 Census figures for the whole city, not this building or street.
- Population
- 94,939
- Change since 2016
- +6.8%
- People per km²
- 127
- Homes
- 54,544
- Median household income
- $67,500
- Median after-tax income
- $60,000
Immigration
20.0% of residents were born outside Canada (17,580 people).
Most common countries of birth, as a share of all residents
- United Kingdom3.8% · 3,505
- United States of America2.1% · 1,945
- Philippines2.0% · 1,845
- China1.2% · 1,110
- India0.7% · 650
- Germany0.6% · 590
- Korea, South0.4% · 400
- Netherlands0.3% · 315
Languages spoken
Mother tongue, as a share of all residents
- English81.0% · 72,220
- French1.9% · 1,655
- Tagalog (Pilipino, Filipino)1.3% · 1,145
- Spanish1.2% · 1,100
- Mandarin1.2% · 1,065
- Yue (Cantonese)1.1% · 1,015
- German1.0% · 890
- Arabic0.6% · 565
- Korean0.6% · 505
- Japanese0.5% · 485
English and French
Knowledge of official languages
- English only86.0%
- English and French13.2%
- French only0.0%
- Neither English nor French0.8%

Sutton Group-West Coast Realty (Dunc)
MLS® number: 1042469
This representation is based in whole or in part on data generated by the Chilliwack & District Real Estate Board, Fraser Valley Real Estate Board or Greater Vancouver REALTORS® which assume no responsibility for its accuracy.
Copyright © 2026 Chilliwack & District Real Estate Board, Fraser Valley Real Estate Board and/or Greater Vancouver REALTORS®. All rights reserved.
More in this building

Condos for sale nearby


Similar condos in Victoria

Before you make an offer
Curious what your condo at 1371 Hillside Avenue is worth?
Tell Karan a little about your condo and he will prepare a personal evaluation for you, with no obligation. It is written by a person who looks at your floor plan, your building and the current market. There is no automated estimate.
Get my personal condo evaluation →