

 +20 more photos
$1,325,000
#603 1234 Wharf St, Victoria, BC
2 bed · 2 bath · 1,763 sqft
MLS® number: 1048773
Key details
- Property type
- Single Family
- Beds · baths
- 2 · 2
- Size
- 1,763 sq ft
- Price per sq ft
- $752
- Strata fee
- $1,720/mo
- Parking
- 2
- Year built
- 1981
About this condo
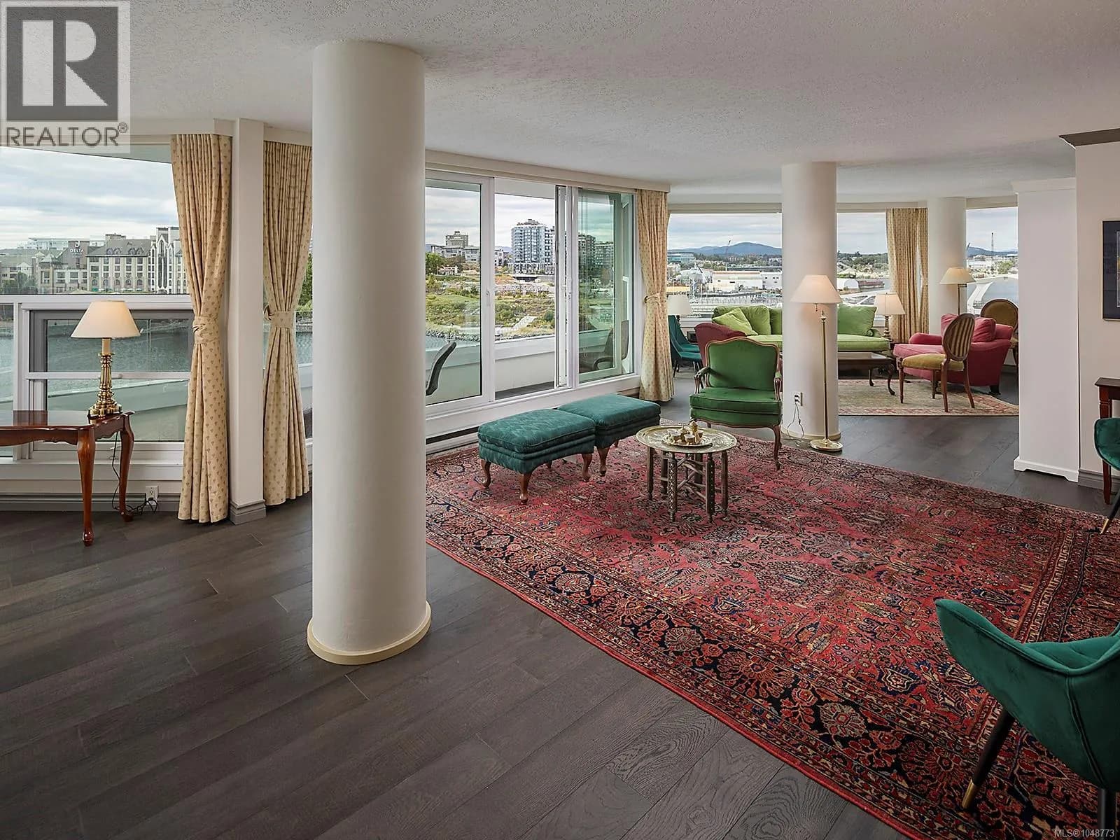
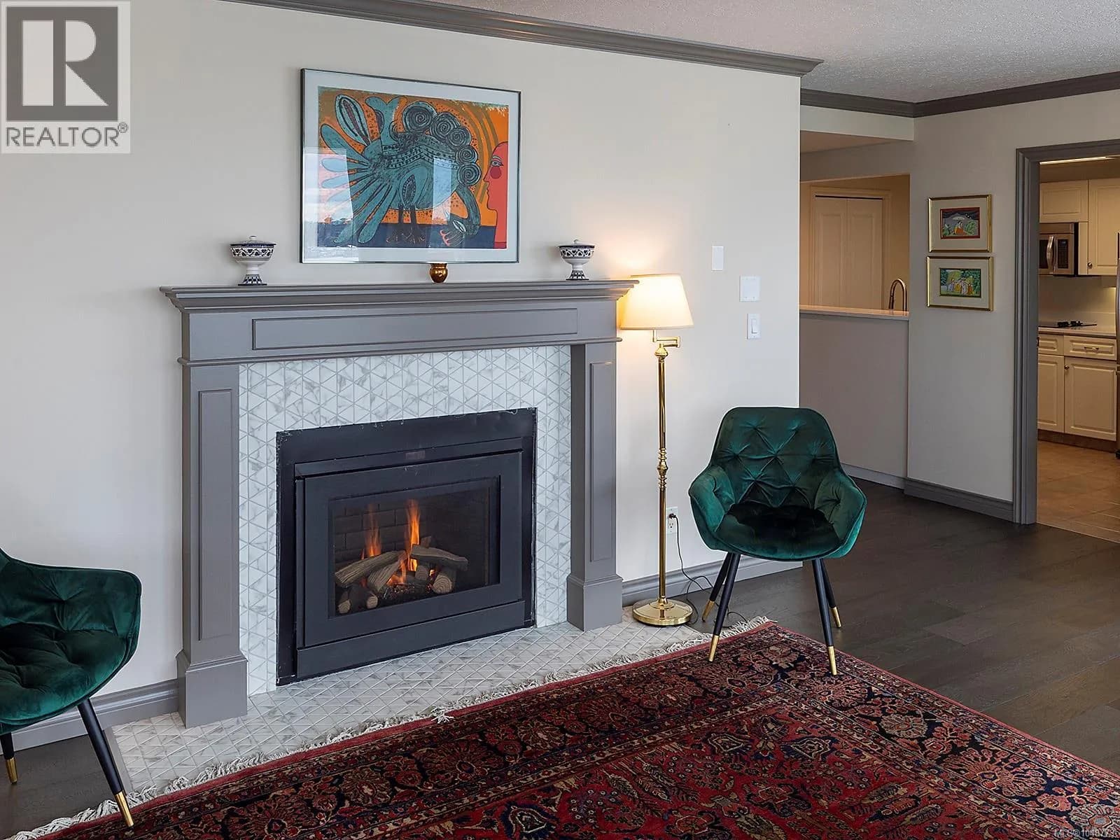
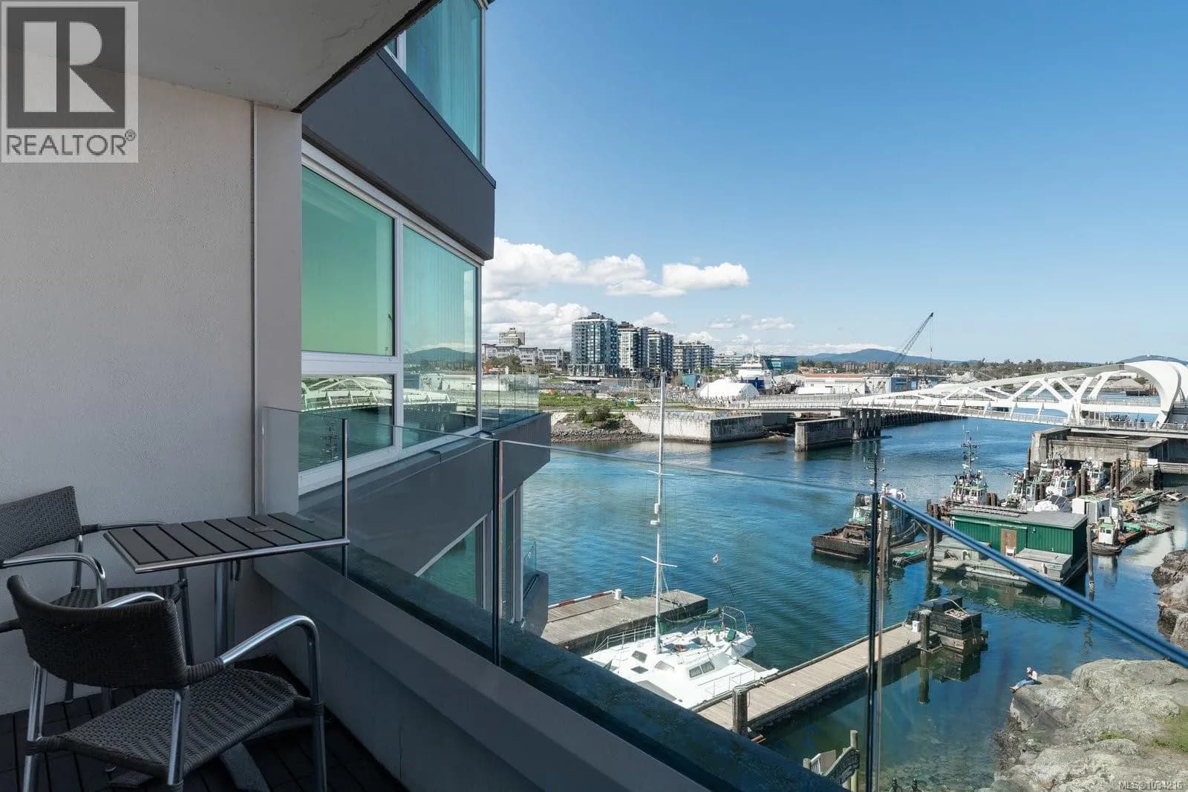
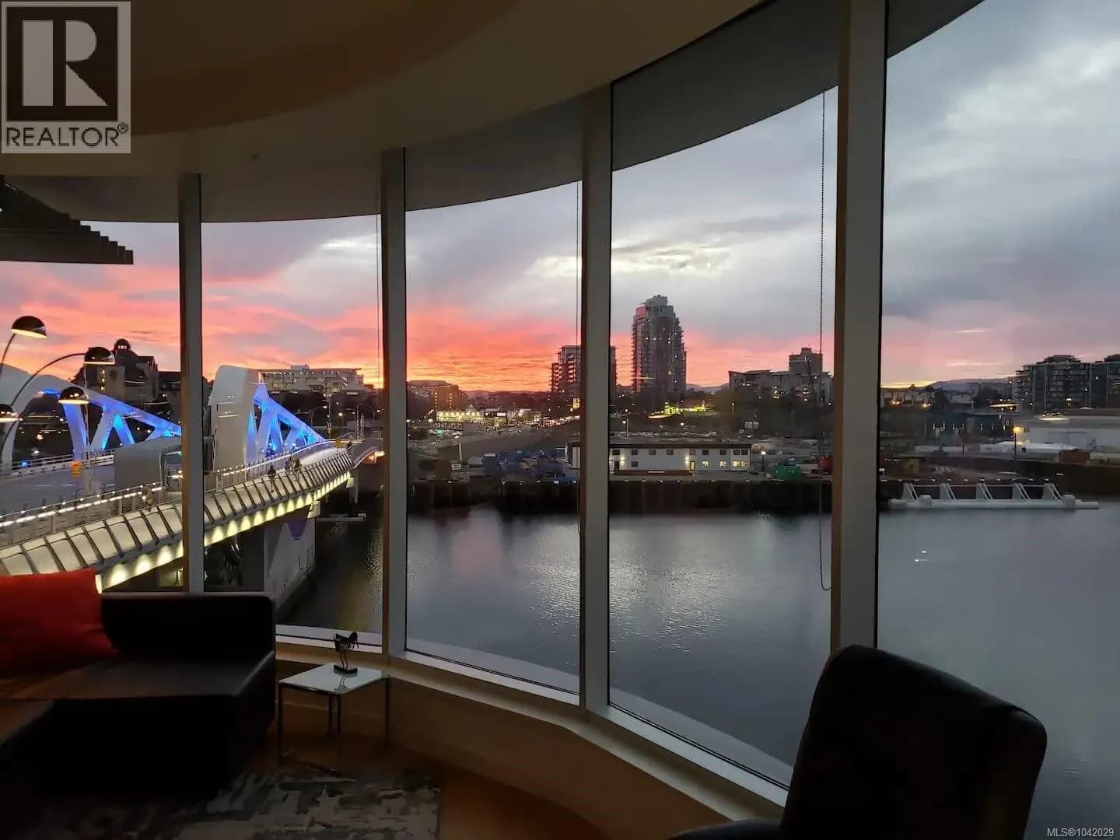
Front-row harbor living at its finest in the prestigious Victoria Regent Waterfront Hotel & Suites. Perched on the 6th floor, this rare 2-bed/2-bath condo boasts an incredible waterfront location w. panoramic north, west, & south exposure, filling the space with natural light & offering sweeping views of Victoria’s world-class inner harbor. Step onto the large deck to watch seaplanes touch down, water taxis glide past, & vibrant sunsets paint the sky. Living here puts the best of downtown Victoria at your doorstep. Stroll along the scenic harbor pathway, explore artisan boutiques, & dine at top-tier restaurants—all just steps away. Designed for carefree ownership, this property offers ultimate flexibility. Enjoy the peace of mind of a 24-hour concierge & the unique opportunity to generate income through the optional hotel rental pool. Whether you are looking luxurious full-time urban retreat or a premier investment property, this condo delivers an unmatched Pacific Northwest lifestyle. (id:63159)
Details
- MLS® number
- 1048773
- Property type
- Single Family
- Bedrooms
- 2
- Bathrooms
- 2
- Interior size
- 1,763 sqft
- Year built
- 1981
- Strata fee
- $1,720 / month
- Fee per sq ft
- $0.98 / sqft
- Property tax
- $7,433
- Ownership
- Condo/Strata
- Parking
- 2
- Parking details
- Underground
- Heating
- Baseboard heaters, Electric
- Cooling
- None
- Community features
- Family Oriented, Pets not Allowed
- View
- City view, Mountain view, Ocean view
- Neighbourhood
- Downtown Victoria
- Zoning
- Other
- Postal code
- V8W3H9
Rooms
| Laundry room | Main level | 3'7 x 9'7 |
| Ensuite | Main level | 4-Piece |
| Primary Bedroom | Main level | 12'0 x 26'11 |
| Ensuite | Main level | 3-Piece |
| Bedroom | Main level | 15'10 x 22'0 |
| Living room | Main level | 14'11 x 29'1 |
| Kitchen | Main level | 9'5 x 11'9 |
| Entrance | Main level | 4'7 x 6'9 |
Nearby
Schools
- Pacific School of Innovation and InquirySecondary · Independent School563 m
- Christ Church Cathedral SchoolElementary Jr. Secondary · Independent School1.1 km
- South Park Family SchoolElementary · Public School1.1 km
- James Bay CommunityElementary · Public School1.3 km
- Victoria West ElementaryElementary · Public School1.5 km
- Selkirk Montessori SchoolElementary Jr. Secondary · Independent School1.7 km
- George Jay ElementaryElementary · Public School1.7 km
- Central Middle SchoolElementary · Public School1.8 km
- Victoria HighElementary · Public School1.8 km
- SJ Burnside Education CentreSecondary · Public School1.9 km
Nearby places
Restaurants (5+)
- Lindo Bistro55 m
- Dosa Paragon68 m
- Uni Modern Japanese88 m
- Fiamo Pizza & Wine Bar99 m
- Finn’s Seafood Chops Cocktails106 m
Cafes (5+)
- Saint Cecelia155 m
- Hey Happy194 m
- Wind Cries Mary230 m
- Shanzee's Biscuit Café278 m
- Murchie's Cafe289 m
Grocery (4)
- Mexican House of Spice477 m
- Bulk Barn512 m
- Zero Waste Emporium602 m
- No Frills658 m
Parks (5+)
- Reeson Park56 m
- Bridgehead Green141 m
- Triangle Green189 m
- Fort Victoria245 m
- Fort Victoria National Historic Site of Canada254 m
Shopping (5+)
- Camöflage330 m
- Sabayons337 m
- The Bay Centre392 m
- The Bay Centre392 m
- Winners453 m
Gyms (5+)
- Lagree West177 m
- Spinco273 m
- Limitless Training275 m
- F45303 m
- MA Yoga and Wellness Studio432 m
Pharmacies (3)
- I.D.A. Cridge Family404 m
- Shoppers Drug Mart456 m
- Rexall537 m
Banks & ATMs (5+)
- Vancity454 m
- Coast Capital Savings474 m
- TD490 m
- Canadian Western Bank495 m
- Scotiabank497 m
Healthcare (5+)
- Foundry Victoria183 m
- Cognito Health204 m
- Hey Shauna Art Therapy Studio209 m
- KlinikMD331 m
- Victoria Chinatown Care Centre454 m
Nearby places data: © OpenStreetMap contributors. Within about an 800 m walk.
Who lives in Victoria
Statistics Canada 2021 Census figures for the whole city, not this building or street.
- Population
- 94,939
- Change since 2016
- +6.8%
- People per km²
- 127
- Homes
- 54,544
- Median household income
- $67,500
- Median after-tax income
- $60,000
Immigration
20.0% of residents were born outside Canada (17,580 people).
Most common countries of birth, as a share of all residents
- United Kingdom3.8% · 3,505
- United States of America2.1% · 1,945
- Philippines2.0% · 1,845
- China1.2% · 1,110
- India0.7% · 650
- Germany0.6% · 590
- Korea, South0.4% · 400
- Netherlands0.3% · 315
Languages spoken
Mother tongue, as a share of all residents
- English81.0% · 72,220
- French1.9% · 1,655
- Tagalog (Pilipino, Filipino)1.3% · 1,145
- Spanish1.2% · 1,100
- Mandarin1.2% · 1,065
- Yue (Cantonese)1.1% · 1,015
- German1.0% · 890
- Arabic0.6% · 565
- Korean0.6% · 505
- Japanese0.5% · 485
English and French
Knowledge of official languages
- English only86.0%
- English and French13.2%
- French only0.0%
- Neither English nor French0.8%

Newport Realty Ltd.
MLS® number: 1048773
This representation is based in whole or in part on data generated by the Chilliwack & District Real Estate Board, Fraser Valley Real Estate Board or Greater Vancouver REALTORS® which assume no responsibility for its accuracy.
Copyright © 2026 Chilliwack & District Real Estate Board, Fraser Valley Real Estate Board and/or Greater Vancouver REALTORS®. All rights reserved.
More in this building
Condos for sale nearby



Similar condos in Victoria

Before you make an offer
Curious what your condo at 1234 Wharf Street is worth?
Tell Karan a little about your condo and he will prepare a personal evaluation for you, with no obligation. It is written by a person who looks at your floor plan, your building and the current market. There is no automated estimate.
Get my personal condo evaluation →