

 +50 more photos
$1,349,000
#844 203 Kimta Rd, Victoria, BC
2 bed · 2 bath · 1,367 sqft
MLS® number: 1048117
Key details
- Property type
- Single Family
- Beds · baths
- 2 · 2
- Size
- 1,367 sq ft
- Price per sq ft
- $987
- Strata fee
- $657/mo
- Parking
- 1
- Pets
- With restrictions
- Year built
- 1990
About this condo
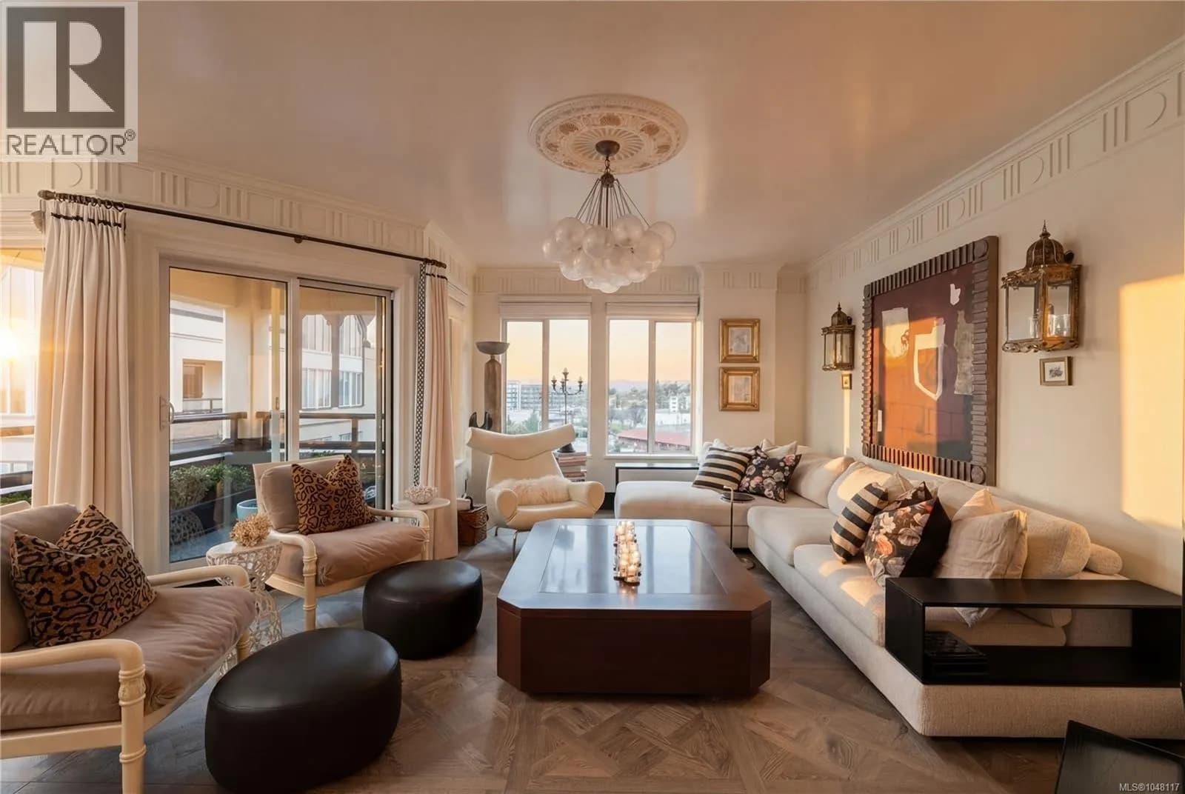
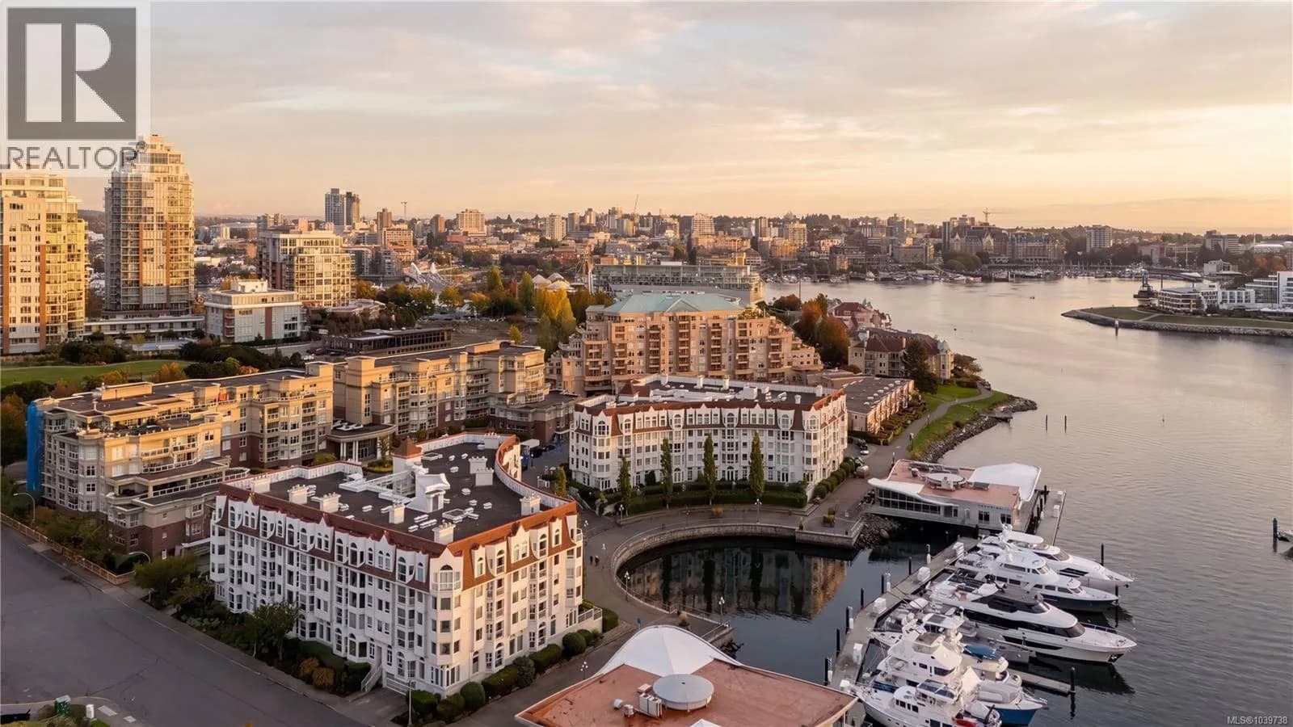
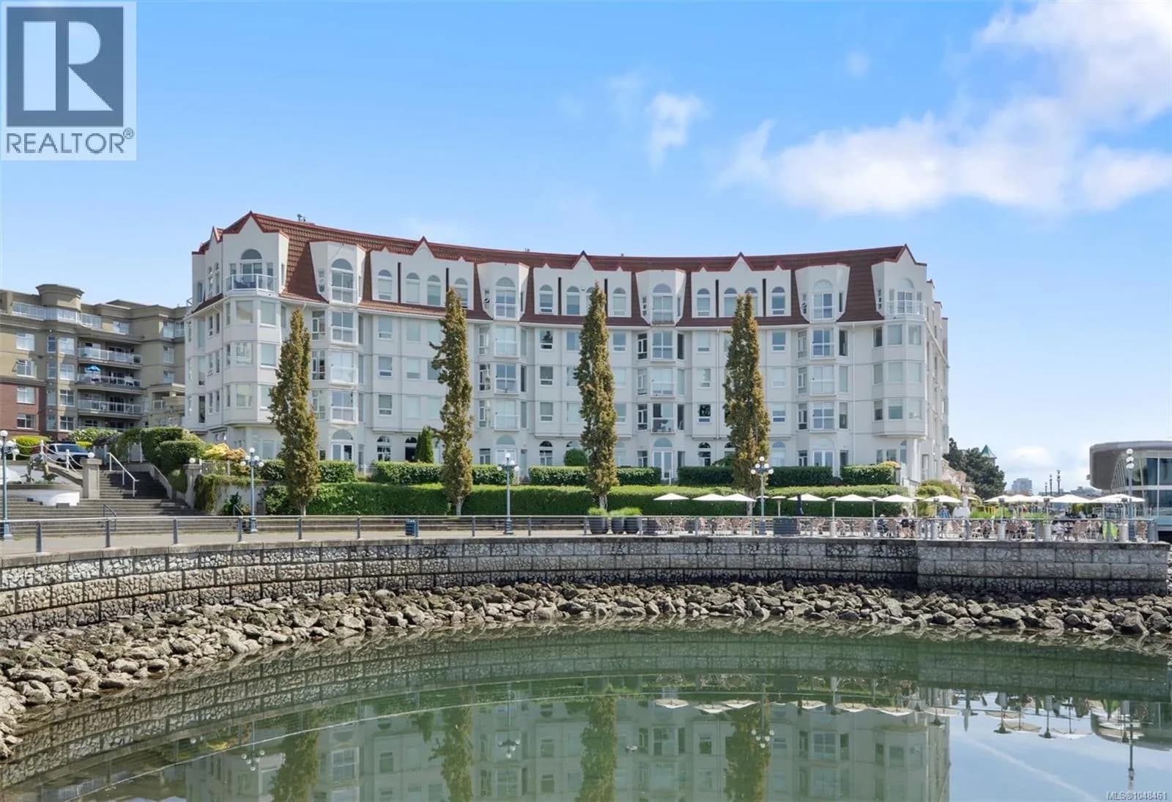
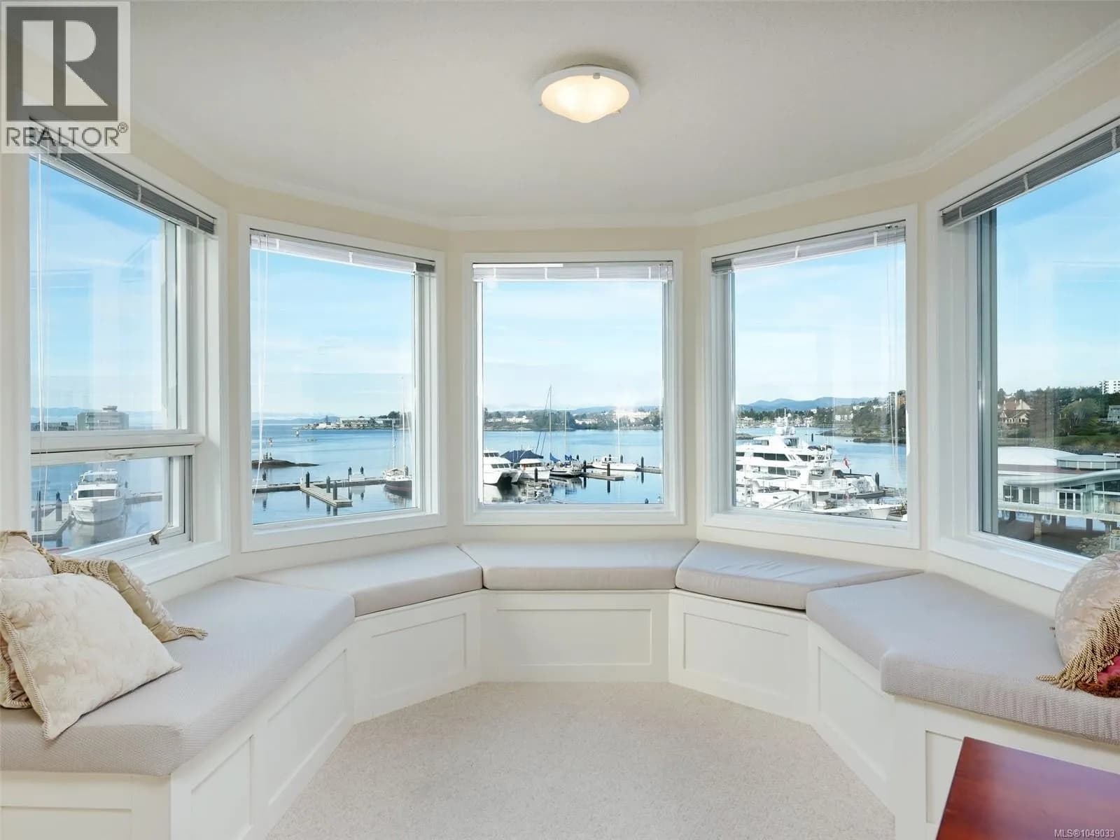
Top-floor, tranquil waterfront living meets refined contemporary design in this exceptional 2-bedroom, 2-bath ocean-view residence at Ocean Park Towers. Enjoy coveted southwest exposure with mesmerizing sunset views, set within a premier park-and-beachfront enclave just steps to the shoreline, kayak launch, marinas, cafés, and the scenic waterfront walkway connecting to downtown. Fully reimagined in 2025 by Sonoma Design Build, this precision-crafted home maximizes space and light through an elegant open-concept layout. The showpiece kitchen features dual islands, bespoke cabinetry, pewtered stainless and marble counters, and a curated suite of AGA, Sub-Zero, and Rohl fixtures, anchored by an illuminated salt feature. Thoughtful custom elements include a built-in banquette and dining table for 12, Hunter Douglas up/down Roman shades, French oak flooring, bespoke millwork, and two electric fireplaces. Expansive principal rooms and excellent bedroom separation are complemented by solid-core construction for exceptional quiet, plus abundant in-suite and building storage. Residents benefit from an impeccably managed, pet-friendly building with a proactive strata, secure underground parking (EV-ready), kayak and bike storage, a workshop, and a striking open atrium-style lobby. The location places you moments from the Delta Ocean Pointe Resort, Boom & Batten, Spinnakers, and the International Marina, along with nearby shopping and everyday amenities. A rare offering combining sophisticated interiors, peaceful waterfront surroundings, and the ease of established Songhees living. (id:63159)
Details
- MLS® number
- 1048117
- Property type
- Single Family
- Bedrooms
- 2
- Bathrooms
- 2
- Interior size
- 1,367 sqft
- Year built
- 1990
- Strata fee
- $657 / month
- Fee per sq ft
- $0.48 / sqft
- Property tax
- $5,191
- Ownership
- Condo/Strata
- Parking
- 1
- Parking details
- Underground
- Heating
- Baseboard heaters, Electric
- Cooling
- None
- Appliances
- Washer, Refrigerator, Range - Electric, Dishwasher, Dryer, See remarks
- Community features
- Family Oriented, Pets Allowed With Restrictions
- View
- City view, Mountain view, Ocean view
- Neighbourhood
- Songhees
- Zoning
- Multi-Family
- Postal code
- V9A6T5
Rooms
| Bedroom | Main level | 18' x 9' |
| Ensuite | Main level | 5-Piece |
| Bathroom | Main level | 3-Piece |
| Primary Bedroom | Main level | 11' x 13' |
| Kitchen | Main level | 13' x 19' |
| Dining room | Main level | 12' x 8' |
| Living room | Main level | 17' x 18' |
| Balcony | Main level | 7' x 9' |
| Entrance | Main level | 4' x 8' |
Nearby
Schools
- Victoria West ElementaryElementary · Public School750 m
- James Bay CommunityElementary · Public School1.3 km
- Pacific School of Innovation and InquirySecondary · Independent School1.4 km
- Selkirk Montessori SchoolElementary Jr. Secondary · Independent School1.4 km
- Victor-BrodeurElementary-Secondary · Public School1.4 km
- BeausoleilElementary · Public School1.4 km
- Esquimalt High SchoolSecondary · Public School1.6 km
- South Park Family SchoolElementary · Public School1.7 km
- SJ Burnside Education CentreSecondary · Public School1.8 km
- Ecole Macaulay ElementaryElementary · Public School1.8 km
Nearby places
Restaurants (5+)
- Boom + Batten Restaurant & Cafe218 m
- Victoria Sushi457 m
- Steve's Poké Bar503 m
- Pita Land524 m
- Browns Crafthouse558 m
Cafes (3)
- Starbucks446 m
- Caffe Fantastico508 m
- Coffeehouse at Shoal Point690 m
Grocery (1)
- The Market Garden635 m
Parks (5+)
- Sitkum Park55 m
- Lime Bay Park80 m
- Songhees Hillside Park133 m
- Westsong Walkway134 m
- Mary Street Park234 m
Gyms (1)
- Truth Gym Gallery788 m
Pharmacies (2)
- Save-On-Foods474 m
- Pharmasave494 m
Healthcare (2)
- Dockside Physiotherapy468 m
- Acacia Westside472 m
Nearby places data: © OpenStreetMap contributors. Within about an 800 m walk.
Who lives in Victoria
Statistics Canada 2021 Census figures for the whole city, not this building or street.
- Population
- 94,939
- Change since 2016
- +6.8%
- People per km²
- 127
- Homes
- 54,544
- Median household income
- $67,500
- Median after-tax income
- $60,000
Immigration
20.0% of residents were born outside Canada (17,580 people).
Most common countries of birth, as a share of all residents
- United Kingdom3.8% · 3,505
- United States of America2.1% · 1,945
- Philippines2.0% · 1,845
- China1.2% · 1,110
- India0.7% · 650
- Germany0.6% · 590
- Korea, South0.4% · 400
- Netherlands0.3% · 315
Languages spoken
Mother tongue, as a share of all residents
- English81.0% · 72,220
- French1.9% · 1,655
- Tagalog (Pilipino, Filipino)1.3% · 1,145
- Spanish1.2% · 1,100
- Mandarin1.2% · 1,065
- Yue (Cantonese)1.1% · 1,015
- German1.0% · 890
- Arabic0.6% · 565
- Korean0.6% · 505
- Japanese0.5% · 485
English and French
Knowledge of official languages
- English only86.0%
- English and French13.2%
- French only0.0%
- Neither English nor French0.8%

Engel & Volkers Vancouver Island
MLS® number: 1048117
This representation is based in whole or in part on data generated by the Chilliwack & District Real Estate Board, Fraser Valley Real Estate Board or Greater Vancouver REALTORS® which assume no responsibility for its accuracy.
Copyright © 2026 Chilliwack & District Real Estate Board, Fraser Valley Real Estate Board and/or Greater Vancouver REALTORS®. All rights reserved.
Condos for sale nearby
Similar condos in Victoria


Before you make an offer
Curious what your condo at 203 Kimta Road is worth?
Tell Karan a little about your condo and he will prepare a personal evaluation for you, with no obligation. It is written by a person who looks at your floor plan, your building and the current market. There is no automated estimate.
Get my personal condo evaluation →