 New
New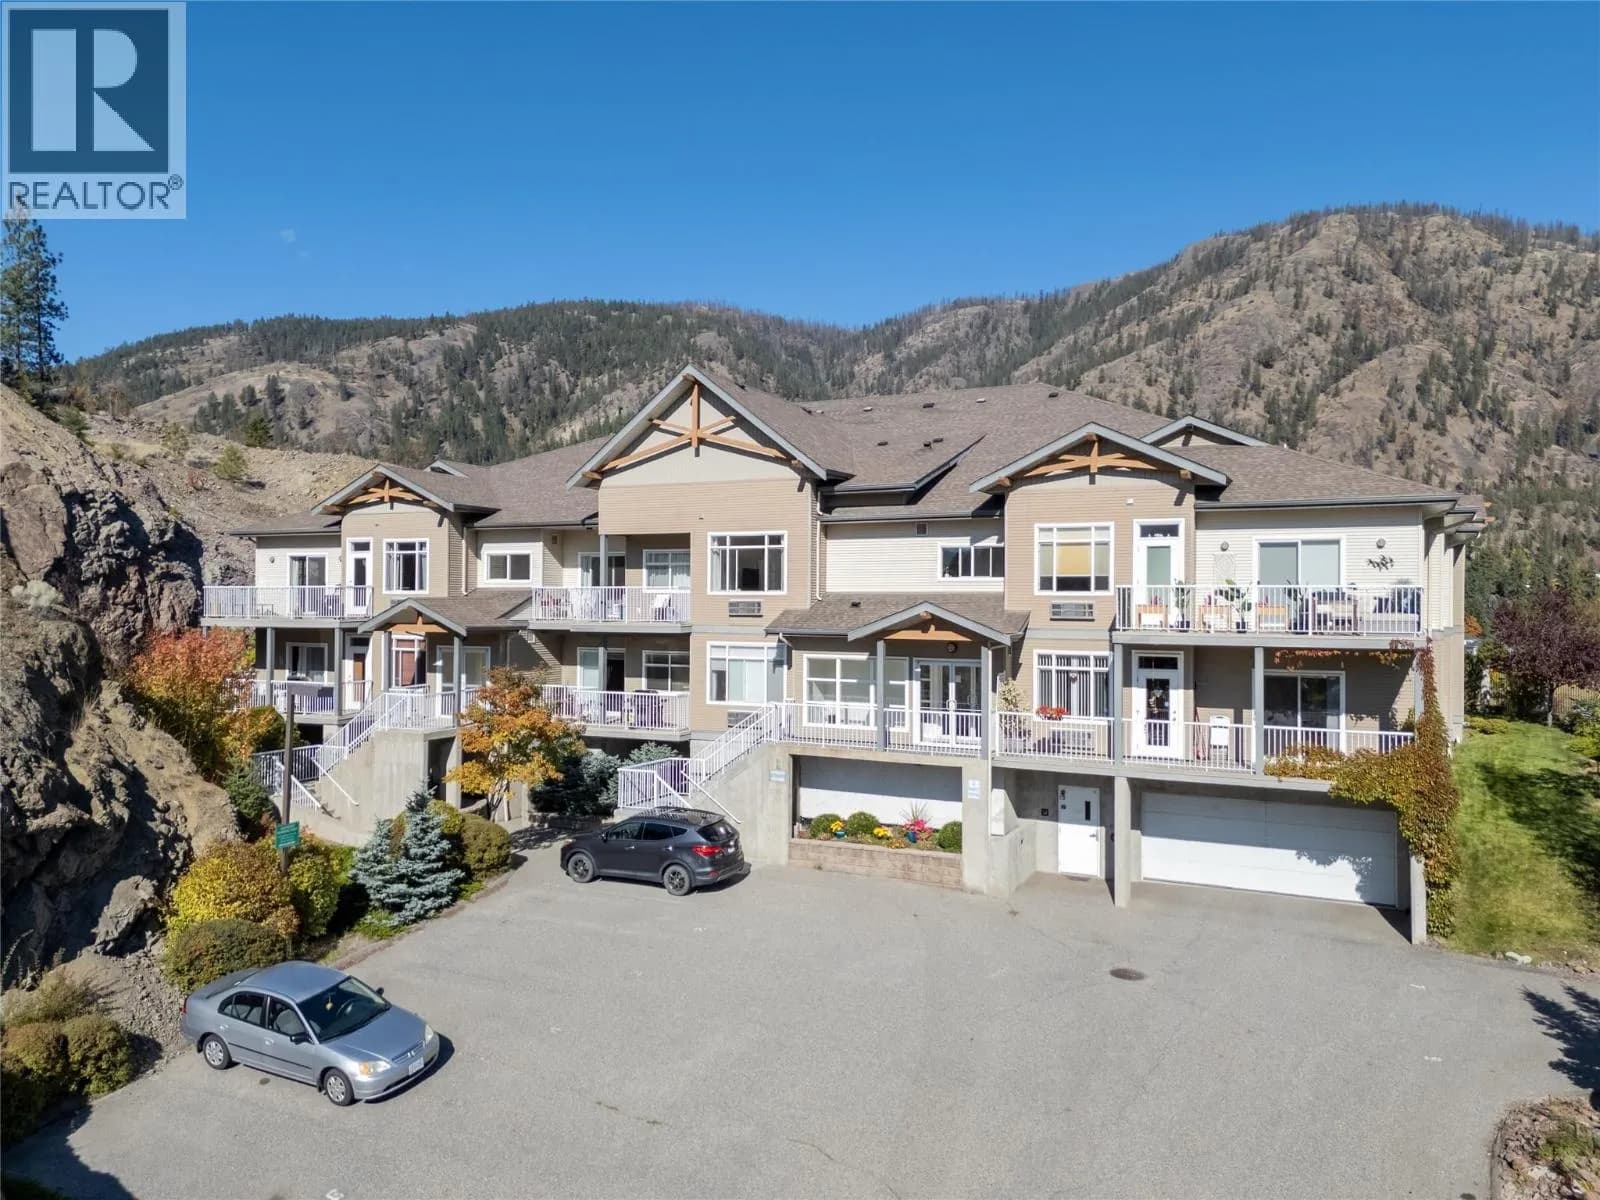

 +18 more photosNew
$449,000
#203 2523 Shannon View Drive, West Kelowna, BC
2 bed · 2 bath · 1,060 sqft
MLS® number: 10401177
Key details
- Property type
- Single Family
- Beds · baths
- 2 · 2
- Size
- 1,060 sq ft
- Price per sq ft
- $424
- Strata fee
- $406/mo
- Parking
- 2
- Pets
- Allowed
- Year built
- 2005
About this condo
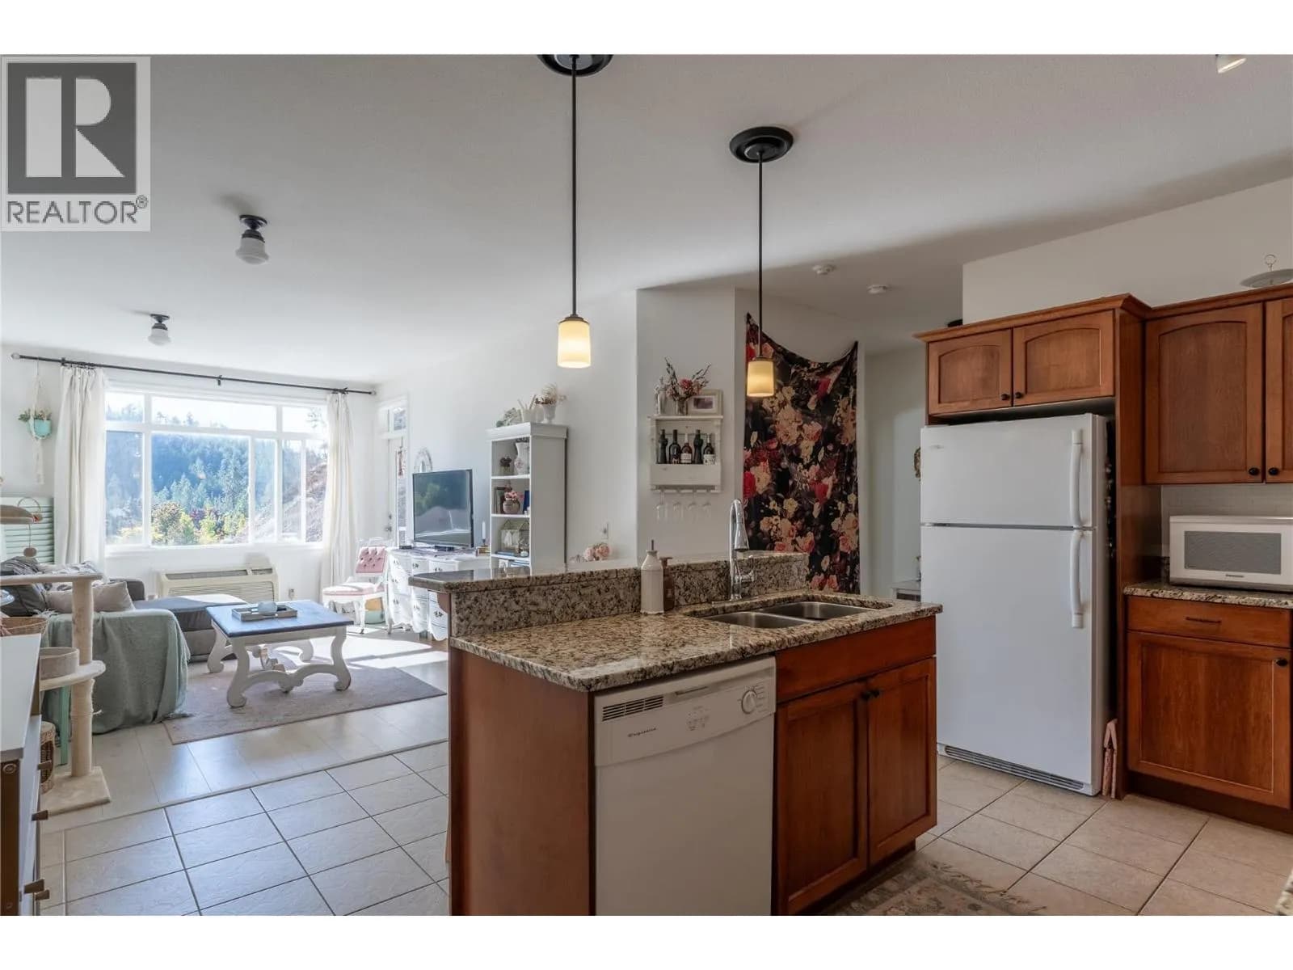
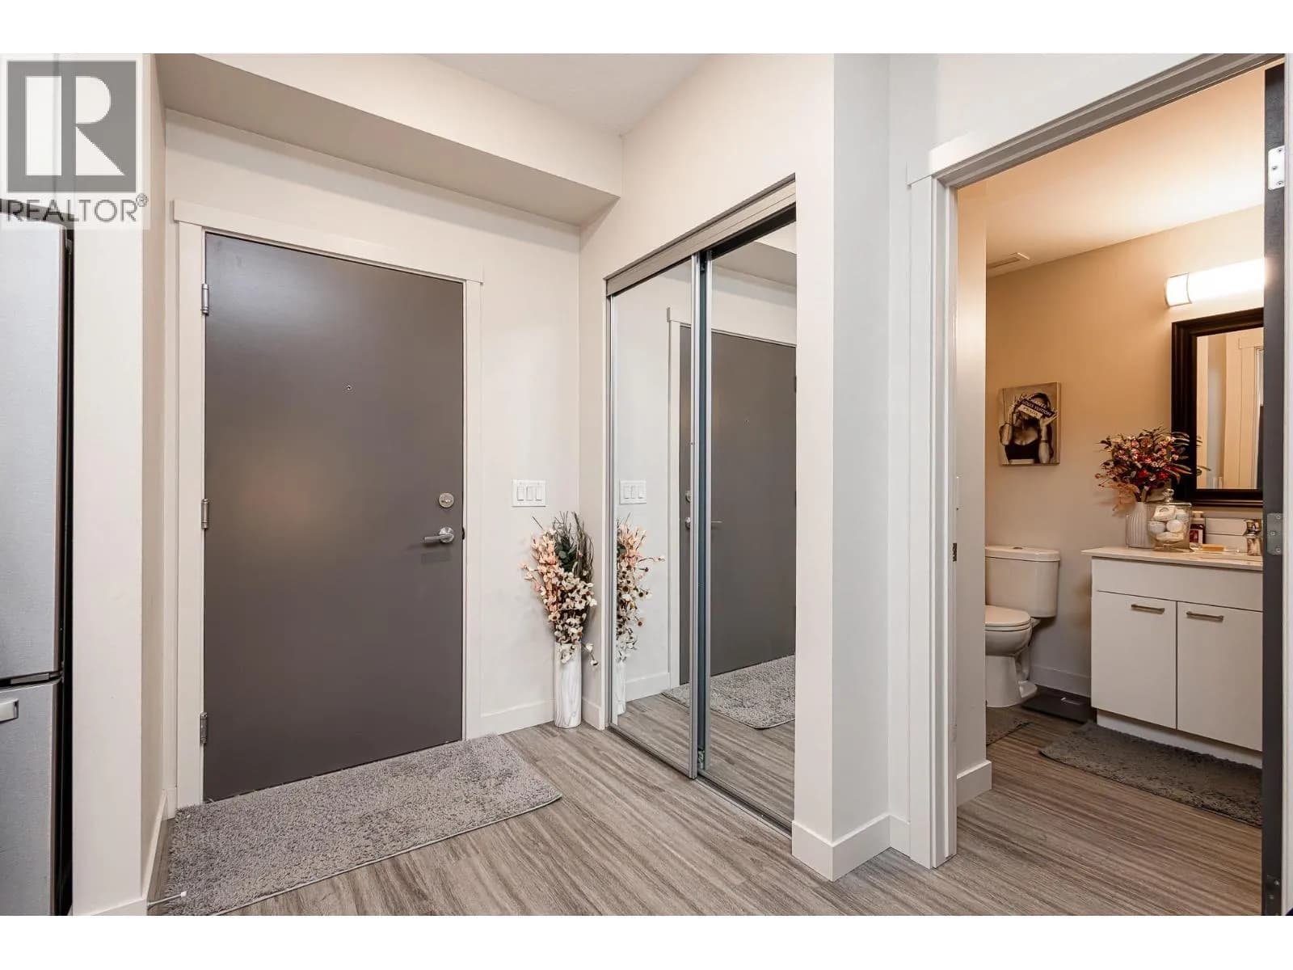
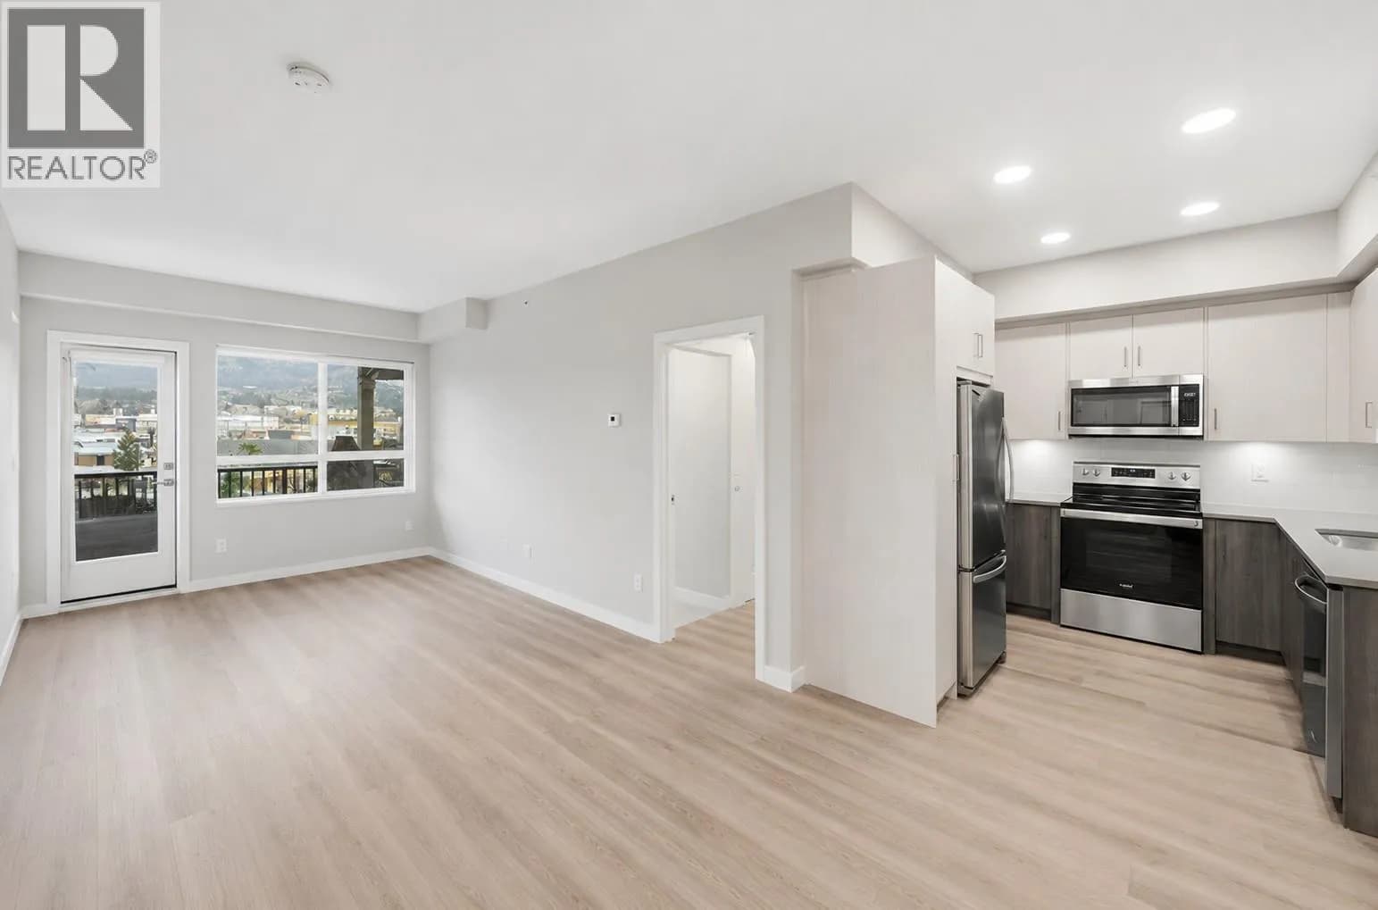
This tastefully updated two bed, two bath condo offers comfortable living with quality finishes throughout. The kitchen features granite countertops and quality cabinets with lots of storage, opening onto a spacious living room filled with natural light. Head out to the large patio for barbecuing through the warmer months, or simply enjoy the extra space to relax and entertain. The primary bedroom includes a large closet, an updated 5 piece ensuite, and its own private entrance to the patio. The second bedroom is bright and open, with close proximity to the second bathroom. Recent updates include new flooring, new light fixtures, a washer/dryer from 2022, and a hot water tank from 2025. The unit comes with two outside parking stalls right by the entrance, and sits in a quiet, private setting with no neighbours on either side, just the stairwell on one side and storage lockers on the other. (id:63159)
Details
- MLS® number
- 10401177
- Property type
- Single Family
- Bedrooms
- 2
- Bathrooms
- 2
- Interior size
- 1,060 sqft
- Year built
- 2005
- Building storeys
- 1
- Strata fee
- $406 / month
- Fee per sq ft
- $0.38 / sqft
- Property tax
- $2,000
- Ownership
- Condo/Strata
- Parking
- 2
- Parking details
- See Remarks
- Heating
- Baseboard heaters, Electric
- Cooling
- Wall unit
- Flooring
- Carpeted, Ceramic Tile
- Appliances
- Washer, Refrigerator, Range - Electric, Dishwasher, Dryer
- Exterior
- Vinyl siding
- Community features
- Pets Allowed, Pet Restrictions, Pets Allowed With Restrictions
- Security
- Smoke Detector Only
- View
- Mountain view, View (panoramic)
- Neighbourhood
- Shannon Lake
- Postal code
- V4T2Z7
Rooms
| Laundry room | Main level | 5'9'' x 6'10'' |
| Full bathroom | Main level | 5'10'' x 9'0'' |
| 5pc Ensuite bath | Main level | 10'6'' x 12'6'' |
| Bedroom | Main level | 9'9'' x 11'1'' |
| Primary Bedroom | Main level | 10'7'' x 15'0'' |
| Living room | Main level | 11'0'' x 15'6'' |
| Dining room | Main level | 5'6'' x 8'0'' |
| Kitchen | Main level | 7'9'' x 11'3'' |
Nearby
Schools
- Constable Neil Bruce Middle SchoolElementary · Public School1.0 km
- Shannon Lake ElementaryElementary · Public School1.6 km
- Mount Boucherie SecondarySecondary · Public School1.7 km
- Mar Jok ElementaryElementary · Public School2.7 km
- Sensisyusten House of LearningElementary · Independent School2.8 km
- Chief Tomat ElementaryElementary · Public School2.8 km
- Hudson Road ElementaryElementary · Public School2.9 km
Nearby places
Parks (4)
- Shannon Woods Park247 m
- Shannon Highlands Park354 m
- Terravita Walkway639 m
- Shannon Woods Walkway727 m
Nearby places data: © OpenStreetMap contributors. Within about an 800 m walk.
Who lives in West Kelowna
Statistics Canada 2021 Census figures for the whole city, not this building or street.
- Population
- 36,078
- Change since 2016
- +10.5%
- People per km²
- 296
- Homes
- 14,746
- Median household income
- $99,000
- Median after-tax income
- $87,000
Immigration
13.5% of residents were born outside Canada (4,835 people).
Most common countries of birth, as a share of all residents
- United Kingdom2.9% · 1,040
- Germany1.3% · 485
- United States of America1.0% · 350
- Philippines0.7% · 260
- Poland0.6% · 200
- Netherlands0.5% · 190
- India0.5% · 190
- South Africa, Republic of0.4% · 145
Languages spoken
Mother tongue, as a share of all residents
- English87.4% · 31,425
- German2.4% · 860
- French1.3% · 485
- Punjabi (Panjabi)0.6% · 220
- Spanish0.6% · 210
- Polish0.5% · 185
- Dutch0.5% · 170
- Russian0.5% · 165
- Mandarin0.4% · 140
- Hungarian0.4% · 135
English and French
Knowledge of official languages
- English only93.9%
- English and French5.7%
- French only0.0%
- Neither English nor French0.4%

Royal LePage Kelowna
MLS® number: 10401177
This representation is based in whole or in part on data generated by the Chilliwack & District Real Estate Board, Fraser Valley Real Estate Board or Greater Vancouver REALTORS® which assume no responsibility for its accuracy.
Copyright © 2026 Chilliwack & District Real Estate Board, Fraser Valley Real Estate Board and/or Greater Vancouver REALTORS®. All rights reserved.
Condos for sale nearby


Similar condos in West Kelowna


Before you make an offer
Curious what your condo at 2523 Shannon View Drive is worth?
Tell Karan a little about your condo and he will prepare a personal evaluation for you, with no obligation. It is written by a person who looks at your floor plan, your building and the current market. There is no automated estimate.
Get my personal condo evaluation →