
 +41 more photos
$600,000
#203 2780 Auburn Road, West Kelowna, BC
2 bed · 2 bath · 1,384 sqft
MLS® number: 10401377
Key details
- Property type
- Single Family
- Beds · baths
- 2 · 2
- Size
- 1,384 sq ft
- Price per sq ft
- $434
- Strata fee
- $541/mo
- Parking
- 2
- Pets
- Allowed
- Year built
- 2008
About this condo
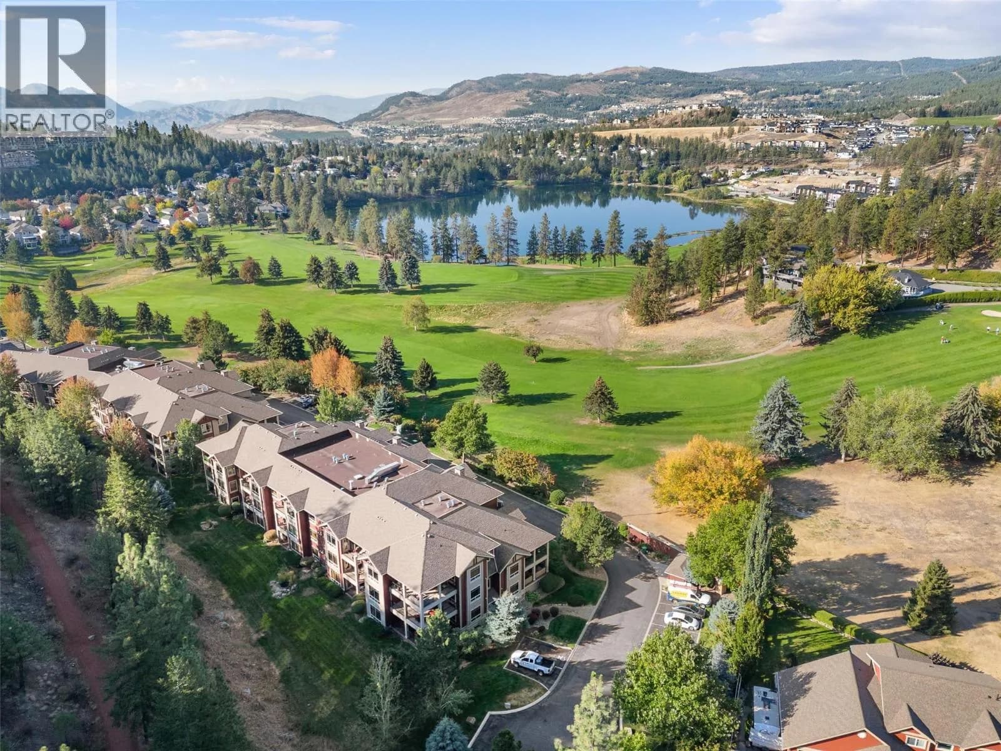
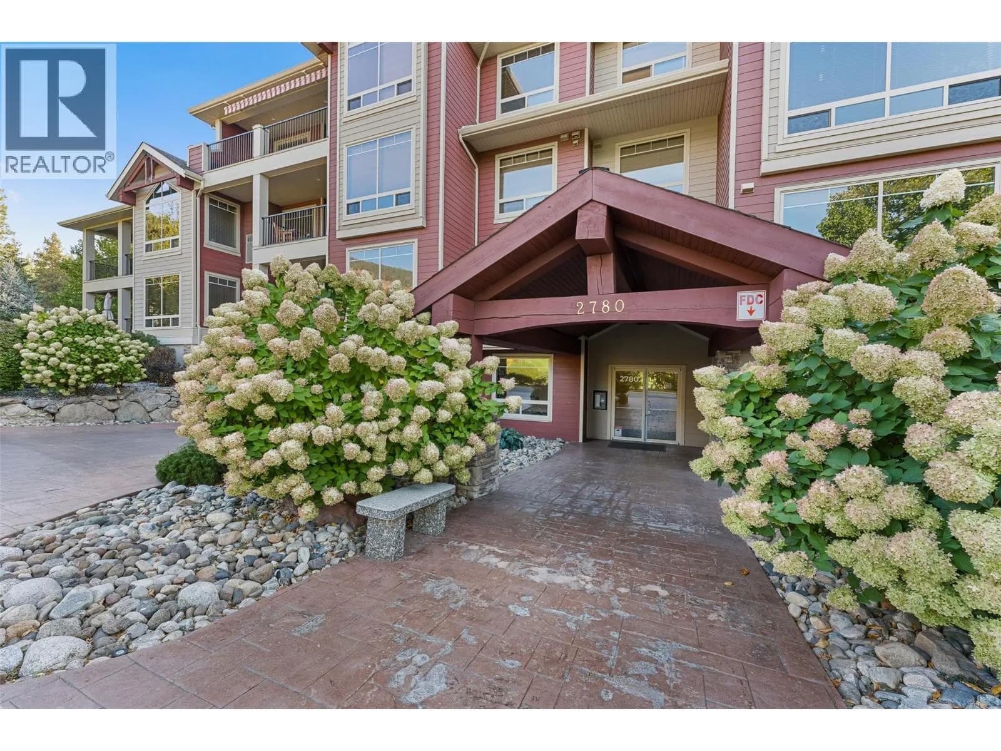
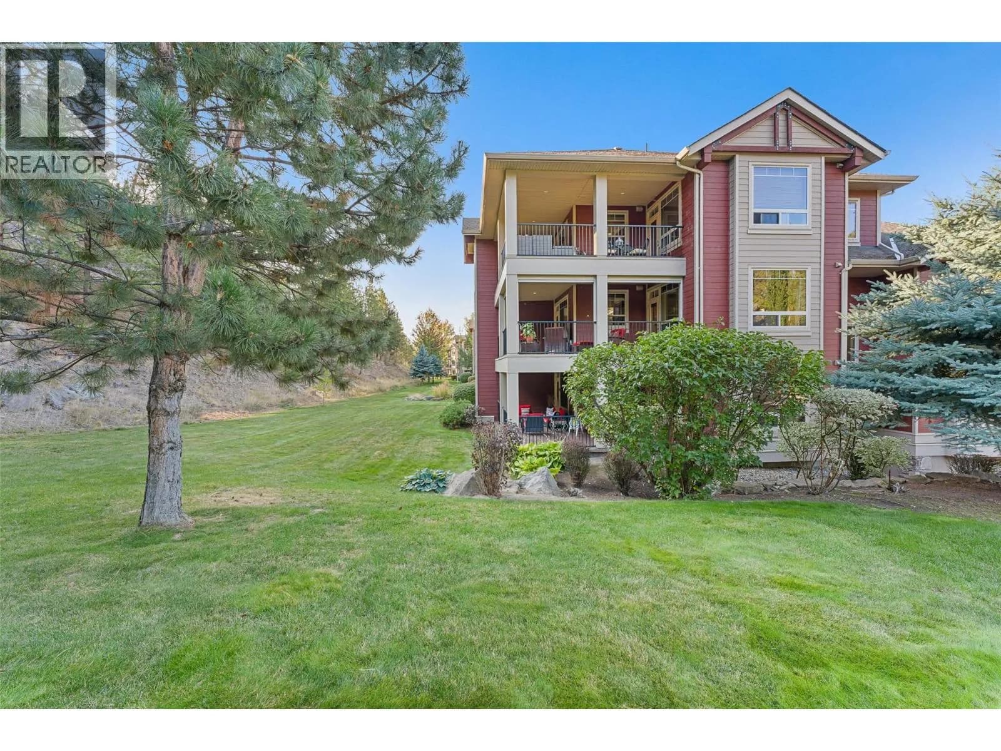
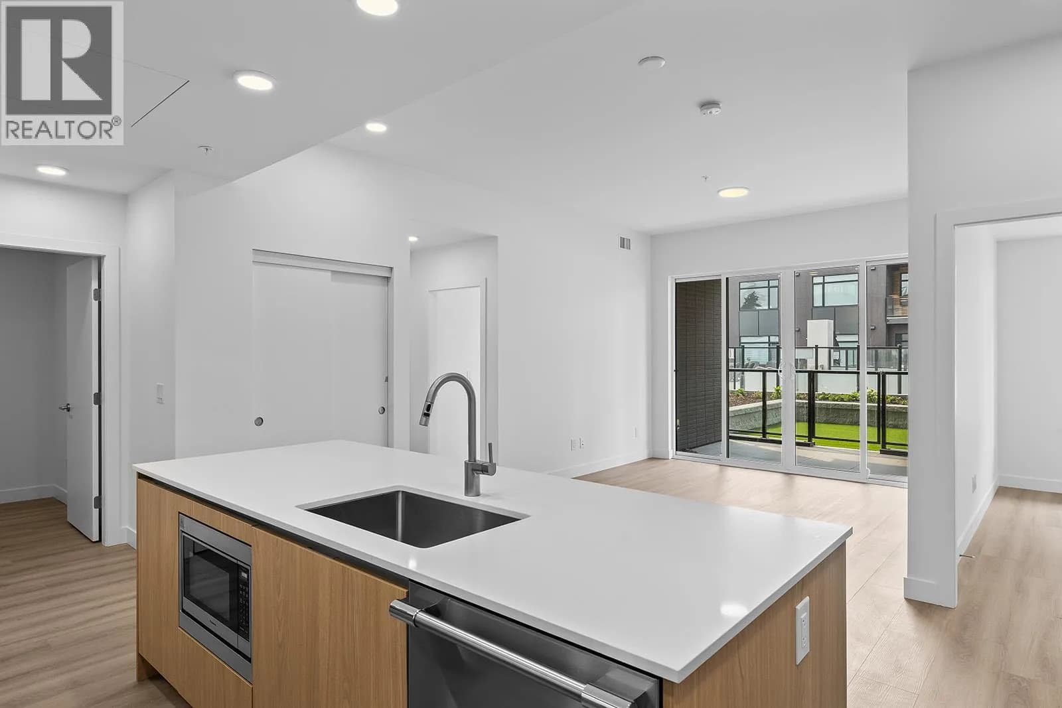
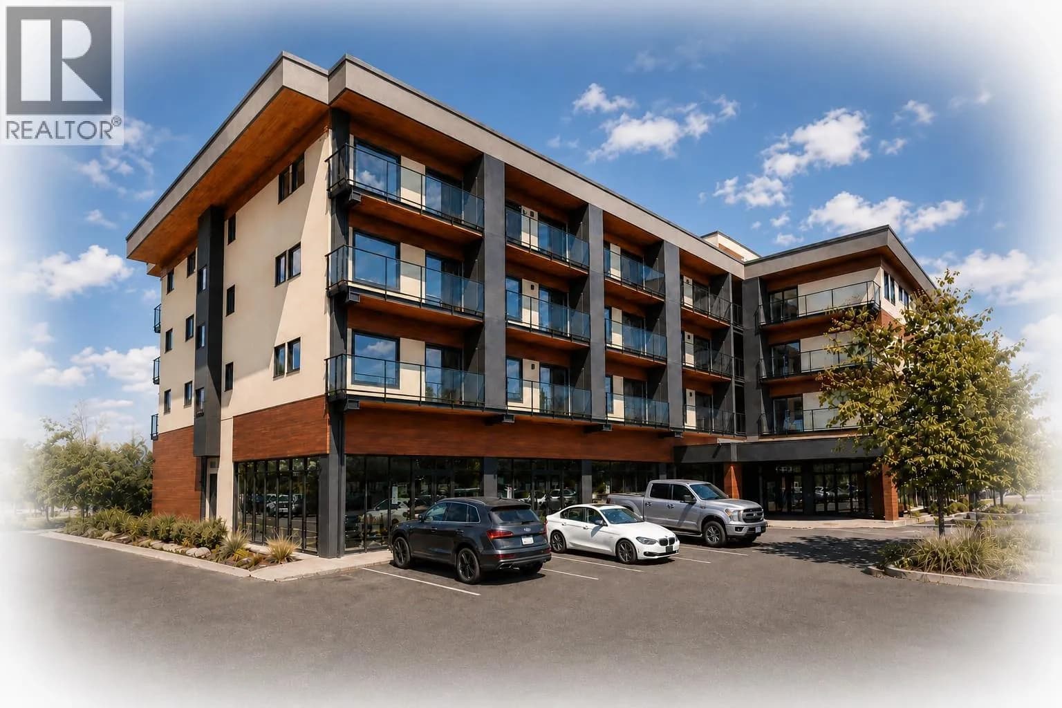
If you’re waiting for that elusive condo that offers privacy, TWO PARKING SPOTS and 2 BED PLUS DEN layout in a well-run strata - welcome to #203-2780 Auburn Road! PEACE, PRIVACY and QUALITY come together in this beautifully finished CORNER UNIT at Terravita, a gated community beside Shannon Lake Golf Course. This home is tucked into the quiet side of the furthest corner of the furthest building—offering an exceptionally serene retreat with picture windows on two sides framing mountain greenspace views. So much to enjoy here: King-size primary, luxurious ensuite with HEATED FLOORS, DOUBLE SINKS and sensor lighting, and a huge custom walk-in. Full size guest bath. HIGH CEILINGS. Large den for office or extra storage. Kitchen with stainless appliances and pantry. Upright freezer. Hand-scraped engineered hardwood floors. Walking trails nearby. One of the condo’s best features is the expansive L-shaped deck, where custom Phantom one-way privacy screens create a wonderfully secluded extension to your living space. With access from both the kitchen and primary, plus a NATURAL GAS BBQ hookup, it’s a perfect outdoor retreat. TWO DEDICATED UNDERGROUND PARKING STALLS are a very rare value, and your large storage unit is located directly behind them. Enjoy the tranquility of Terravita while remaining close to schools, golf, shopping, transit and Shannon Lake. A rare condo opportunity for those who value peace, privacy and beautifully appointed living. Quick possession possible. (id:63159)
Details
- MLS® number
- 10401377
- Property type
- Single Family
- Bedrooms
- 2
- Bathrooms
- 2
- Interior size
- 1,384 sqft
- Year built
- 2008
- Building storeys
- 1
- Strata fee
- $541 / month
- Fee per sq ft
- $0.39 / sqft
- Fee includes
- Property Management, Waste Removal, Ground Maintenance, Heat, Insurance, Other, See Remarks, Reserve Fund Contributions, Sewer
- Property tax
- $2,934
- Ownership
- Condo/Strata
- Parking
- 2
- Parking details
- Underground, Parkade, Heated Garage, Additional Parking
- Heating
- Forced air, Electric
- Cooling
- Central air conditioning
- Flooring
- Tile, Hardwood, Carpeted
- Appliances
- Refrigerator, Oven - Electric, Dishwasher, Microwave, Freezer, Washer/Dryer Stack-Up
- Fireplace
- Electric, Unknown
- Exterior
- Other
- Community features
- Pets Allowed, Pet Restrictions, Pets Allowed With Restrictions
- Security
- Security, Sprinkler System-Fire, Controlled entry
- View
- Mountain view
- Neighbourhood
- Shannon Lake
- Postal code
- V4T4C2
Rooms
| Storage | Basement | 5'7'' x 11'7'' |
| Den | Main level | 8'1'' x 11'8'' |
| Living room | Main level | 12'3'' x 12'7'' |
| Kitchen | Main level | 12'7'' x 9' |
| Dining room | Main level | 12' x 10'3'' |
| Bedroom | Main level | 11'1'' x 13'4'' |
| Primary Bedroom | Main level | 14'10'' x 14'11'' |
| 5pc Ensuite bath | Main level | 5'1'' x 11'1'' |
| 4pc Bathroom | Main level | 8'9'' x 8'11'' |
Nearby
Schools
- Constable Neil Bruce Middle SchoolElementary · Public School670 m
- Shannon Lake ElementaryElementary · Public School1.1 km
- Mount Boucherie SecondarySecondary · Public School1.6 km
- Sensisyusten House of LearningElementary · Independent School2.3 km
- Chief Tomat ElementaryElementary · Public School2.4 km
- Hudson Road ElementaryElementary · Public School3.0 km
Nearby places
Parks (5+)
- Terravita Walkway118 m
- Shannon Springs Park398 m
- Shannon Ridge Park763 m
- Shannon Woods Park766 m
- Shannon Highlands Park793 m
Nearby places data: © OpenStreetMap contributors. Within about an 800 m walk.
Who lives in West Kelowna
Statistics Canada 2021 Census figures for the whole city, not this building or street.
- Population
- 36,078
- Change since 2016
- +10.5%
- People per km²
- 296
- Homes
- 14,746
- Median household income
- $99,000
- Median after-tax income
- $87,000
Immigration
13.5% of residents were born outside Canada (4,835 people).
Most common countries of birth, as a share of all residents
- United Kingdom2.9% · 1,040
- Germany1.3% · 485
- United States of America1.0% · 350
- Philippines0.7% · 260
- Poland0.6% · 200
- Netherlands0.5% · 190
- India0.5% · 190
- South Africa, Republic of0.4% · 145
Languages spoken
Mother tongue, as a share of all residents
- English87.4% · 31,425
- German2.4% · 860
- French1.3% · 485
- Punjabi (Panjabi)0.6% · 220
- Spanish0.6% · 210
- Polish0.5% · 185
- Dutch0.5% · 170
- Russian0.5% · 165
- Mandarin0.4% · 140
- Hungarian0.4% · 135
English and French
Knowledge of official languages
- English only93.9%
- English and French5.7%
- French only0.0%
- Neither English nor French0.4%

eXp Realty (Kelowna)
MLS® number: 10401377
This representation is based in whole or in part on data generated by the Chilliwack & District Real Estate Board, Fraser Valley Real Estate Board or Greater Vancouver REALTORS® which assume no responsibility for its accuracy.
Copyright © 2026 Chilliwack & District Real Estate Board, Fraser Valley Real Estate Board and/or Greater Vancouver REALTORS®. All rights reserved.
More in this building


Condos for sale nearby



Similar condos in West Kelowna


Before you make an offer
Curious what your condo at 2780 Auburn Road is worth?
Tell Karan a little about your condo and he will prepare a personal evaluation for you, with no obligation. It is written by a person who looks at your floor plan, your building and the current market. There is no automated estimate.
Get my personal condo evaluation →