


 +22 more photos
$309,900
#102 2733 Riffington Place, West Kelowna, BC
2 bed · 1 bath · 866 sqft
MLS® number: 10394146
Key details
- Property type
- Single Family
- Beds · baths
- 2 · 1
- Size
- 866 sq ft
- Price per sq ft
- $358
- Strata fee
- $324/mo
- Parking
- 1
- Pets
- Allowed
- Year built
- 2005
About this condo
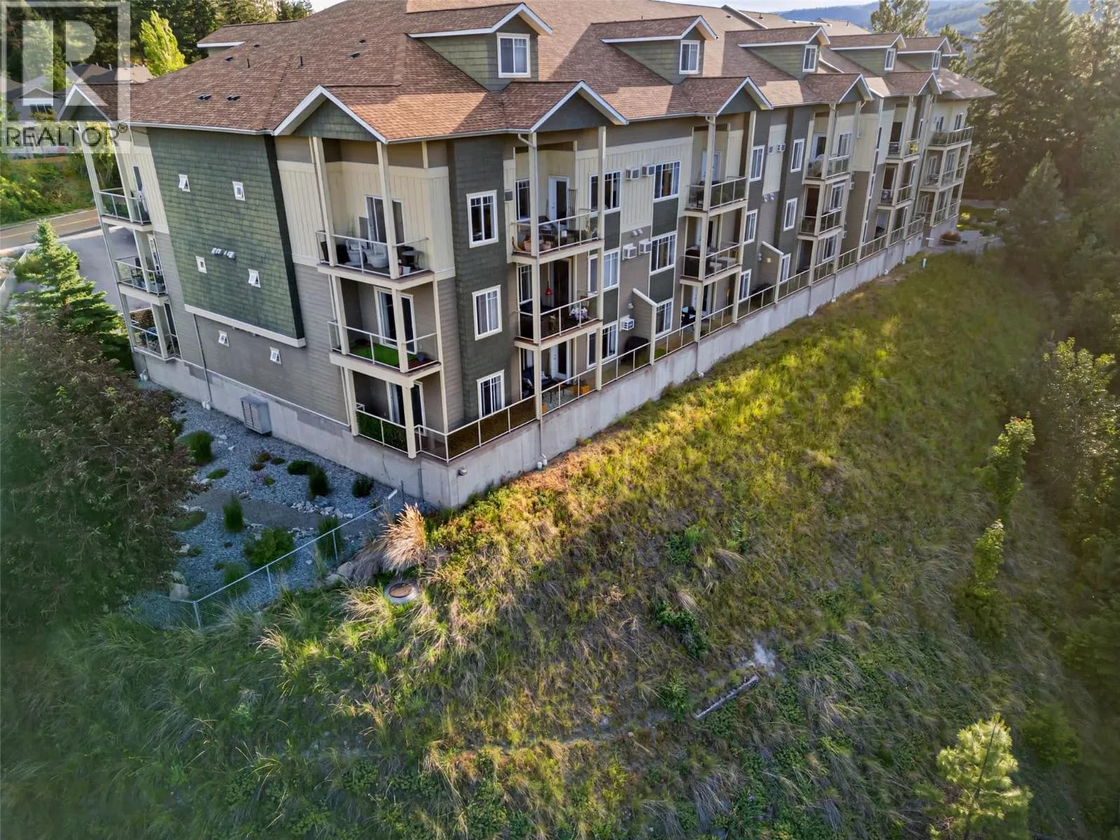
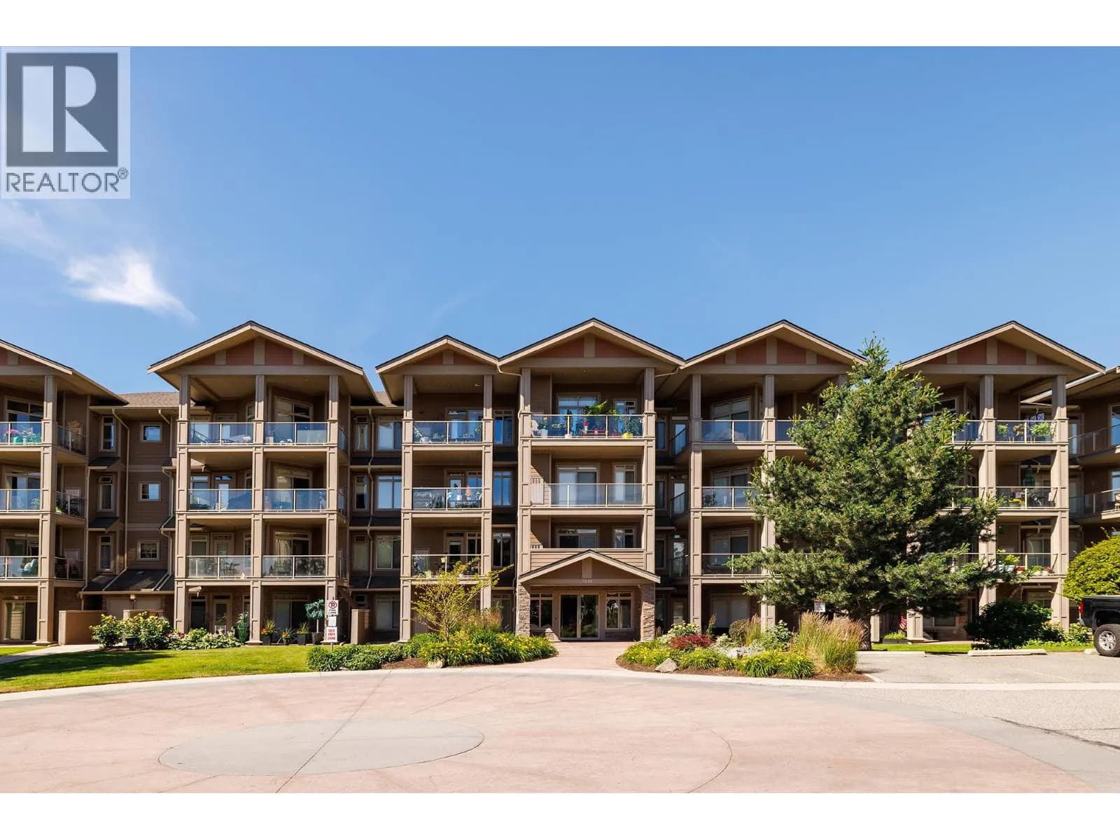
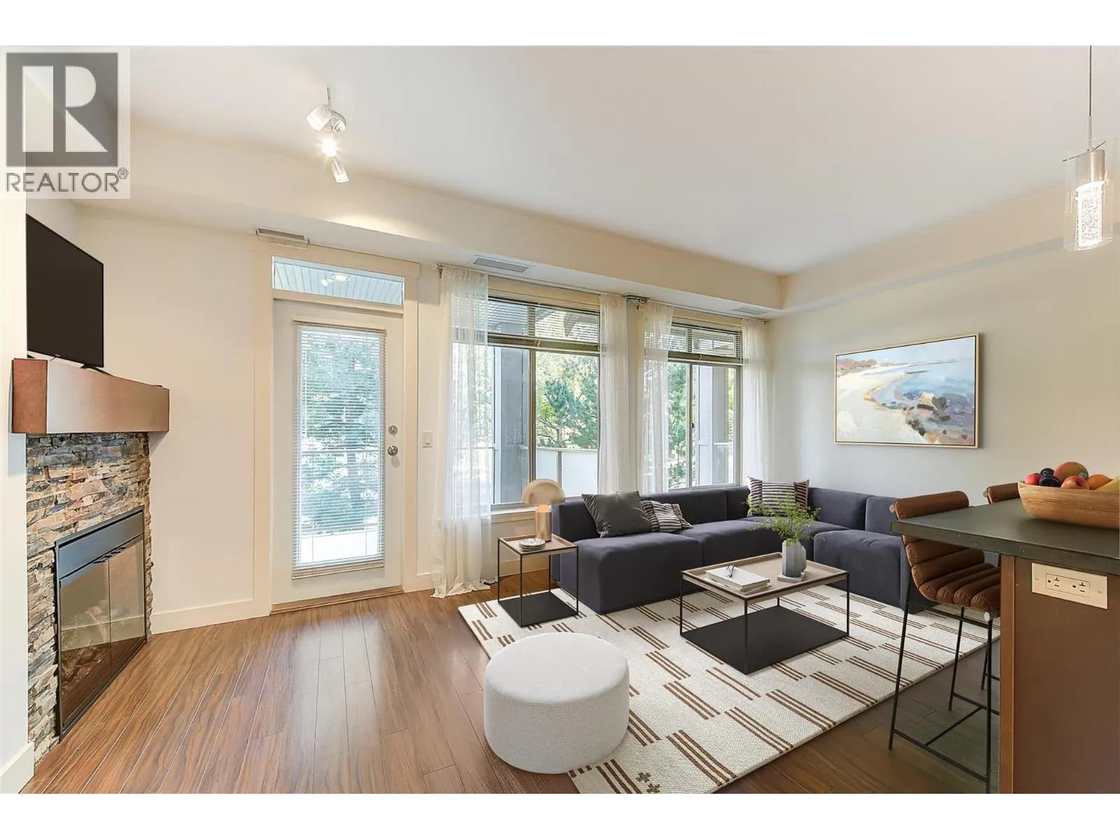
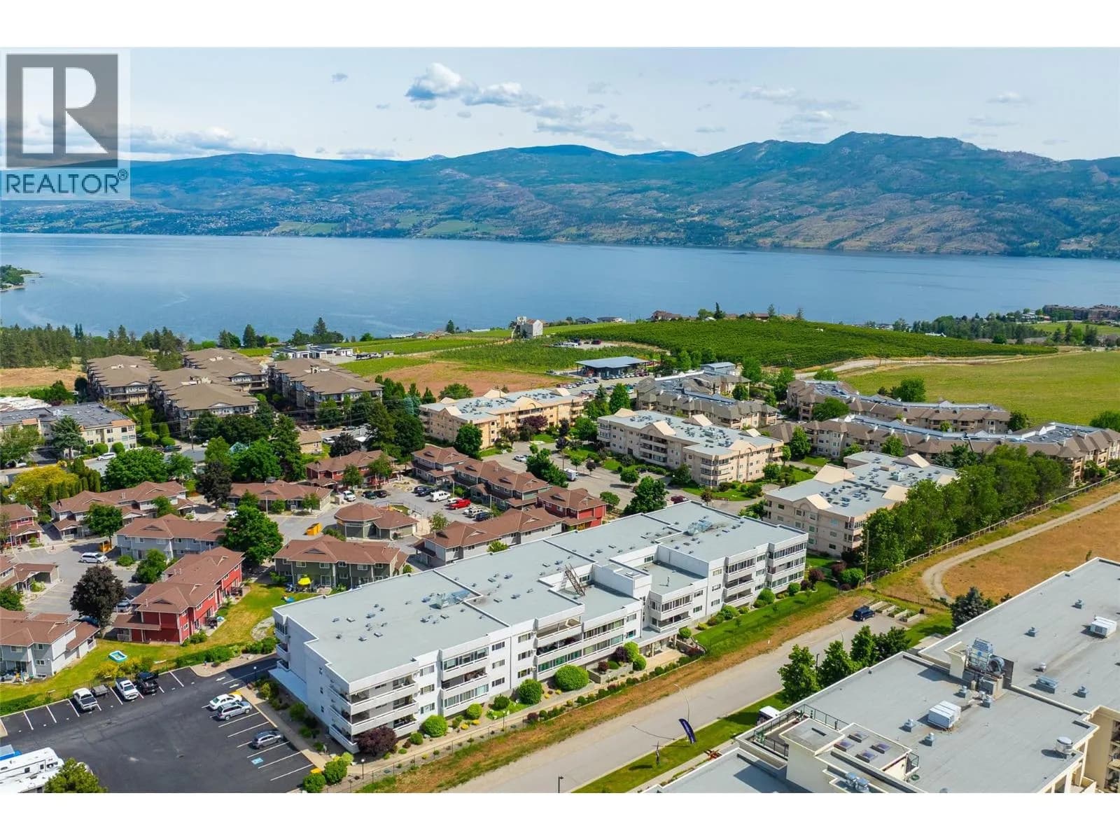
This is a perfect first home or smart investment opportunity! This bright and open 2 bedroom, 1 bathroom condo offers a functional layout that’s easy to live in and easy to love. Thoughtfully updated throughout with laminate plank flooring, modern cabinetry, stone countertops, and stainless steel appliances, giving you a move-in ready space without the reno headaches. Enjoy the convenience of in-suite laundry and underground parking (no more winter scraping, your future self says thank you). Step out onto your private deck overlooking peaceful green space and Mt. Boucherie Secondary School. Located on a quiet cul-de-sac, yet just minutes to shopping, dining, schools, hiking trails, and transit—so you can spend less time commuting and more time enjoying your new place. Pet-friendly too (one pet up to 35 lbs), because let’s be honest… it’s not really your first home without a co-pilot. (id:63159)
Details
- MLS® number
- 10394146
- Property type
- Single Family
- Bedrooms
- 2
- Bathrooms
- 1
- Interior size
- 866 sqft
- Year built
- 2005
- Building storeys
- 1
- Strata fee
- $324 / month
- Fee per sq ft
- $0.37 / sqft
- Property tax
- $1,792
- Ownership
- Condo/Strata
- Parking
- 1
- Parking details
- Underground
- Heating
- Baseboard heaters, Electric
- Cooling
- Wall unit
- Flooring
- Laminate
- Appliances
- Washer, Refrigerator, Range - Electric, Dishwasher, Dryer
- Exterior
- Vinyl siding
- Building features
- Cable TV
- Community features
- Pets Allowed
- Security
- Smoke Detector Only
- Neighbourhood
- Lakeview Heights
- Postal code
- V1Z3L1
Rooms
| 4pc Bathroom | Main level | 5'1'' x 9'4'' |
| Bedroom | Main level | 9'7'' x 13'1'' |
| Primary Bedroom | Main level | 10'6'' x 13'1'' |
| Kitchen | Main level | 7'0'' x 10'0'' |
| Dining room | Main level | 7'0'' x 12'0'' |
| Living room | Main level | 12'0'' x 12'0'' |
Nearby
Schools
- Mount Boucherie SecondarySecondary · Public School152 m
- Constable Neil Bruce Middle SchoolElementary · Public School1.0 km
- Hudson Road ElementaryElementary · Public School1.4 km
- Mar Jok ElementaryElementary · Public School2.0 km
- Chief Tomat ElementaryElementary · Public School2.1 km
- Shannon Lake ElementaryElementary · Public School2.3 km
- Sensisyusten House of LearningElementary · Independent School2.4 km
Nearby places
Parks (4)
- Boucherie Greenspace319 m
- Mount Boucherie Sports Fields336 m
- Mount Boucherie Sports Fields486 m
- Mount Boucherie Park635 m
Nearby places data: © OpenStreetMap contributors. Within about an 800 m walk.
Who lives in West Kelowna
Statistics Canada 2021 Census figures for the whole city, not this building or street.
- Population
- 36,078
- Change since 2016
- +10.5%
- People per km²
- 296
- Homes
- 14,746
- Median household income
- $99,000
- Median after-tax income
- $87,000
Immigration
13.5% of residents were born outside Canada (4,835 people).
Most common countries of birth, as a share of all residents
- United Kingdom2.9% · 1,040
- Germany1.3% · 485
- United States of America1.0% · 350
- Philippines0.7% · 260
- Poland0.6% · 200
- Netherlands0.5% · 190
- India0.5% · 190
- South Africa, Republic of0.4% · 145
Languages spoken
Mother tongue, as a share of all residents
- English87.4% · 31,425
- German2.4% · 860
- French1.3% · 485
- Punjabi (Panjabi)0.6% · 220
- Spanish0.6% · 210
- Polish0.5% · 185
- Dutch0.5% · 170
- Russian0.5% · 165
- Mandarin0.4% · 140
- Hungarian0.4% · 135
English and French
Knowledge of official languages
- English only93.9%
- English and French5.7%
- French only0.0%
- Neither English nor French0.4%

Century 21 Assurance Realty Ltd
MLS® number: 10394146
This representation is based in whole or in part on data generated by the Chilliwack & District Real Estate Board, Fraser Valley Real Estate Board or Greater Vancouver REALTORS® which assume no responsibility for its accuracy.
Copyright © 2026 Chilliwack & District Real Estate Board, Fraser Valley Real Estate Board and/or Greater Vancouver REALTORS®. All rights reserved.
Condos for sale nearby



Similar condos in West Kelowna

Before you make an offer
Curious what your condo at 2733 Riffington Place is worth?
Tell Karan a little about your condo and he will prepare a personal evaluation for you, with no obligation. It is written by a person who looks at your floor plan, your building and the current market. There is no automated estimate.
Get my personal condo evaluation →