


 +42 more photos
$319,900
#412 3533 Carrington Road, West Kelowna, BC
2 bed · 1 bath · 738 sqft
MLS® number: 10392417
Key details
- Property type
- Single Family
- Beds · baths
- 2 · 1
- Size
- 738 sq ft
- Price per sq ft
- $433
- Strata fee
- $389/mo
- Parking
- 1
- Year built
- 2007
About this condo
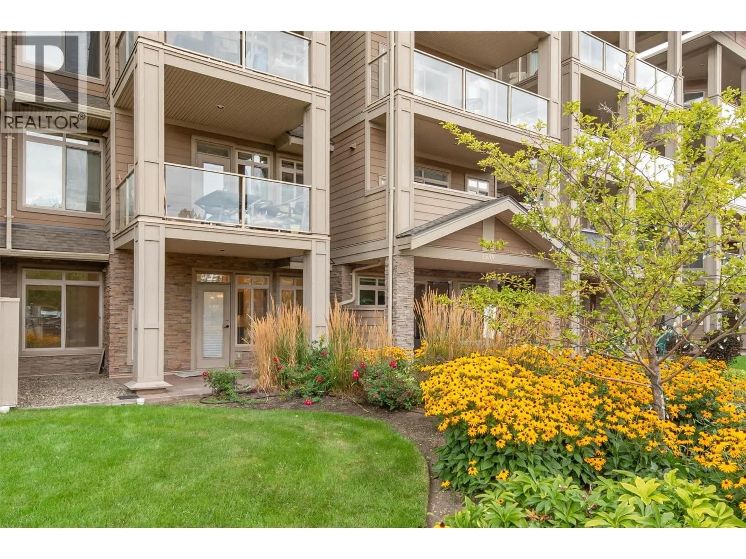
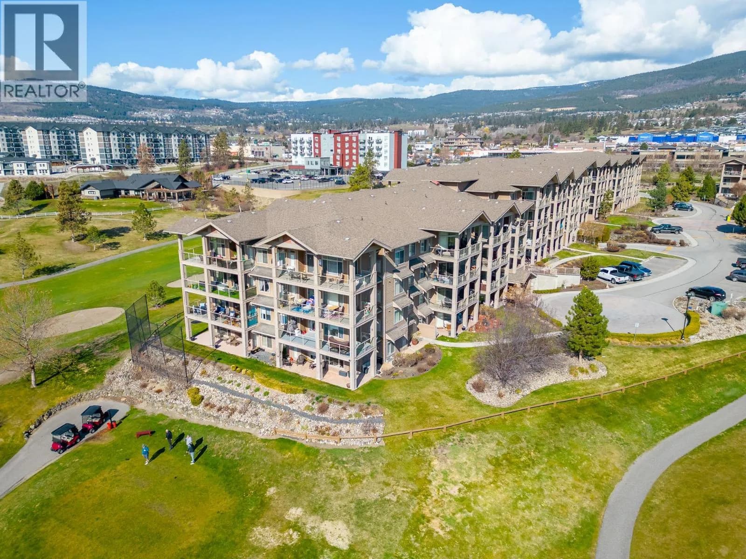
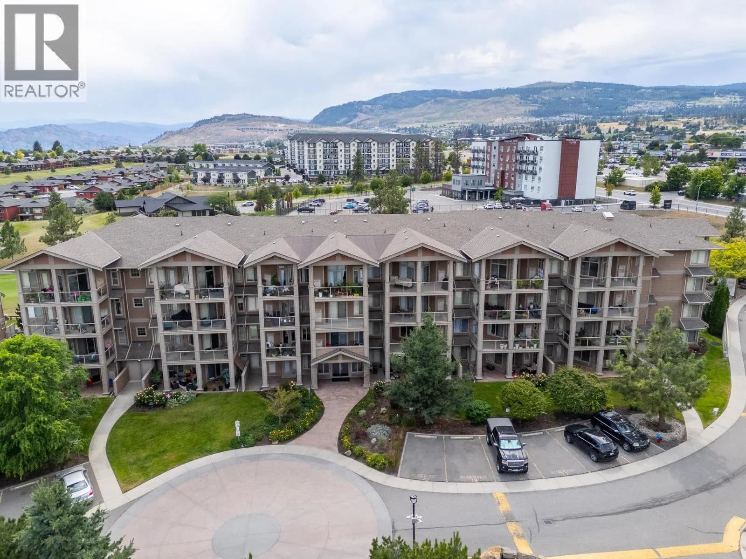
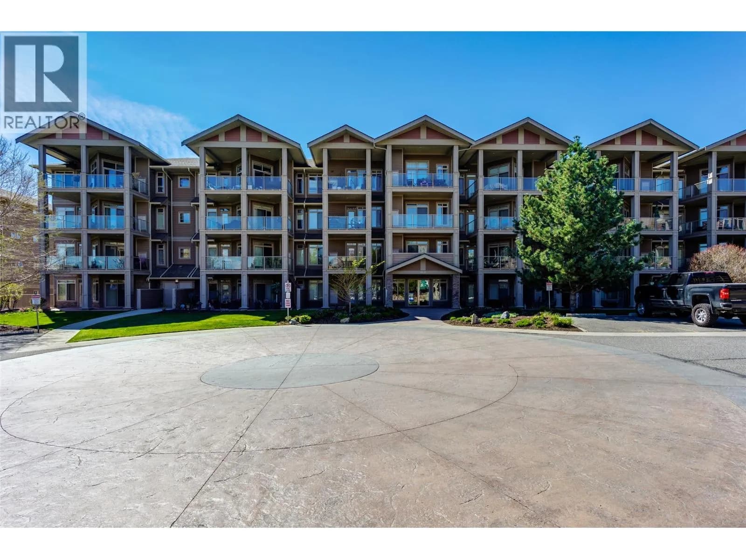
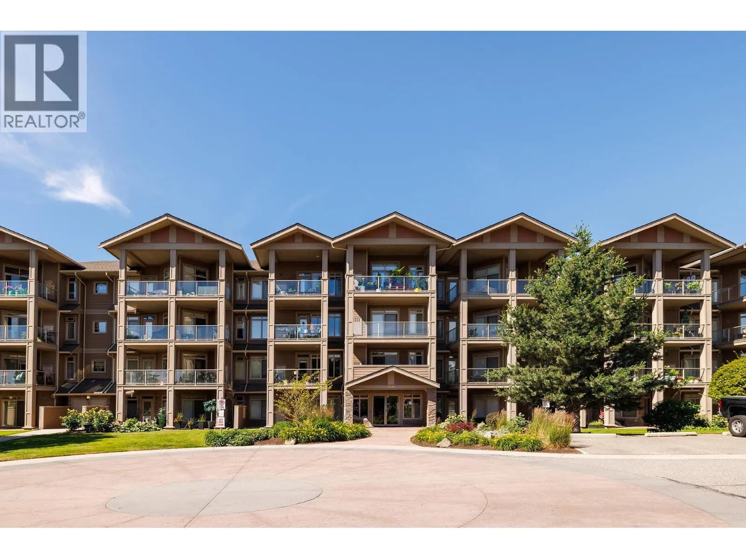
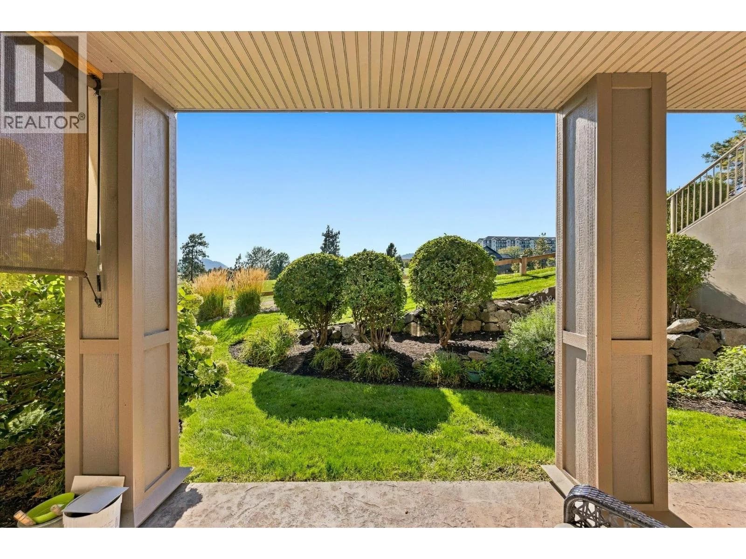
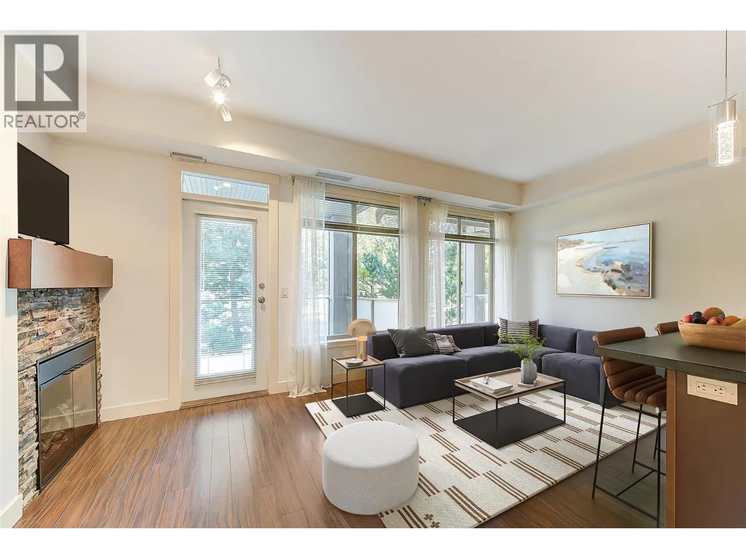
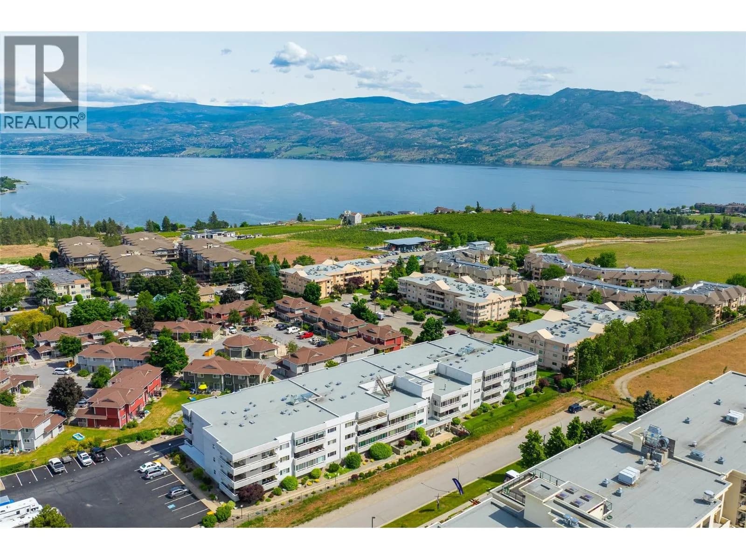
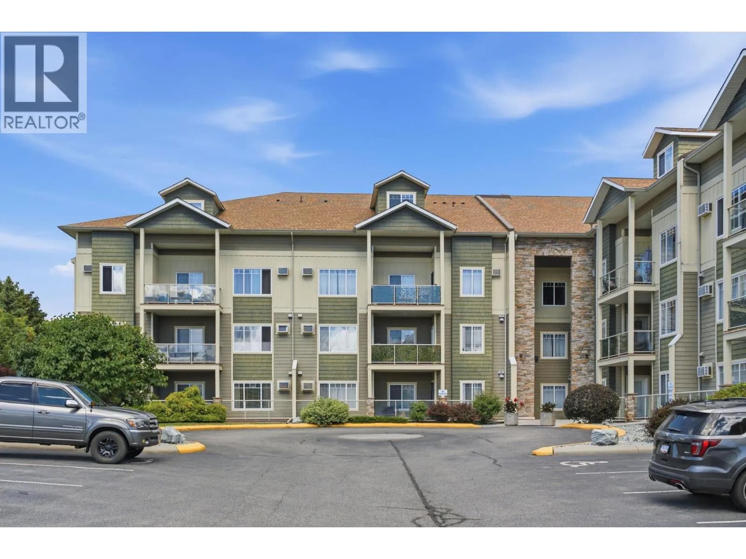
Vacant! Best value in its category....TOP FLOOR Living .. and PRE-PAID Lease...amazing views!! Welcome to Aria, perched above the shores of Okanagan Lake and nestled alongside Two Eagles Golf Course in beautiful West Kelowna. Top-floor offers higher vaulted ceilings! 2 bedroom 1 bathroom has large wrap around balcony an open-concept design with breathtaking views of the lush fairways of the 18-hole golf course and the surrounding rolling hills. Enjoy morning sun from your covered balcony while taking in the peaceful golf course & mountain views. Quality finishes throughout, granite countertops, SS appliances, maple cabinetry. Building is well maintained and features an on-site caretaker. Strata fees include water & hot water. Walk to the patio at 19 Okanagan Grill and Bar... & located just minutes from shopping, dining, recreation & Okanagan lake. Close to Walmart, Super Centre, Canadian Tire, Real Canadian Superstore, Home Depot, Winners, and many other amenities. With golf at your doorstep, a fantastic location,flexible rental opportunities (6-month minimum), this property is perfect for investors, first-time buyers, or those seeking a lock-and-leave lifestyle. Aria is a pet and rental-friendly building, with no speculation tax or Property Transfer Tax and the LEASE IS PREPAID. So no extra lease fee! That represents a significant savings of approximately $40,000. One outdoor parking spot (#16) and secured storage locker. Possession availabe anytime....Vacant easy to view (id:63159)
Details
- MLS® number
- 10392417
- Property type
- Single Family
- Bedrooms
- 2
- Bathrooms
- 1
- Interior size
- 738 sqft
- Year built
- 2007
- Building storeys
- 1
- Strata fee
- $389 / month
- Fee per sq ft
- $0.53 / sqft
- Fee includes
- Property Management, Waste Removal, Ground Maintenance, Water, Insurance, Other, See Remarks, Reserve Fund Contributions, Sewer
- Property tax
- $1,542
- Ownership
- Leasehold
- Parking
- 1
- Heating
- Heat Pump, Forced air
- Cooling
- Central air conditioning
- Flooring
- Laminate, Carpeted, Ceramic Tile
- Appliances
- Washer, Refrigerator, Dishwasher, Dryer, Microwave
- Fireplace
- Electric, Unknown
- Community features
- Family Oriented
- View
- Mountain view, Valley view, View (panoramic)
- Neighbourhood
- Westbank Centre
- Postal code
- V4T2Z9
Rooms
| Utility room | Main level | 3'3'' x 3' |
| Primary Bedroom | Main level | 16'7'' x 10'5'' |
| Living room | Main level | 14'6'' x 13'8'' |
| Kitchen | Main level | 9'6'' x 8'8'' |
| Dining room | Main level | 9'2'' x 4'5'' |
| Bedroom | Main level | 9'8'' x 8'2'' |
| 4pc Bathroom | Main level |
Nearby
Schools
- Sensisyusten House of LearningElementary · Independent School997 m
- Chief Tomat ElementaryElementary · Public School1.6 km
- Shannon Lake ElementaryElementary · Public School1.7 km
- Our Lady of LourdesElementary Jr. Secondary · Independent School2.0 km
- Constable Neil Bruce Middle SchoolElementary · Public School2.4 km
Nearby places
Restaurants (5+)
- 19 Okanagan Grill + Bar222 m
- C-Lovers Fish & Chips262 m
- Pizza Hut407 m
- Buy the Sea460 m
- Smitty's461 m
Cafes (4)
- Tim Hortons250 m
- Kekuli Cafe325 m
- Starbucks366 m
- Starbucks471 m
Grocery (3)
- Nature’s Fare Markets197 m
- Bulk Barn512 m
- Walmart Supercentre603 m
Parks (1)
- Crown Town Park751 m
Shopping (5+)
- Vintage View Centre205 m
- Westbank Hub Centre243 m
- Canadian Tire342 m
- London Drugs361 m
- Westbank Hub North482 m
Gyms (1)
- Oxygen Yoga & Fitness466 m
Pharmacies (1)
- Rexall476 m
Banks & ATMs (4)
- RBC353 m
- First West Credit Union402 m
- CIBC406 m
- Peace Hills Trust504 m
Nearby places data: © OpenStreetMap contributors. Within about an 800 m walk.
Who lives in West Kelowna
Statistics Canada 2021 Census figures for the whole city, not this building or street.
- Population
- 36,078
- Change since 2016
- +10.5%
- People per km²
- 296
- Homes
- 14,746
- Median household income
- $99,000
- Median after-tax income
- $87,000
Immigration
13.5% of residents were born outside Canada (4,835 people).
Most common countries of birth, as a share of all residents
- United Kingdom2.9% · 1,040
- Germany1.3% · 485
- United States of America1.0% · 350
- Philippines0.7% · 260
- Poland0.6% · 200
- Netherlands0.5% · 190
- India0.5% · 190
- South Africa, Republic of0.4% · 145
Languages spoken
Mother tongue, as a share of all residents
- English87.4% · 31,425
- German2.4% · 860
- French1.3% · 485
- Punjabi (Panjabi)0.6% · 220
- Spanish0.6% · 210
- Polish0.5% · 185
- Dutch0.5% · 170
- Russian0.5% · 165
- Mandarin0.4% · 140
- Hungarian0.4% · 135
English and French
Knowledge of official languages
- English only93.9%
- English and French5.7%
- French only0.0%
- Neither English nor French0.4%

REMAX Kelowna
MLS® number: 10392417
This representation is based in whole or in part on data generated by the Chilliwack & District Real Estate Board, Fraser Valley Real Estate Board or Greater Vancouver REALTORS® which assume no responsibility for its accuracy.
Copyright © 2026 Chilliwack & District Real Estate Board, Fraser Valley Real Estate Board and/or Greater Vancouver REALTORS®. All rights reserved.
More in this building
Condos for sale nearby

Similar condos in West Kelowna

Before you make an offer
Curious what your condo at 3533 Carrington Road is worth?
Tell Karan a little about your condo and he will prepare a personal evaluation for you, with no obligation. It is written by a person who looks at your floor plan, your building and the current market. There is no automated estimate.
Get my personal condo evaluation →