

 +50 more photos
$709,500
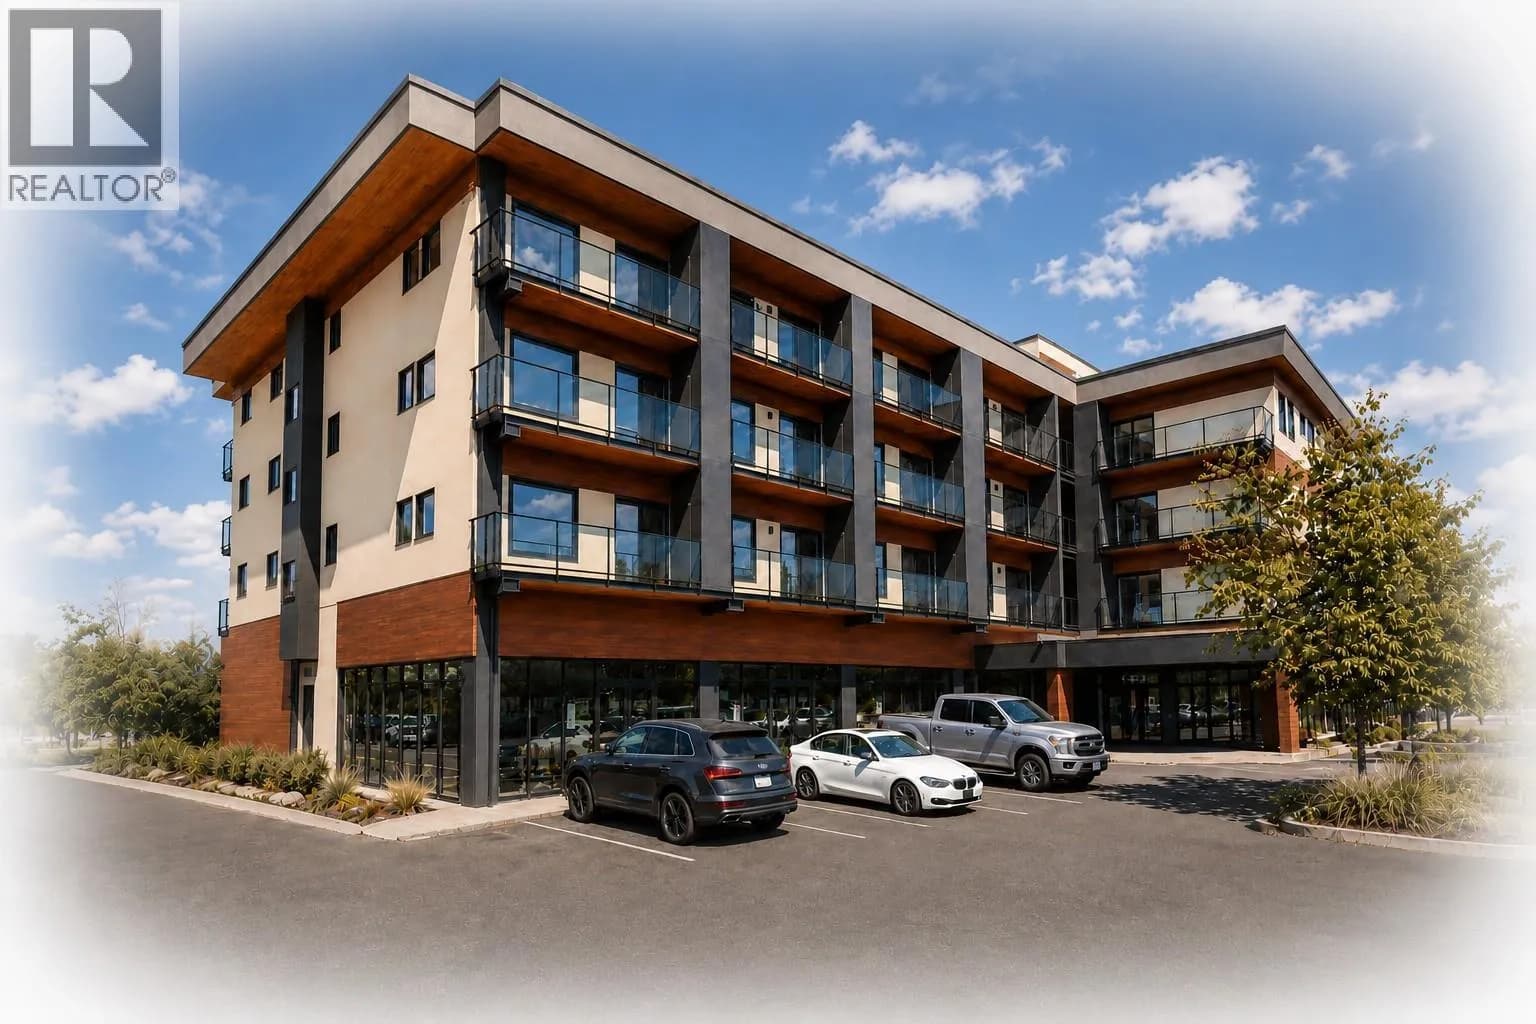
#604 2760 Olalla Road, West Kelowna, BC
2 bed · 2 bath · 1,059 sqft
MLS® number: 10367119
Key details
- Property type
- Single Family
- Beds · baths
- 2 · 2
- Size
- 1,059 sq ft
- Price per sq ft
- $670
- Strata fee
- $473/mo
- Parking
- 1
- Pets
- With restrictions
- Year built
- 2025
About this condo
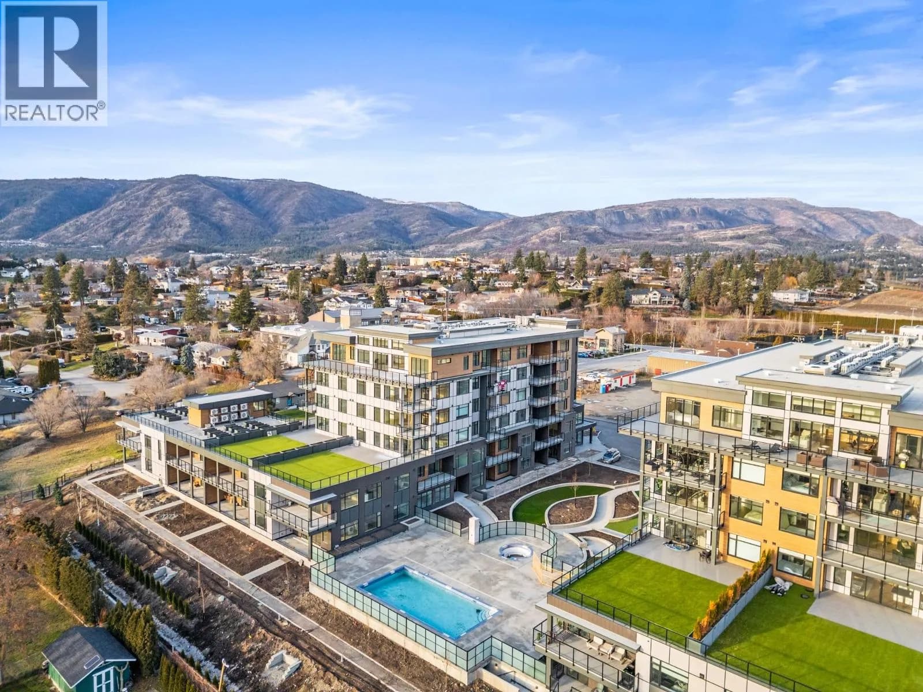
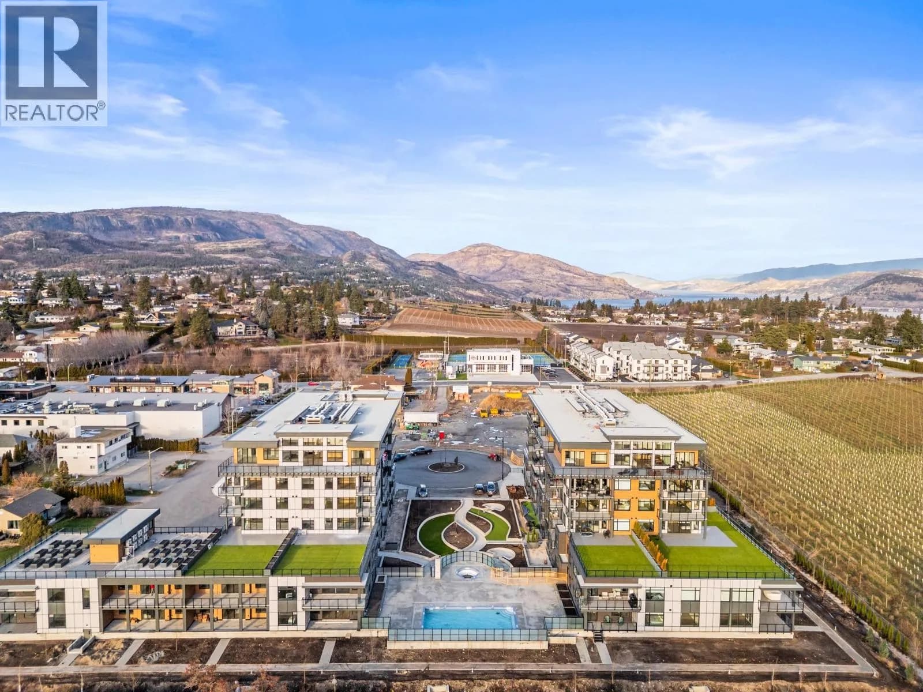
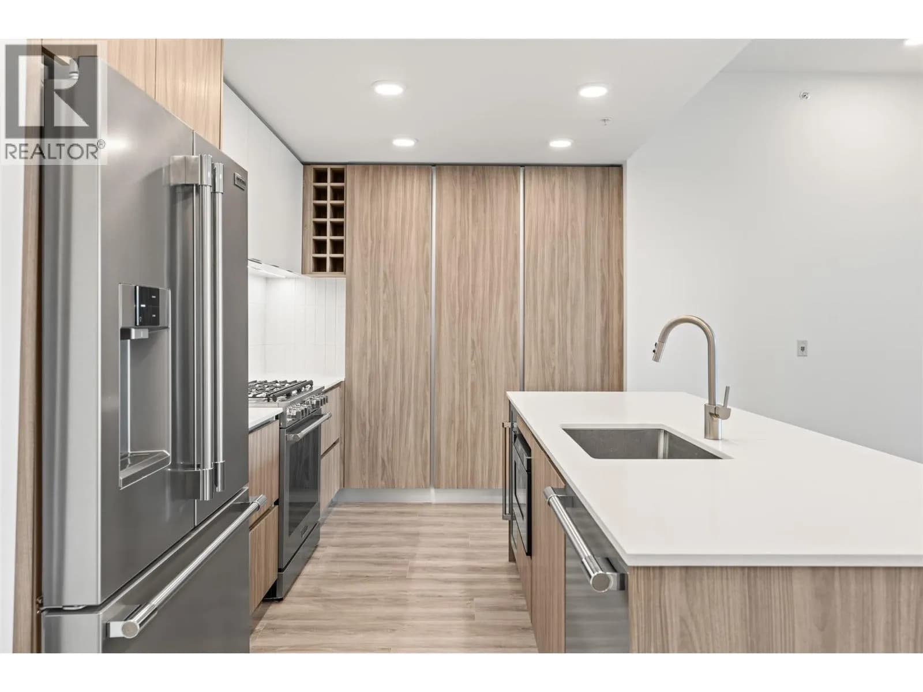
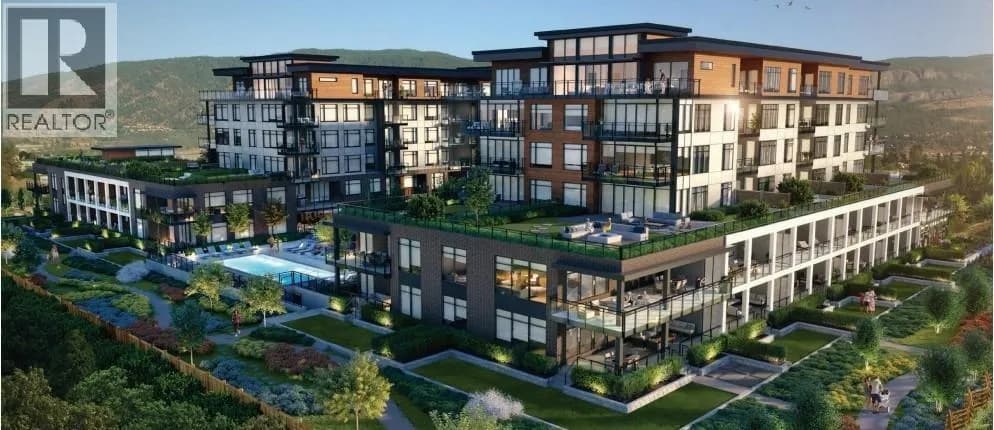
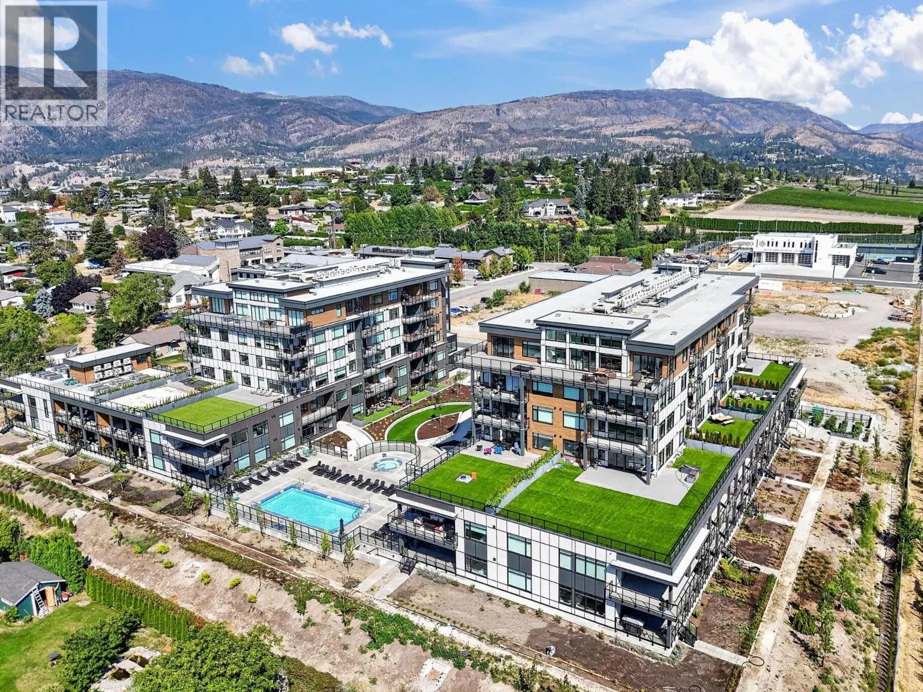
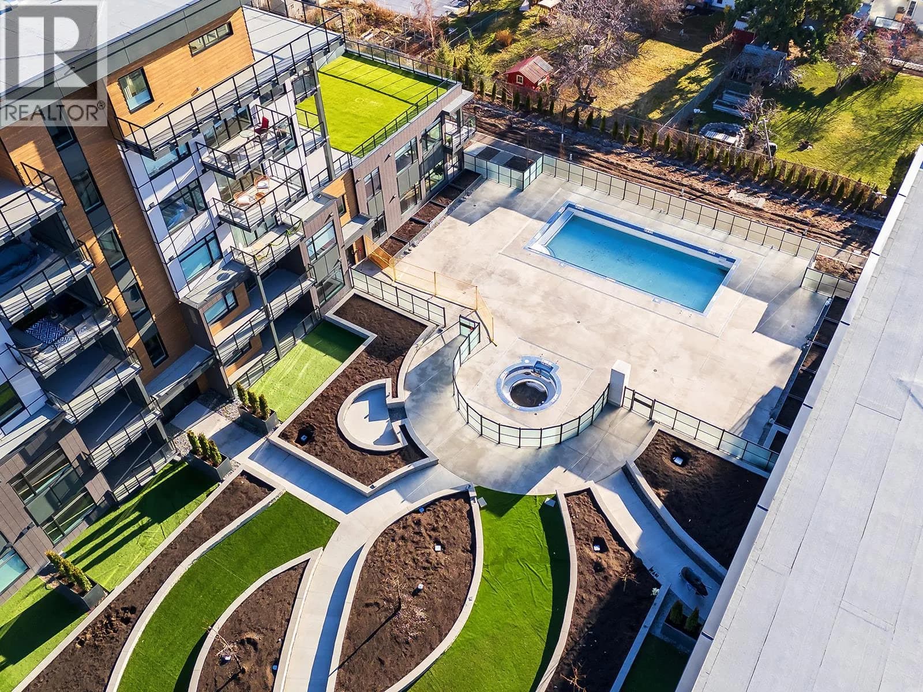
Experience elevated living in this brand-new 2 bedroom + den, 2 bathroom residence, where thoughtful architecture meets breathtaking surroundings. Wrapped in an expansive glass deck, the home captures sweeping views across the lake, vineyards, and mountains, while floor-to-ceiling windows bathe the interior in natural light. At the heart of the home is a stunning chef-inspired kitchen, anchored by an oversized quartz island perfect for entertaining. Premium finishes include a gas cooktop, built-in wine fridge & pantry wall, microwave, custom drawer organizers, imported Italian cabinetry, and sleek luxury vinyl plank flooring that flows seamlessly through the space. The smart layout places the bedrooms on opposite sides of the home, offering enhanced privacy for owners and guests alike. Wake up to unforgettable vistas in the primary retreat, featuring a walk-through closet and a serene, spa-style ensuite with heated tile flooring. Designed with comfort and convenience in mind, this home also includes a spacious deck, one secure parking stall + storage locker, and welcomes up to 2 pets. Residents enjoy a resort lifestyle with access to an onsite greenhouse, outdoor pool + hot tub, fitness centre, dog wash, community gardens, secure parcel delivery, and the advanced Butterfly entry system. Ideally located, this home is just steps from a brand-new community centre, schools, bistro, market, & sports courts & only minutes to beaches, boat launches, and celebrated wineries. (id:63159)
Details
- MLS® number
- 10367119
- Property type
- Single Family
- Bedrooms
- 2
- Bathrooms
- 2
- Interior size
- 1,059 sqft
- Year built
- 2025
- Building storeys
- 1
- Strata fee
- $473 / month
- Fee per sq ft
- $0.45 / sqft
- Ownership
- Condo/Strata
- Parking
- 1
- Parking details
- Underground
- Heating
- See remarks
- Cooling
- Central air conditioning
- Appliances
- Washer, Refrigerator, Cooktop - Gas, Range - Gas, Dishwasher, Wine Fridge, Dryer, Microwave
- Community features
- Family Oriented, Pet Restrictions, Pets Allowed With Restrictions
- Pool
- Pool, Inground pool, Outdoor pool
- View
- City view, Lake view, Mountain view, Valley view, View of water, View (panoramic), Unknown
- Neighbourhood
- Lakeview Heights
- Postal code
- V1Z2A9
Rooms
| Foyer | Main level | 7'8'' x 7'3'' |
| Kitchen | Main level | 8'8'' x 12'3'' |
| Den | Main level | 7'4'' x 6'9'' |
| Living room | Main level | 10'4'' x 11'4'' |
| Dining room | Main level | 7'4'' x 15'7'' |
| Kitchen | Main level | 8'8'' x 12'3'' |
| Bedroom | Main level | 12'6'' x 9'10'' |
| Primary Bedroom | Main level | 12'8'' x 11'1'' |
| Full ensuite bathroom | Main level | 8'11'' x 5'4'' |
| Full bathroom | Main level | 8'4'' x 4'11'' |
Nearby
Schools
- Hudson Road ElementaryElementary · Public School1.1 km
- Mount Boucherie SecondarySecondary · Public School2.4 km
- Mar Jok ElementaryElementary · Public School2.4 km
Nearby places
Restaurants (1)
- The Modest Butcher404 m
Cafes (1)
- It's a Bakery179 m
Grocery (1)
- Nesters Market103 m
Parks (3)
- Anders Park220 m
- Lindsay Court Walkway328 m
- McPherson Park676 m
Shopping (1)
- Lakeview Village Mall146 m
Nearby places data: © OpenStreetMap contributors. Within about an 800 m walk.
Who lives in West Kelowna
Statistics Canada 2021 Census figures for the whole city, not this building or street.
- Population
- 36,078
- Change since 2016
- +10.5%
- People per km²
- 296
- Homes
- 14,746
- Median household income
- $99,000
- Median after-tax income
- $87,000
Immigration
13.5% of residents were born outside Canada (4,835 people).
Most common countries of birth, as a share of all residents
- United Kingdom2.9% · 1,040
- Germany1.3% · 485
- United States of America1.0% · 350
- Philippines0.7% · 260
- Poland0.6% · 200
- Netherlands0.5% · 190
- India0.5% · 190
- South Africa, Republic of0.4% · 145
Languages spoken
Mother tongue, as a share of all residents
- English87.4% · 31,425
- German2.4% · 860
- French1.3% · 485
- Punjabi (Panjabi)0.6% · 220
- Spanish0.6% · 210
- Polish0.5% · 185
- Dutch0.5% · 170
- Russian0.5% · 165
- Mandarin0.4% · 140
- Hungarian0.4% · 135
English and French
Knowledge of official languages
- English only93.9%
- English and French5.7%
- French only0.0%
- Neither English nor French0.4%

Oakwyn Realty Okanagan
MLS® number: 10367119
This representation is based in whole or in part on data generated by the Chilliwack & District Real Estate Board, Fraser Valley Real Estate Board or Greater Vancouver REALTORS® which assume no responsibility for its accuracy.
Copyright © 2026 Chilliwack & District Real Estate Board, Fraser Valley Real Estate Board and/or Greater Vancouver REALTORS®. All rights reserved.
More in this building


Condos for sale nearby


Similar condos in West Kelowna
Before you make an offer
Curious what your condo at 2760 Olalla Road is worth?
Tell Karan a little about your condo and he will prepare a personal evaluation for you, with no obligation. It is written by a person who looks at your floor plan, your building and the current market. There is no automated estimate.
Get my personal condo evaluation →