


 +27 more photos
$449,900
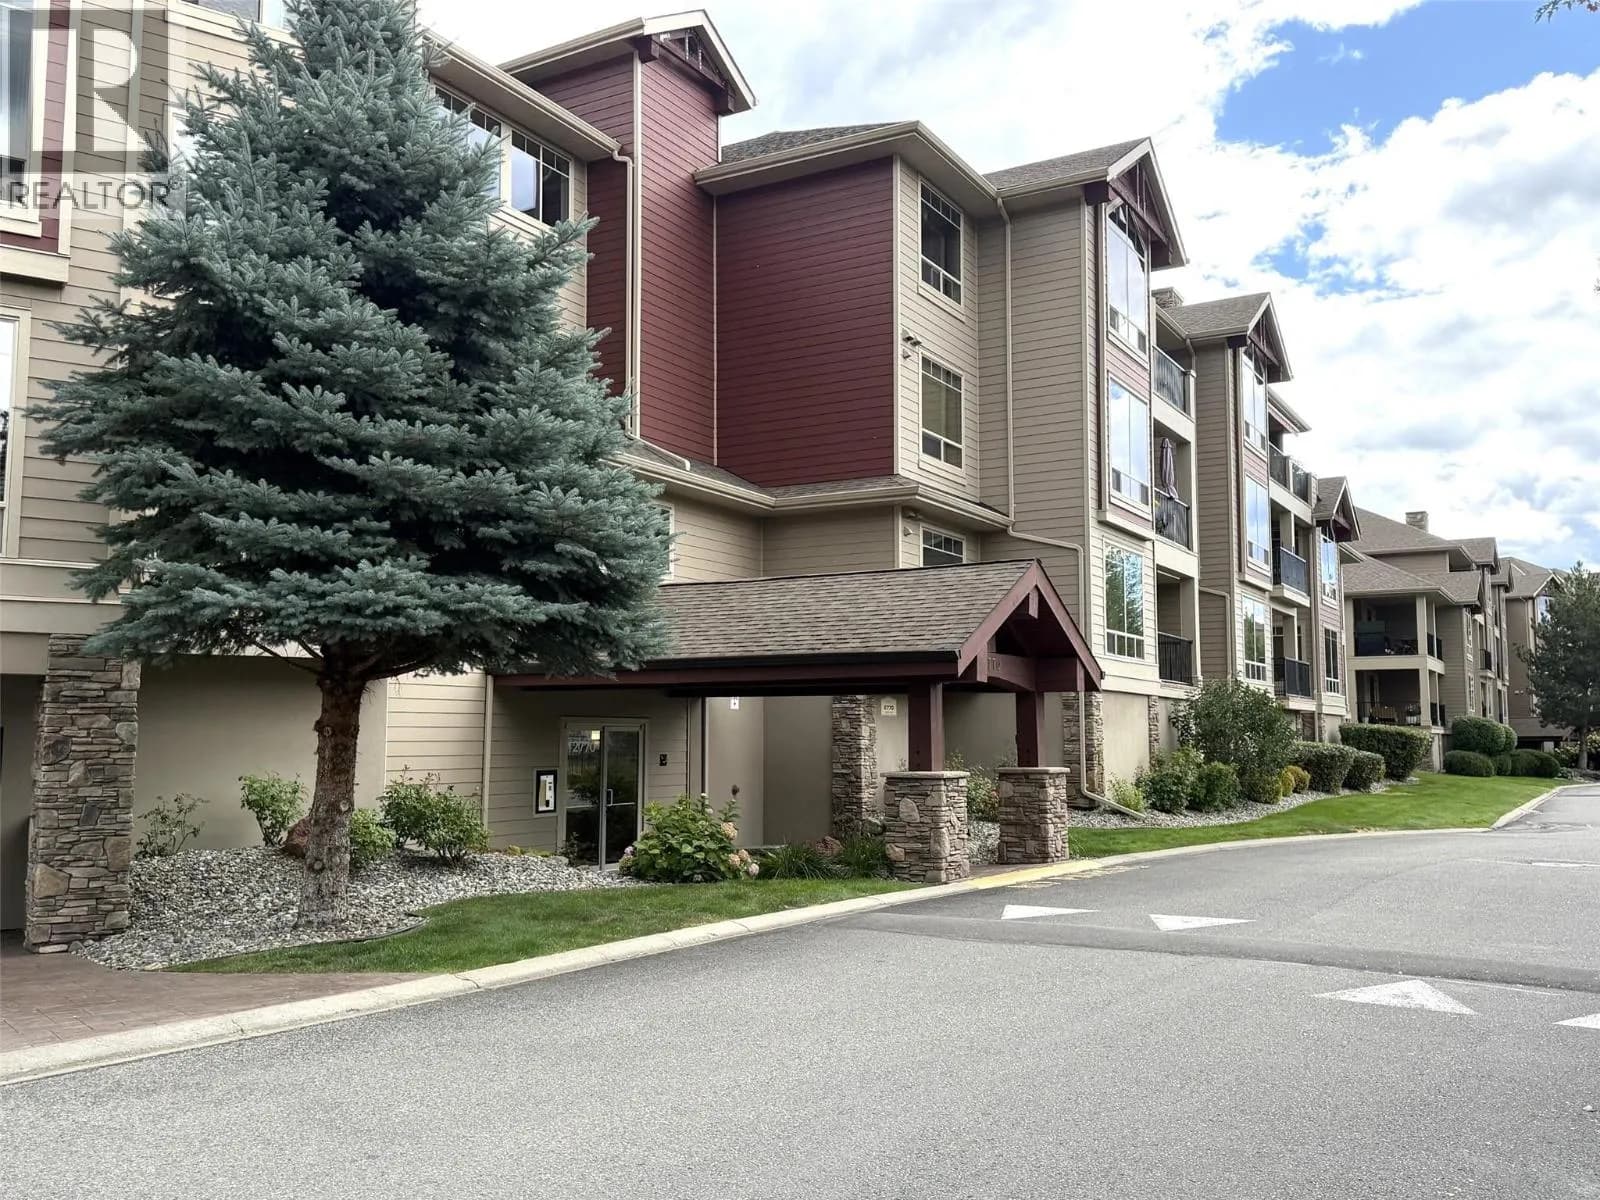
#107 2770 Auburn Road, West Kelowna, BC
2 bed · 2 bath · 1,222 sqft
MLS® number: 10396631
Key details
- Property type
- Single Family
- Beds · baths
- 2 · 2
- Size
- 1,222 sq ft
- Price per sq ft
- $368
- Strata fee
- $469/mo
- Parking
- 1
- Year built
- 2009
About this condo
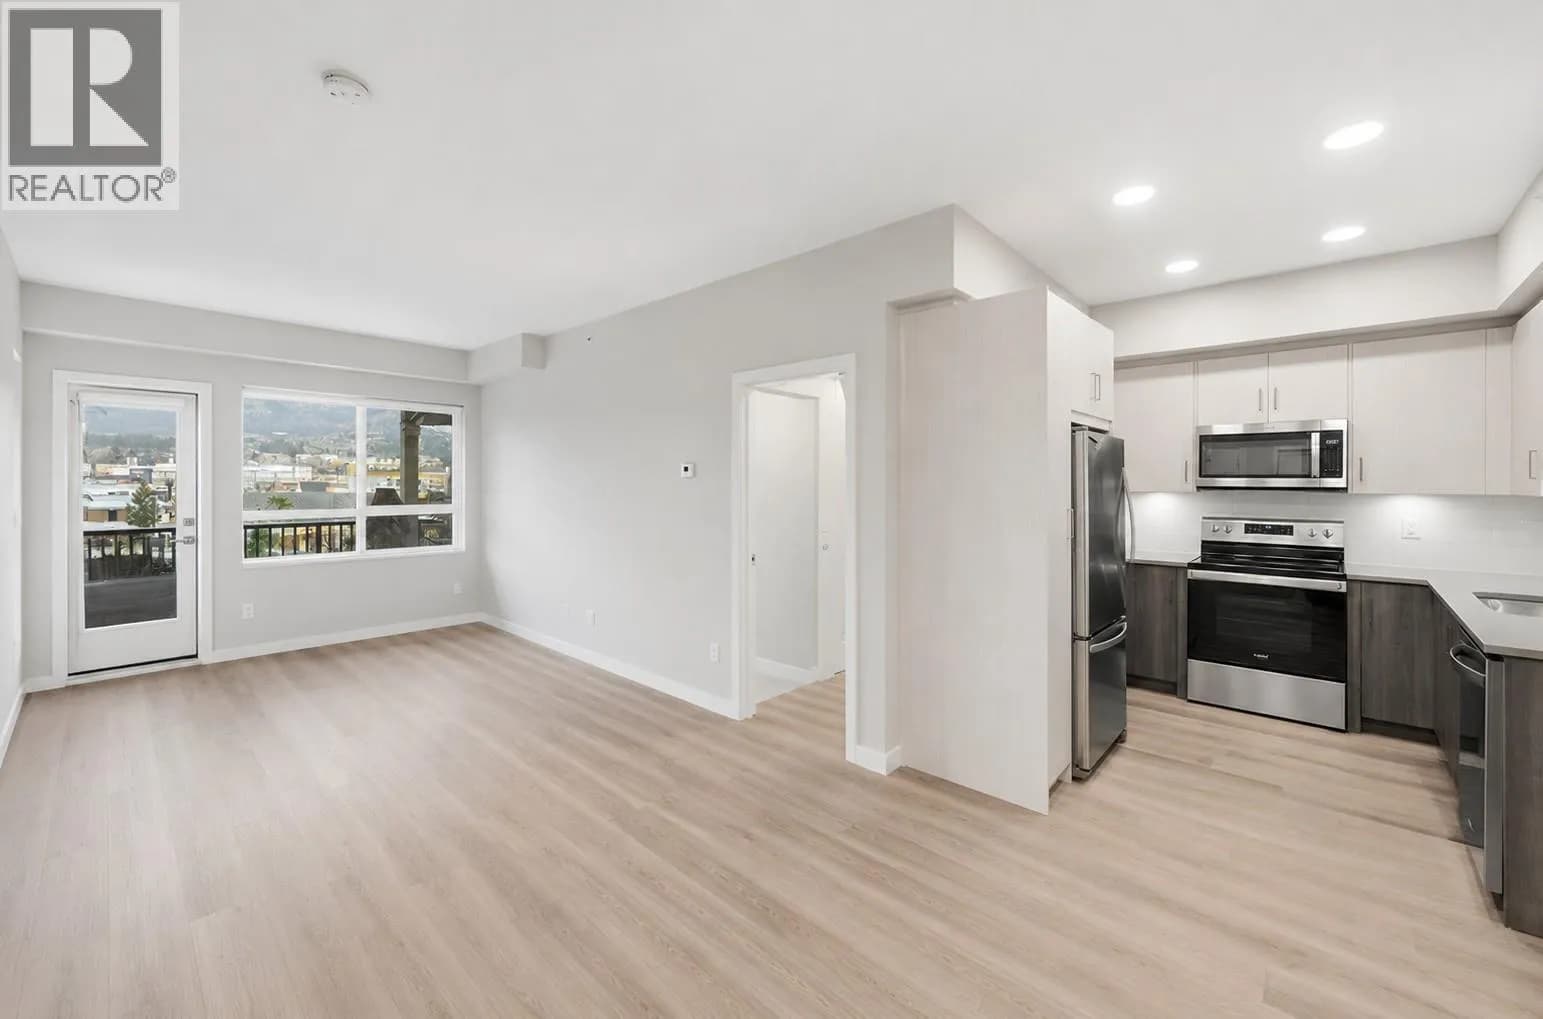
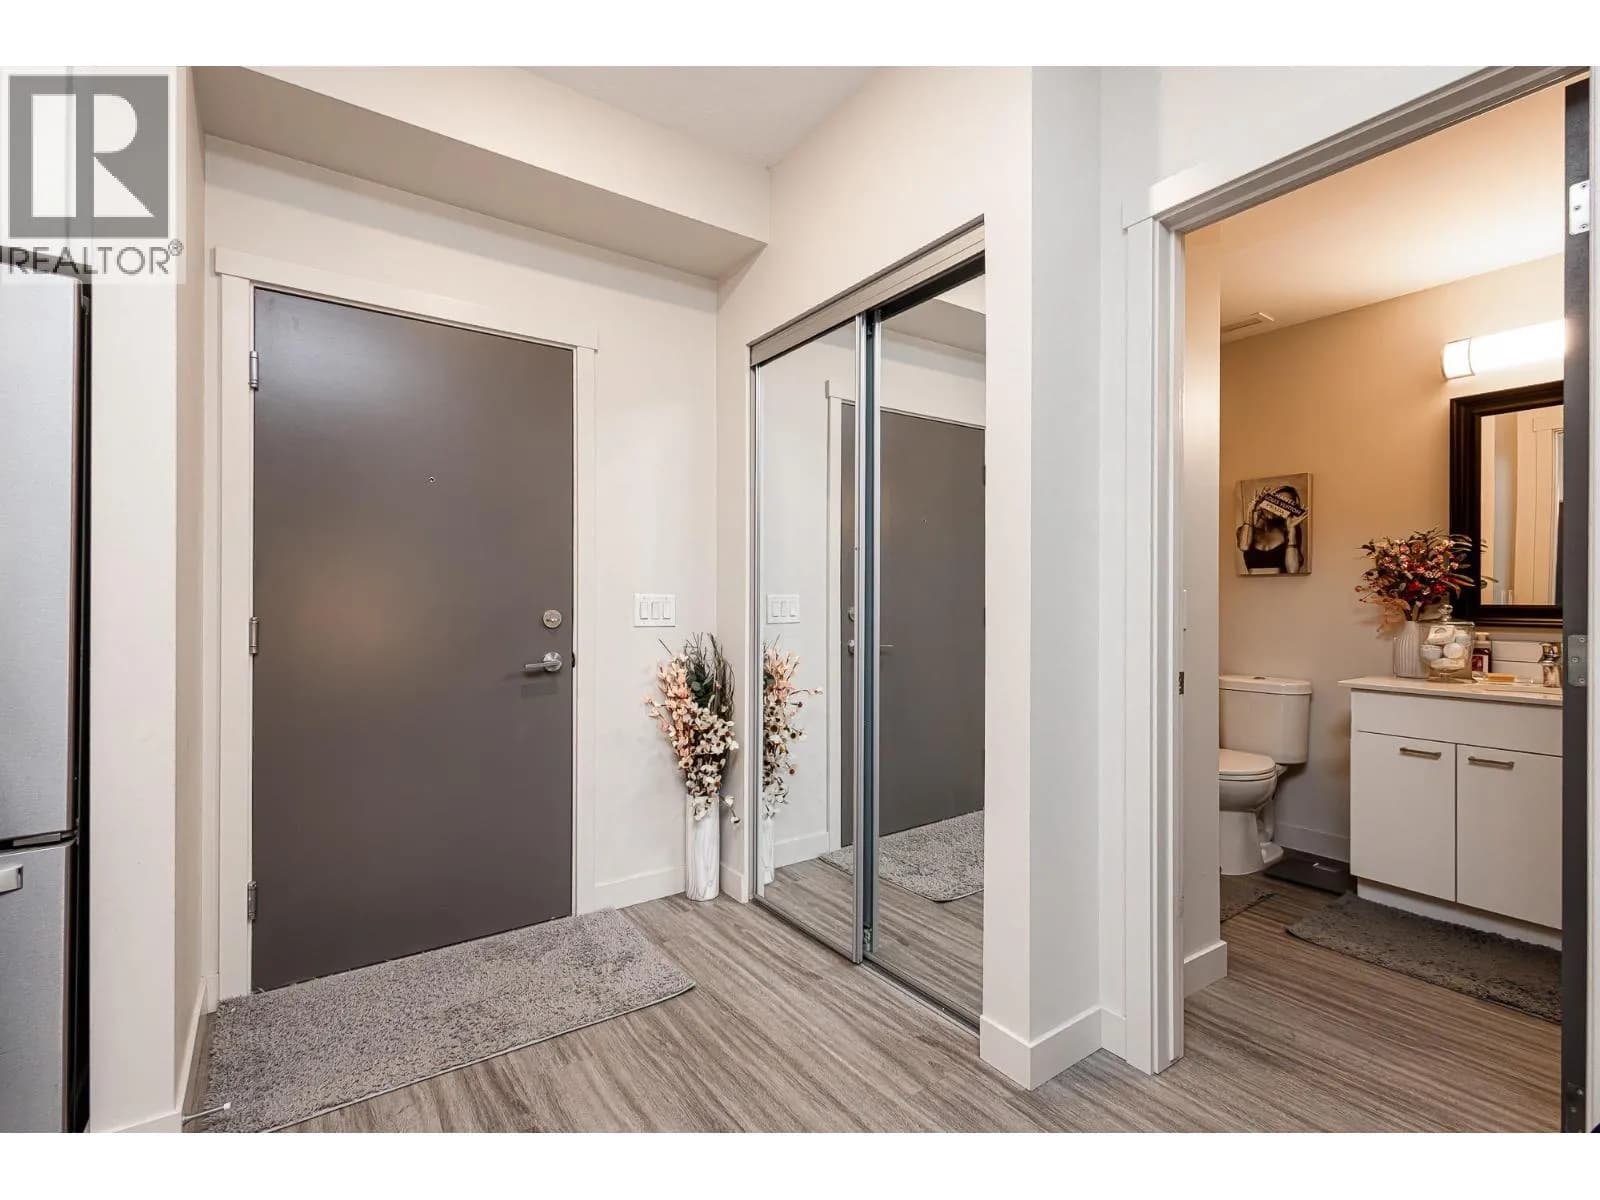
PRICED TO SELL! Below assessed value and quick possession! Be sure to view this 2 bedroom, 2 full bath unit at desirable Terravita. Development is located along side a golf course. Walking trails out your door step. Engineered hardwood flooring, tile, stone fireplace, granite, wine rack, and stainless steel appliances compliment the open concept design. Beautiful ensuite attached off the large primary bedroom, featuring a walk in shower, double sinks and motion sensor under counter lighting. Find an additional bedroom and bathroom for your guests separated by the living area for ultimate privacy. Your covered private patio backing on to green space will complete this beautiful condo. Be sure to call your agent and book a viewing soon. This one may not last. 2 pets permitted, max 25 lbs. (id:63159)
Details
- MLS® number
- 10396631
- Property type
- Single Family
- Bedrooms
- 2
- Bathrooms
- 2
- Interior size
- 1,222 sqft
- Year built
- 2009
- Building storeys
- 1
- Strata fee
- $469 / month
- Fee per sq ft
- $0.38 / sqft
- Fee includes
- Property Management, Waste Removal, Ground Maintenance, Water, Insurance, Other, See Remarks, Reserve Fund Contributions
- Property tax
- $2,543
- Ownership
- Condo/Strata
- Parking
- 1
- Parking details
- Parkade
- Heating
- Forced air
- Cooling
- Central air conditioning
- Appliances
- Refrigerator, Range - Electric, Dishwasher, Washer & Dryer
- Fireplace
- Electric, Unknown
- Exterior
- Stone
- Community features
- Rentals Allowed
- Neighbourhood
- Shannon Lake
- Postal code
- V4T2C4
Rooms
| 4pc Bathroom | Main level | 6'1'' x 8'6'' |
| Bedroom | Main level | 12'8'' x 13'6'' |
| 4pc Ensuite bath | Main level | 5'9'' x 12'1'' |
| Primary Bedroom | Main level | 12'8'' x 13'6'' |
| Living room | Main level | 12'4'' x 13'5'' |
| Dining room | Main level | 12'4'' x 9'3'' |
| Kitchen | Main level | 9'4'' x 9'10'' |
Nearby
Schools
- Constable Neil Bruce Middle SchoolElementary · Public School613 m
- Shannon Lake ElementaryElementary · Public School968 m
- Mount Boucherie SecondarySecondary · Public School1.6 km
- Sensisyusten House of LearningElementary · Independent School2.2 km
- Chief Tomat ElementaryElementary · Public School2.3 km
- Hudson Road ElementaryElementary · Public School3.0 km
Nearby places
Parks (5+)
- Terravita Walkway86 m
- Shannon Springs Park294 m
- Shannon Ridge Park678 m
- Shannon Lake Regional Park732 m
- Shannon Way Park734 m
Nearby places data: © OpenStreetMap contributors. Within about an 800 m walk.
Who lives in West Kelowna
Statistics Canada 2021 Census figures for the whole city, not this building or street.
- Population
- 36,078
- Change since 2016
- +10.5%
- People per km²
- 296
- Homes
- 14,746
- Median household income
- $99,000
- Median after-tax income
- $87,000
Immigration
13.5% of residents were born outside Canada (4,835 people).
Most common countries of birth, as a share of all residents
- United Kingdom2.9% · 1,040
- Germany1.3% · 485
- United States of America1.0% · 350
- Philippines0.7% · 260
- Poland0.6% · 200
- Netherlands0.5% · 190
- India0.5% · 190
- South Africa, Republic of0.4% · 145
Languages spoken
Mother tongue, as a share of all residents
- English87.4% · 31,425
- German2.4% · 860
- French1.3% · 485
- Punjabi (Panjabi)0.6% · 220
- Spanish0.6% · 210
- Polish0.5% · 185
- Dutch0.5% · 170
- Russian0.5% · 165
- Mandarin0.4% · 140
- Hungarian0.4% · 135
English and French
Knowledge of official languages
- English only93.9%
- English and French5.7%
- French only0.0%
- Neither English nor French0.4%

Oakwyn Realty Okanagan
MLS® number: 10396631
This representation is based in whole or in part on data generated by the Chilliwack & District Real Estate Board, Fraser Valley Real Estate Board or Greater Vancouver REALTORS® which assume no responsibility for its accuracy.
Copyright © 2026 Chilliwack & District Real Estate Board, Fraser Valley Real Estate Board and/or Greater Vancouver REALTORS®. All rights reserved.
Condos for sale nearby


Similar condos in West Kelowna


Before you make an offer
Curious what your condo at 2770 Auburn Road is worth?
Tell Karan a little about your condo and he will prepare a personal evaluation for you, with no obligation. It is written by a person who looks at your floor plan, your building and the current market. There is no automated estimate.
Get my personal condo evaluation →