
 +25 more photos
$485,000
#211 3645 Carrington Road, West Kelowna, BC
2 bed · 2 bath · 1,076 sqft
MLS® number: 10399050
Key details
- Property type
- Single Family
- Beds · baths
- 2 · 2
- Size
- 1,076 sq ft
- Price per sq ft
- $451
- Strata fee
- $545/mo
- Parking
- 2
- Pets
- With restrictions
- Year built
- 2009
About this condo
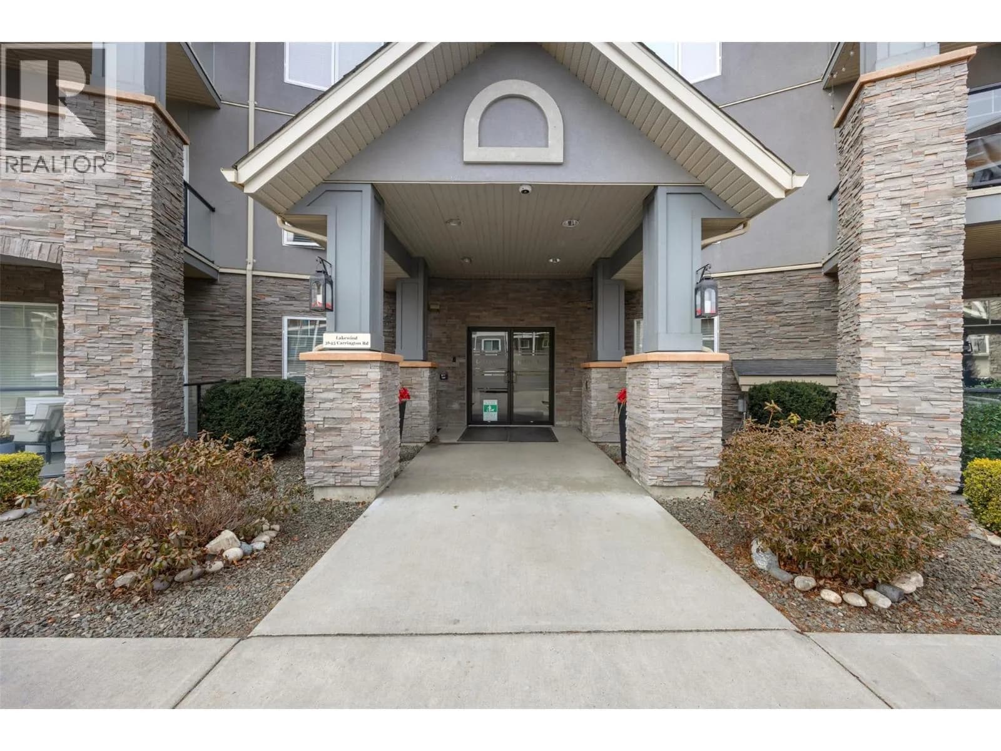
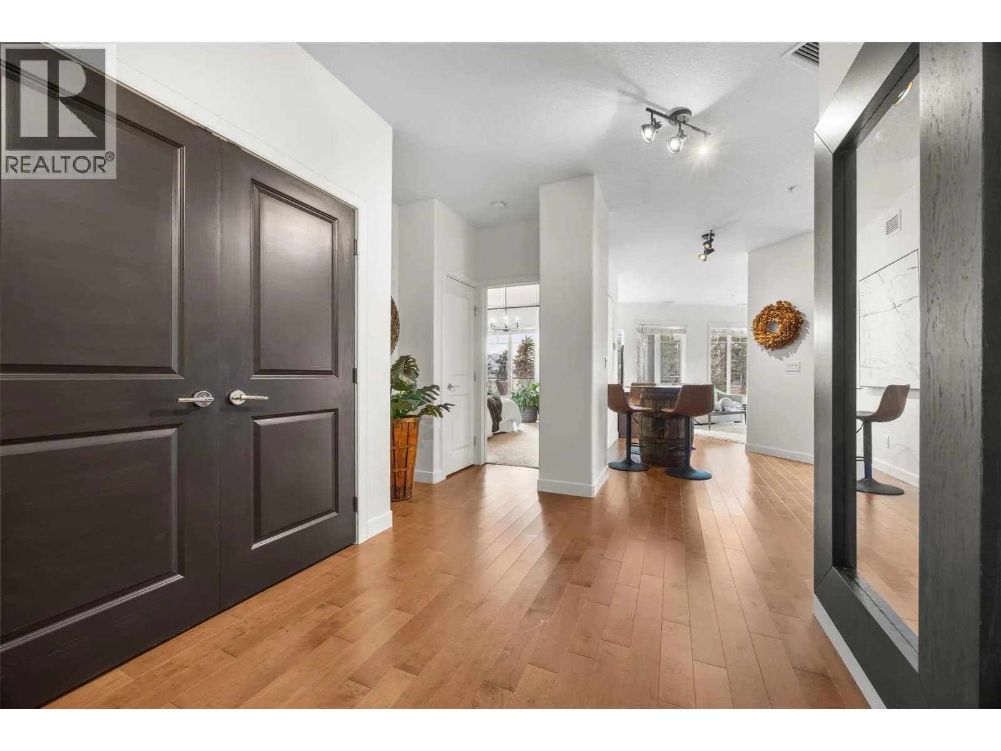
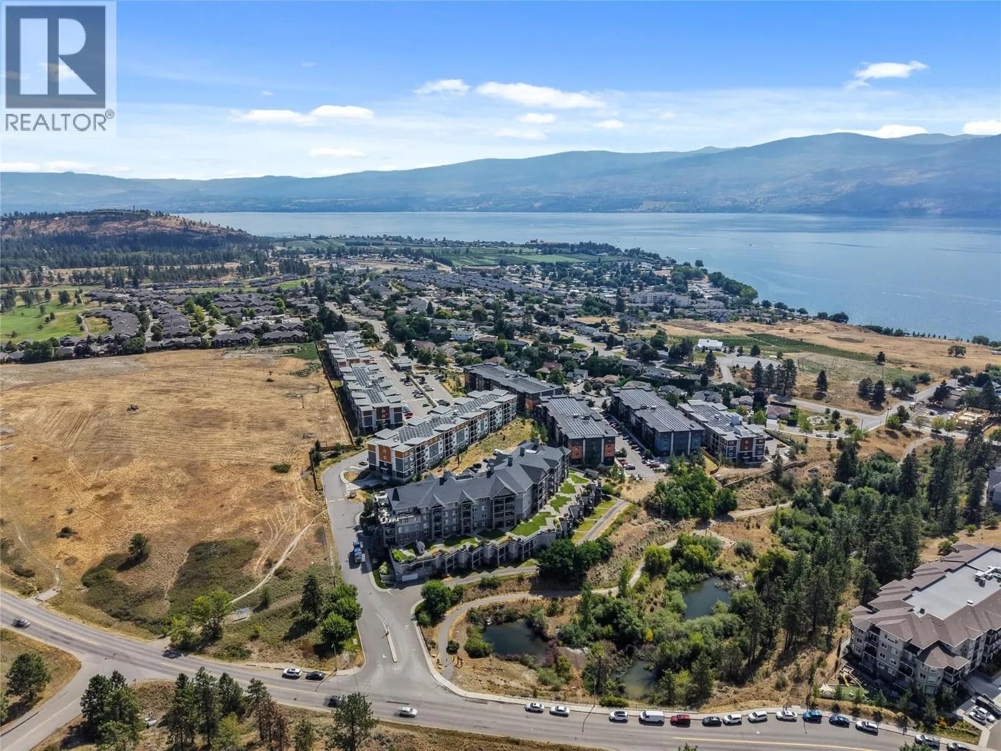
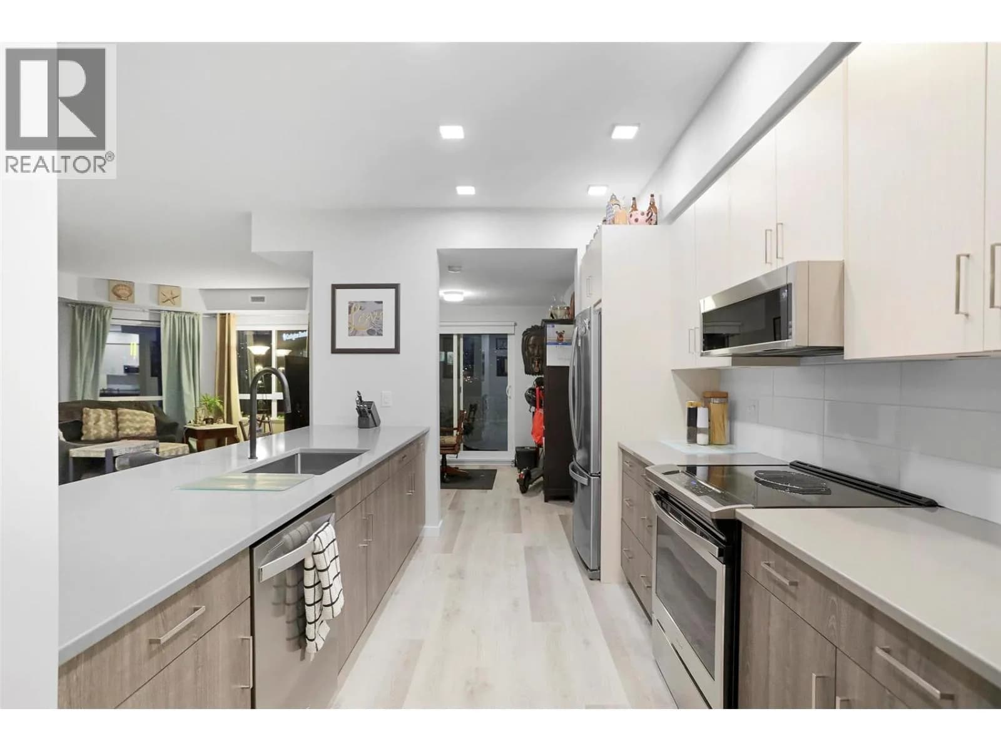
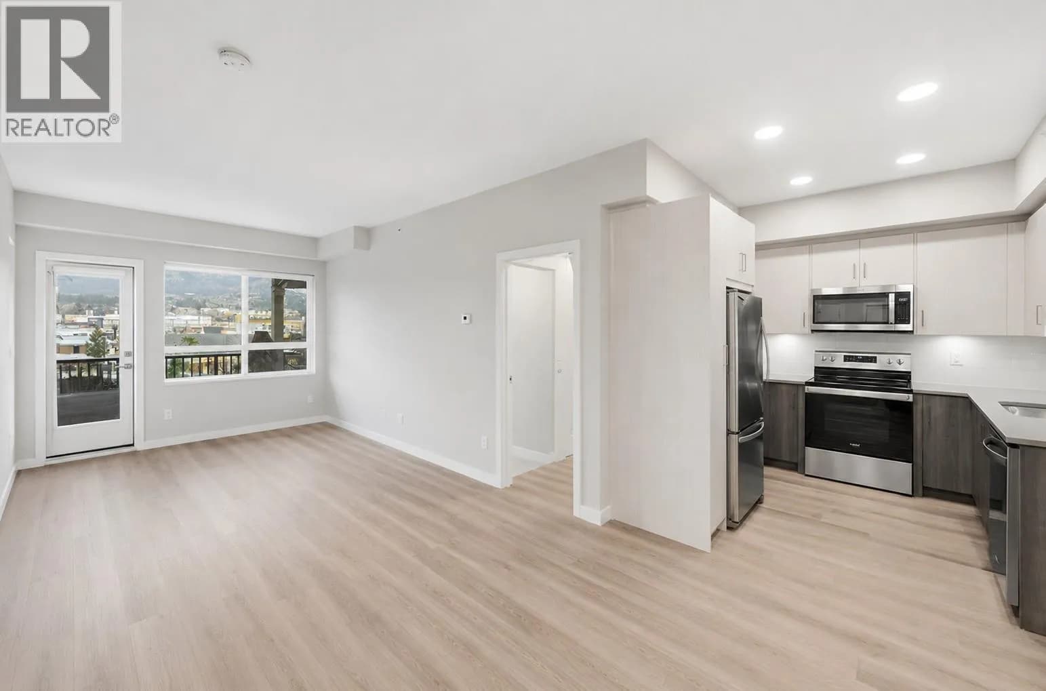
Fabulous 2-bedroom, 2-bathroom corner unit offering lake views, exceptional privacy, and a unique layout with two walls of windows that fill the home with natural light. This southwest-facing condo offers the best of both worlds—a top-floor unit with no one living above you, yet a ground-floor feel with incredibly convenient access. No elevator required! Your TWO underground parking stalls are just steps from the unit, making coming and going effortless with no long hallways or elevator rides. The bright, functional layout features bedrooms on opposite sides of the home for excellent privacy. The kitchen offers timeless cabinetry, stylish tile backsplash, stainless steel appliances, quartz countertops, and a large island. Enjoy the spacious deck with lake views, gas BBQ hookup, and plenty of room for patio furniture. Adding incredible value are TWO underground parking stalls AND TWO generously sized storage lockers, providing exceptional parking and storage. Centrally located close to shopping, dining, Gellatly Bay, and nearby beaches. No rental or age restrictions, plus pets are welcome with up to two small dogs or cats, or one of each. A rare opportunity to enjoy the quiet and privacy of top-floor living with the convenience and accessibility of a ground-floor-style location! (id:63159)
Details
- MLS® number
- 10399050
- Property type
- Single Family
- Bedrooms
- 2
- Bathrooms
- 2
- Interior size
- 1,076 sqft
- Year built
- 2009
- Building storeys
- 1
- Strata fee
- $545 / month
- Fee per sq ft
- $0.51 / sqft
- Fee includes
- Property Management, Waste Removal, Ground Maintenance, Heat
- Property tax
- $2,257
- Ownership
- Condo/Strata
- Parking
- 2
- Parking details
- Parkade
- Heating
- Forced air, See remarks
- Cooling
- Central air conditioning
- Flooring
- Hardwood, Carpeted, Ceramic Tile
- Appliances
- Washer, Refrigerator, Range - Electric, Dishwasher, Dryer, Microwave
- Exterior
- Brick, Stucco
- Building features
- Storage - Locker
- Community features
- Pet Restrictions, Pets Allowed With Restrictions
- Security
- Sprinkler System-Fire
- View
- Lake view, Mountain view, View (panoramic)
- Neighbourhood
- Westbank Centre
- Postal code
- V4T3G9
Rooms
| 4pc Bathroom | Main level | 11'1'' x 7'2'' |
| Bedroom | Main level | 11' x 14'8'' |
| 3pc Ensuite bath | Main level | 6'7'' x 9'8'' |
| Primary Bedroom | Main level | 12'8'' x 14'10'' |
| Kitchen | Main level | 8'7'' x 16'8'' |
| Living room | Main level | 12'7'' x 20'5'' |
Nearby
Schools
- Our Lady of LourdesElementary Jr. Secondary · Independent School1.1 km
- Sensisyusten House of LearningElementary · Independent School1.9 km
- Webber Road ElementaryElementary · Public School2.2 km
- Shannon Lake ElementaryElementary · Public School2.4 km
- Chief Tomat ElementaryElementary · Public School2.5 km
- Glenrosa ElementaryElementary · Public School2.8 km
- Glenrosa Middle SchoolMiddle School · Public School2.8 km
Nearby places
Restaurants (5+)
- MeiWei Chinese Cuisine235 m
- White Spot272 m
- Beef Broccoli367 m
- Bamboo Chopsticks390 m
- Houston Pizza419 m
Cafes (5+)
- Tim Hortons234 m
- Blenz Coffee394 m
- Starbucks738 m
- Kekuli Cafe745 m
- Starbucks753 m
Grocery (3)
- Bulk Barn479 m
- Real Canadian Superstore538 m
- No Frills793 m
Parks (5+)
- Majoros Pond Park39 m
- Duck City306 m
- Carate Park332 m
- Eleanor Reece Park417 m
- Memorial Park539 m
Shopping (4)
- Winners386 m
- Snyatan Shopping Centre447 m
- Governor's Landing482 m
- Canadian Tire659 m
Gyms (2)
- Oxygen Yoga & Fitness735 m
- Curves791 m
Pharmacies (2)
- Rexall665 m
- Pharmasave798 m
Banks & ATMs (4)
- RBC Royal Bank326 m
- BMO407 m
- Peace Hills Trust534 m
- First West Credit Union652 m
Nearby places data: © OpenStreetMap contributors. Within about an 800 m walk.
Who lives in West Kelowna
Statistics Canada 2021 Census figures for the whole city, not this building or street.
- Population
- 36,078
- Change since 2016
- +10.5%
- People per km²
- 296
- Homes
- 14,746
- Median household income
- $99,000
- Median after-tax income
- $87,000
Immigration
13.5% of residents were born outside Canada (4,835 people).
Most common countries of birth, as a share of all residents
- United Kingdom2.9% · 1,040
- Germany1.3% · 485
- United States of America1.0% · 350
- Philippines0.7% · 260
- Poland0.6% · 200
- Netherlands0.5% · 190
- India0.5% · 190
- South Africa, Republic of0.4% · 145
Languages spoken
Mother tongue, as a share of all residents
- English87.4% · 31,425
- German2.4% · 860
- French1.3% · 485
- Punjabi (Panjabi)0.6% · 220
- Spanish0.6% · 210
- Polish0.5% · 185
- Dutch0.5% · 170
- Russian0.5% · 165
- Mandarin0.4% · 140
- Hungarian0.4% · 135
English and French
Knowledge of official languages
- English only93.9%
- English and French5.7%
- French only0.0%
- Neither English nor French0.4%

REMAX Kelowna
MLS® number: 10399050
This representation is based in whole or in part on data generated by the Chilliwack & District Real Estate Board, Fraser Valley Real Estate Board or Greater Vancouver REALTORS® which assume no responsibility for its accuracy.
Copyright © 2026 Chilliwack & District Real Estate Board, Fraser Valley Real Estate Board and/or Greater Vancouver REALTORS®. All rights reserved.
More in this building
Condos for sale nearby


Similar condos in West Kelowna


Before you make an offer
Curious what your condo at 3645 Carrington Road is worth?
Tell Karan a little about your condo and he will prepare a personal evaluation for you, with no obligation. It is written by a person who looks at your floor plan, your building and the current market. There is no automated estimate.
Get my personal condo evaluation →