

 +34 more photos
$399,000
#310 3645 Carrington Road, West Kelowna, BC
2 bed · 1 bath · 874 sqft
MLS® number: 10400732
Key details
- Property type
- Single Family
- Beds · baths
- 2 · 1
- Size
- 874 sq ft
- Price per sq ft
- $457
- Strata fee
- $411/mo
- Parking
- 2
- Year built
- 2009
About this condo
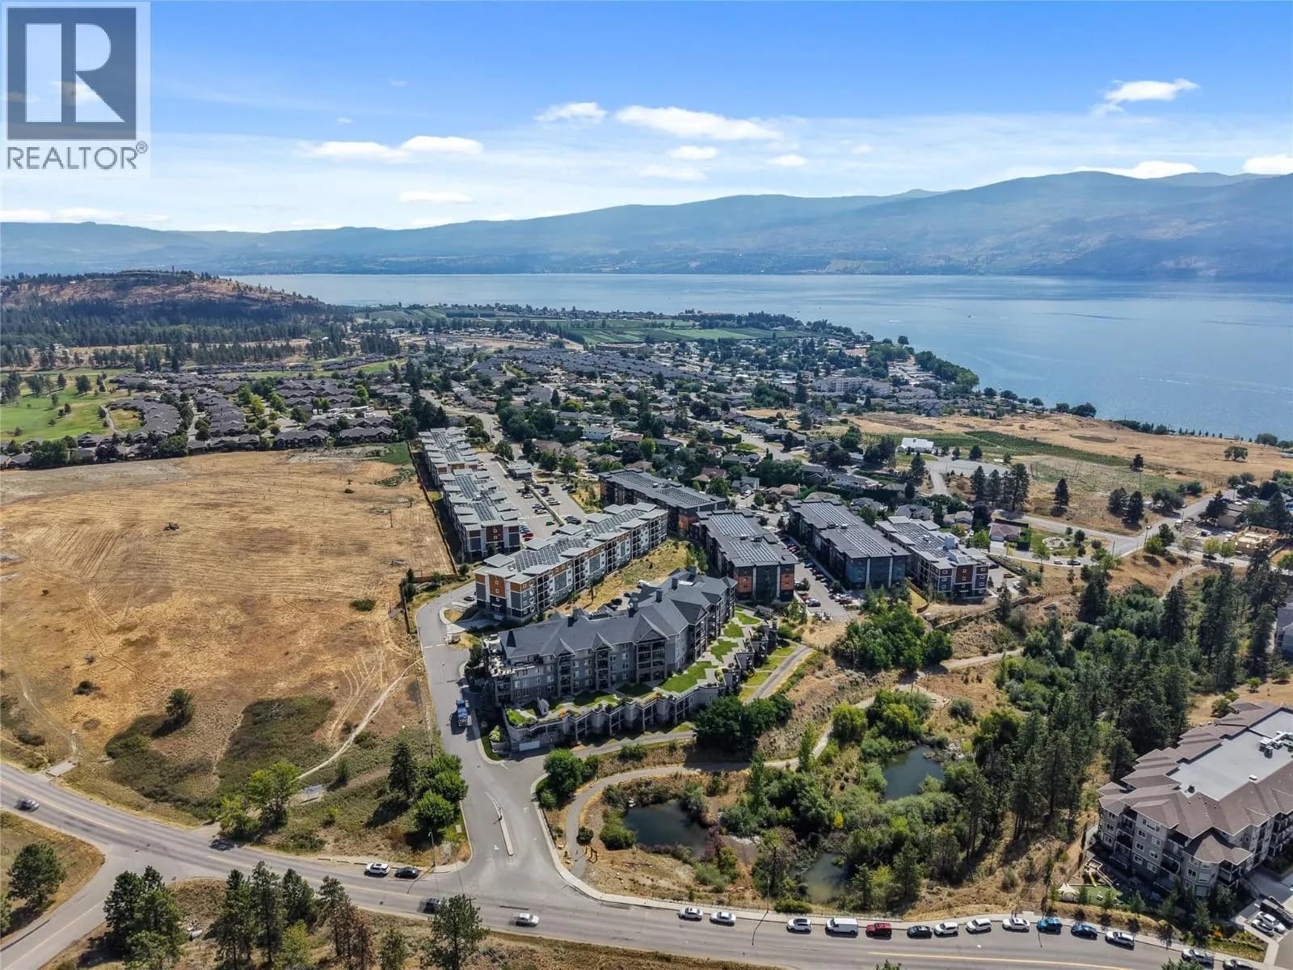
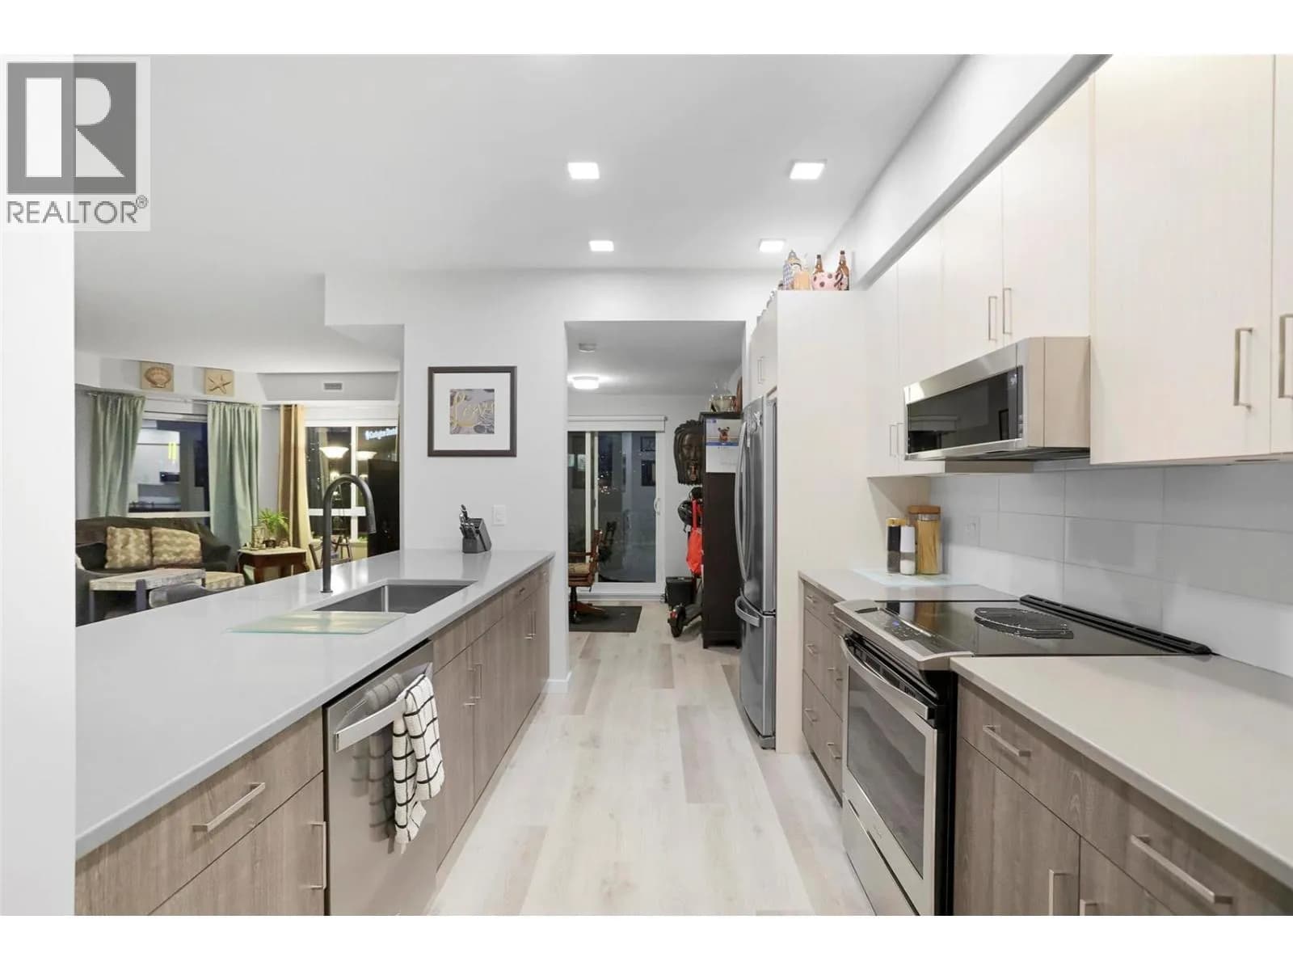
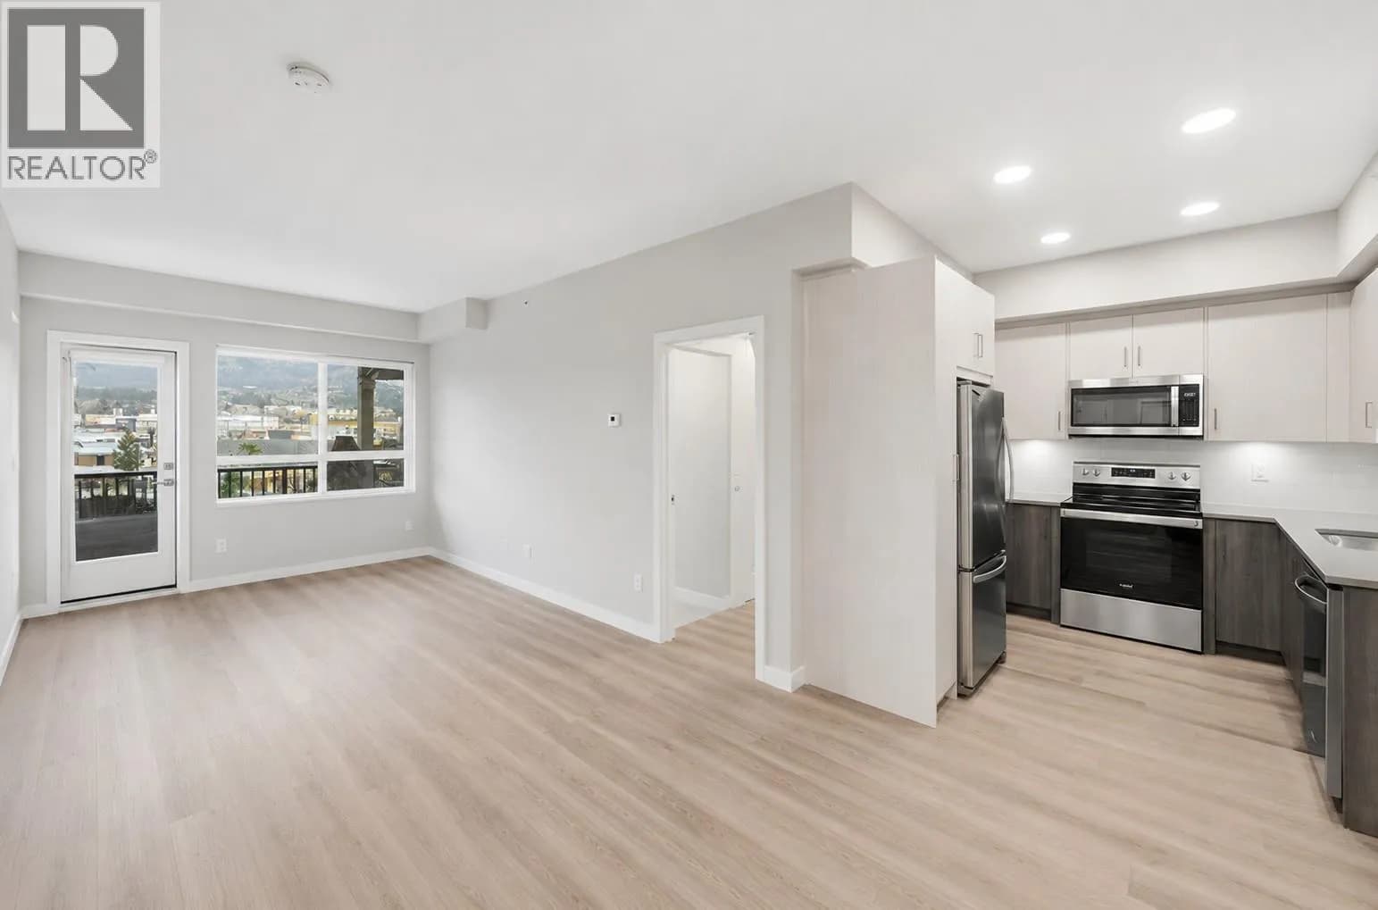
Welcome to easy living in the heart of Central West Kelowna. This bright and well maintained 2 bedroom, 1 bathroom condo offers an unbeatable location just minutes from Okanagan Lake, shopping, restaurants, parks, and Two Eagles Golf Course. Conveniently located on the first floor near the main entrance, this home offers easy access and a functional layout designed for comfortable everyday living. The kitchen features ample cabinetry, stainless steel appliances, and generous counter space, opening directly into the bright living room to create an inviting space for relaxing or entertaining. Step outside to the covered patio, a great place to enjoy your morning coffee, unwind at the end of the day, or enjoy summer BBQs. The spacious primary bedroom offers generous closet space, while the second bedroom provides incredible flexibility with a built in Murphy bed, making it ideal for guests, a home office, or hobby room. Please note the second bedroom does not have a window. Thoughtful updates include a new building chiller system for improved air conditioning, a new building security system, and adjustable lighting throughout the condo, allowing you to customize the ambience from warm to cool tones in the bedrooms, bathroom, and foyer. Additional features include 1 underground parking stall, a private storage locker measuring approximately 9'4"" x 3'1"", and plenty of additional parking for a second vehicle or visitors. Enjoy being within walking distance of beaches, shops, restaurants, cafes, and everyday amenities, with easy access to wineries, hiking trails, golf, and all the conveniences West Kelowna has to offer. Offering a fantastic location, thoughtful updates, and a move in ready interior, this is an excellent opportunity for first time buyers, downsizers, or investors alike. (id:63159)
Details
- MLS® number
- 10400732
- Property type
- Single Family
- Bedrooms
- 2
- Bathrooms
- 1
- Interior size
- 874 sqft
- Year built
- 2009
- Building storeys
- 1
- Strata fee
- $411 / month
- Fee per sq ft
- $0.47 / sqft
- Property tax
- $1,965
- Ownership
- Condo/Strata
- Parking
- 2
- Parking details
- Underground, Additional Parking
- Heating
- Heat Pump, Forced air, Electric, See remarks, Hot Water
- Cooling
- Central air conditioning, Heat Pump
- Flooring
- Hardwood, Carpeted
- Exterior
- Stone, Stucco, Wood siding, Other
- Security
- Sprinkler System-Fire, Smoke Detector Only
- Neighbourhood
- Westbank Centre
- Postal code
- V4T3G9
Rooms
| Other | Main level | 8'5'' x 5'5'' |
| 4pc Bathroom | Main level | 5'8'' x 10'4'' |
| Primary Bedroom | Main level | 12'4'' x 11'6'' |
| Bedroom | Main level | 11' x 8'5'' |
| Kitchen | Main level | 11'5'' x 9'1'' |
| Living room | Main level | 16'2'' x 11'9'' |
Nearby
Schools
- Our Lady of LourdesElementary Jr. Secondary · Independent School1.2 km
- Sensisyusten House of LearningElementary · Independent School1.9 km
- Webber Road ElementaryElementary · Public School2.3 km
- Shannon Lake ElementaryElementary · Public School2.4 km
- Chief Tomat ElementaryElementary · Public School2.5 km
- Glenrosa ElementaryElementary · Public School2.9 km
- Glenrosa Middle SchoolMiddle School · Public School2.9 km
Nearby places
Restaurants (5+)
- MeiWei Chinese Cuisine299 m
- White Spot335 m
- Beef Broccoli397 m
- Bamboo Chopsticks404 m
- Houston Pizza420 m
Cafes (5+)
- Tim Hortons299 m
- Blenz Coffee459 m
- Kekuli Cafe745 m
- Starbucks752 m
- Starbucks793 m
Grocery (2)
- Bulk Barn478 m
- Real Canadian Superstore586 m
Parks (5+)
- Majoros Pond Park64 m
- Carate Park281 m
- Duck City363 m
- Eleanor Reece Park465 m
- Memorial Park552 m
Shopping (5+)
- Winners386 m
- Snyatan Shopping Centre452 m
- Governor's Landing516 m
- Canadian Tire653 m
- Westbank Hub Centre798 m
Gyms (1)
- Oxygen Yoga & Fitness748 m
Pharmacies (1)
- Rexall676 m
Banks & ATMs (4)
- RBC Royal Bank382 m
- BMO467 m
- Peace Hills Trust540 m
- First West Credit Union654 m
Nearby places data: © OpenStreetMap contributors. Within about an 800 m walk.
Who lives in West Kelowna
Statistics Canada 2021 Census figures for the whole city, not this building or street.
- Population
- 36,078
- Change since 2016
- +10.5%
- People per km²
- 296
- Homes
- 14,746
- Median household income
- $99,000
- Median after-tax income
- $87,000
Immigration
13.5% of residents were born outside Canada (4,835 people).
Most common countries of birth, as a share of all residents
- United Kingdom2.9% · 1,040
- Germany1.3% · 485
- United States of America1.0% · 350
- Philippines0.7% · 260
- Poland0.6% · 200
- Netherlands0.5% · 190
- India0.5% · 190
- South Africa, Republic of0.4% · 145
Languages spoken
Mother tongue, as a share of all residents
- English87.4% · 31,425
- German2.4% · 860
- French1.3% · 485
- Punjabi (Panjabi)0.6% · 220
- Spanish0.6% · 210
- Polish0.5% · 185
- Dutch0.5% · 170
- Russian0.5% · 165
- Mandarin0.4% · 140
- Hungarian0.4% · 135
English and French
Knowledge of official languages
- English only93.9%
- English and French5.7%
- French only0.0%
- Neither English nor French0.4%

Real Broker B.C. Ltd
MLS® number: 10400732
This representation is based in whole or in part on data generated by the Chilliwack & District Real Estate Board, Fraser Valley Real Estate Board or Greater Vancouver REALTORS® which assume no responsibility for its accuracy.
Copyright © 2026 Chilliwack & District Real Estate Board, Fraser Valley Real Estate Board and/or Greater Vancouver REALTORS®. All rights reserved.
More in this building

Condos for sale nearby


Similar condos in West Kelowna
Before you make an offer
Curious what your condo at 3645 Carrington Road is worth?
Tell Karan a little about your condo and he will prepare a personal evaluation for you, with no obligation. It is written by a person who looks at your floor plan, your building and the current market. There is no automated estimate.
Get my personal condo evaluation →