
 +43 more photos
$514,900
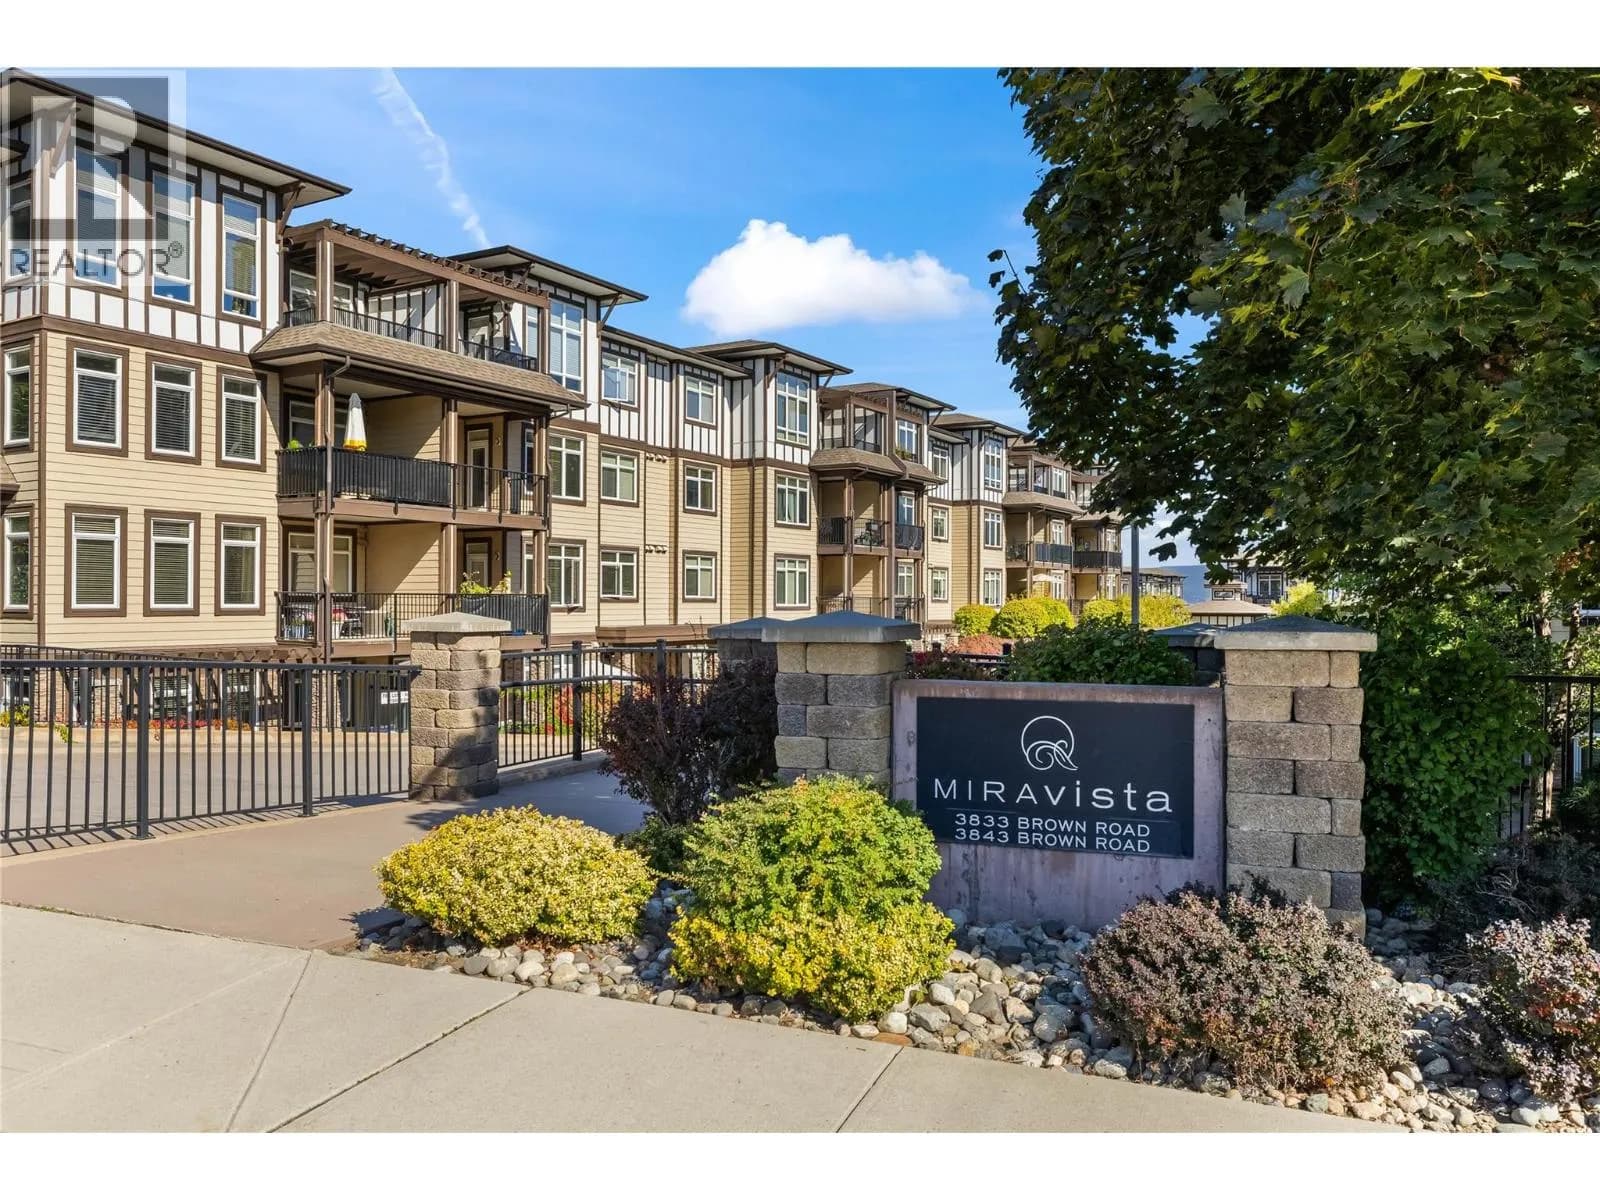
#1402 3833 Brown Road, West Kelowna, BC
2 bed · 2 bath · 1,252 sqft
MLS® number: 10395320
Key details
- Property type
- Single Family
- Beds · baths
- 2 · 2
- Size
- 1,252 sq ft
- Price per sq ft
- $411
- Strata fee
- $519/mo
- Parking
- 1
- Year built
- 2008
About this condo
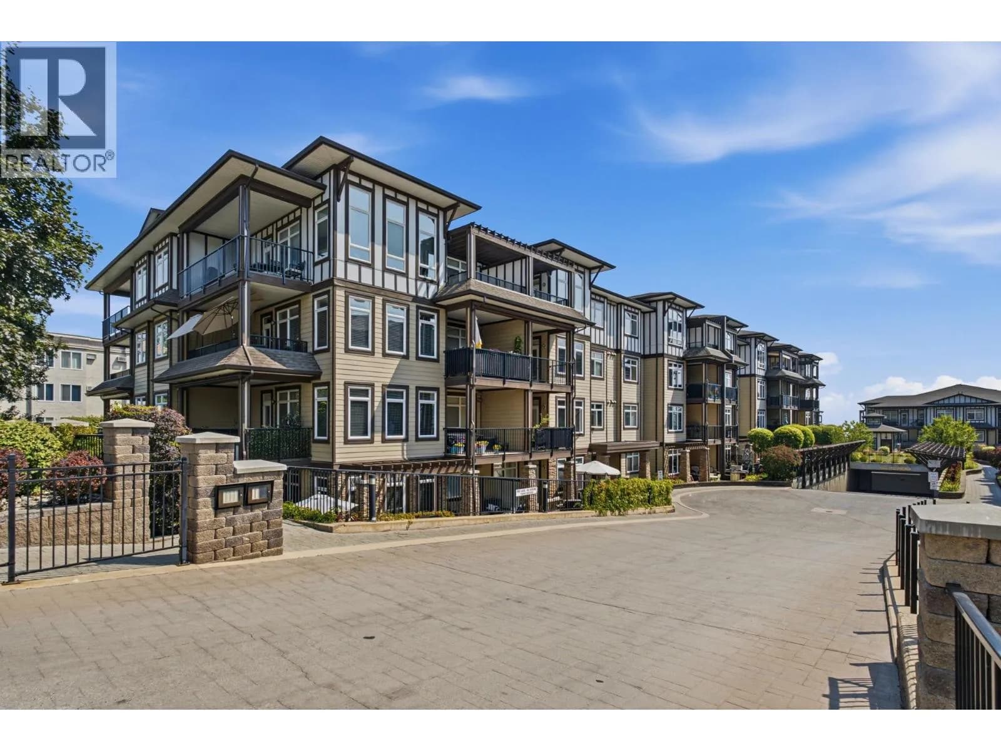
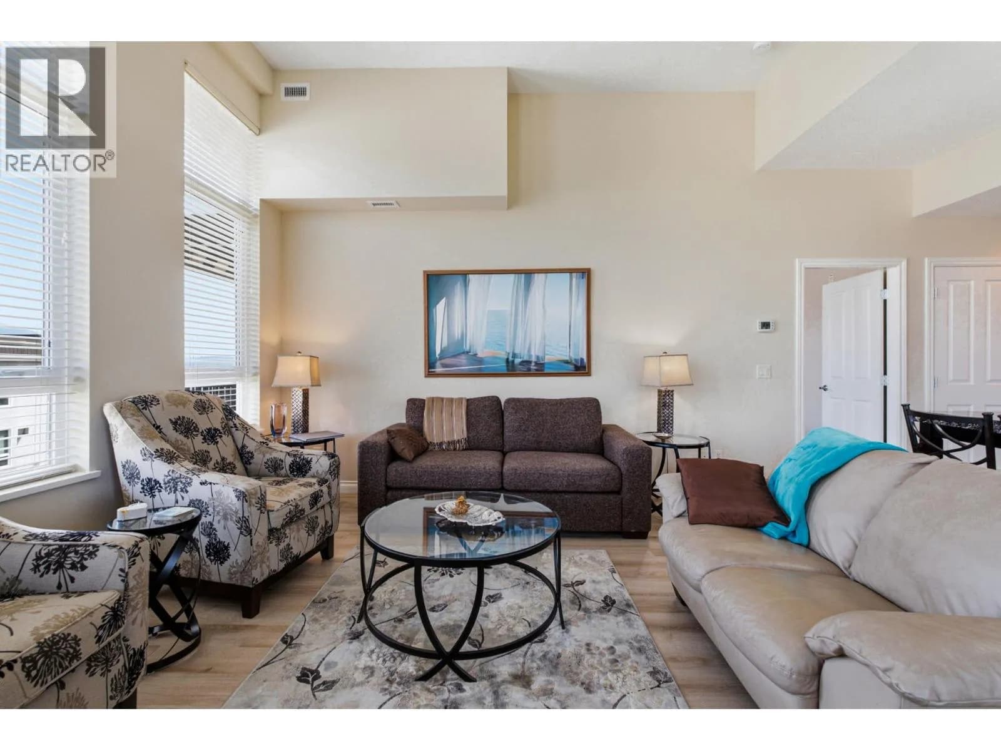
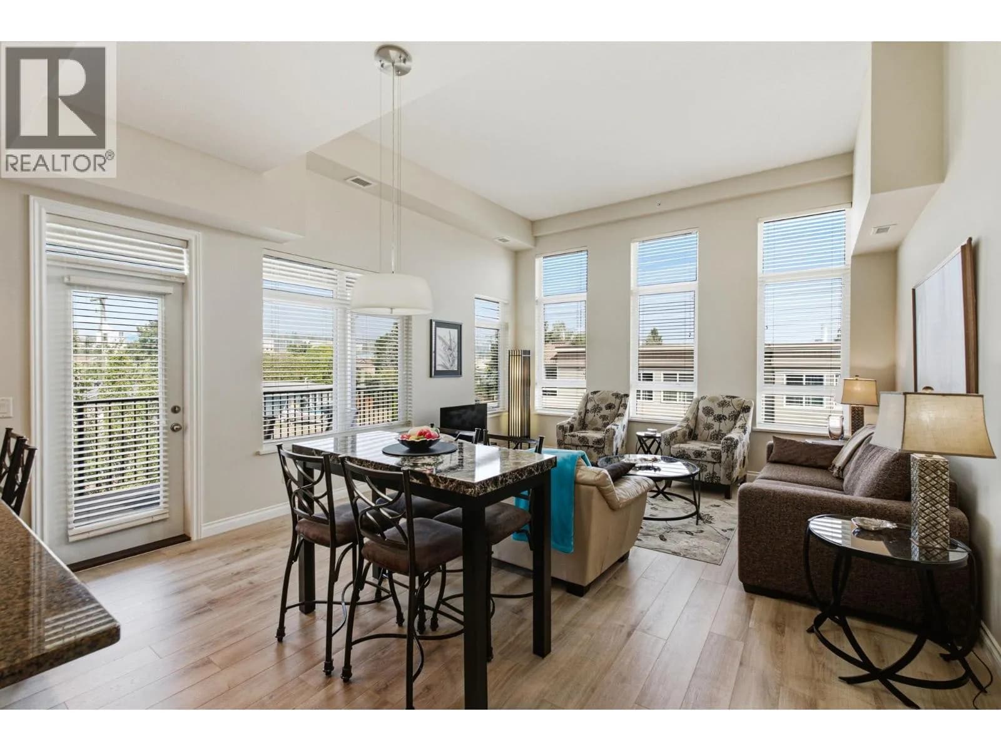
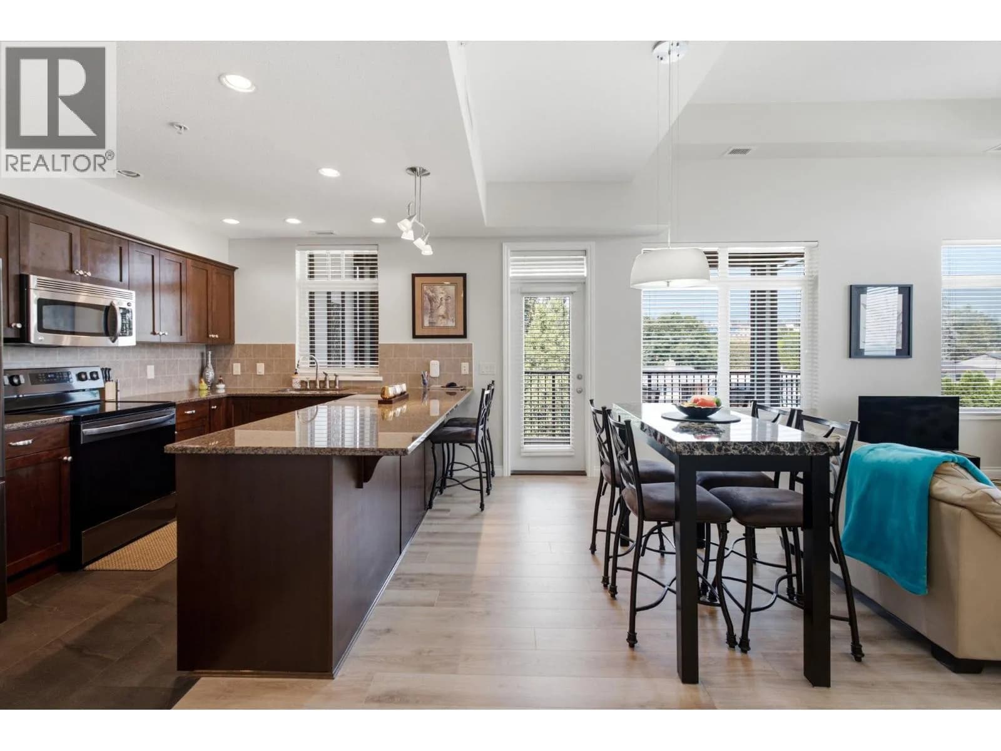
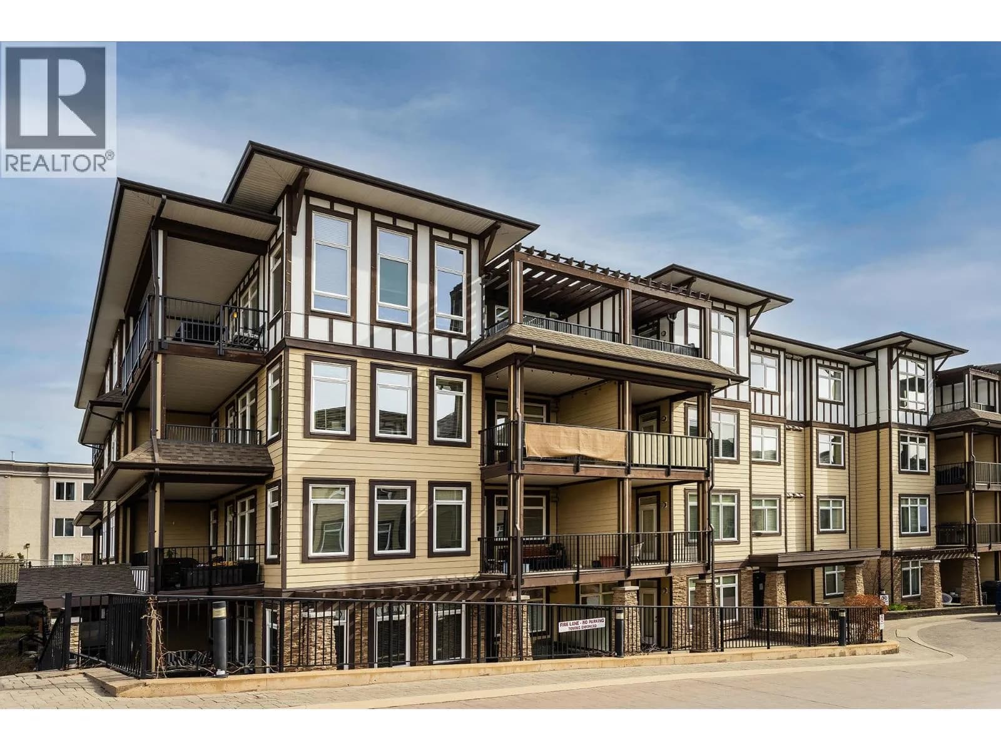
A rare opportunity for a TOP FLOOR CORNER SUITE! Former show suite with abundant natural light, and two private decks where you can enjoy either a morning view facing East and the lake or go to your second deck and enjoy the mountain view facing West and the sunset. This beautifully maintained condo offers 2 bedrooms, 2 bathrooms, and no neighbours on either side, providing added privacy and a peaceful living environment. The spacious kitchen offers plenty of room for everyday living and entertaining, while the abundance of windows fills the home with natural light without facing the intense heat of a south-facing exposure. Recent updates include acoustic sound-deadening flooring in the front entrance and newer wide-plank laminate flooring throughout the remainder of the condo. Geothermal heating and cooling are included in the monthly strata fees. Updates include a new coil and thermostat (worth approx. $8,500), fresh paint within the last three years, higher toilets, and a newer fridge and stove. Barely lived in, this home feels practically brand new. Residents of Mira Vista enjoy a guest suite, amenity room, seasonal outdoor pool, and a year-round hot tub. The location is exceptionally convenient, with easy walking access to Truck 59 Ciderhouse, Crown & Thieves, Johnson Bentley Memorial Aquatic Centre, grocery shopping, and more. A rare opportunity to own a spacious, private, and meticulously maintained condo in a fantastic location. (id:63159)
Details
- MLS® number
- 10395320
- Property type
- Single Family
- Bedrooms
- 2
- Bathrooms
- 2
- Interior size
- 1,252 sqft
- Year built
- 2008
- Building storeys
- 1
- Strata fee
- $519 / month
- Fee per sq ft
- $0.41 / sqft
- Property tax
- $2,689
- Ownership
- Condo/Strata
- Parking
- 1
- Parking details
- Parkade
- Heating
- Forced air
- Cooling
- Central air conditioning
- Flooring
- Laminate
- Appliances
- Washer, Refrigerator, Oven - Electric, Dishwasher, Dryer, Microwave
- Security
- Sprinkler System-Fire, Controlled entry, Smoke Detector Only
- Pool
- Inground pool, Outdoor pool
- View
- Lake view, Mountain view, View (panoramic)
- Neighbourhood
- Westbank Centre
- Postal code
- V4T2J3
Rooms
| Other | Main level | 7'2'' x 22'3'' |
| Other | Main level | 9'9'' x 12' |
| Laundry room | Main level | 3'6'' x 7'1'' |
| 4pc Bathroom | Main level | 5'4'' x 7'6'' |
| Bedroom | Main level | 9'1'' x 11' |
| 3pc Ensuite bath | Main level | 4'10'' x 8'2'' |
| Primary Bedroom | Main level | 12'3'' x 14'4'' |
| Dining room | Main level | 5'6'' x 15'4'' |
| Living room | Main level | 12'3'' x 15'4'' |
| Kitchen | Main level | 10'1'' x 15'3'' |
Nearby
Schools
- Our Lady of LourdesElementary Jr. Secondary · Independent School518 m
- Webber Road ElementaryElementary · Public School1.7 km
- Glenrosa Middle SchoolMiddle School · Public School2.4 km
- Glenrosa ElementaryElementary · Public School2.6 km
- Sensisyusten House of LearningElementary · Independent School2.8 km
Nearby places
Restaurants (5+)
- Everest512 m
- Everest Indian & Nepalese Restaurant536 m
- Wings West Kelowna555 m
- Hong Kong Restaurant Chinese Buffet630 m
- Boston Pizza652 m
Cafes (3)
- Starbucks368 m
- Blend Bites401 m
- Donna's Fresh Café637 m
Grocery (2)
- Save-On-Foods244 m
- No Frills673 m
Parks (4)
- Memorial Park402 m
- Westbank Centre Park532 m
- Eleanor Reece Park604 m
- CNR Wharf742 m
Shopping (2)
- Elliott Plaza424 m
- Westridge Centre626 m
Gyms (1)
- Curves620 m
Pharmacies (2)
- Shoppers Drug Mart201 m
- Pharmasave583 m
Banks & ATMs (4)
- Scotiabank369 m
- Interior Savings476 m
- RBC Royal Bank723 m
- BMO750 m
Healthcare (1)
- Town Centre Medical Clinic226 m
Nearby places data: © OpenStreetMap contributors. Within about an 800 m walk.
Who lives in West Kelowna
Statistics Canada 2021 Census figures for the whole city, not this building or street.
- Population
- 36,078
- Change since 2016
- +10.5%
- People per km²
- 296
- Homes
- 14,746
- Median household income
- $99,000
- Median after-tax income
- $87,000
Immigration
13.5% of residents were born outside Canada (4,835 people).
Most common countries of birth, as a share of all residents
- United Kingdom2.9% · 1,040
- Germany1.3% · 485
- United States of America1.0% · 350
- Philippines0.7% · 260
- Poland0.6% · 200
- Netherlands0.5% · 190
- India0.5% · 190
- South Africa, Republic of0.4% · 145
Languages spoken
Mother tongue, as a share of all residents
- English87.4% · 31,425
- German2.4% · 860
- French1.3% · 485
- Punjabi (Panjabi)0.6% · 220
- Spanish0.6% · 210
- Polish0.5% · 185
- Dutch0.5% · 170
- Russian0.5% · 165
- Mandarin0.4% · 140
- Hungarian0.4% · 135
English and French
Knowledge of official languages
- English only93.9%
- English and French5.7%
- French only0.0%
- Neither English nor French0.4%

Coldwell Banker Horizon Realty
MLS® number: 10395320
This representation is based in whole or in part on data generated by the Chilliwack & District Real Estate Board, Fraser Valley Real Estate Board or Greater Vancouver REALTORS® which assume no responsibility for its accuracy.
Copyright © 2026 Chilliwack & District Real Estate Board, Fraser Valley Real Estate Board and/or Greater Vancouver REALTORS®. All rights reserved.
More in this building



Condos for sale nearby

Similar condos in West Kelowna

Before you make an offer
Curious what your condo at 3833 Brown Road is worth?
Tell Karan a little about your condo and he will prepare a personal evaluation for you, with no obligation. It is written by a person who looks at your floor plan, your building and the current market. There is no automated estimate.
Get my personal condo evaluation →