

 +16 more photos
$475,000
#4209 3842 Old Okanagan Highway, West Kelowna, BC
2 bed · 2 bath · 1,134 sqft
MLS® number: 10396873
Key details
- Property type
- Single Family
- Beds · baths
- 2 · 2
- Size
- 1,134 sq ft
- Price per sq ft
- $419
- Strata fee
- $524/mo
- Parking
- 1
- Pets
- Allowed
- Year built
- 2009
About this condo
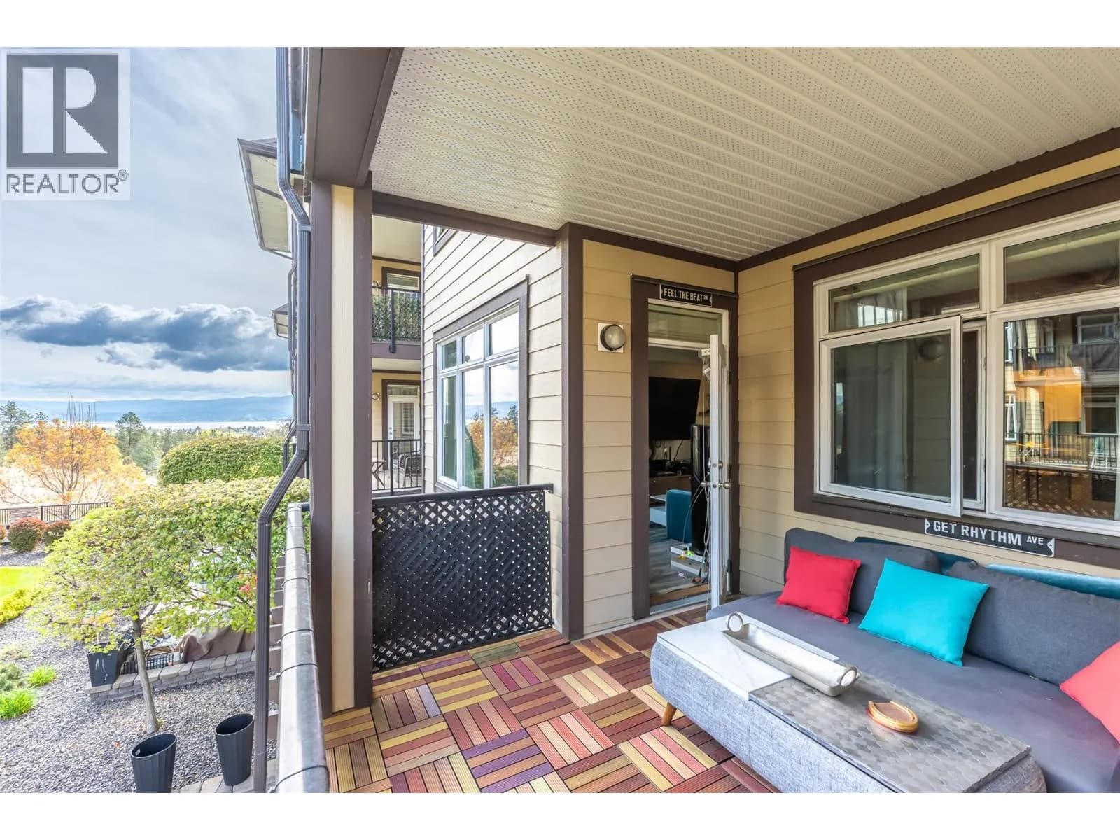
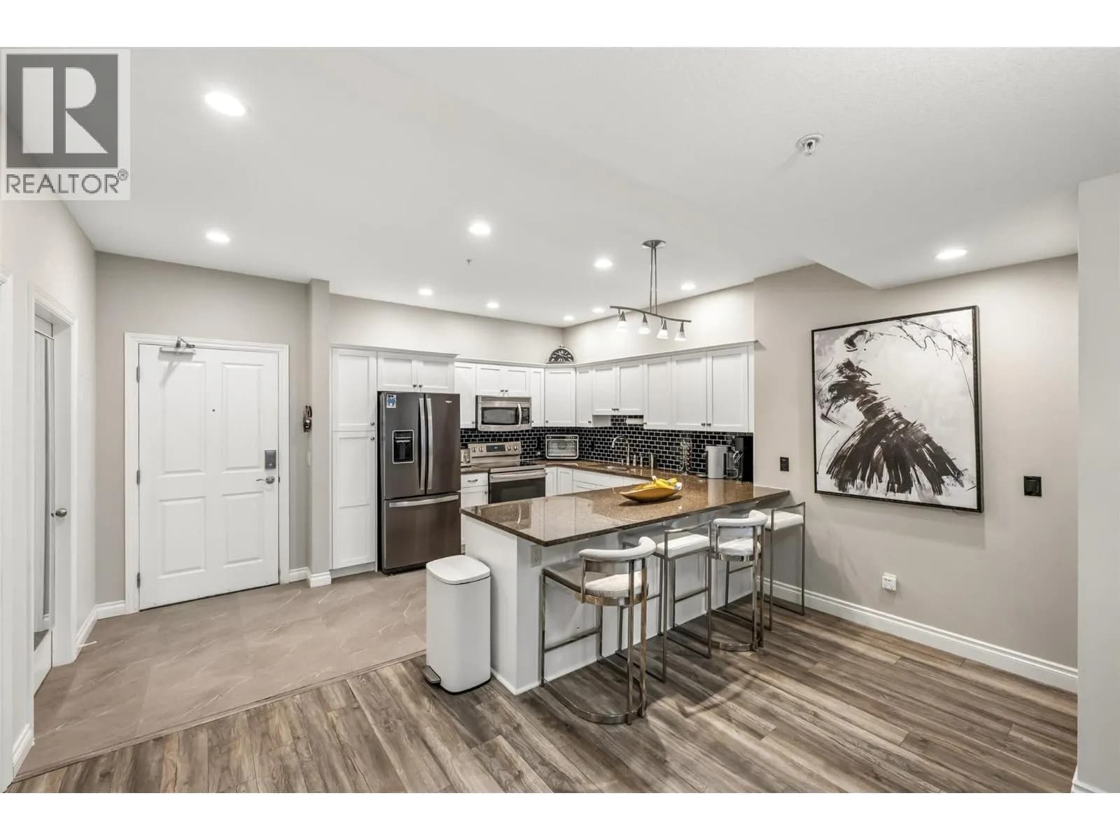
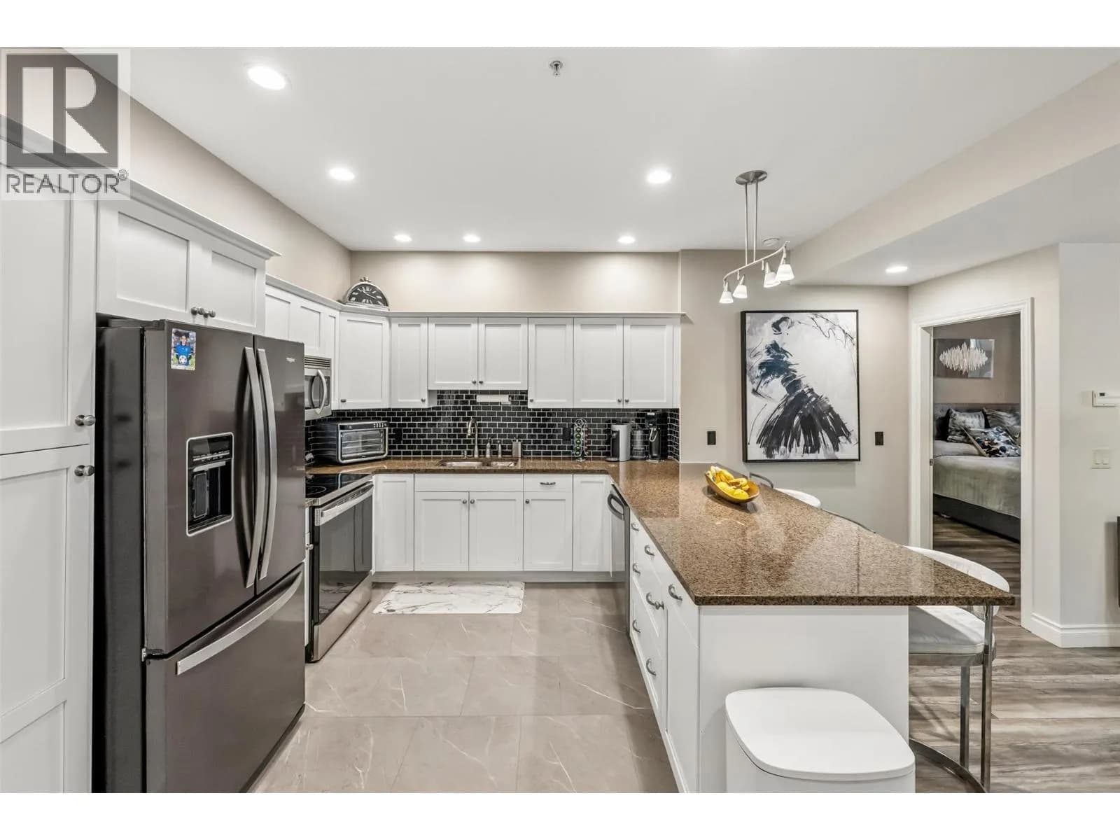
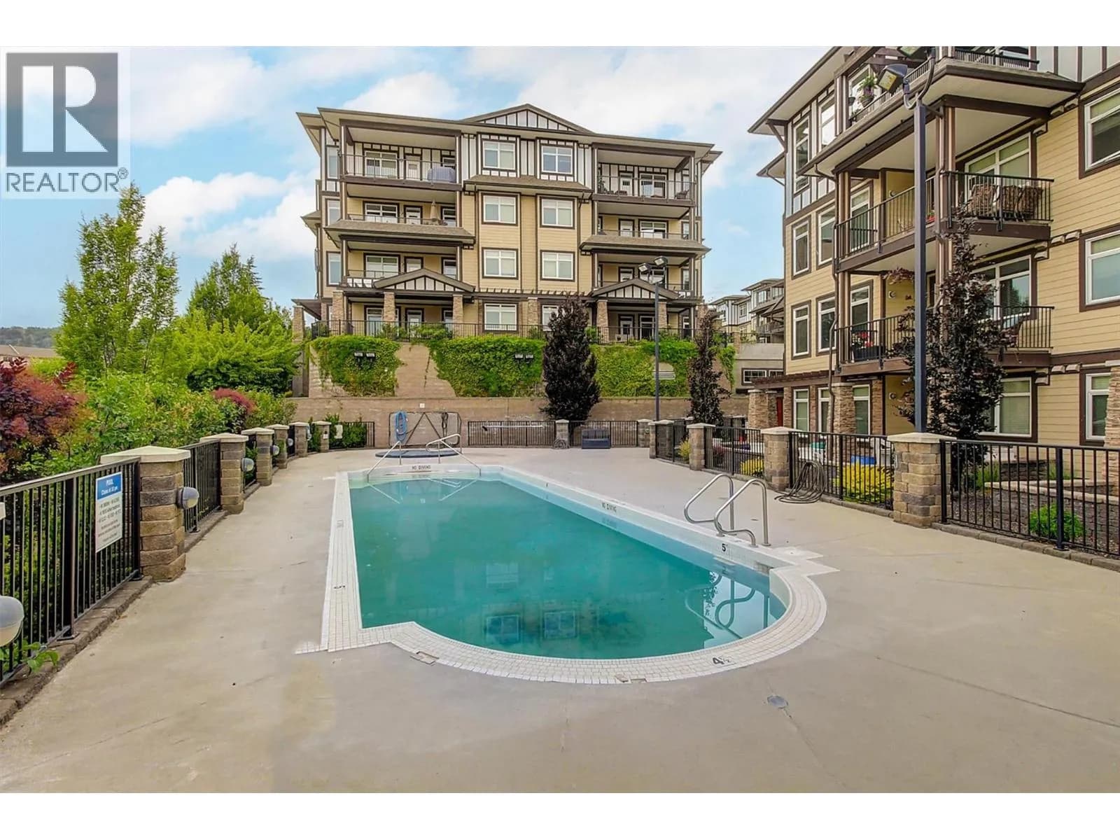
This is Mira Vista where effortless living meets refined style. This immaculate move-in-ready 2-bedroom + den, 2-bathroom home stands out as one of the most desirable offerings in the community, blending modern upgrades with a warm, inviting atmosphere that buyers instantly fall in love with. Step inside and feel the difference: soaring 9-ft ceilings, an open-concept layout, and a smart split-bedroom design create both comfort and privacy. The spacious kitchen featuring granite countertops, rich cabinetry, stainless steel appliances, and bar seating, now enhanced with brand-new 2025 upgrades including a washer, dryer, dishwasher, and refrigerator. The primary suite is your personal retreat, offering a generous walk-in closet and a refreshed ensuite complete with a sleek modern walk-in shower and stylish 2025 updated bathrooms. Enjoy peaceful mornings or unwind on your covered balcony—your own private outdoor escape. Beyond your door, Mira Vista delivers true resort-style living with a sparkling outdoor pool, hot tub, meeting/play room and more. Located at the end of a quiet cul-de-sac, this pet-friendly complex offers heated underground parking, ample guest parking, and unbeatable value with strata fees that include heating, cooling, the pool, hot tub, and more. It’s rare to find a home that checks every box—modern upgrades, exceptional amenities, a serene setting, and a community known for its quality. This is more than a home. It’s a lifestyle—and it’s ready for you. (id:63159)
Details
- MLS® number
- 10396873
- Property type
- Single Family
- Bedrooms
- 2
- Bathrooms
- 2
- Interior size
- 1,134 sqft
- Year built
- 2009
- Building storeys
- 1
- Strata fee
- $524 / month
- Fee per sq ft
- $0.46 / sqft
- Fee includes
- Property Management, Ground Maintenance, Heat, Water, Insurance, Other, See Remarks, Recreation Facilities, Reserve Fund Contributions
- Property tax
- $2,287
- Ownership
- Condo/Strata
- Parking
- 1
- Parking details
- Attached Garage, Parkade, Heated Garage
- Heating
- Forced air, See remarks
- Cooling
- Central air conditioning
- Flooring
- Tile, Laminate
- Appliances
- Washer, Refrigerator, Range - Electric, Dishwasher, Dryer, Microwave
- Exterior
- Stone, Other
- Building features
- Party Room, Whirlpool, Clubhouse, Security/Concierge
- Community features
- Family Oriented, Pets Allowed, Pet Restrictions, Pets Allowed With Restrictions
- Pool
- Outdoor pool
- View
- Lake view, View (panoramic)
- Neighbourhood
- Westbank Centre
- Postal code
- V4T3G7
Rooms
| Other | Main level | 6'0'' x 6'7'' |
| Den | Main level | 6'10'' x 8'5'' |
| 4pc Bathroom | Main level | 4'11'' x 9'2'' |
| Bedroom | Main level | 10'10'' x 11'0'' |
| 3pc Ensuite bath | Main level | 5'0'' x 9'2'' |
| Primary Bedroom | Main level | 10'3'' x 13'6'' |
| Kitchen | Main level | 11'4'' x 11'6'' |
| Dining room | Main level | 6'0'' x 11'2'' |
| Living room | Main level | 11'2'' x 17'0'' |
Nearby
Schools
- Our Lady of LourdesElementary Jr. Secondary · Independent School688 m
- Webber Road ElementaryElementary · Public School1.9 km
- Glenrosa Middle SchoolMiddle School · Public School2.5 km
- Glenrosa ElementaryElementary · Public School2.7 km
- Sensisyusten House of LearningElementary · Independent School2.8 km
Nearby places
Restaurants (4)
- Everest590 m
- Everest Indian & Nepalese Restaurant613 m
- Wings West Kelowna684 m
- Hong Kong Restaurant Chinese Buffet750 m
Cafes (3)
- Starbucks482 m
- Blend Bites561 m
- Donna's Fresh Café757 m
Grocery (2)
- Save-On-Foods407 m
- No Frills792 m
Parks (5+)
- Memorial Park360 m
- CNR Wharf570 m
- Eleanor Reece Park633 m
- Westbank Centre Park703 m
- Rotary Beach740 m
Shopping (2)
- Elliott Plaza584 m
- Westridge Centre748 m
Gyms (1)
- Curves741 m
Pharmacies (2)
- Shoppers Drug Mart355 m
- Pharmasave707 m
Banks & ATMs (4)
- Scotiabank505 m
- Interior Savings627 m
- RBC Royal Bank742 m
- BMO790 m
Healthcare (1)
- Town Centre Medical Clinic363 m
Nearby places data: © OpenStreetMap contributors. Within about an 800 m walk.
Who lives in West Kelowna
Statistics Canada 2021 Census figures for the whole city, not this building or street.
- Population
- 36,078
- Change since 2016
- +10.5%
- People per km²
- 296
- Homes
- 14,746
- Median household income
- $99,000
- Median after-tax income
- $87,000
Immigration
13.5% of residents were born outside Canada (4,835 people).
Most common countries of birth, as a share of all residents
- United Kingdom2.9% · 1,040
- Germany1.3% · 485
- United States of America1.0% · 350
- Philippines0.7% · 260
- Poland0.6% · 200
- Netherlands0.5% · 190
- India0.5% · 190
- South Africa, Republic of0.4% · 145
Languages spoken
Mother tongue, as a share of all residents
- English87.4% · 31,425
- German2.4% · 860
- French1.3% · 485
- Punjabi (Panjabi)0.6% · 220
- Spanish0.6% · 210
- Polish0.5% · 185
- Dutch0.5% · 170
- Russian0.5% · 165
- Mandarin0.4% · 140
- Hungarian0.4% · 135
English and French
Knowledge of official languages
- English only93.9%
- English and French5.7%
- French only0.0%
- Neither English nor French0.4%

eXp Realty
MLS® number: 10396873
This representation is based in whole or in part on data generated by the Chilliwack & District Real Estate Board, Fraser Valley Real Estate Board or Greater Vancouver REALTORS® which assume no responsibility for its accuracy.
Copyright © 2026 Chilliwack & District Real Estate Board, Fraser Valley Real Estate Board and/or Greater Vancouver REALTORS®. All rights reserved.
More in this building
Condos for sale nearby

Similar condos in West Kelowna



Before you make an offer
Curious what your condo at 3842 Old Okanagan Highway is worth?
Tell Karan a little about your condo and he will prepare a personal evaluation for you, with no obligation. It is written by a person who looks at your floor plan, your building and the current market. There is no automated estimate.
Get my personal condo evaluation →