

 +32 more photos
$438,000
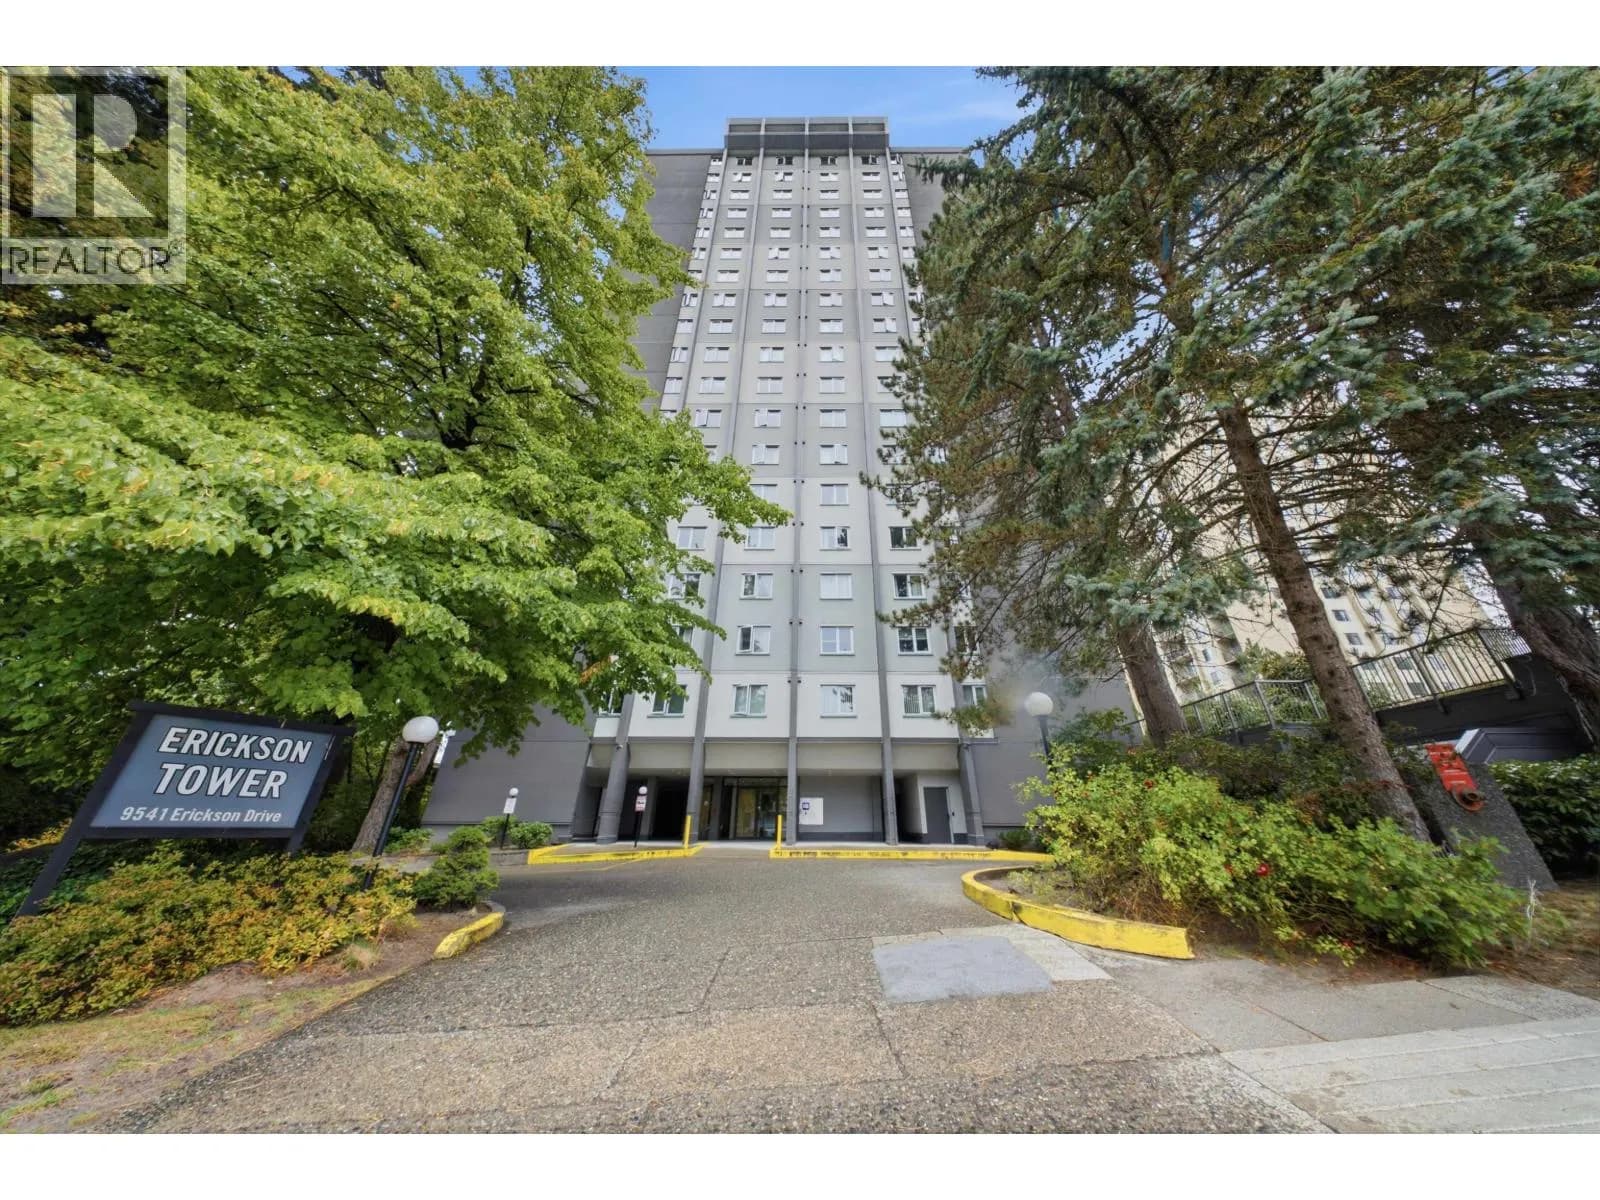
#1602 9541 ERICKSON DRIVE, Burnaby, BC
1 bed · 1 bath · 753 sqft
MLS® number: R3161758
Key details
- Property type
- Apartment/Condo
- Beds · baths
- 1 · 1
- Size
- 753 sq ft
- Price per sq ft
- $582
- Strata fee
- $379/mo
- Parking
- 1
- Pets
- With restrictions
- Year built
- 1981
About this condo
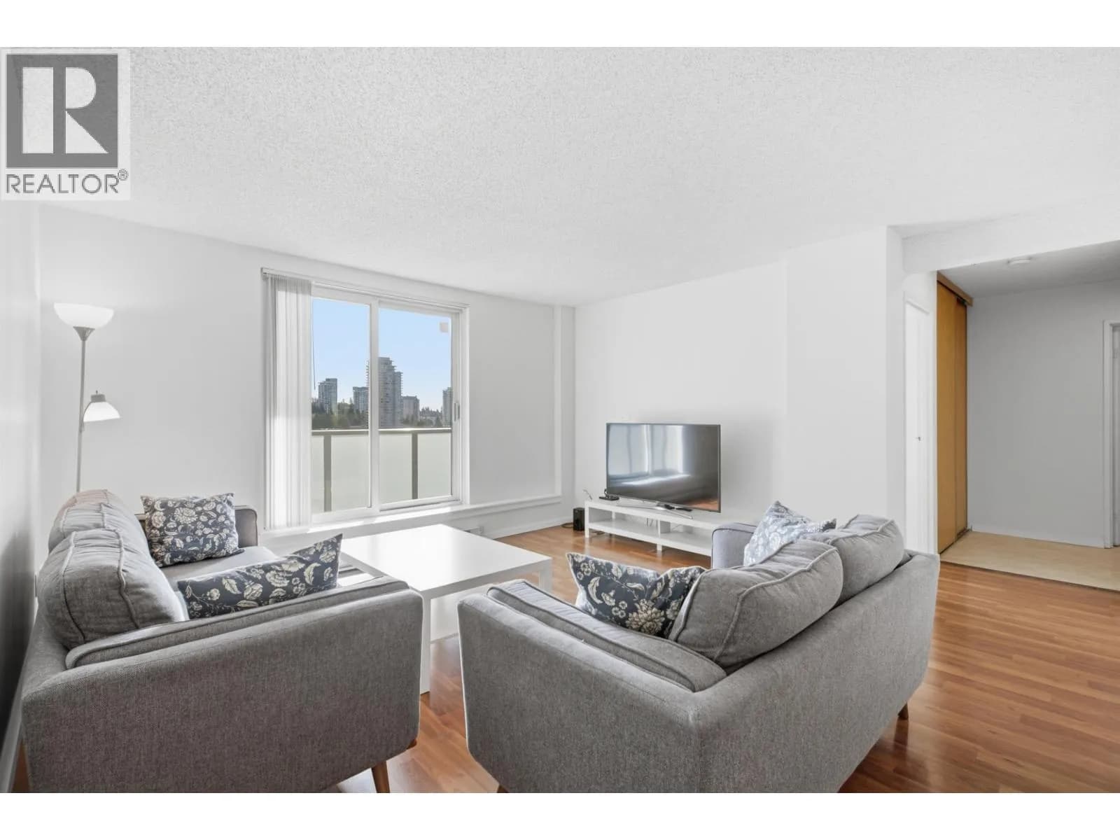
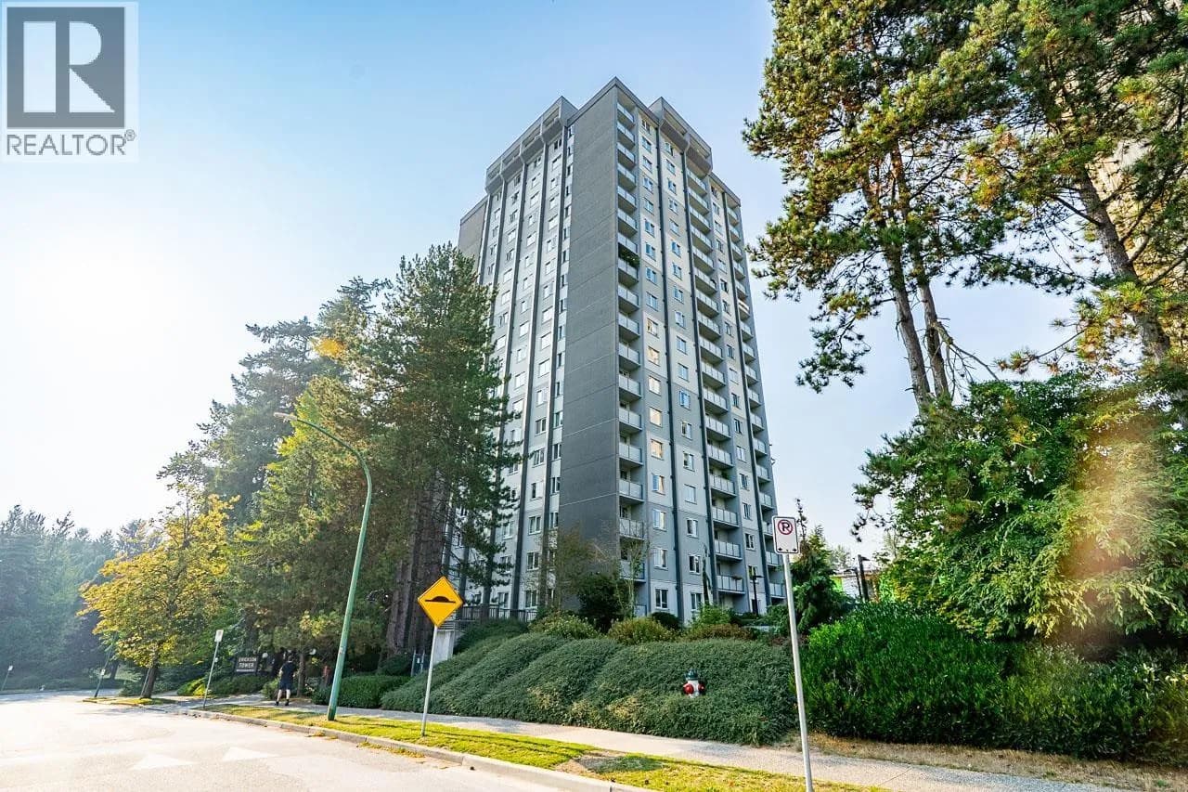
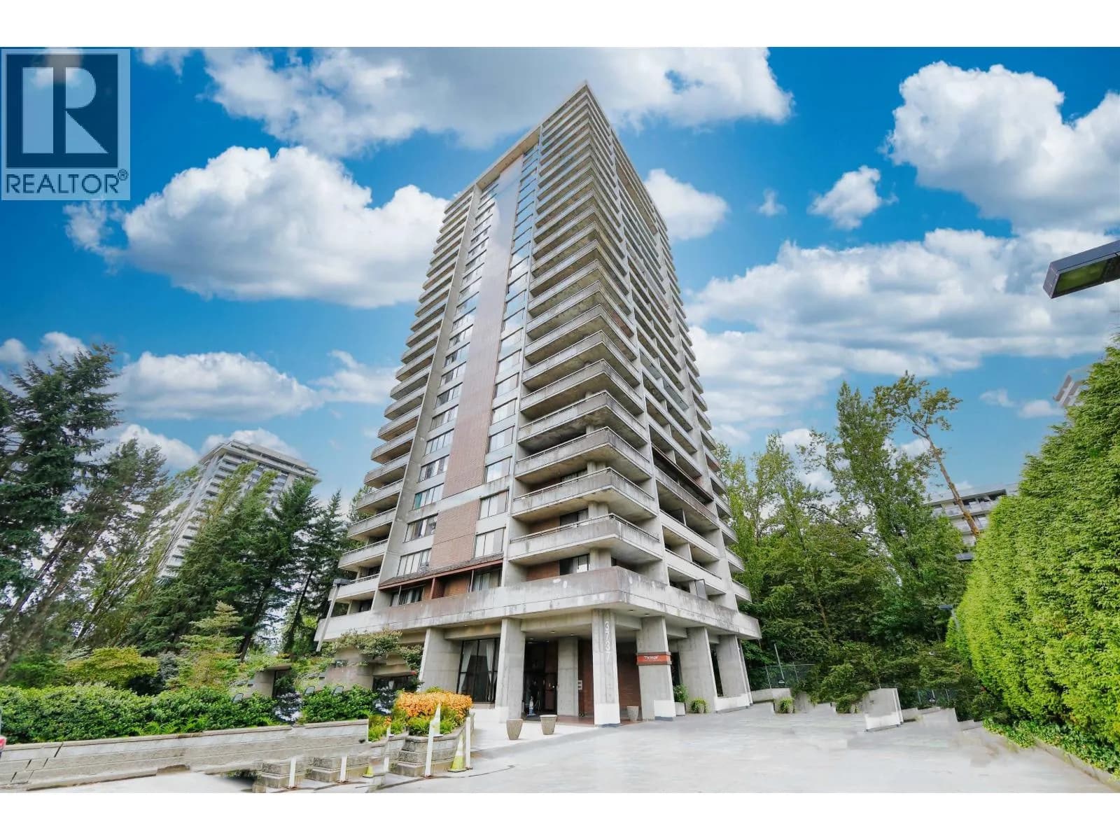
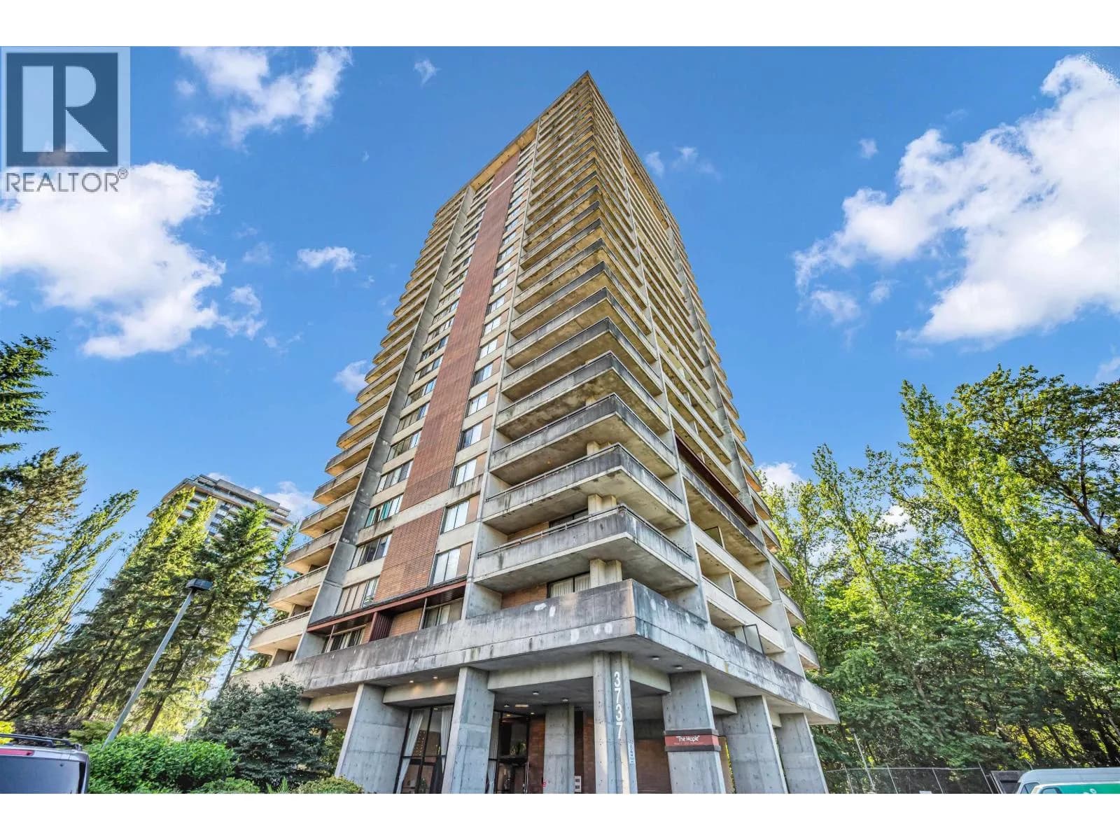
A renovated one-bedroom unit with over 750 SQF of living space and 50 SQF balcony, ample closet space and an additional storage locker, stainless steel appliances, east-facing with morning sunshine and views of the mountains and city. Erickson Tower has undergone over $9 million in major upgrades, including a rain screen exterior, new balcony railings, windows, sliding doors, roof, re-piping, parkade/podium membrane, and modernized elevators.Amenities include Indoor swimming pool, sauna, fitness centre, and a beautifully maintained courtyard. It is located near the newly built Cameron Community Centre, steps from Lougheed Town Centre and SkyTrain, and close to BCIT and SFU. Exceptional value and peace of mind is what you find. Open house: Sunday, Sep 27th, 2-4PM
Details
- MLS® number
- R3161758
- Property type
- Apartment/Condo
- Bedrooms
- 1
- Bathrooms
- 1
- Interior size
- 753 sqft
- Year built
- 1981
- Building storeys
- 20
- Strata fee
- $379 / month
- Fee per sq ft
- $0.50 / sqft
- Property tax
- $1,442 (2025)
- Ownership
- Condo/Strata
- Parking
- 1
- Parking details
- Garage Under Building, Side Access, Garage Door Opener
- Heating
- Baseboard, Electric
- Appliances
- Washer/Dryer, Dishwasher, Refrigerator, Stove
- Exterior
- Balcony
- Building features
- Exercise Centre, Sauna/Steam Room, Caretaker, Trash, Maintenance Grounds, Hot Water, Management, Recreation Facilities
- Community features
- Shopping Nearby, Pets Allowed With Restrictions, Rentals Allowed With Restrictions
- Pool
- Indoor
- View
- Mountain view, City view
- Neighbourhood
- Sullivan Heights
- Postal code
- V3J7N8
More details
- Interior Features
- Elevator, Storage
- Laundry
- Common Area
- Common Walls
- No One Above
- Area
- Burnaby North
- Garage
- Yes
- Age of Building
- 45 years
- Main Floor Finished Area
- 753 sq ft
- Property Sub-Type
- Apartment/Condo
- Listing Board
- Greater Vancouver
- Listing Brokerage
- RE/MAX Masters Realty
- Stories (Unit)
- 1
Nearby
Schools
- Cameron ElementaryElementary · Public School147 m
- Stoney Creek Community ElementaryElementary · Public School747 m
- Lyndhurst ElementaryElementary · Public School787 m
- Burnaby Mountain SecondarySecondary · Public School820 m
- Roy Stibbs ElementaryElementary · Public School1.1 km
- Mountain View ElementaryElementary · Public School1.7 km
- Greater Heights Learning AcademyElementary-Secondary · Independent School1.7 km
- St. MichaelsElementary · Independent School1.9 km
- Forest Grove ElementaryElementary · Public School1.9 km
- Lord Baden-Powell ElementaryElementary · Public School2.0 km
Transit stops
- Westbound Cameron St @ Bartlett Court92 m
- Eastbound Cameron St @ Beaverbrook Dr124 m
- Eastbound Cameron St @ Bartlett Court128 m
- Westbound Cameron St @ Morrey Court241 m
- Northbound Beaverbrook Dr @ Cameron St256 m
- Eastbound Cameron St @ Morrey Court306 m
- Eastbound Beaverbrook Dr @ Noel Dr339 m
- Westbound Lougheed Hwy @ Austin Rd342 m
Nearby places
Restaurants (5+)
- Green Leaf Sushi Cafe122 m
- Pelicana Chicken130 m
- Secret Garden136 m
- IHOP286 m
- Sushi Q360 m
Cafes (5+)
- WeBake Dessert Cafe135 m
- Test 2309 m
- Tim Hortons344 m
- Big Orange349 m
- Bubble Waffle Cafe365 m
Grocery (2)
- Save-On-Foods480 m
- PriceSmart Foods570 m
Parks (5+)
- Cameron Park160 m
- Bell Park364 m
- Discovery Place Park483 m
- Lyndhurst Park579 m
- Stoney Creek Park591 m
Shopping (3)
- Walmart306 m
- The City of Lougheed343 m
- Northgate Village451 m
Gyms (5+)
- Fitness 2000179 m
- Fitness World316 m
- Fitness World331 m
- GoodLife Fitness468 m
- Oxygen Yoga & Fitness582 m
Pharmacies (3)
- London Drugs290 m
- Shoppers Drug Mart479 m
- Pharmasave696 m
Banks & ATMs (5+)
- Bitcoin ATM Localcoin125 m
- GVC Credit Union139 m
- CIBC484 m
- Scotiabank506 m
- RBC522 m
Healthcare (2)
- Cameron Medical132 m
- Highroads Medical Clinic277 m
Nearby places data: © OpenStreetMap contributors. Within about an 800 m walk.
Condo market stats — Burnaby
Monthly figures published by the Fraser Valley Real Estate Board for all Burnaby apartments, not specific to this condo.
MLS® HPI Benchmark Price
$704,600
Jul 2026
Average Sale Price
$660,187
Jul 2026
Monthly Sales
170
Jul 2026
Active Listings
1,097
Jul 2026
Sales-to-Active Ratio
16.0%
Jul 2026
Median Days to Contract
30 days
Jul 2026
MLS® HPI Benchmark Price
Source: Fraser Valley Real Estate Board.
Who lives in Burnaby
Statistics Canada 2021 Census figures for the whole city, not this building or street.
- Population
- 249,125
- Change since 2016
- +7.0%
- People per km²
- 2,751
- Homes
- 107,046
- Median household income
- $83,000
- Median after-tax income
- $73,500
Immigration
50.4% of residents were born outside Canada (123,795 people).
Most common countries of birth, as a share of all residents
- China12.4% · 30,860
- Philippines4.5% · 11,235
- Hong Kong4.4% · 11,010
- Taiwan3.1% · 7,750
- India3.0% · 7,540
- Korea, South2.6% · 6,380
- Viet Nam1.4% · 3,380
- Iran1.3% · 3,210
Languages spoken
Mother tongue, as a share of all residents
- English38.9% · 95,955
- Mandarin12.8% · 31,710
- Yue (Cantonese)11.4% · 28,060
- Korean3.1% · 7,690
- Tagalog (Pilipino, Filipino)2.8% · 7,020
- Spanish2.2% · 5,360
- Punjabi (Panjabi)2.0% · 4,980
- Iranian Persian1.5% · 3,665
- Italian1.4% · 3,380
- Vietnamese1.3% · 3,205
English and French
Knowledge of official languages
- English only88.6%
- English and French4.9%
- French only0.0%
- Neither English nor French6.5%

RE/MAX Masters Realty
MLS® number: R3161758
This representation is based in whole or in part on data generated by the Chilliwack & District Real Estate Board, Fraser Valley Real Estate Board or Greater Vancouver REALTORS® which assume no responsibility for its accuracy.
Copyright © 2026 Chilliwack & District Real Estate Board, Fraser Valley Real Estate Board and/or Greater Vancouver REALTORS®. All rights reserved.
More in this building

Condos for sale nearby

Similar condos in Burnaby


Condos for sale in nearby cities
Before you make an offer
Curious what your condo at 9541 Erickson Drive is worth?
Tell Karan a little about your condo and he will prepare a personal evaluation for you, with no obligation. It is written by a person who looks at your floor plan, your building and the current market. There is no automated estimate.
Get my personal condo evaluation →