

 +28 more photos
$1,349,900
#502 1102 Esquimalt Rd, Esquimalt, BC
2 bed · 3 bath · 1,402 sqft
MLS® number: 1027471
Open house
- Sat, Oct 3 · 12:00 PM – 2:00 PM
- Sun, Oct 4 · 12:00 PM – 2:00 PM
Key details
- Property type
- Single Family
- Beds · baths
- 2 · 3
- Size
- 1,402 sq ft
- Price per sq ft
- $963
- Strata fee
- $748/mo
- Parking
- 2
- Pets
- Allowed
- Year built
- 2025
About this condo
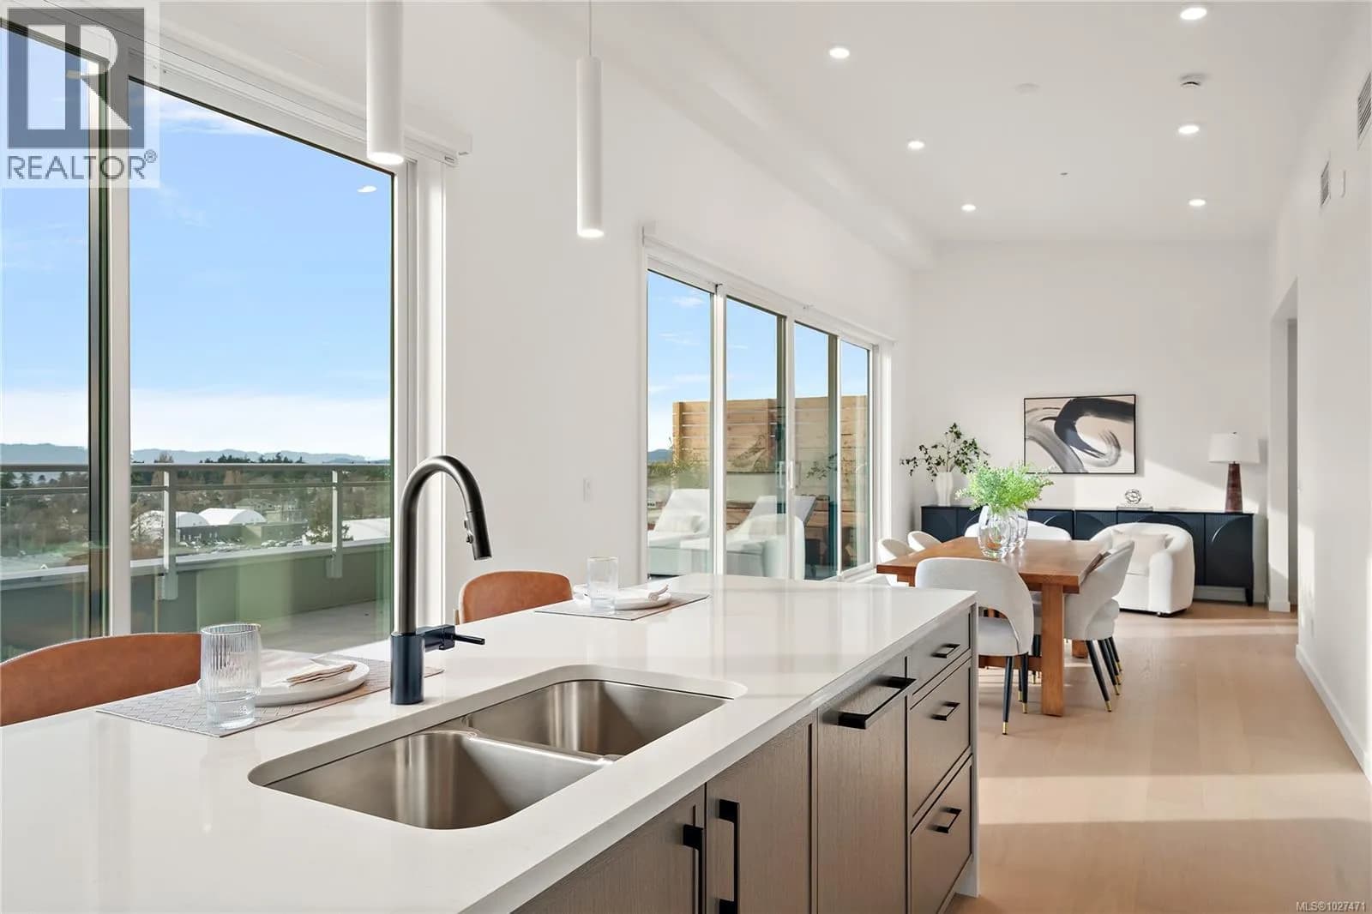
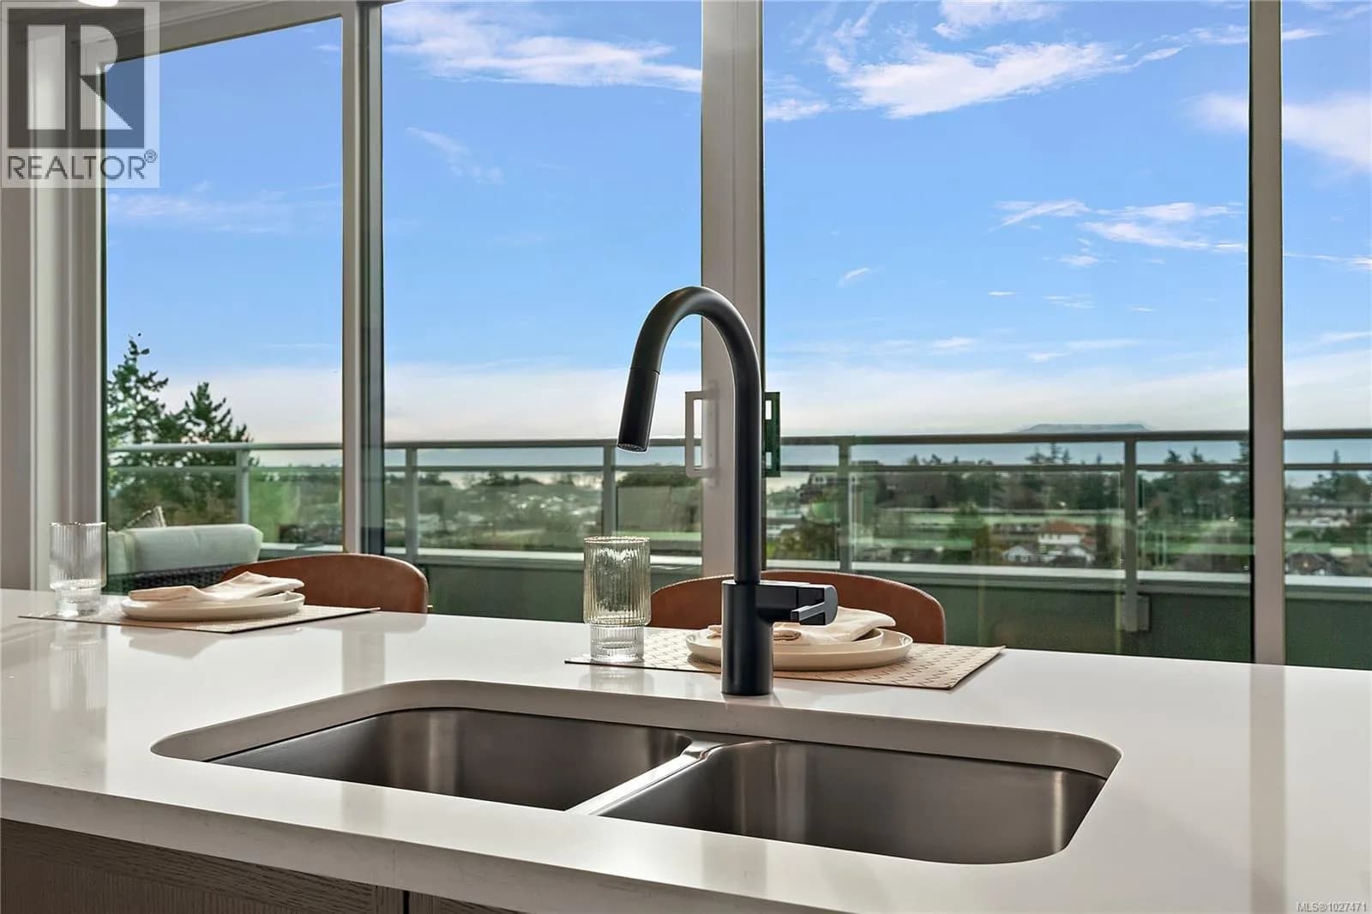
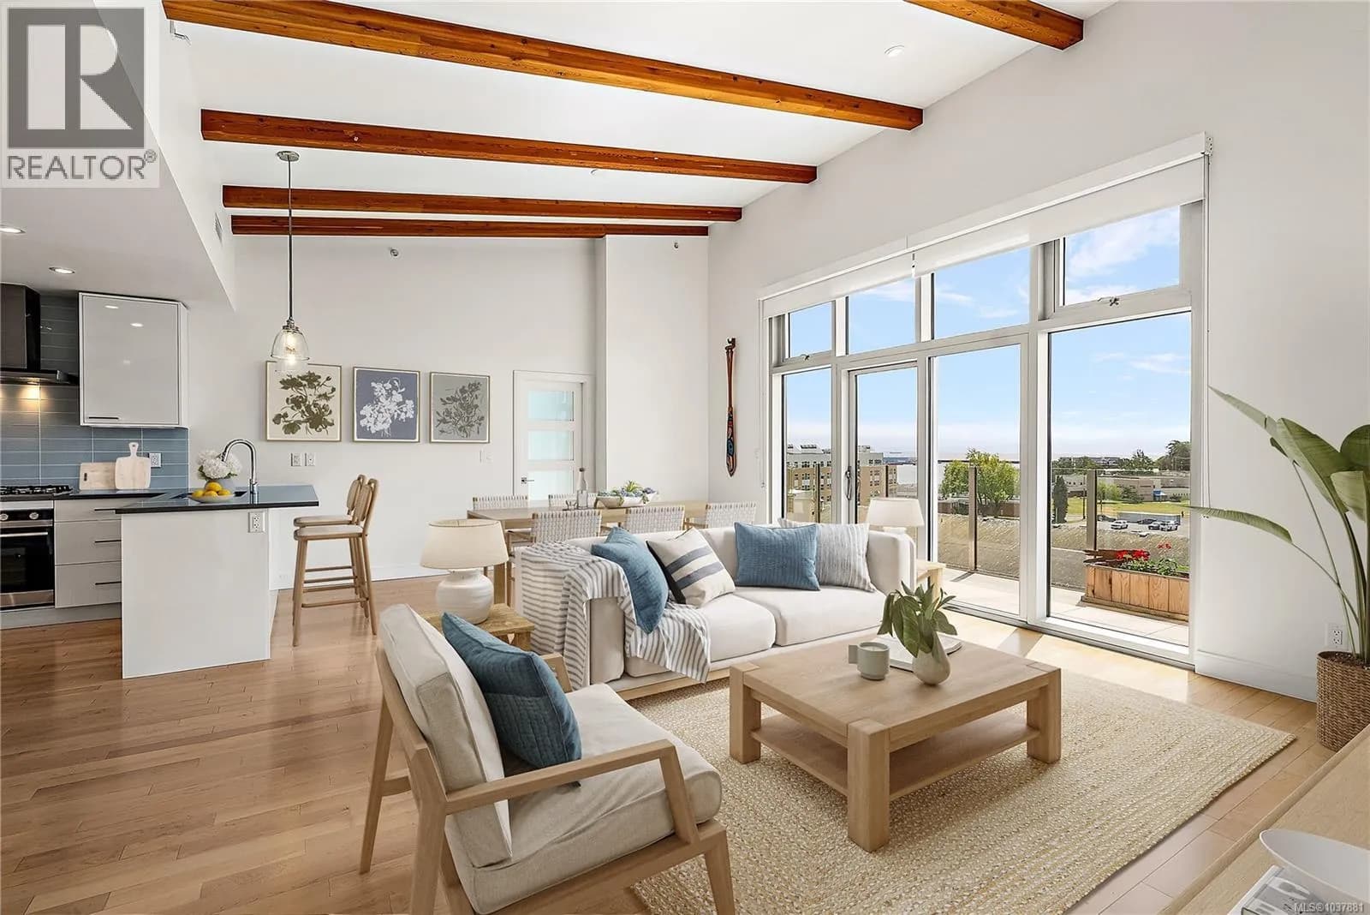
This premium penthouse unit is perfectly positioned in the heart of Esquimalt Village, just moments from Saxe Point Park, local breweries, shops, & the waterfront. This exceptional unit offers a striking, straight-on view to the ocean w/ mountain vistas, a captivating outlook that truly elevates everyday living. Vaulted ceilings enhance the sense of space & light, while rich hardwood flooring flows throughout. The kitchen is appointed w/ premium upgraded Fisher & Paykel appliances, blending elevated design w/ everyday functionality. The primary is a true retreat, featuring a walk-in closet & an extraordinary ensuite complete w/ oversized walk-in shower designed for a spa-like experience. The MASSIVE outdoor balcony is an expansive extension of your living space & the perfect setting to entertain, unwind, & take in the sweeping ocean & mountain views. Experience this move in ready unit for yourself & book an onsite viewing! Two secure underground parking spots included. (id:63159)
Details
- MLS® number
- 1027471
- Property type
- Single Family
- Bedrooms
- 2
- Bathrooms
- 3
- Interior size
- 1,402 sqft
- Year built
- 2025
- Strata fee
- $748 / month
- Fee per sq ft
- $0.53 / sqft
- Ownership
- Condo/Strata
- Parking
- 2
- Parking details
- Attached Garage, Underground
- Heating
- Heat Pump, Baseboard heaters, Electric
- Cooling
- Air Conditioned
- Appliances
- Washer, Refrigerator, Dishwasher, Stove, Dryer, Microwave
- Community features
- Family Oriented, Pets Allowed
- View
- Mountain view, Ocean view
- Neighbourhood
- Rockheights
- Zoning
- Multi-Family
- Postal code
- V9A0L3
Rooms
| Balcony | Main level | |
| Bathroom | Main level | 3-Piece |
| Primary Bedroom | Main level | |
| Entrance | Main level | |
| Living room | Main level | |
| Dining room | Main level | |
| Kitchen | Main level | |
| Laundry room | Main level | |
| Bathroom | Main level | 2-Piece |
| Living room | Main level | |
| Bathroom | Main level | 4-Piece |
| Bedroom | Main level |
Nearby
Schools
- Ecole Macaulay ElementaryElementary · Public School378 m
- Victor-BrodeurElementary-Secondary · Public School498 m
- BeausoleilElementary · Public School498 m
- Rockheights Middle SchoolElementary · Public School671 m
- Esquimalt High SchoolSecondary · Public School1.1 km
- Victoria West ElementaryElementary · Public School1.5 km
- Selkirk Montessori SchoolElementary Jr. Secondary · Independent School2.5 km
- James Bay CommunityElementary · Public School2.5 km
- Tillicum Community SchoolElementary · Public School2.7 km
- SJ Burnside Education CentreSecondary · Public School2.8 km
Nearby places
Restaurants (5+)
- Saigon Char-Broil Restaurant411 m
- Kwao Thai Restaurant420 m
- Parthenon Pizza428 m
- Lum's Chinese Restaurant429 m
- The Blue Nile431 m
Cafes (5+)
- Serious Coffee287 m
- Tim Hortons546 m
- Esquimalt Roasting Company551 m
- Esquimalt Roasting Company646 m
- Marina Bay Cafe710 m
Grocery (2)
- Country Grocer253 m
- Red Barn Market760 m
Parks (5+)
- Phil Ross Park221 m
- Bullen Park340 m
- Memorial Park463 m
- Paradise Park537 m
- Highrock Park543 m
Gyms (2)
- Third Space Movement (Esquimalt)417 m
- Esquimalt Recreation Centre424 m
Pharmacies (3)
- Pharmasave219 m
- Heart Pharmacy492 m
- Shoppers Drug Mart582 m
Healthcare (3)
- Esquimalt Medical Clinic228 m
- Esquimalt Optical292 m
- Esquimalt Urgent & Primary Care Centre496 m
Nearby places data: © OpenStreetMap contributors. Within about an 800 m walk.
Who lives in Esquimalt
Statistics Canada 2021 Census figures for the whole city, not this building or street.
- Population
- 17,653
- People per km²
- 2,418
- Homes
- 9,036
- Median household income
- $76,000
- Median after-tax income
- $67,500
Immigration
15.3% of residents were born outside Canada (2,640 people).
Most common countries of birth, as a share of all residents
- United Kingdom3.0% · 525
- Philippines1.5% · 270
- United States of America1.2% · 215
- India0.8% · 145
- China0.7% · 115
- Germany0.5% · 85
- Viet Nam0.3% · 60
- France0.3% · 50
Languages spoken
Mother tongue, as a share of all residents
- English83.3% · 14,565
- French3.1% · 545
- Tagalog (Pilipino, Filipino)1.3% · 220
- Spanish1.2% · 215
- German0.7% · 130
- Yue (Cantonese)0.5% · 90
- Portuguese0.5% · 85
- Mandarin0.5% · 80
- Arabic0.4% · 75
- Vietnamese0.4% · 75
English and French
Knowledge of official languages
- English only86.1%
- English and French13.2%
- French only0.1%
- Neither English nor French0.6%

Coldwell Banker Oceanside Real Estate
MLS® number: 1027471
This representation is based in whole or in part on data generated by the Chilliwack & District Real Estate Board, Fraser Valley Real Estate Board or Greater Vancouver REALTORS® which assume no responsibility for its accuracy.
Copyright © 2026 Chilliwack & District Real Estate Board, Fraser Valley Real Estate Board and/or Greater Vancouver REALTORS®. All rights reserved.
More in this building


Condos for sale nearby

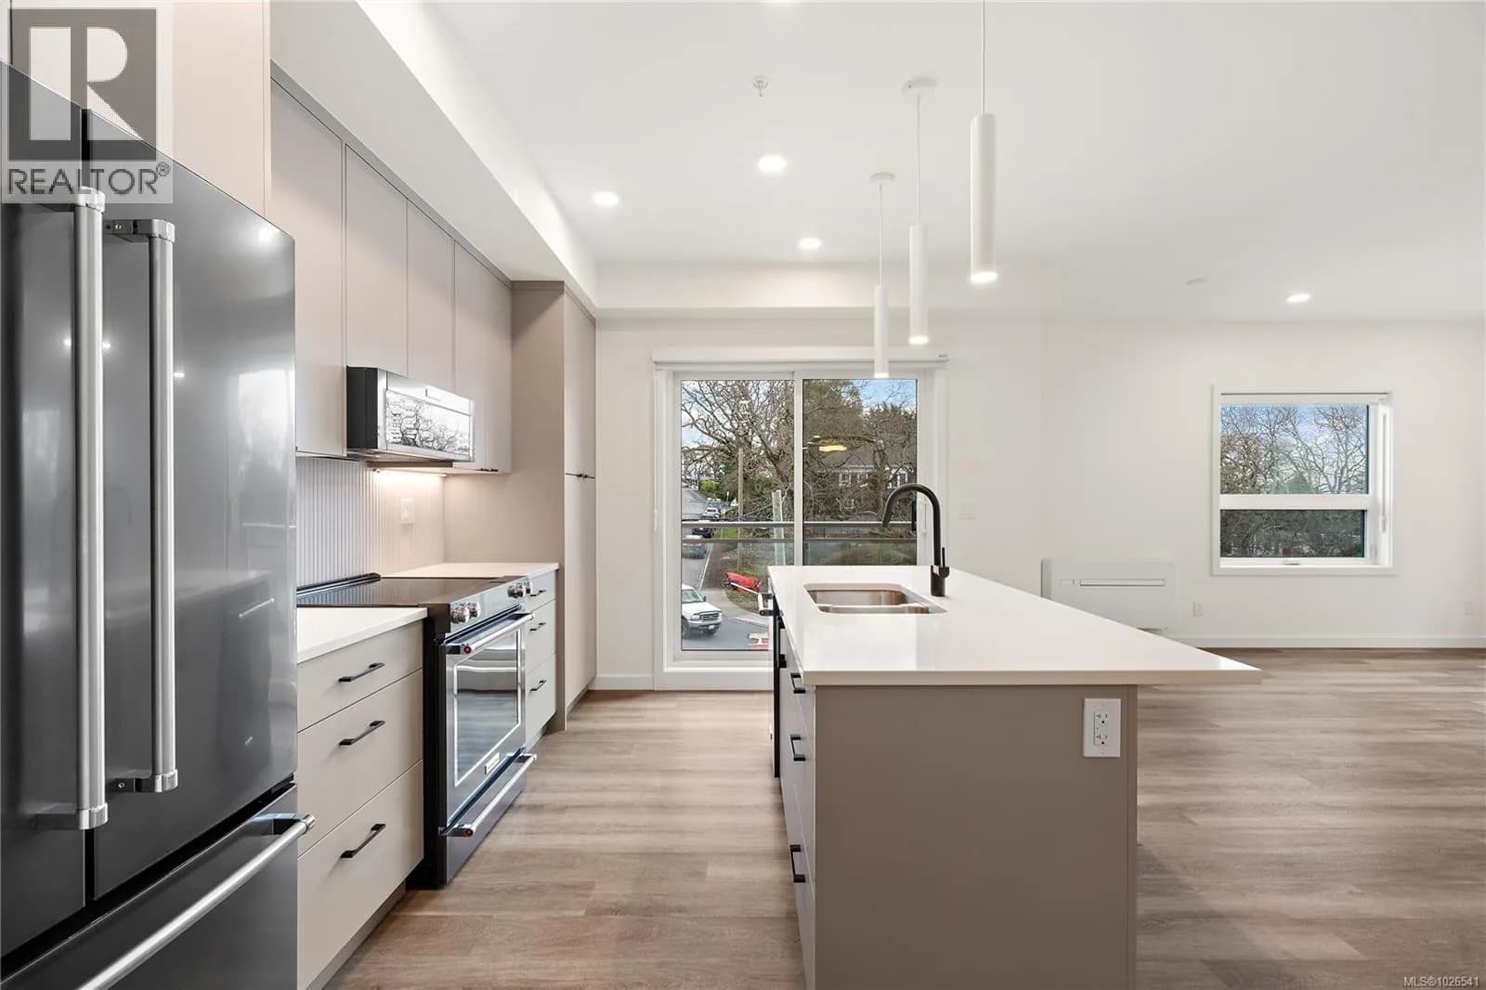
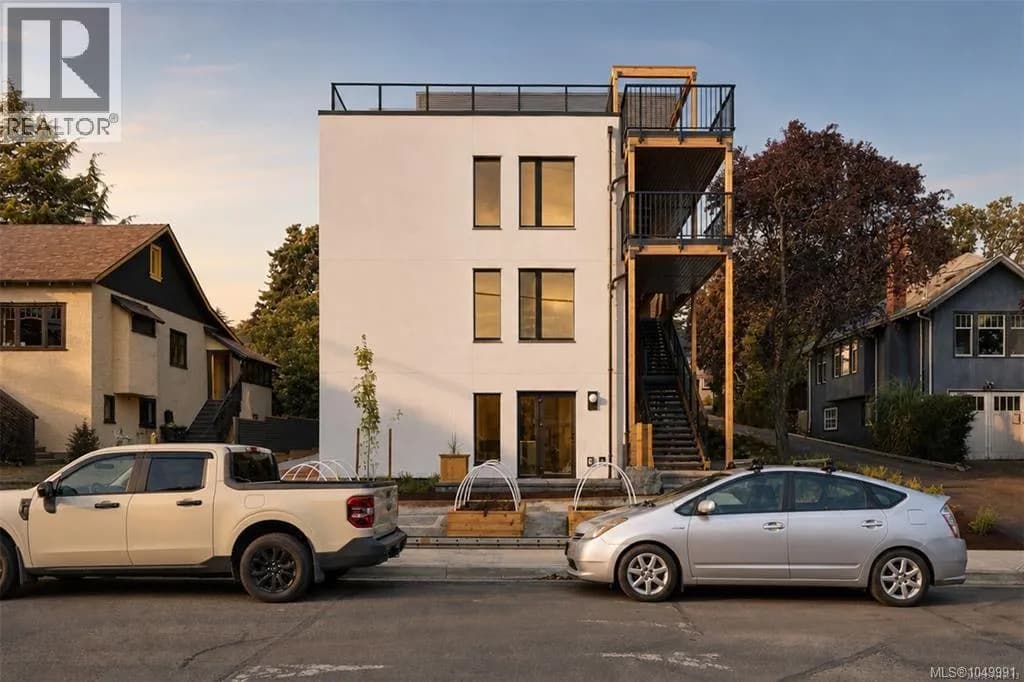
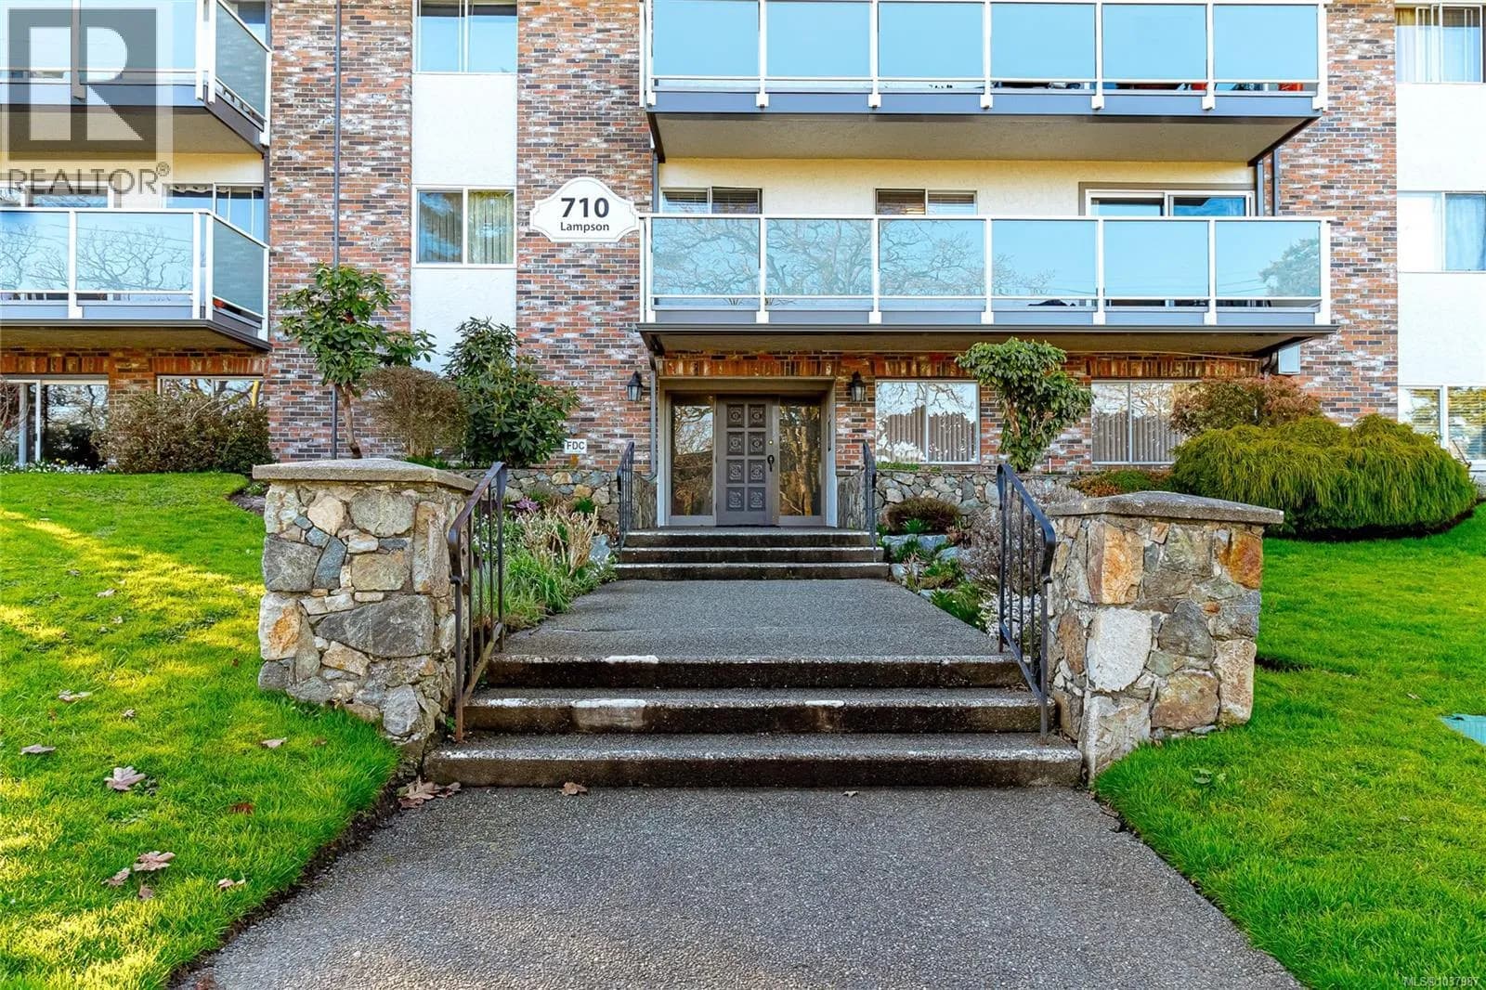
Similar condos in Esquimalt
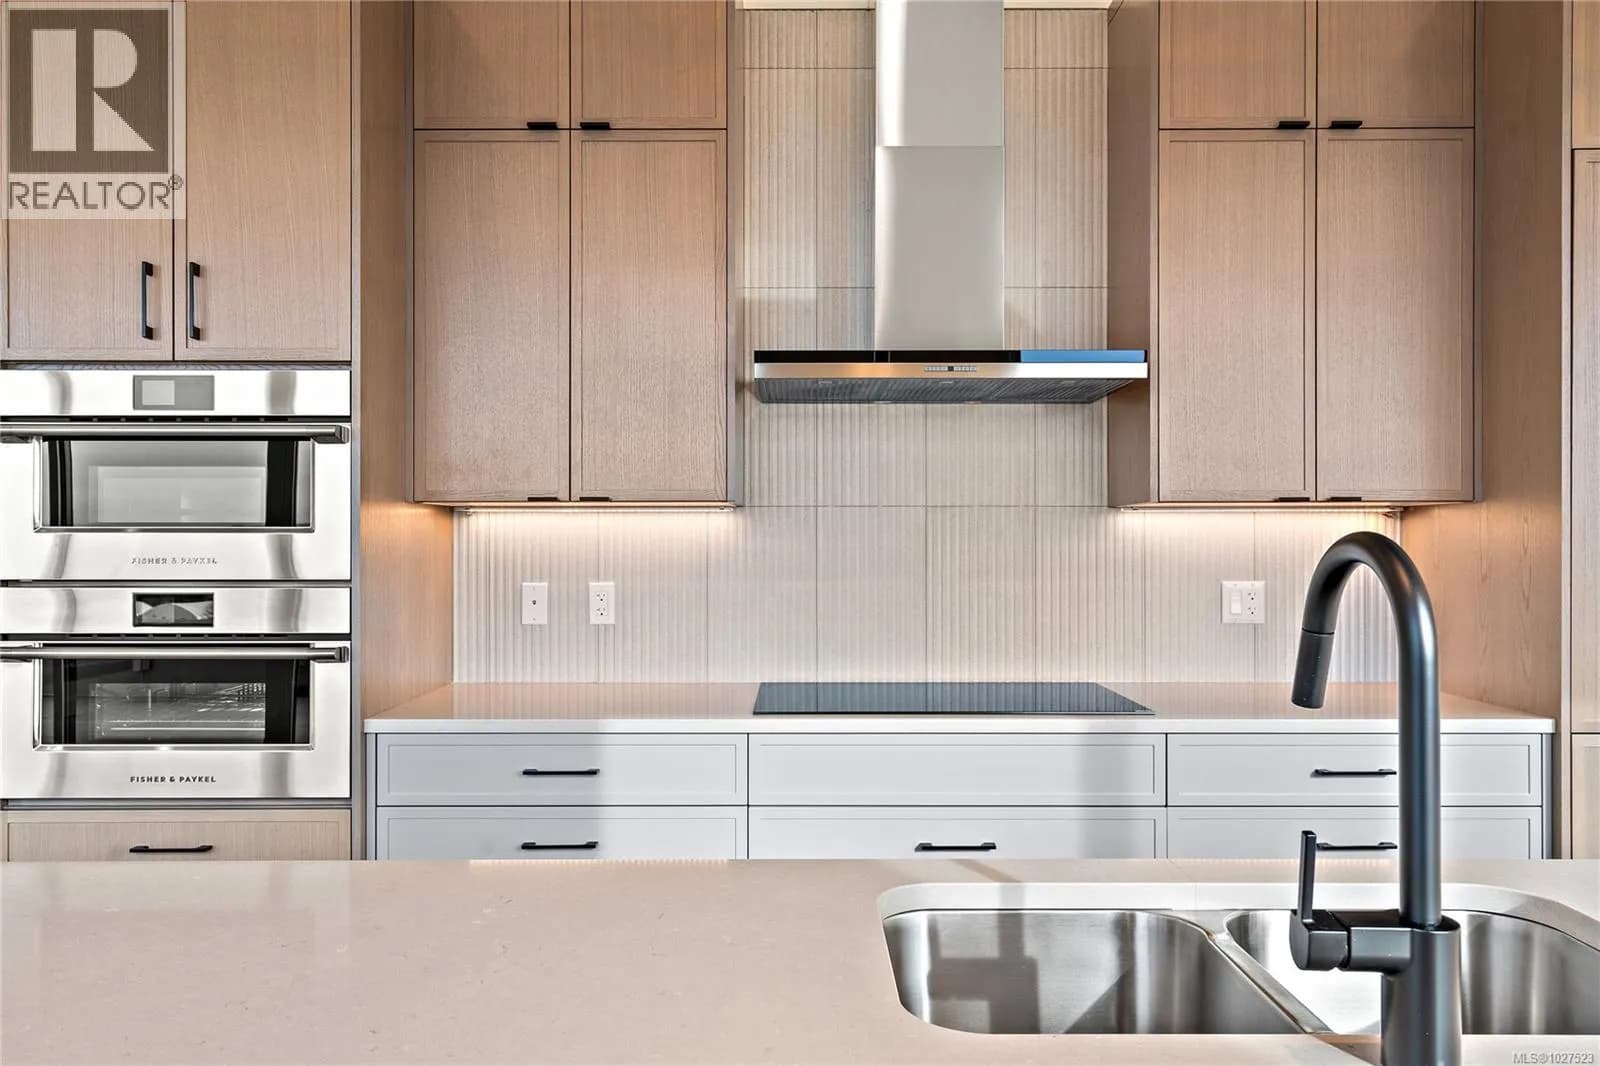
Before you make an offer
Curious what your condo at 1102 Esquimalt Road is worth?
Tell Karan a little about your condo and he will prepare a personal evaluation for you, with no obligation. It is written by a person who looks at your floor plan, your building and the current market. There is no automated estimate.
Get my personal condo evaluation →