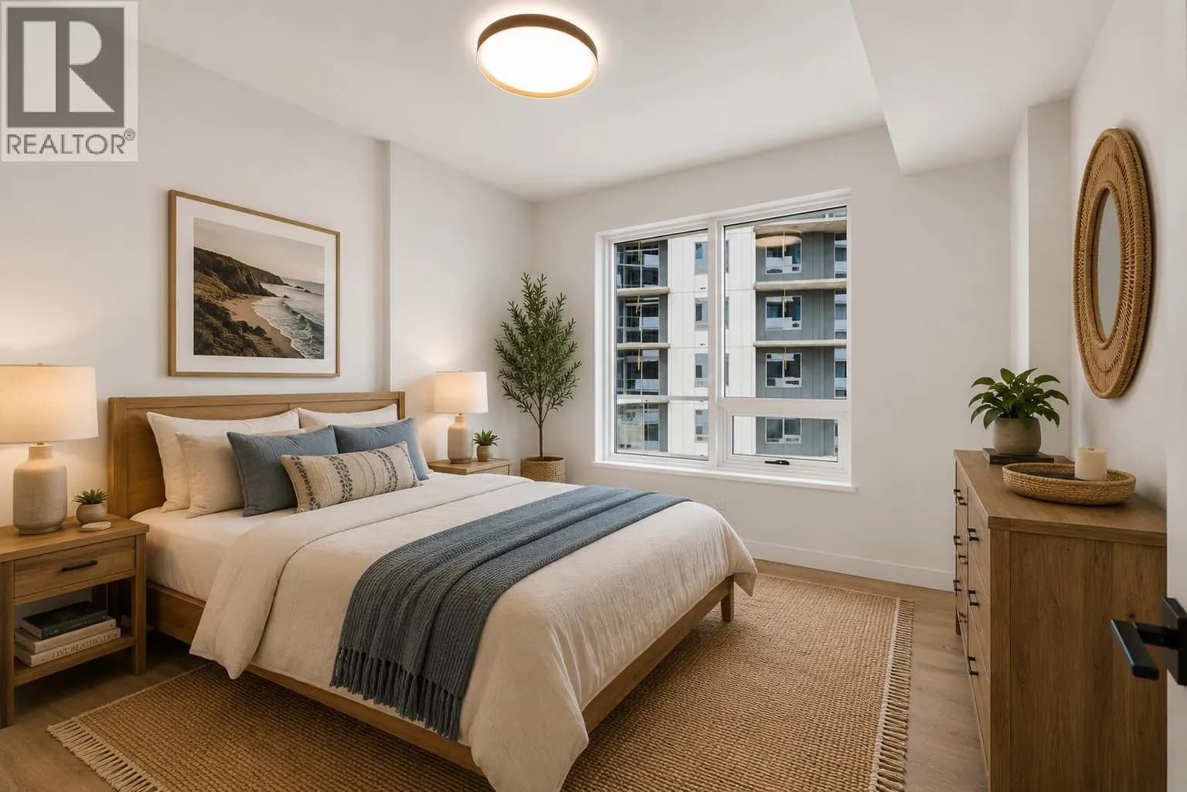

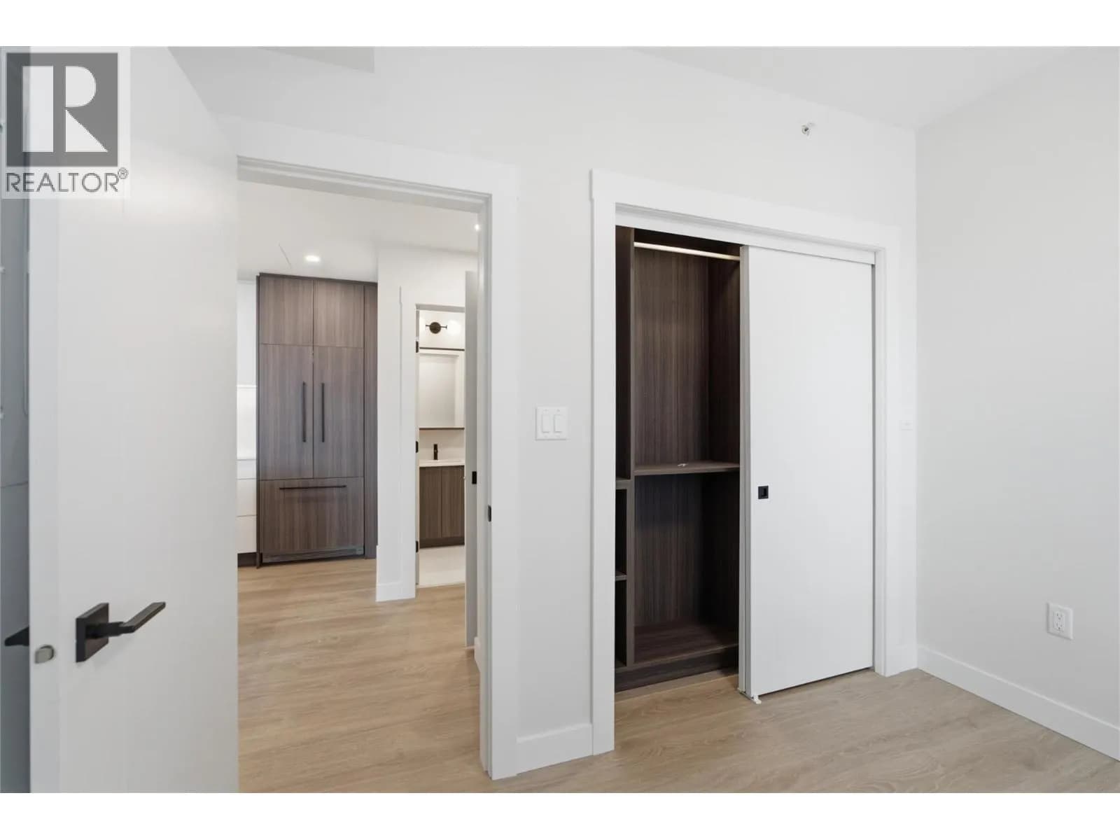
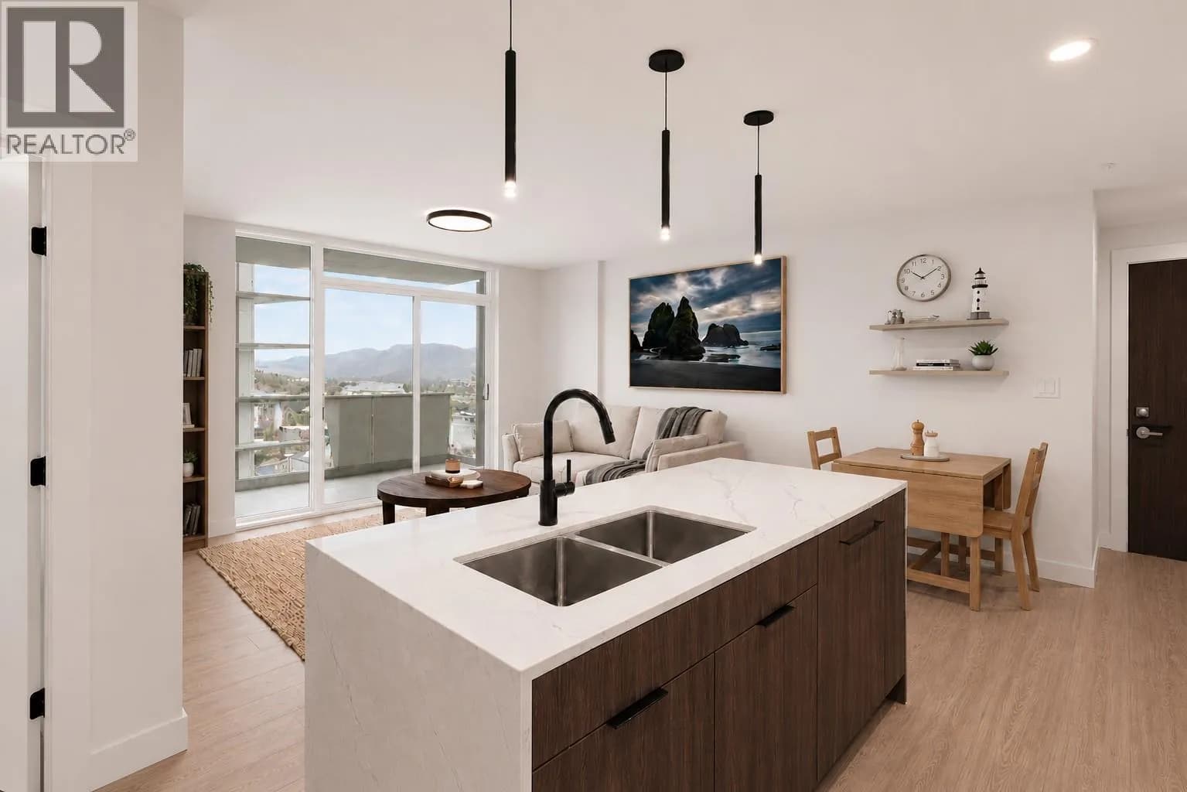
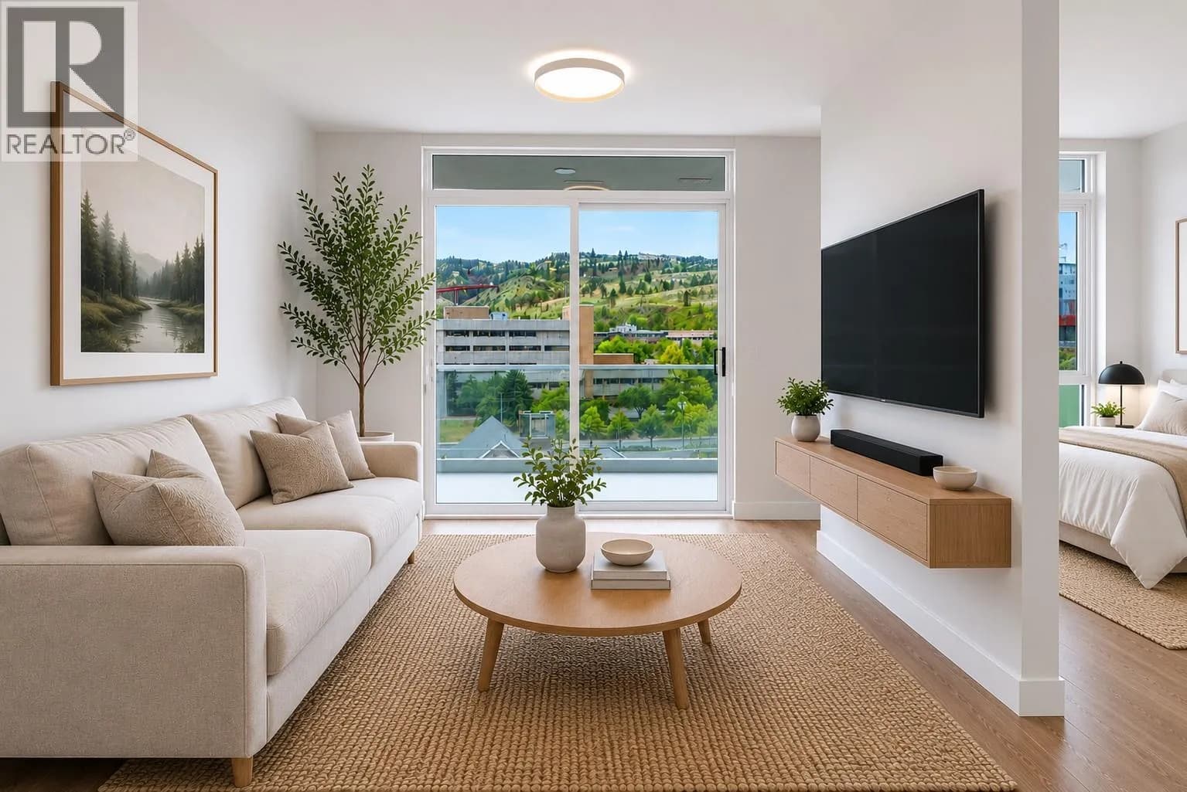
 +30 more photos
$479,900
#1307 460 Nicola Street, Kamloops, BC
1 bed · 1 bath · 599 sqft
MLS® number: 10392419
Key details
- Property type
- Single Family
- Beds · baths
- 1 · 1
- Size
- 599 sq ft
- Price per sq ft
- $801
- Strata fee
- $283/mo
- Parking
- 1
- Pets
- Allowed
- Year built
- 2025
About this condo
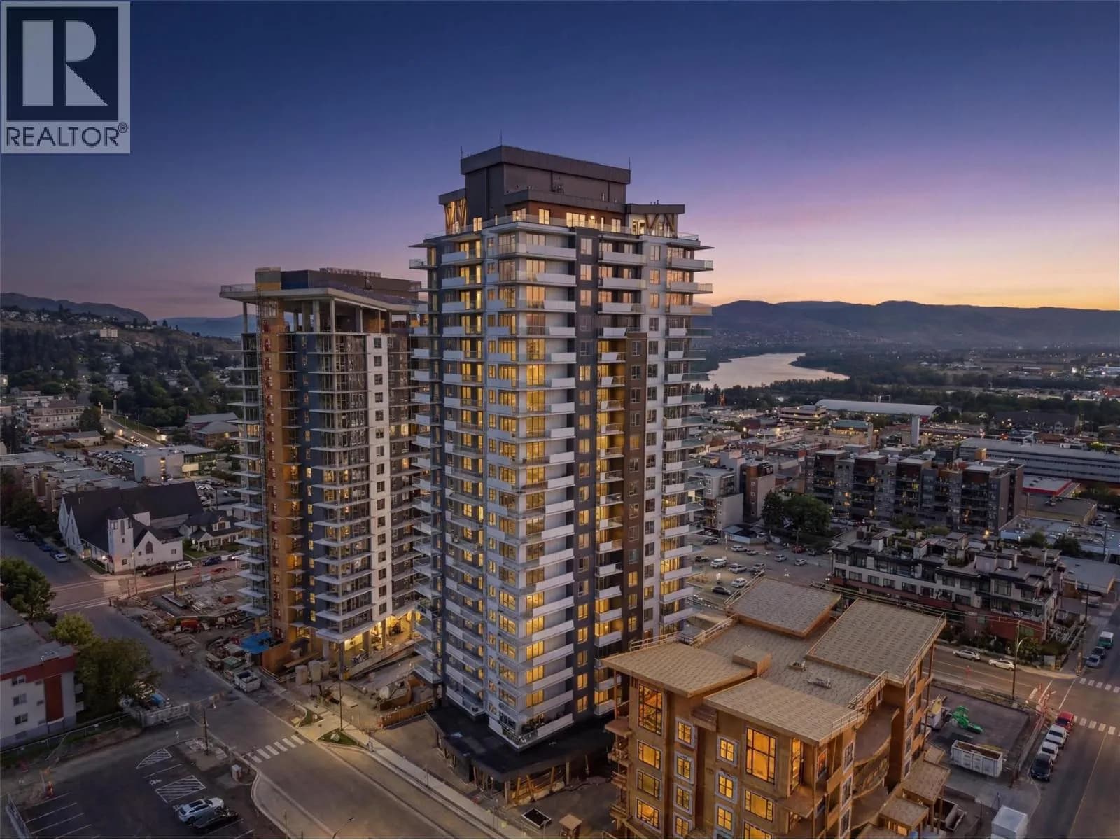
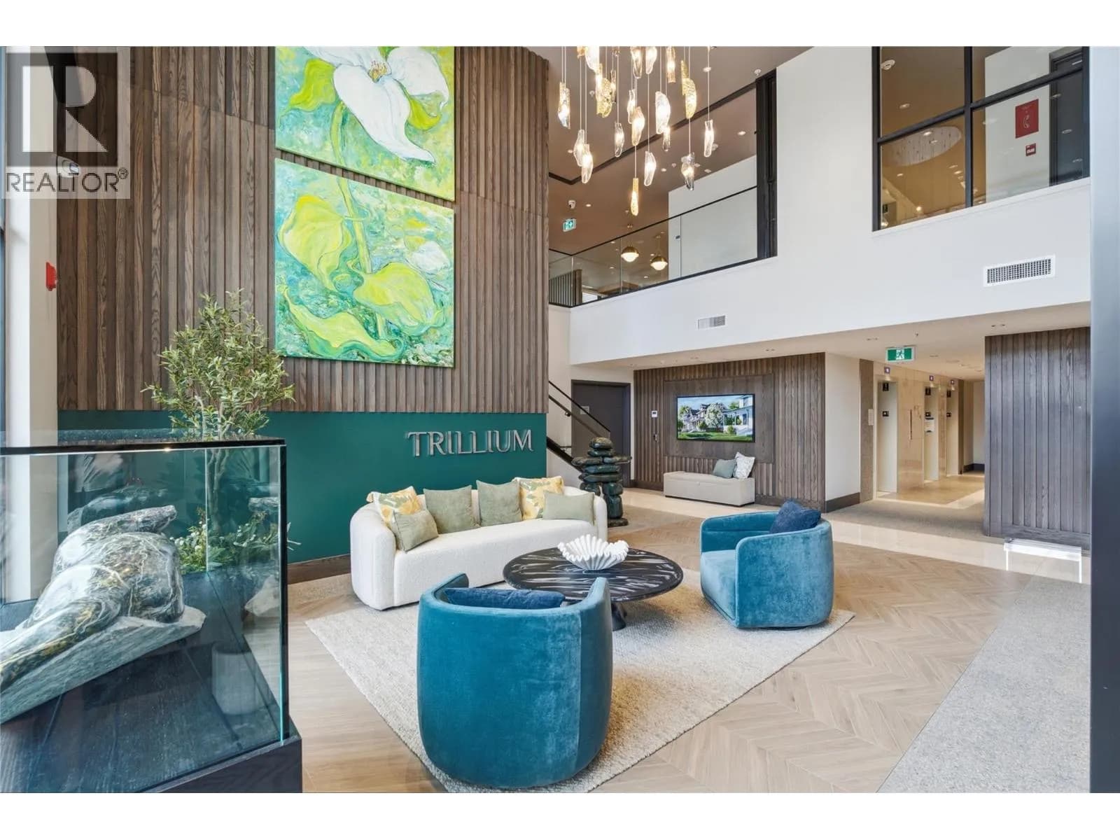
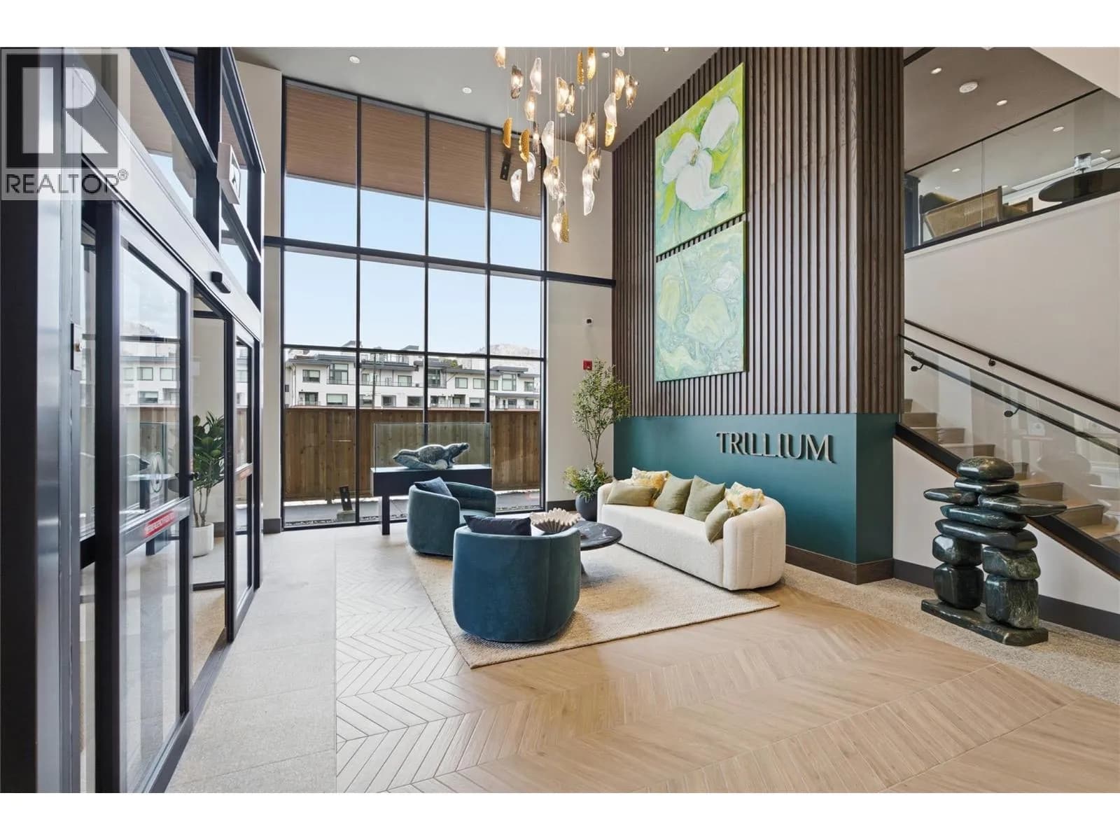
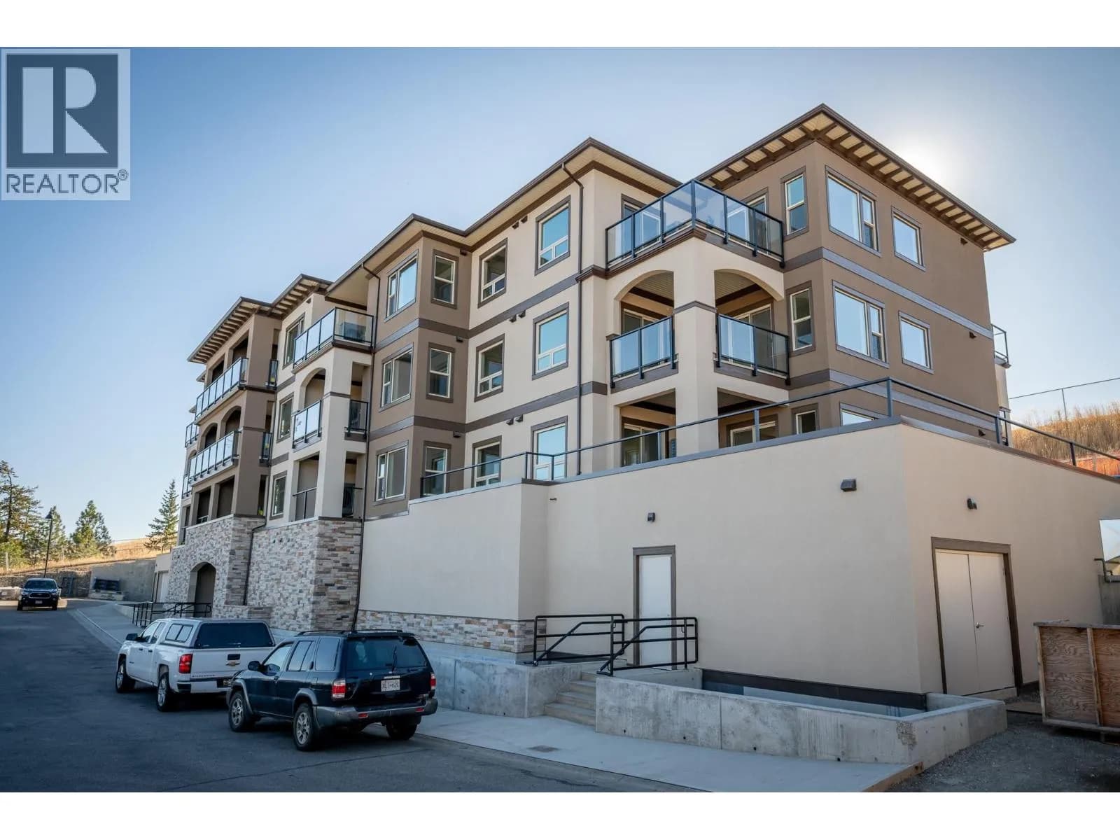
Experience elevated urban living from the 13th floor at Trillium at City Gardens, Kamloops' tallest residential building. This move-in ready, west-facing home captures spectacular sunsets, dazzling city lights, and breathtaking mountain views. Featuring the sophisticated Metro colour palette, this residence offers a sleek, contemporary aesthetic with stylish finishes and thoughtfully designed living spaces. A full appliance package and complete window blind package are included. Expansive windows flood the home with natural light while showcasing unforgettable west-facing views, creating a stunning backdrop for everyday living. Located in the heart of downtown, City Gardens offers exceptional walkability to Royal Inland Hospital, shopping, restaurants, parks, schools, transit, and the future performing arts centre. Residents enjoy outstanding amenities including a fitness centre, social lounge, a 22nd-floor library and gathering space with panoramic river views, secure bike storage, a bike wash and repair station, a dog wash station, an on-site dog park, and a beautifully designed outdoor common space coming soon. Built with concrete construction, Trillium delivers quality, comfort, and modern urban living. One secure underground parking stall is included, and two pets are permitted (up to 50 lbs or 22"" at the withers). This home also benefits from the Revitalization Tax Exemption (RTE), providing a 100% municipal property tax exemption for 10 years. (id:63159)
Details
- MLS® number
- 10392419
- Property type
- Single Family
- Bedrooms
- 1
- Bathrooms
- 1
- Interior size
- 599 sqft
- Year built
- 2025
- Building storeys
- 1
- Strata fee
- $283 / month
- Fee per sq ft
- $0.47 / sqft
- Fee includes
- Property Management, Waste Removal, Ground Maintenance, Heat, Water, Other, See Remarks
- Ownership
- Condo/Strata
- Parking
- 1
- Parking details
- Underground, Parkade
- Heating
- Heat Pump, Forced air
- Cooling
- Central air conditioning
- Community features
- Pets Allowed
- Neighbourhood
- South Kamloops
- Postal code
- V2C0N2
Rooms
| Kitchen | Main level | 8' x 10' |
| Primary Bedroom | Main level | 11'4'' x 11'1'' |
| 4pc Bathroom | Main level | |
| Living room | Main level | 13'2'' x 8' |
Nearby
Schools
- First Baptist Classical Academy of KamloopsElementary-Secondary · Independent School98 m
- St. Ann's AcademyElementary-Secondary · Independent School445 m
- Ecole Lloyd George ElementaryElementary · Public School842 m
- South Kamloops SecondarySecondary · Public School940 m
- Kamloops School of the ArtsElementary-Secondary · Public School1.2 km
- Sa-Hali SecondaryElementary · Public School1.2 km
- Beattie ElementaryElementary · Public School1.5 km
- South Sa-Hali ElementaryElementary · Public School1.8 km
- Summit ElementaryElementary · Public School2.5 km
- Sk'elep School of ExcellenceElementary · Independent School2.5 km
Nearby places
Restaurants (5+)
- Sleepy's Diner117 m
- Denny's290 m
- Cafeteria291 m
- Jacob’s Noodle & Cutlet350 m
- Tumbleweed Lounge389 m
Cafes (5+)
- ahhYaY158 m
- Kekuli Cafe Coffee - Kamloops194 m
- Tea House332 m
- Cafe Motivo354 m
- The Vic Downtown379 m
Grocery (2)
- Daana Paani321 m
- Save-On-Foods565 m
Parks (5+)
- Memorial Hill Park373 m
- Gaglardi Square480 m
- Kinsmen South Tot Lot650 m
- Sahali Terrace (RIH) Park732 m
- Peterson Creek Nature Park789 m
Shopping (2)
- Lansdowne Village575 m
- London Drugs591 m
Gyms (1)
- Infusion Fitness786 m
Pharmacies (5+)
- Columbia Street Pharmacy140 m
- Pratt's179 m
- Manshadi Fharmacy223 m
- Kipp-Mallery446 m
- Pharmasave539 m
Banks & ATMs (5+)
- Mortgage Network351 m
- TD424 m
- CIBC479 m
- Scotiabank480 m
- Valley First Credit Union499 m
Healthcare (5+)
- Royal Inland Hospital358 m
- Downtown X-Ray Clinic567 m
- Kinetic Energy: Health and Wellness Centre575 m
- Kamloops Chiropractic & Massage624 m
- Kamloops Naturopathic Clinic703 m
Nearby places data: © OpenStreetMap contributors. Within about an 800 m walk.
Who lives in Kamloops
Statistics Canada 2021 Census figures for the whole city, not this building or street.
- Population
- 97,902
- Change since 2016
- +8.4%
- People per km²
- 329
- Homes
- 41,619
- Median household income
- $88,000
- Median after-tax income
- $78,000
Immigration
9.9% of residents were born outside Canada (9,335 people).
Most common countries of birth, as a share of all residents
- United Kingdom1.5% · 1,425
- India1.3% · 1,240
- United States of America0.8% · 790
- Philippines0.8% · 750
- Germany0.6% · 555
- Italy0.5% · 535
- China0.3% · 320
- South Africa, Republic of0.3% · 250
Languages spoken
Mother tongue, as a share of all residents
- English87.8% · 84,265
- Punjabi (Panjabi)1.8% · 1,685
- French0.9% · 900
- German0.8% · 795
- Italian0.8% · 750
- Mandarin0.5% · 510
- Tagalog (Pilipino, Filipino)0.5% · 480
- Spanish0.4% · 430
- Hindi0.4% · 380
- Yue (Cantonese)0.3% · 280
English and French
Knowledge of official languages
- English only94.0%
- English and French5.5%
- French only0.0%
- Neither English nor French0.4%

Royal LePage Westwin Realty
MLS® number: 10392419
This representation is based in whole or in part on data generated by the Chilliwack & District Real Estate Board, Fraser Valley Real Estate Board or Greater Vancouver REALTORS® which assume no responsibility for its accuracy.
Copyright © 2026 Chilliwack & District Real Estate Board, Fraser Valley Real Estate Board and/or Greater Vancouver REALTORS®. All rights reserved.
More in this building
Condos for sale nearby
Similar condos in Kamloops


Before you make an offer
Curious what your condo at 460 Nicola Street is worth?
Tell Karan a little about your condo and he will prepare a personal evaluation for you, with no obligation. It is written by a person who looks at your floor plan, your building and the current market. There is no automated estimate.
Get my personal condo evaluation →