 New
New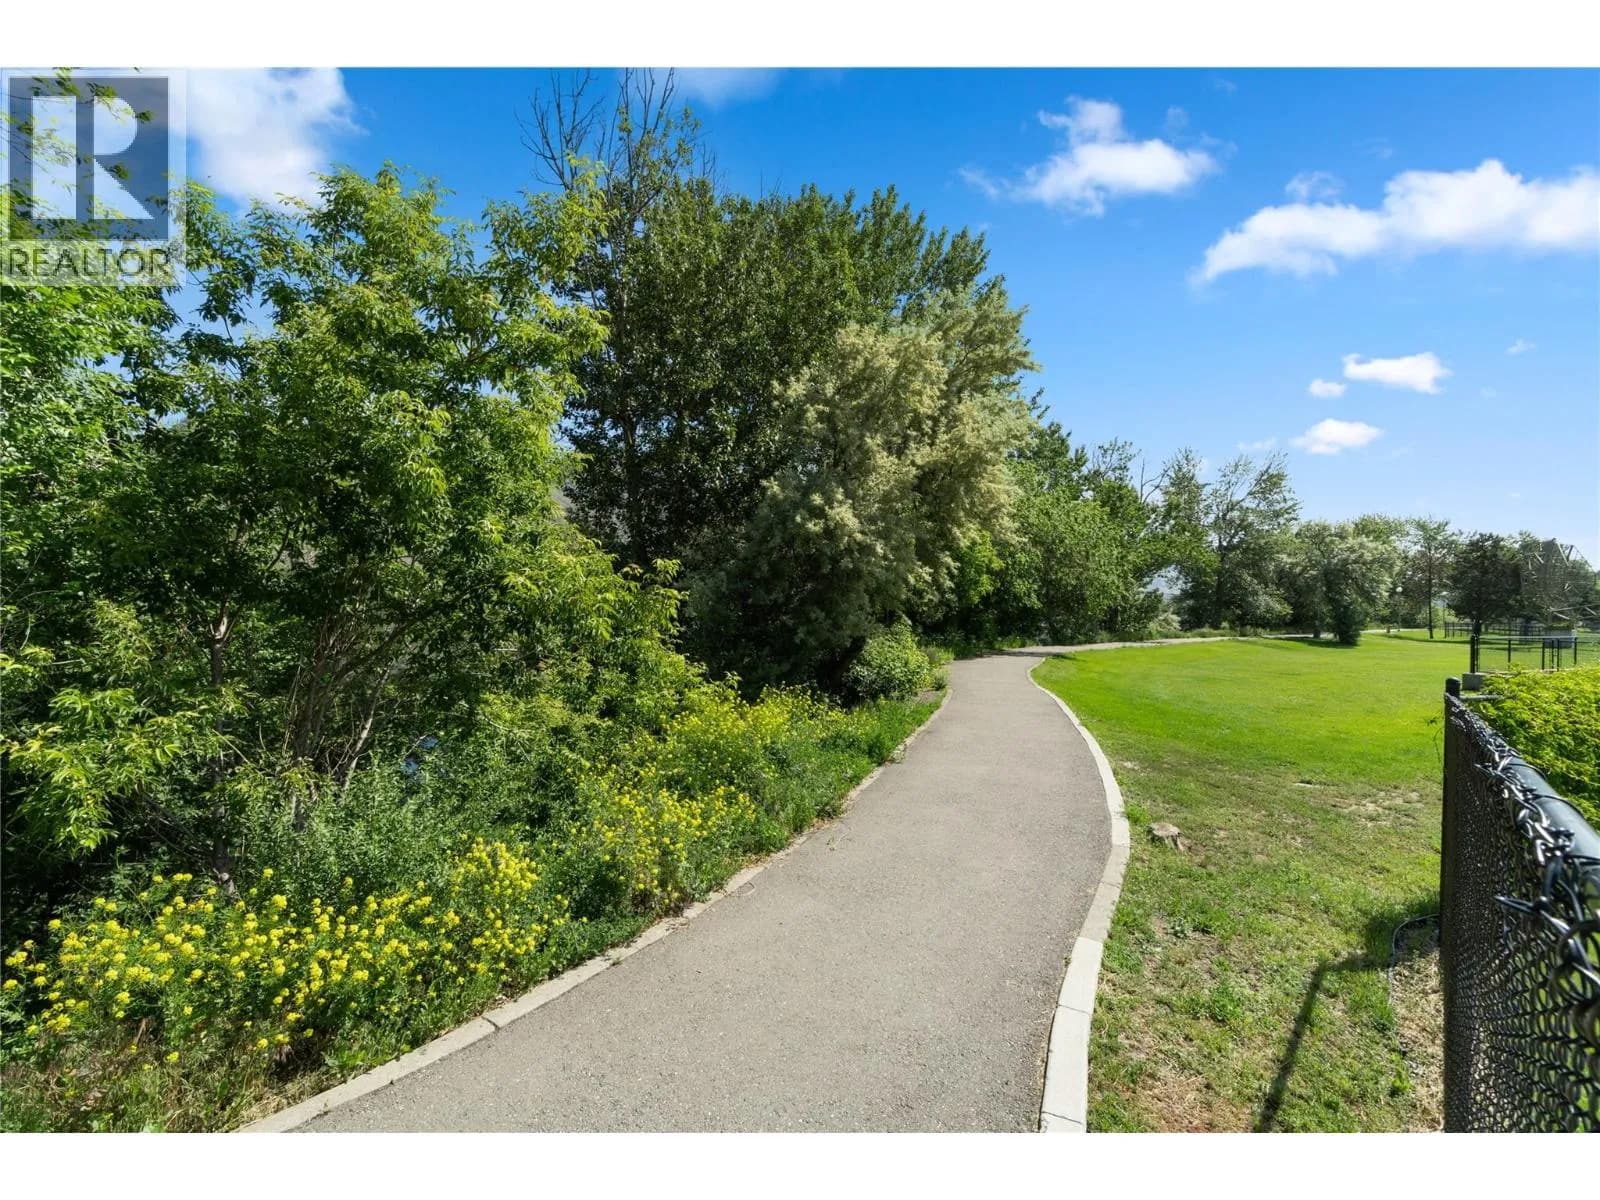

 +52 more photosNew
$474,900
#405 970 LORNE Street, Kamloops, BC
1 bed · 1 bath · 768 sqft
MLS® number: 10402040
Key details
- Property type
- Single Family
- Beds · baths
- 1 · 1
- Size
- 768 sq ft
- Price per sq ft
- $618
- Strata fee
- $331/mo
- Parking
- 1
- Year built
- 2000
About this condo
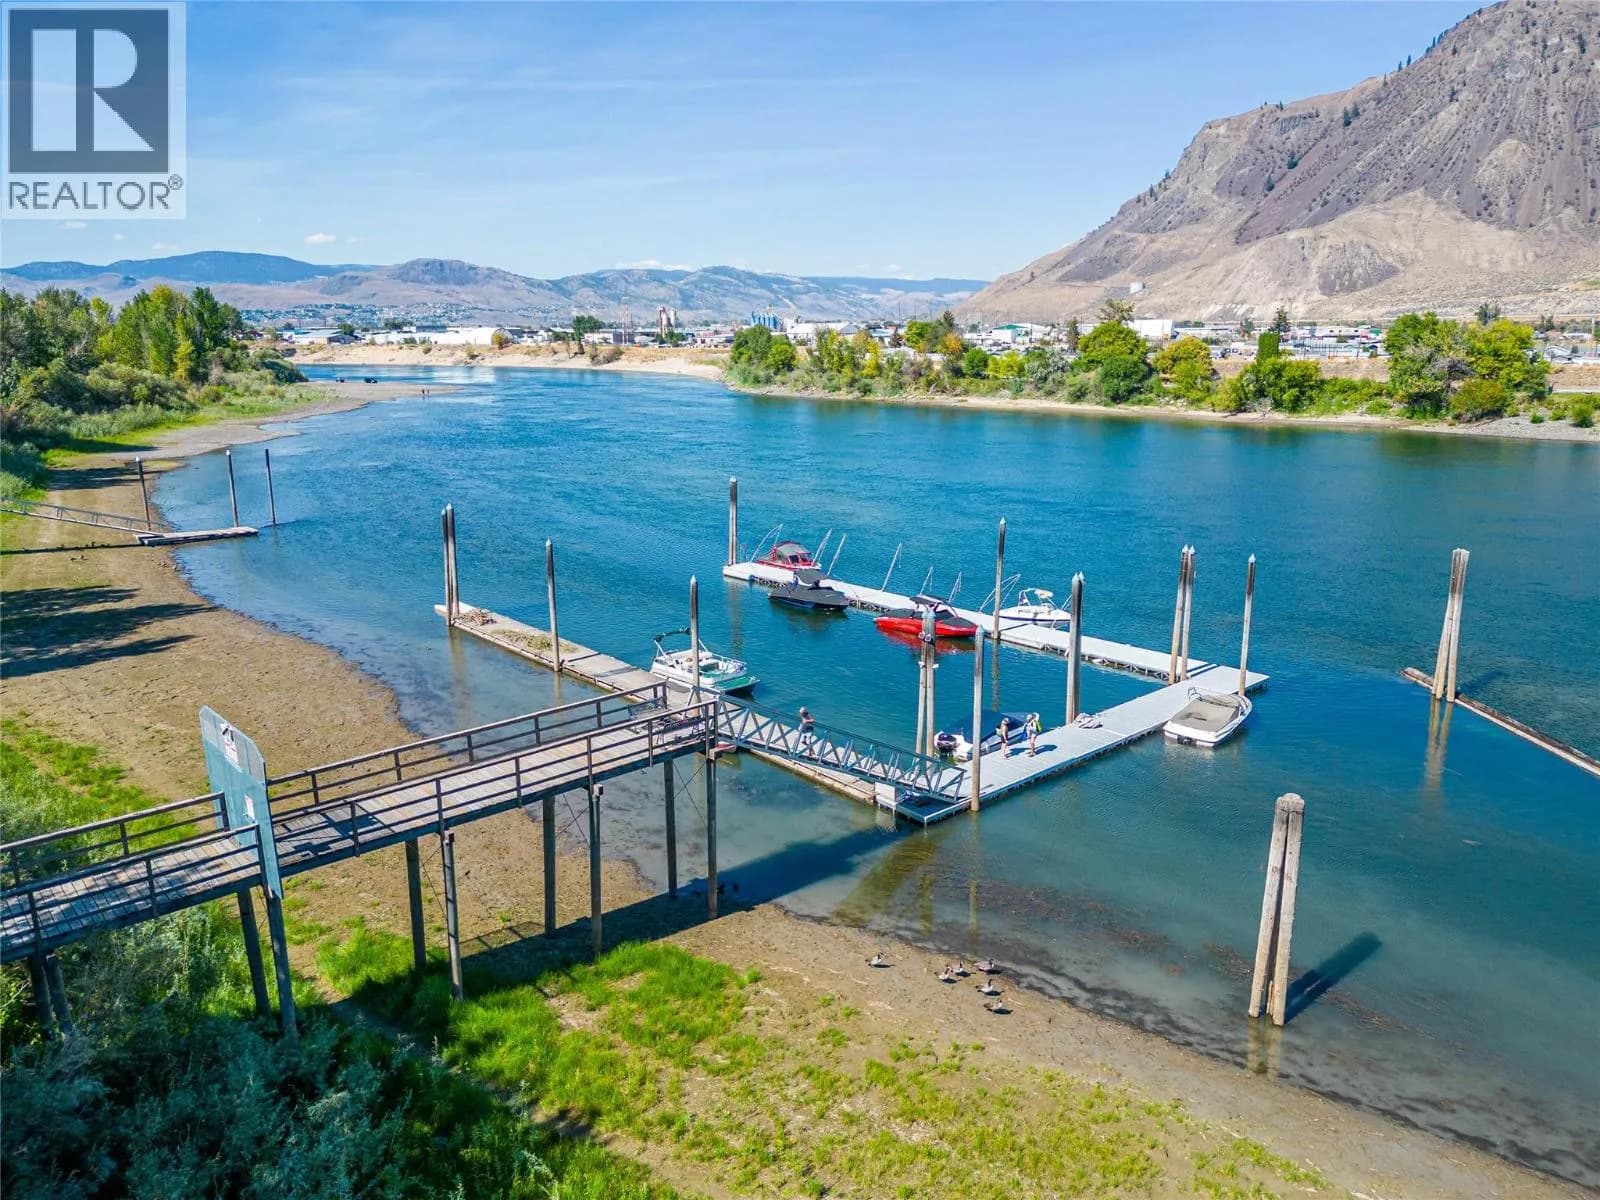
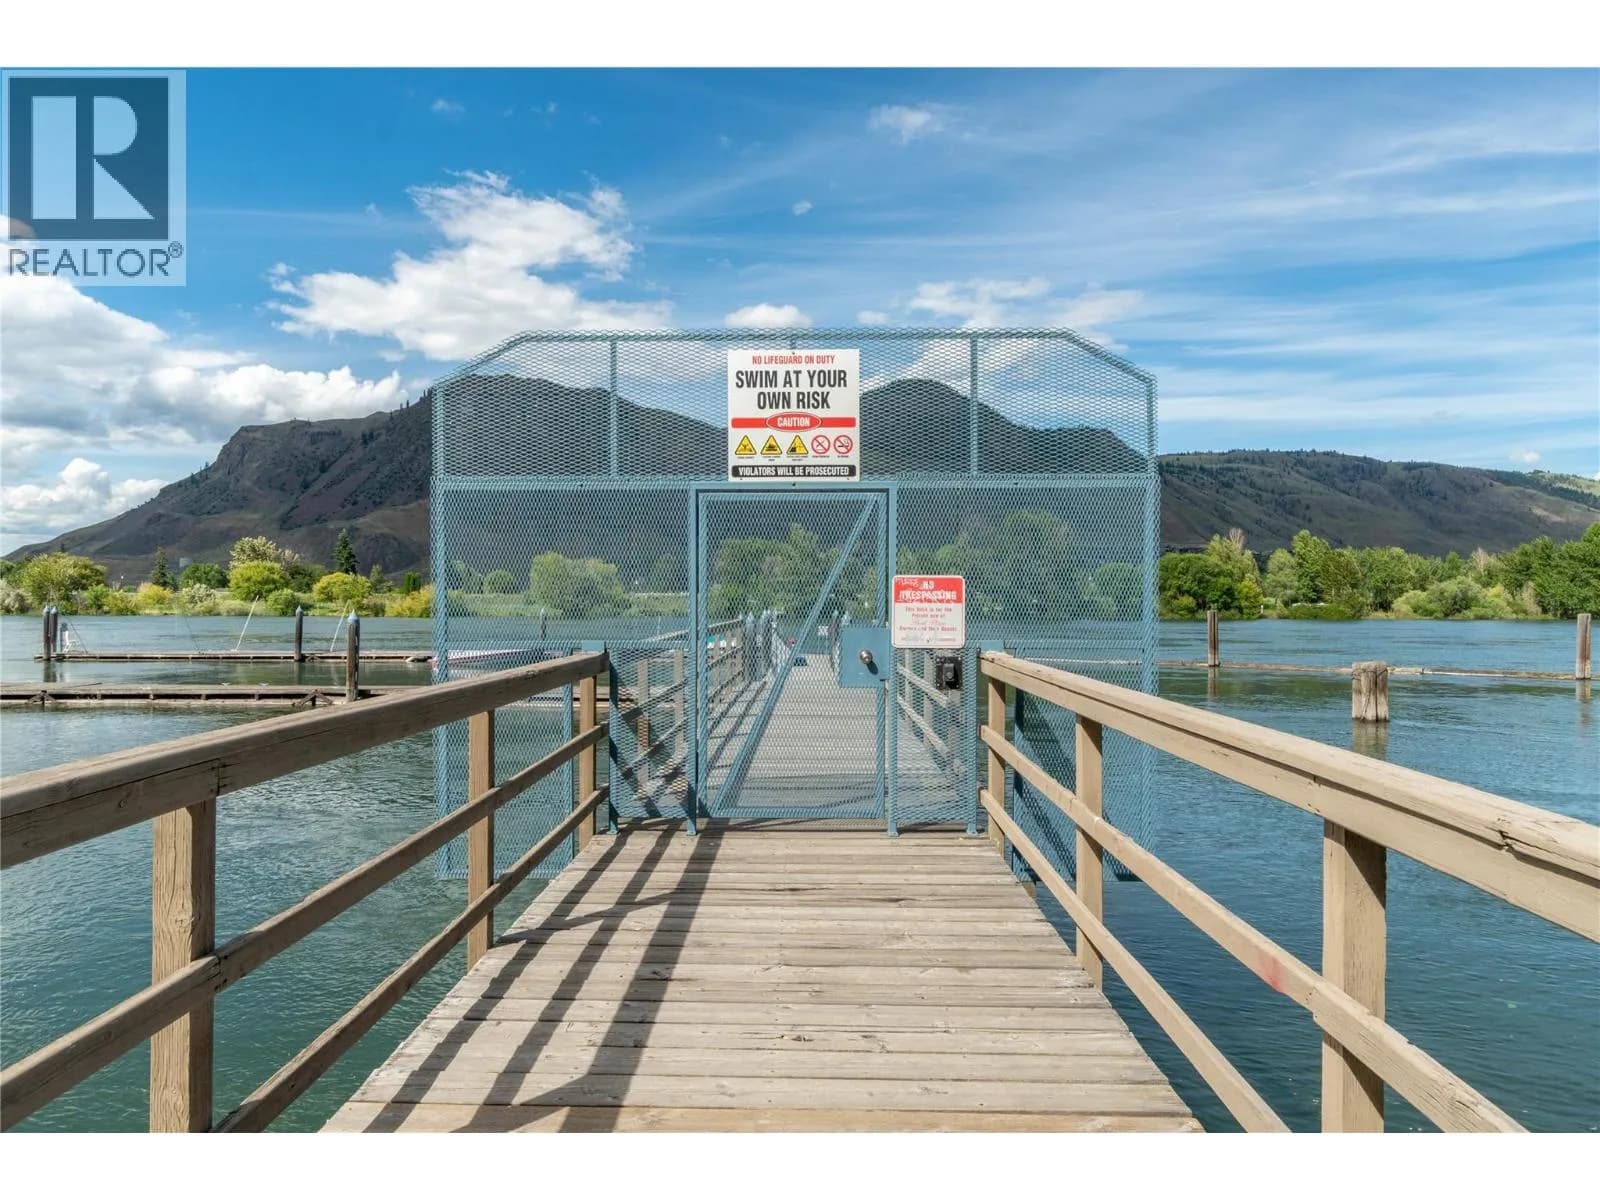
Extremely rare one-bedroom penthouse on the sunny side of the building! Located on the top floor, this bright and inviting home features a vaulted ceiling and additional windows that fill the living space with natural light. On a cold winter day, you can literally sit in your living room and feel the warmth of the sun on your face—something photos and a listing description simply can’t capture. Park Place offers an incredible collection of amenities that is hard to match anywhere in Kamloops. Enjoy underground parking, bike storage, your own storage unit, workshop, swimming pool, hot tub, sauna, exercise room, wine-making room, private wharf and direct access to the Rivers Trail. A dog park and tennis courts are just half a block away. Inside, the unit has been professionally renovated with new kitchen countertops, appliances and flooring, plus a beautiful walk-in tiled shower. Additional features include a gas fireplace, west-facing patio and quick access to the rooftop patio. The amenities room adds a wonderful sense of community and can be booked for family gatherings or enjoyed during regular activities including pool tournaments, cribbage games and movie nights. Top floor. Extra windows. Vaulted ceiling. Sunshine. Renovations. Marina and resort-style amenities. “Rare find” might actually be an understatement—come see this one in person! (id:63159)
Details
- MLS® number
- 10402040
- Property type
- Single Family
- Bedrooms
- 1
- Bathrooms
- 1
- Interior size
- 768 sqft
- Year built
- 2000
- Building storeys
- 1
- Strata fee
- $331 / month
- Fee per sq ft
- $0.43 / sqft
- Property tax
- $2,968
- Ownership
- Condo/Strata
- Parking
- 1
- Parking details
- Underground
- Heating
- Forced air, See remarks
- Cooling
- Central air conditioning
- Flooring
- Mixed Flooring
- Appliances
- Refrigerator, Dishwasher, Range, Oven, Washer & Dryer
- Fireplace
- Gas, Unknown
- Exterior
- Stucco
- Building features
- Storage - Locker, Recreation Centre, Sauna, Whirlpool
- Community features
- Recreational Facilities
- Security
- Sprinkler System-Fire, Controlled entry, Smoke Detector Only
- Pool
- Indoor pool
- Neighbourhood
- South Kamloops
- Postal code
- V2C1W9
Rooms
| Laundry room | Main level | 5'7'' x 8'2'' |
| Foyer | Main level | 4'9'' x 7'4'' |
| Kitchen | Main level | 8'6'' x 9'5'' |
| Dining room | Main level | 9'9'' x 12'7'' |
| Living room | Main level | 11'7'' x 16'4'' |
| Primary Bedroom | Main level | 10'7'' x 21'2'' |
| 3pc Bathroom | Main level |
Nearby
Schools
- Ecole Lloyd George ElementaryElementary · Public School731 m
- South Kamloops SecondarySecondary · Public School1.1 km
- First Baptist Classical Academy of KamloopsElementary-Secondary · Independent School1.1 km
- Kamloops School of the ArtsElementary-Secondary · Public School1.2 km
- Sk'elep School of ExcellenceElementary · Independent School1.4 km
- St. Ann's AcademyElementary-Secondary · Independent School1.6 km
- Ralph Bell Elementary SchoolElementary · Public School2.0 km
- Sa-Hali SecondaryElementary · Public School2.3 km
- Beattie ElementaryElementary · Public School2.6 km
- South Sa-Hali ElementaryElementary · Public School2.7 km
Nearby places
Restaurants (4)
- Victoria Oriental375 m
- Scott's Inn Restaurant399 m
- Kirstens Hideout Café706 m
- Eden Bento Café792 m
Cafes (1)
- Tim Hortons725 m
Parks (5+)
- Rivers Trail Park Place213 m
- Exhibition Park310 m
- Pioneer Cemetery321 m
- Pioneer Park502 m
- Prince Charles Park532 m
Gyms (1)
- Infusion Fitness371 m
Banks & ATMs (1)
- Bradford Financial Services397 m
Healthcare (4)
- Thompson Rivers Medical Clinic270 m
- Legacy Denture Clinic383 m
- Kamloops Naturopathic Clinic441 m
- Kamloops Chiropractic & Massage530 m
Nearby places data: © OpenStreetMap contributors. Within about an 800 m walk.
Who lives in Kamloops
Statistics Canada 2021 Census figures for the whole city, not this building or street.
- Population
- 97,902
- Change since 2016
- +8.4%
- People per km²
- 329
- Homes
- 41,619
- Median household income
- $88,000
- Median after-tax income
- $78,000
Immigration
9.9% of residents were born outside Canada (9,335 people).
Most common countries of birth, as a share of all residents
- United Kingdom1.5% · 1,425
- India1.3% · 1,240
- United States of America0.8% · 790
- Philippines0.8% · 750
- Germany0.6% · 555
- Italy0.5% · 535
- China0.3% · 320
- South Africa, Republic of0.3% · 250
Languages spoken
Mother tongue, as a share of all residents
- English87.8% · 84,265
- Punjabi (Panjabi)1.8% · 1,685
- French0.9% · 900
- German0.8% · 795
- Italian0.8% · 750
- Mandarin0.5% · 510
- Tagalog (Pilipino, Filipino)0.5% · 480
- Spanish0.4% · 430
- Hindi0.4% · 380
- Yue (Cantonese)0.3% · 280
English and French
Knowledge of official languages
- English only94.0%
- English and French5.5%
- French only0.0%
- Neither English nor French0.4%

Century 21 Assurance Realty Ltd
MLS® number: 10402040
This representation is based in whole or in part on data generated by the Chilliwack & District Real Estate Board, Fraser Valley Real Estate Board or Greater Vancouver REALTORS® which assume no responsibility for its accuracy.
Copyright © 2026 Chilliwack & District Real Estate Board, Fraser Valley Real Estate Board and/or Greater Vancouver REALTORS®. All rights reserved.
Condos for sale nearby


Similar condos in Kamloops

Before you make an offer
Curious what your condo at 970 Lorne Street is worth?
Tell Karan a little about your condo and he will prepare a personal evaluation for you, with no obligation. It is written by a person who looks at your floor plan, your building and the current market. There is no automated estimate.
Get my personal condo evaluation →