 +36 more photos
$625,000
#905 1488 Bertram Street, Kelowna, BC
2 bed · 2 bath · 780 sqft
MLS® number: 10393274
Key details
- Property type
- Single Family
- Beds · baths
- 2 · 2
- Size
- 780 sq ft
- Price per sq ft
- $801
- Strata fee
- $568/mo
- Parking
- 1
- Pets
- With restrictions
- Year built
- 2024
About this condo
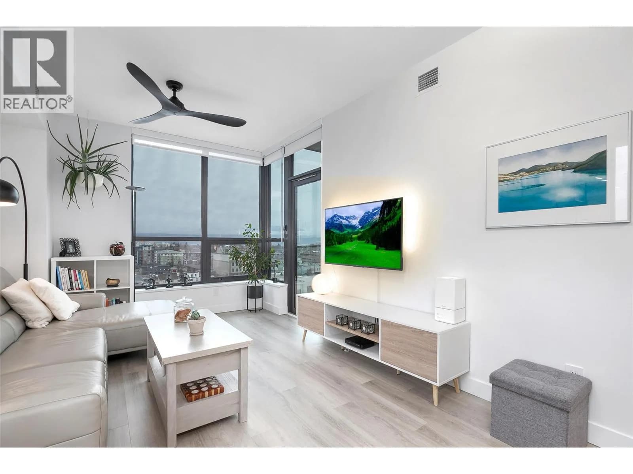
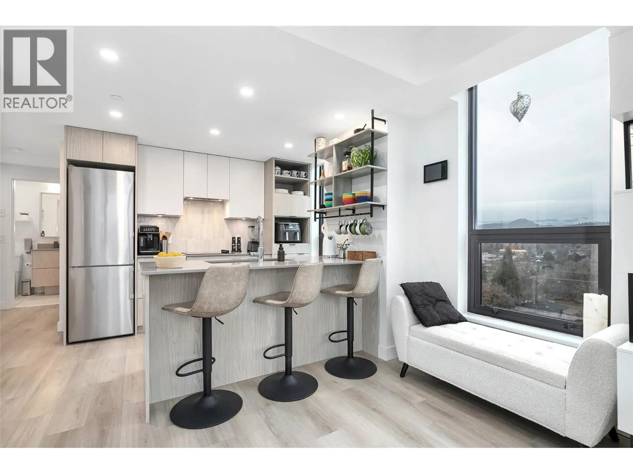
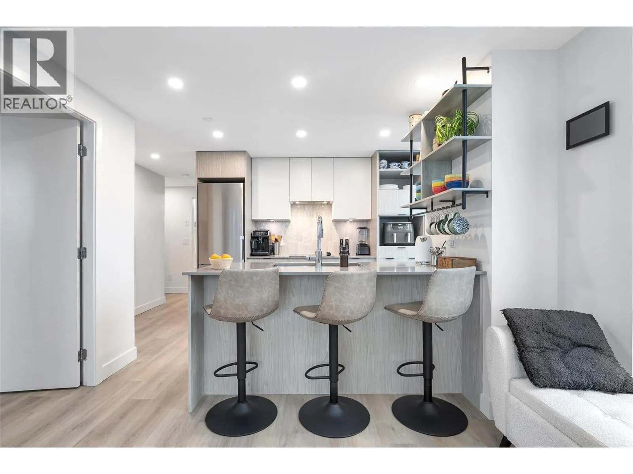
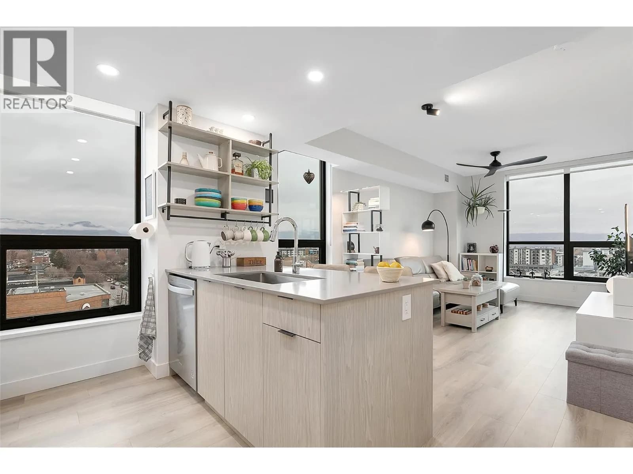
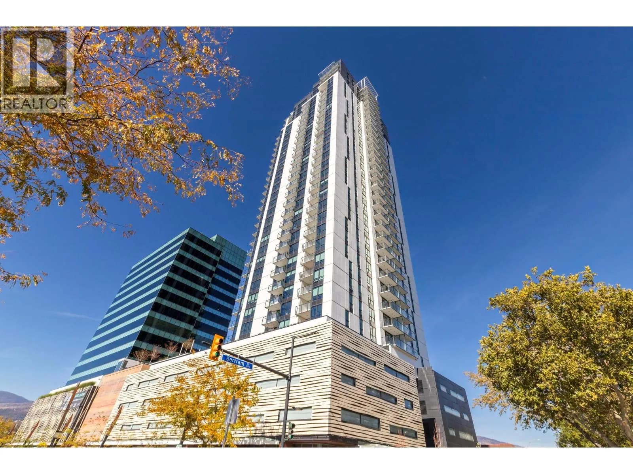
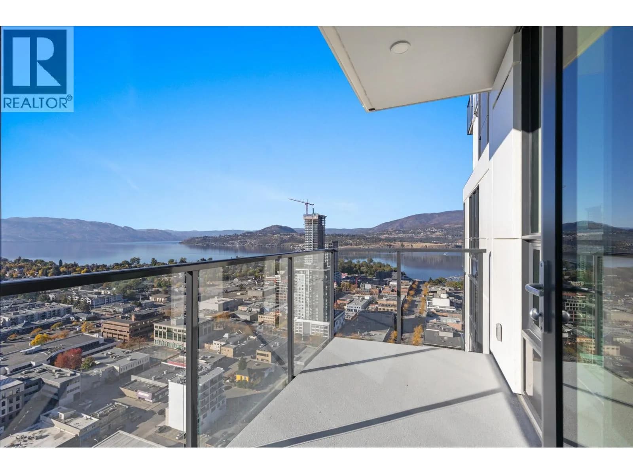
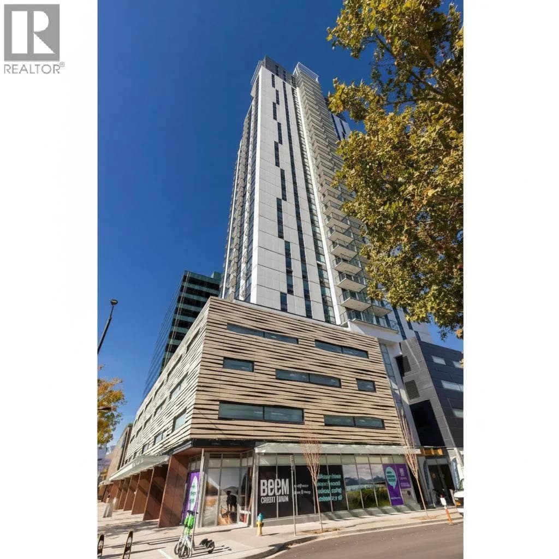
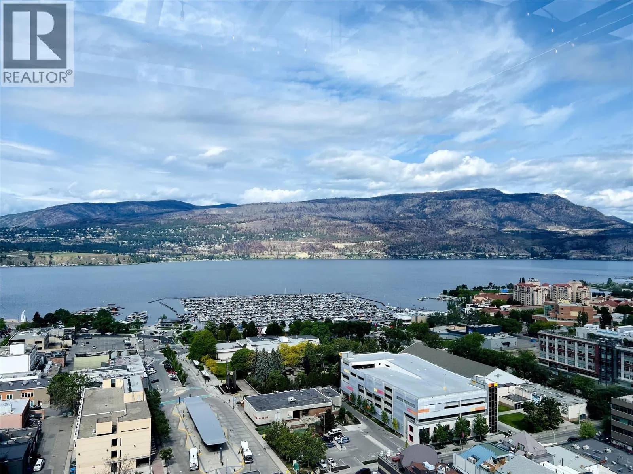
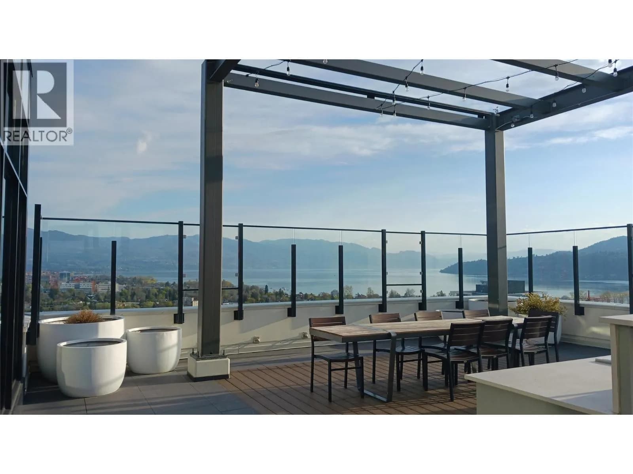
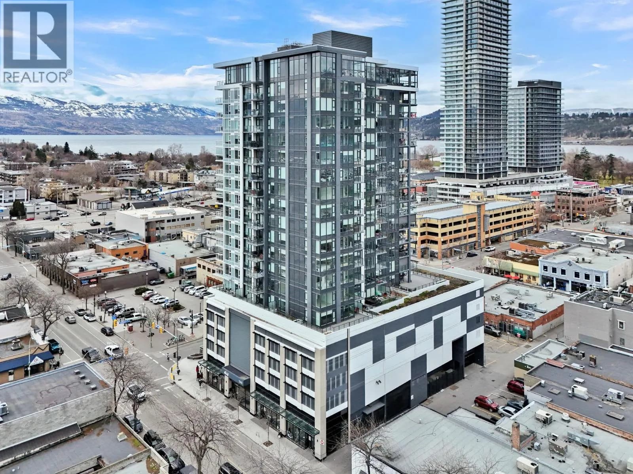
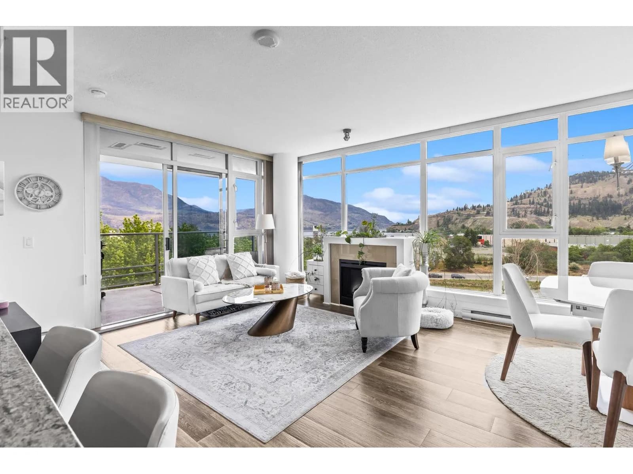
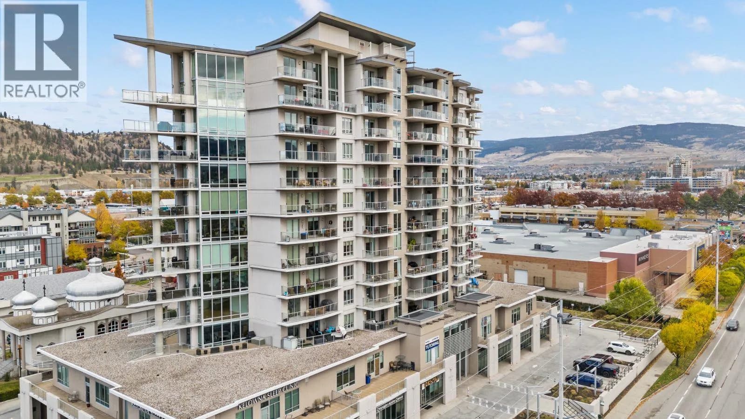
Welcome to Bertram — this bright 2-bedroom, 2-bathroom condo on the 9th floor is located walking distance to Lake Okanagan. Built in 2024, this sunny southeast-facing corner unit showcases lake, city, and valley views through large windows that flood the home with natural light. This thoughtfully designed residence features a split-bedroom layout for privacy, air conditioning, and an open-concept living space ideal for modern living. The sleek contemporary kitchen is equipped with quartz countertops, stainless steel appliances, and clean modern finishes. Step out to your private covered deck and enjoy your morning coffee with an unobstructed view over Bernard Avenue. Residents enjoy impressive resort-style amenities, including a rooftop heated pool and spacious hot tub with 360-degree views, outdoor BBQ and lounge areas, bocce ball court, community gardens, a fully equipped fitness centre, dog run and dog wash, secure bike room, and multiple indoor lounges and workspaces. Included are one secure parking stall and a dedicated storage locker and a secured bike locker. Experience true lock-and-leave convenience, just steps to Okanagan Lake, waterfront walking paths, groceries, shopping, Pilates studios, and some of Kelowna’s best restaurants. (id:63159)
Details
- MLS® number
- 10393274
- Property type
- Single Family
- Bedrooms
- 2
- Bathrooms
- 2
- Interior size
- 780 sqft
- Year built
- 2024
- Building storeys
- 1
- Strata fee
- $568 / month
- Fee per sq ft
- $0.73 / sqft
- Property tax
- $1,694
- Ownership
- Condo/Strata
- Parking
- 1
- Parking details
- Underground, Parkade
- Heating
- Electric
- Cooling
- Central air conditioning
- Flooring
- Ceramic Tile, Vinyl
- Appliances
- Refrigerator, Oven - Electric, Cooktop - Electric, Dishwasher, Washer/Dryer Stack-Up
- Exterior
- Other
- Building features
- Party Room, Whirlpool
- Community features
- Pets Allowed With Restrictions
- Security
- Security, Sprinkler System-Fire, Controlled entry, Smoke Detector Only
- Pool
- Pool, Outdoor pool
- View
- City view, Lake view, Mountain view
- Neighbourhood
- Kelowna North
- Postal code
- V1Y0M6
Rooms
| Living room | Main level | 10'8'' x 10'5'' |
| Kitchen | Main level | 8'10'' x 13'7'' |
| Dining room | Main level | 6'6'' x 10'5'' |
| Bedroom | Main level | 11'0'' x 10'1'' |
| 3pc Bathroom | Main level | 4'11'' x 8'2'' |
| 3pc Ensuite bath | Main level | 4'11'' x 8'10'' |
| Primary Bedroom | Main level | 11'2'' x 11'11'' |
Nearby
Schools
- The Balsam SchoolElementary · Independent School615 m
- Central School ProgramsElementary-Secondary · Public School630 m
- Central SecondarySenior Secondary · Public School630 m
- St Joseph Elementary SchoolElementary · Independent School870 m
- Bankhead ElementaryElementary · Public School1.5 km
- A S Matheson ElementaryElementary · Public School1.5 km
- Raymer ElementaryElementary · Public School2.4 km
- Kelowna SecondarySecondary · Public School2.6 km
- Glenmore ElementaryElementary · Public School2.8 km
Nearby places
Restaurants (5+)
- Kinton Ramen74 m
- Naked Cafe153 m
- Soban Korean Bistro157 m
- Dosa Crepe Café173 m
- Bohemian Cafe & Catering Co.175 m
Cafes (5+)
- Twice The Dice44 m
- The Nook Cafe + Bar56 m
- Mad Mango Café106 m
- Blend Bites Kelowna134 m
- Chilango189 m
Grocery (2)
- Safeway117 m
- GetintheLoop Grocery442 m
Parks (5+)
- Knowles Heritage Park501 m
- Rowcliffe Park543 m
- Stuart Park558 m
- Kerry Park602 m
- Martin Park703 m
Shopping (1)
- The Core on Ellis450 m
Gyms (4)
- Move & Flow137 m
- SPIN co311 m
- BarreRoom313 m
- Life Aesthetics Online Coaching429 m
Pharmacies (3)
- Shoppers Drug Mart36 m
- Pharmasave319 m
- Pharmasave410 m
Banks & ATMs (5+)
- Beem Credit Union10 m
- First West Credit Union213 m
- Scotiabank246 m
- Canadian Western Bank248 m
- TD275 m
Nearby places data: © OpenStreetMap contributors. Within about an 800 m walk.
Who lives in Kelowna
Statistics Canada 2021 Census figures for the whole city, not this building or street.
- Population
- 144,576
- Change since 2016
- +13.5%
- People per km²
- 682
- Homes
- 67,115
- Median household income
- $82,000
- Median after-tax income
- $73,500
Immigration
15.3% of residents were born outside Canada (21,635 people).
Most common countries of birth, as a share of all residents
- United Kingdom2.1% · 3,055
- India1.6% · 2,335
- Philippines1.1% · 1,620
- Germany1.1% · 1,540
- United States of America1.0% · 1,375
- China0.7% · 960
- Poland0.4% · 585
- South Africa, Republic of0.4% · 525
Languages spoken
Mother tongue, as a share of all residents
- English82.6% · 117,795
- Punjabi (Panjabi)2.1% · 3,065
- German1.9% · 2,655
- French1.5% · 2,100
- Spanish0.9% · 1,245
- Tagalog (Pilipino, Filipino)0.9% · 1,225
- Mandarin0.7% · 1,065
- Russian0.5% · 650
- Italian0.4% · 610
- Korean0.4% · 590
English and French
Knowledge of official languages
- English only91.7%
- English and French7.5%
- French only0.0%
- Neither English nor French0.8%

eXp Realty (Kelowna)
MLS® number: 10393274
This representation is based in whole or in part on data generated by the Chilliwack & District Real Estate Board, Fraser Valley Real Estate Board or Greater Vancouver REALTORS® which assume no responsibility for its accuracy.
Copyright © 2026 Chilliwack & District Real Estate Board, Fraser Valley Real Estate Board and/or Greater Vancouver REALTORS®. All rights reserved.
More in this building


Condos for sale nearby
Similar condos in Kelowna
Before you make an offer
Curious what your condo at 1488 Bertram Street is worth?
Tell Karan a little about your condo and he will prepare a personal evaluation for you, with no obligation. It is written by a person who looks at your floor plan, your building and the current market. There is no automated estimate.
Get my personal condo evaluation →