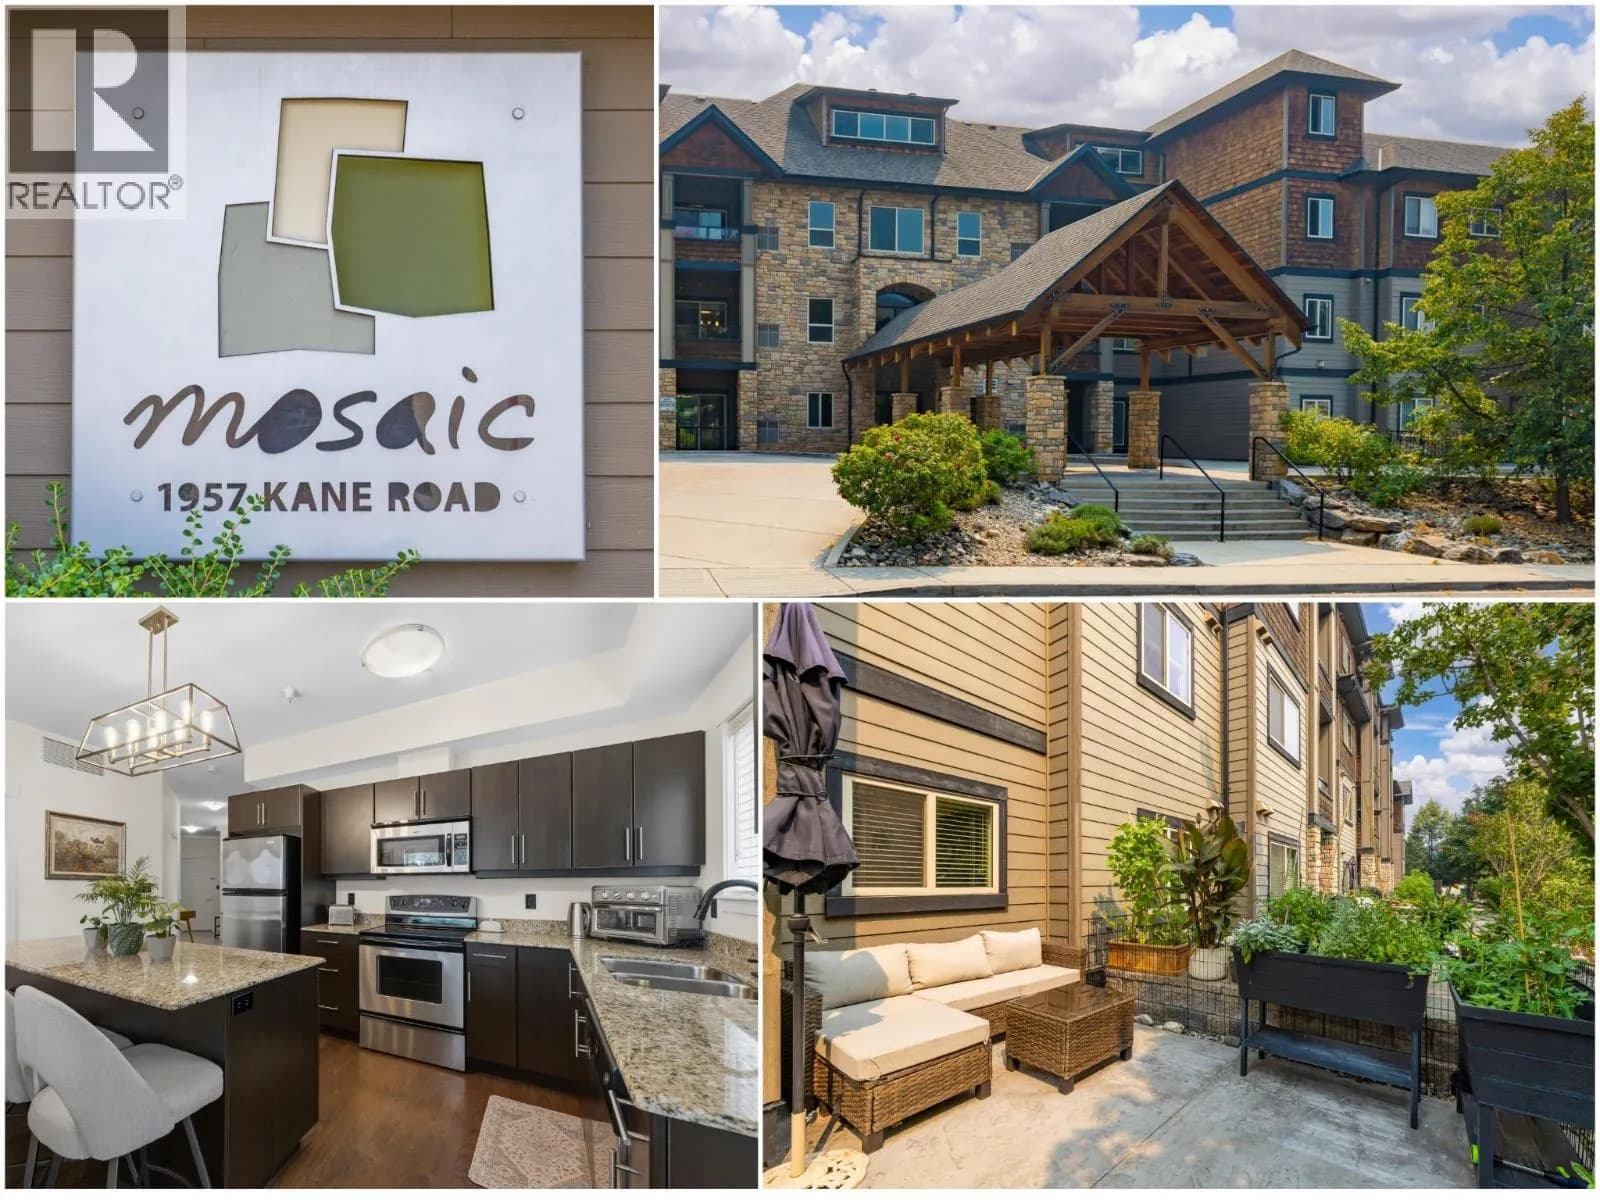


 +37 more photos
$525,000
#108 1957 Kane Road, Kelowna, BC
2 bed · 2 bath · 1,032 sqft
MLS® number: 10397759
Key details
- Property type
- Single Family
- Beds · baths
- 2 · 2
- Size
- 1,032 sq ft
- Price per sq ft
- $509
- Strata fee
- $416/mo
- Parking
- 1
- Year built
- 2007
About this condo
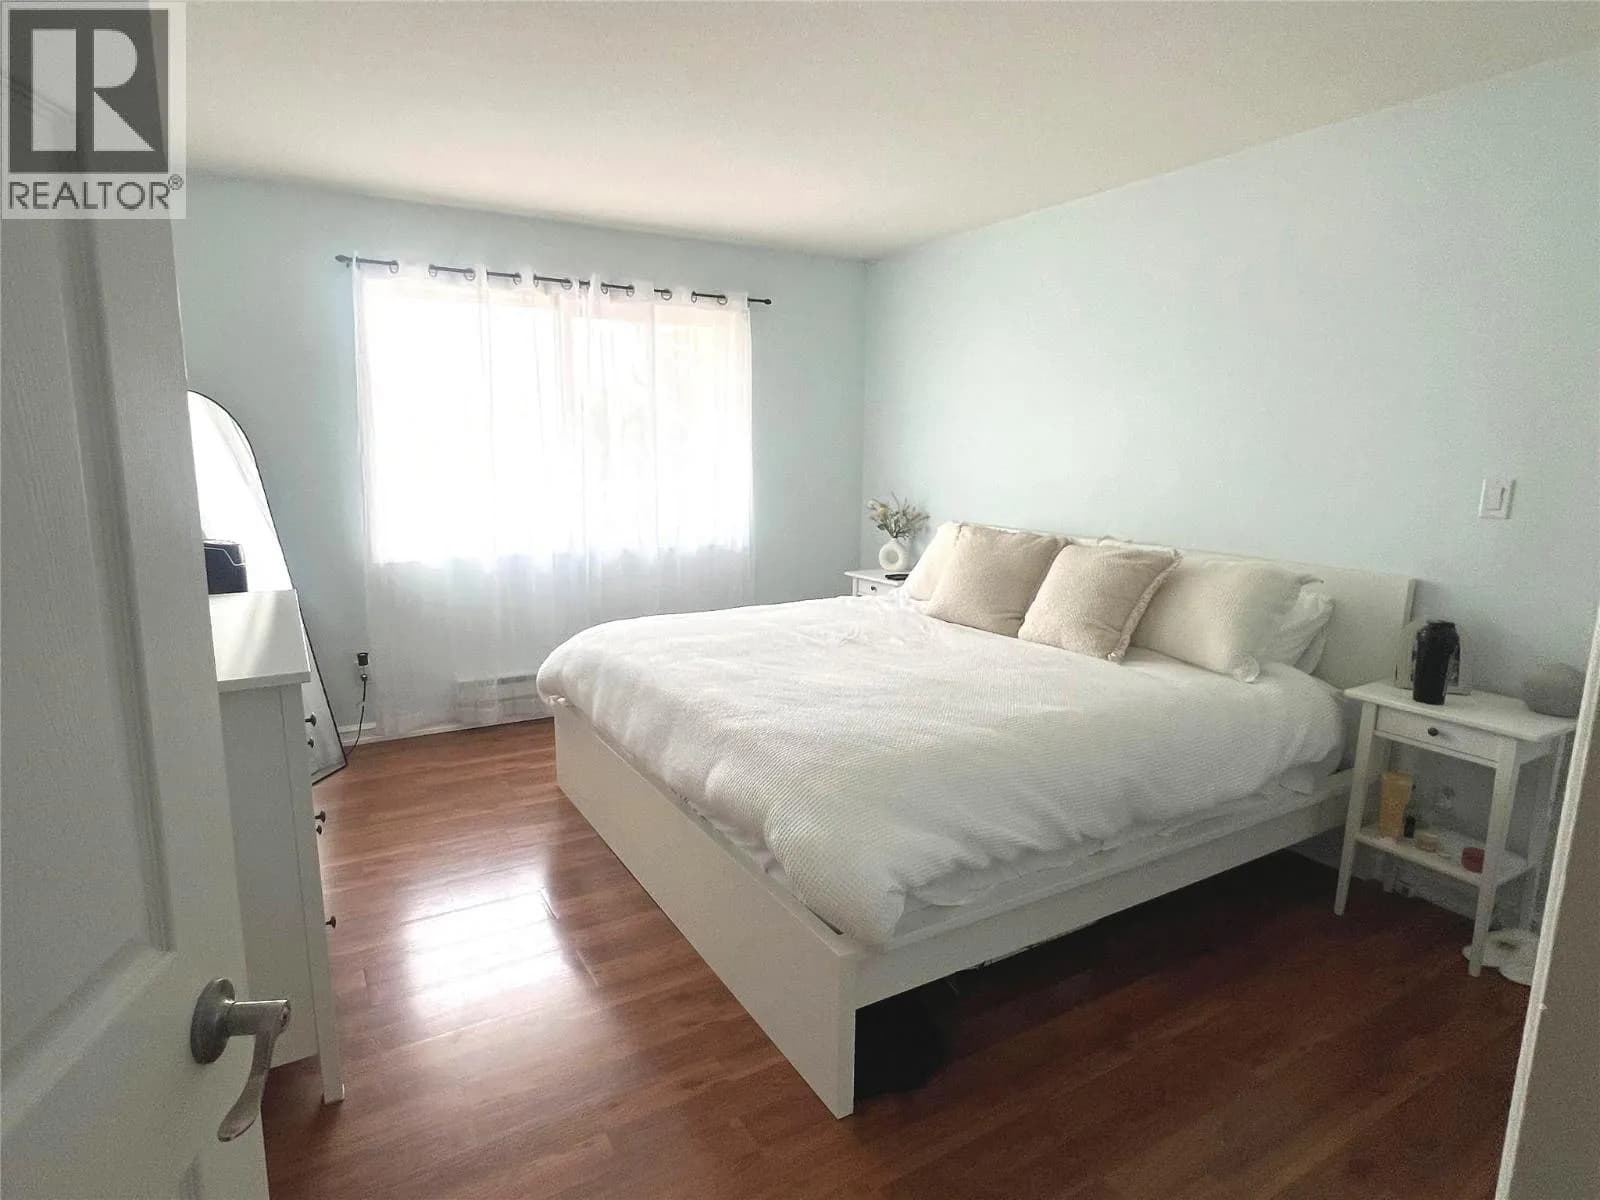
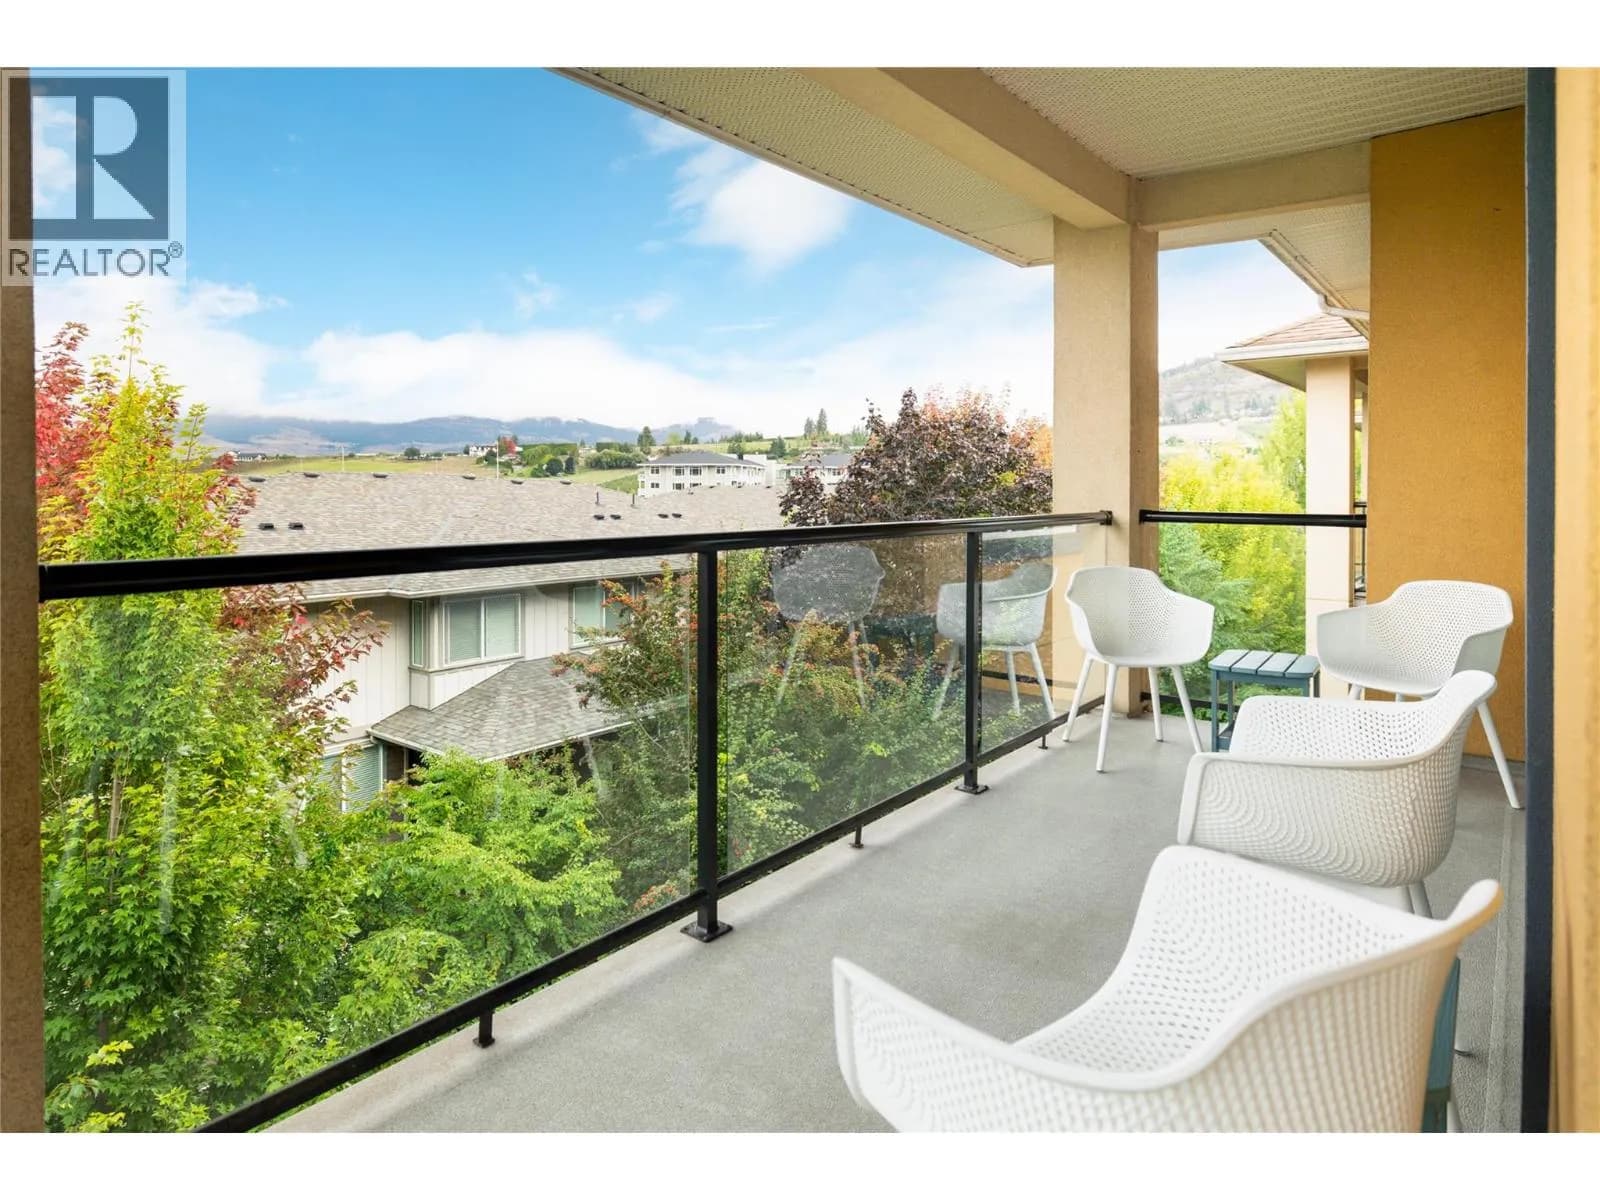
Rare Ground-Floor Gem with Unmatched Dual Outdoor Living at The Mosaic! Welcome to this meticulously maintained, move-in ready 2-bed, 2-bath residence in desirable North Glenmore. Offering an ideal open floor plan, this home features an island kitchen with classy granite countertops, stainless steel appliances and endless cabinetry; opening directly into an expansive, comfortable living room- perfect for entertaining and everyday living. A major highlight is the incredible outdoor space: step through French doors to a HUGE private concrete patio. Having the option to reside outside makes this feel more like a house than a condo. Alternatively, step out onto a private deck directly off the primary suite (plumbed with gas BBQ outlet). The primary suite boasts a spacious 4-piece ensuite, while the impressive second bedroom easily accommodates a full bedroom setup plus a home office. Extensive updates: fresh paint throughout (including ceilings+doors), brand-new washer+dryer, new main bath vanity, new toilets, new taps, updated light fixtures, switches, door hinges, and hardware. Enjoy total peace of mind with complete building-wide Poly-B plumbing replacement! Includes secure underground parking, a storage locker, gym, and common boardroom with kitchen. Pet-friendly (1 cat or dog allowed). Steps to Brandt’s Creek Crossing shopping, dining, parks, transit, and quick access to UBCO and Downtown. Exceptional quality, incredible outdoor living & an unbeatable location—welcome home! (id:63159)
Details
- MLS® number
- 10397759
- Property type
- Single Family
- Bedrooms
- 2
- Bathrooms
- 2
- Interior size
- 1,032 sqft
- Year built
- 2007
- Building storeys
- 1
- Strata fee
- $416 / month
- Fee per sq ft
- $0.40 / sqft
- Fee includes
- Property Management, Waste Removal, Water, Insurance, Reserve Fund Contributions, Sewer
- Property tax
- $2,531
- Ownership
- Condo/Strata
- Parking
- 1
- Parking details
- Underground, Parkade
- Heating
- Forced air, Electric
- Cooling
- Central air conditioning
- Appliances
- Washer, Refrigerator, Range - Electric, Dishwasher, Dryer, Microwave
- Fireplace
- Electric, Unknown
- Building features
- Recreation Centre
- Community features
- Recreational Facilities
- View
- Mountain view, Valley view
- Neighbourhood
- North Glenmore
- Postal code
- V1V2X7
Rooms
| 3pc Bathroom | Main level | 6'5'' x 7'2'' |
| 4pc Ensuite bath | Main level | 8'9'' x 4'11'' |
| Bedroom | Main level | 9'10'' x 15'5'' |
| Foyer | Main level | 10'0'' x 7'5'' |
| Kitchen | Main level | 11'6'' x 17'0'' |
| Laundry room | Main level | 6'9'' x 7'3'' |
| Living room | Main level | 13'11'' x 19'5'' |
| Primary Bedroom | Main level | 11'11'' x 13'2'' |
| Utility room | Main level | 5'8'' x 3'0'' |
Nearby
Schools
- Watson Road ElementaryElementary · Public School505 m
- Dr Knox Middle SchoolMiddle School · Public School1.1 km
- North Glenmore ElementaryElementary · Public School1.6 km
- Glenmore ElementaryElementary · Public School2.1 km
Nearby places
Restaurants (5+)
- Aroma Pizza98 m
- Dozo House Sushi115 m
- Satang Thai Cuisine118 m
- Mini Hoang Gia129 m
- EK's Grill134 m
Cafes (3)
- Tim Hortons73 m
- Starbucks108 m
- Blenz Coffee750 m
Grocery (2)
- IGA123 m
- Cooper's Foods228 m
Parks (5+)
- Whitman Glen Park183 m
- Brandt's Creek Linear Park186 m
- Sutton Glen Park292 m
- Ballou Park463 m
- Matera Glen Park586 m
Gyms (1)
- Neu Movement216 m
Pharmacies (3)
- Shoppers Drug Mart155 m
- Pharmasave157 m
- Save-On-Foods Glenmore Pharmacy275 m
Banks & ATMs (2)
- Interior Savings Credit Union260 m
- TD Canada Trust762 m
Healthcare (2)
- Valley Medical Laboratories76 m
- Glenvalley Medical Centre172 m
Nearby places data: © OpenStreetMap contributors. Within about an 800 m walk.
Who lives in Kelowna
Statistics Canada 2021 Census figures for the whole city, not this building or street.
- Population
- 144,576
- Change since 2016
- +13.5%
- People per km²
- 682
- Homes
- 67,115
- Median household income
- $82,000
- Median after-tax income
- $73,500
Immigration
15.3% of residents were born outside Canada (21,635 people).
Most common countries of birth, as a share of all residents
- United Kingdom2.1% · 3,055
- India1.6% · 2,335
- Philippines1.1% · 1,620
- Germany1.1% · 1,540
- United States of America1.0% · 1,375
- China0.7% · 960
- Poland0.4% · 585
- South Africa, Republic of0.4% · 525
Languages spoken
Mother tongue, as a share of all residents
- English82.6% · 117,795
- Punjabi (Panjabi)2.1% · 3,065
- German1.9% · 2,655
- French1.5% · 2,100
- Spanish0.9% · 1,245
- Tagalog (Pilipino, Filipino)0.9% · 1,225
- Mandarin0.7% · 1,065
- Russian0.5% · 650
- Italian0.4% · 610
- Korean0.4% · 590
English and French
Knowledge of official languages
- English only91.7%
- English and French7.5%
- French only0.0%
- Neither English nor French0.8%

Royal LePage Kelowna
MLS® number: 10397759
This representation is based in whole or in part on data generated by the Chilliwack & District Real Estate Board, Fraser Valley Real Estate Board or Greater Vancouver REALTORS® which assume no responsibility for its accuracy.
Copyright © 2026 Chilliwack & District Real Estate Board, Fraser Valley Real Estate Board and/or Greater Vancouver REALTORS®. All rights reserved.
Condos for sale nearby


Similar condos in Kelowna
Before you make an offer
Curious what your condo at 1957 Kane Road is worth?
Tell Karan a little about your condo and he will prepare a personal evaluation for you, with no obligation. It is written by a person who looks at your floor plan, your building and the current market. There is no automated estimate.
Get my personal condo evaluation →