 New
New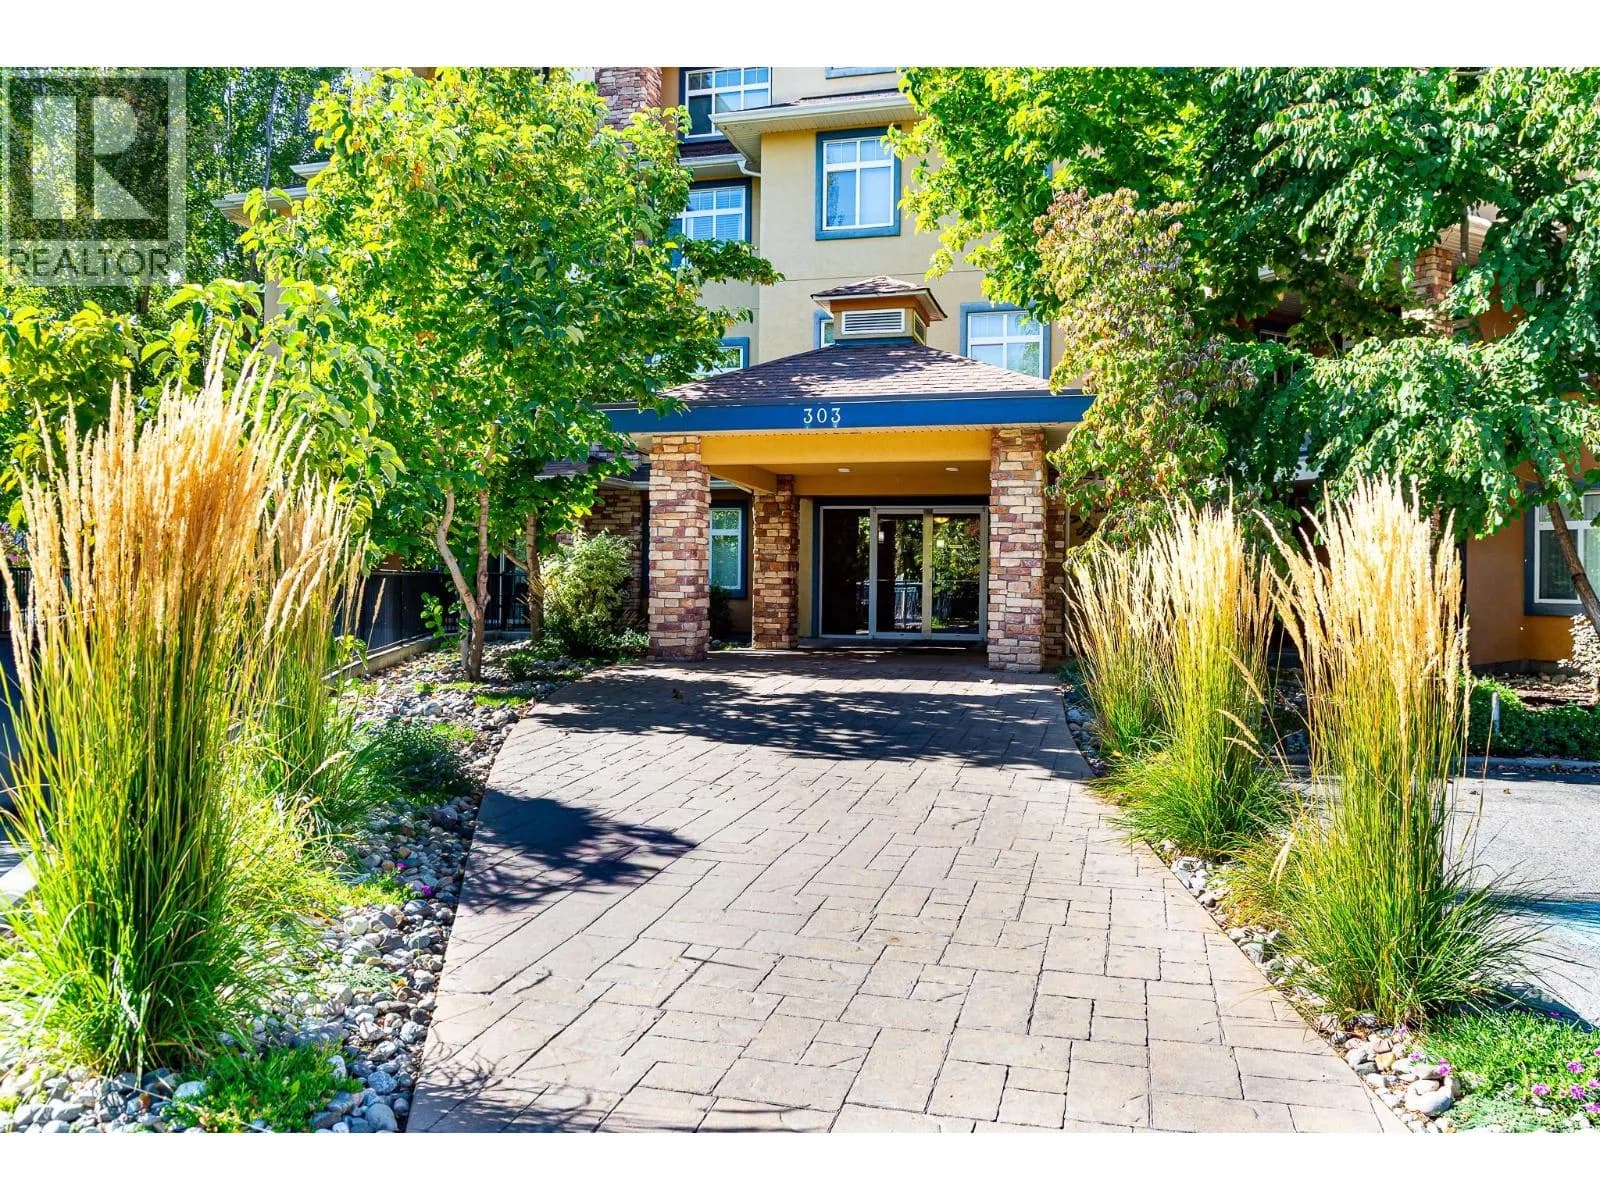

 +46 more photosNew
$549,000
#304 303 Whitman Road, Kelowna, BC
2 bed · 2 bath · 1,213 sqft
MLS® number: 10401855
Key details
- Property type
- Single Family
- Beds · baths
- 2 · 2
- Size
- 1,213 sq ft
- Price per sq ft
- $453
- Strata fee
- $475/mo
- Parking
- 1
- Pets
- With restrictions
- Year built
- 2002
About this condo
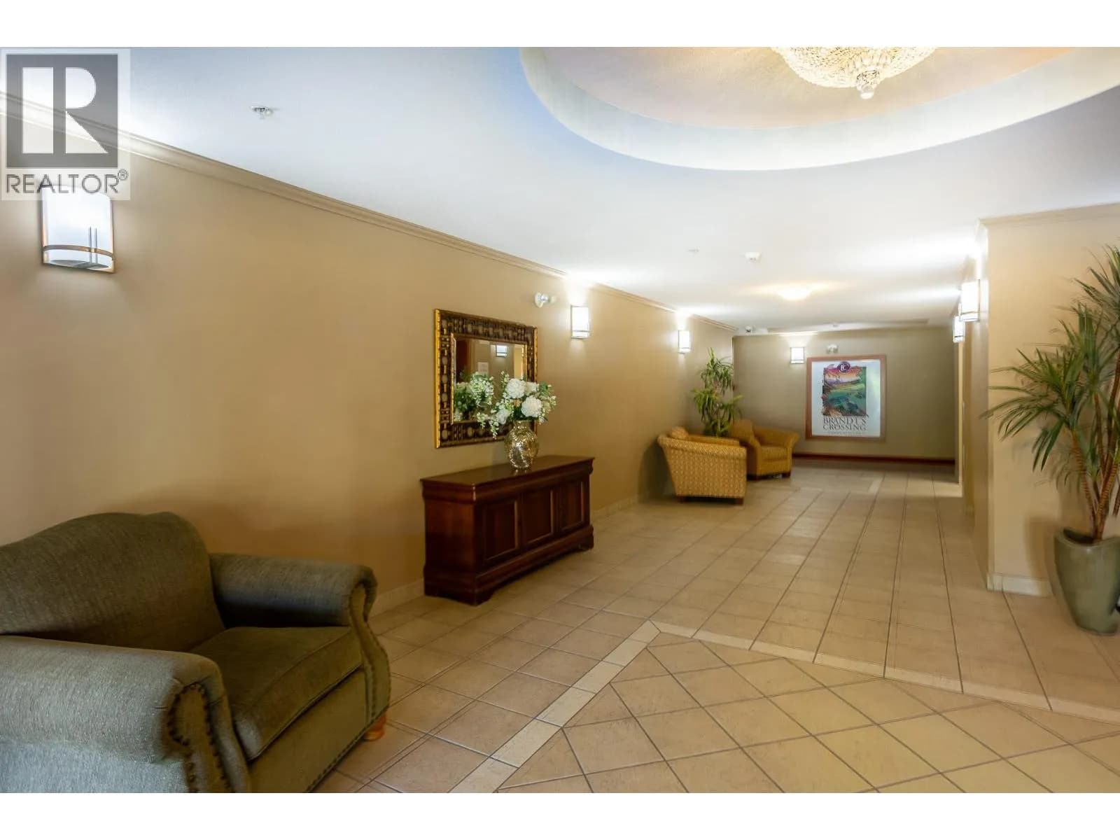
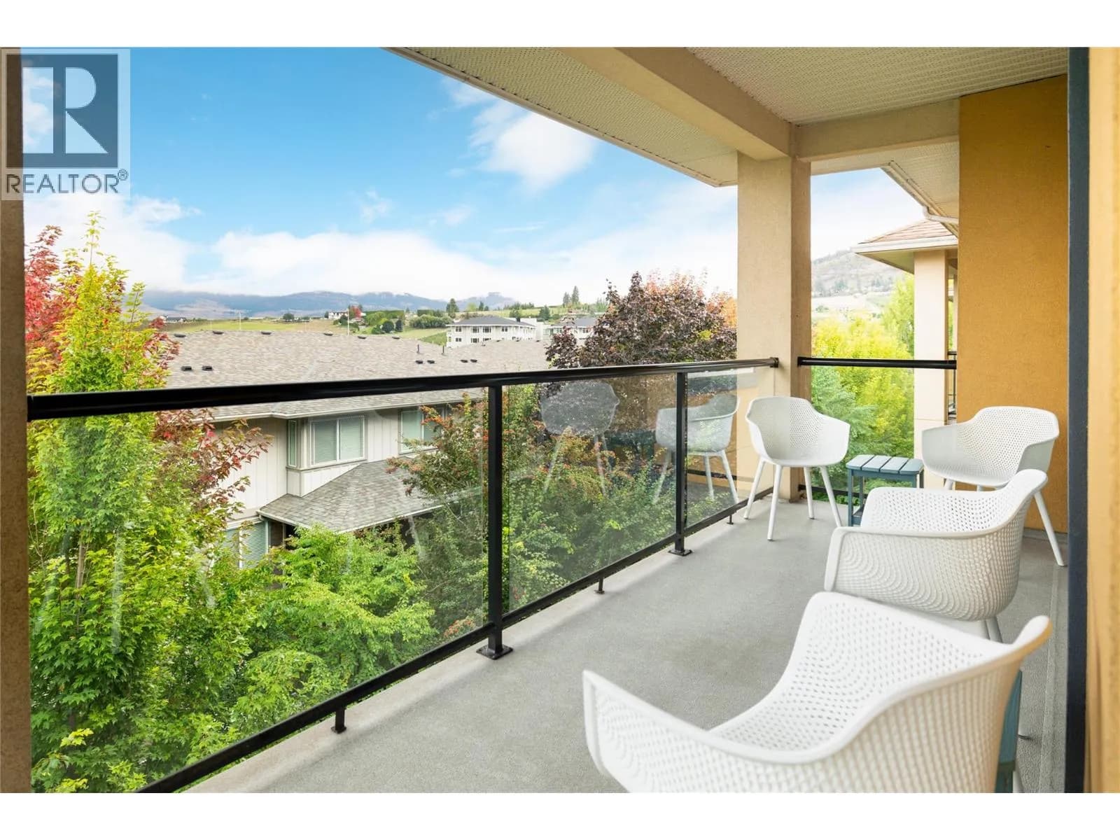
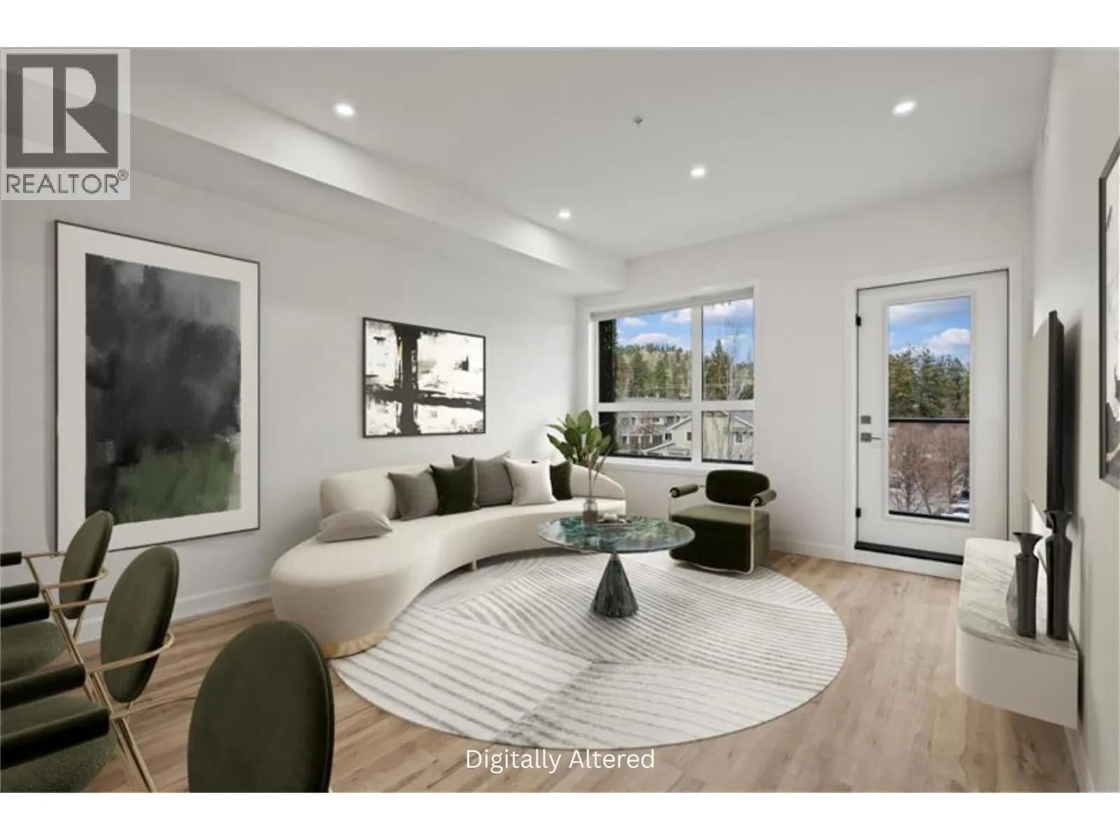
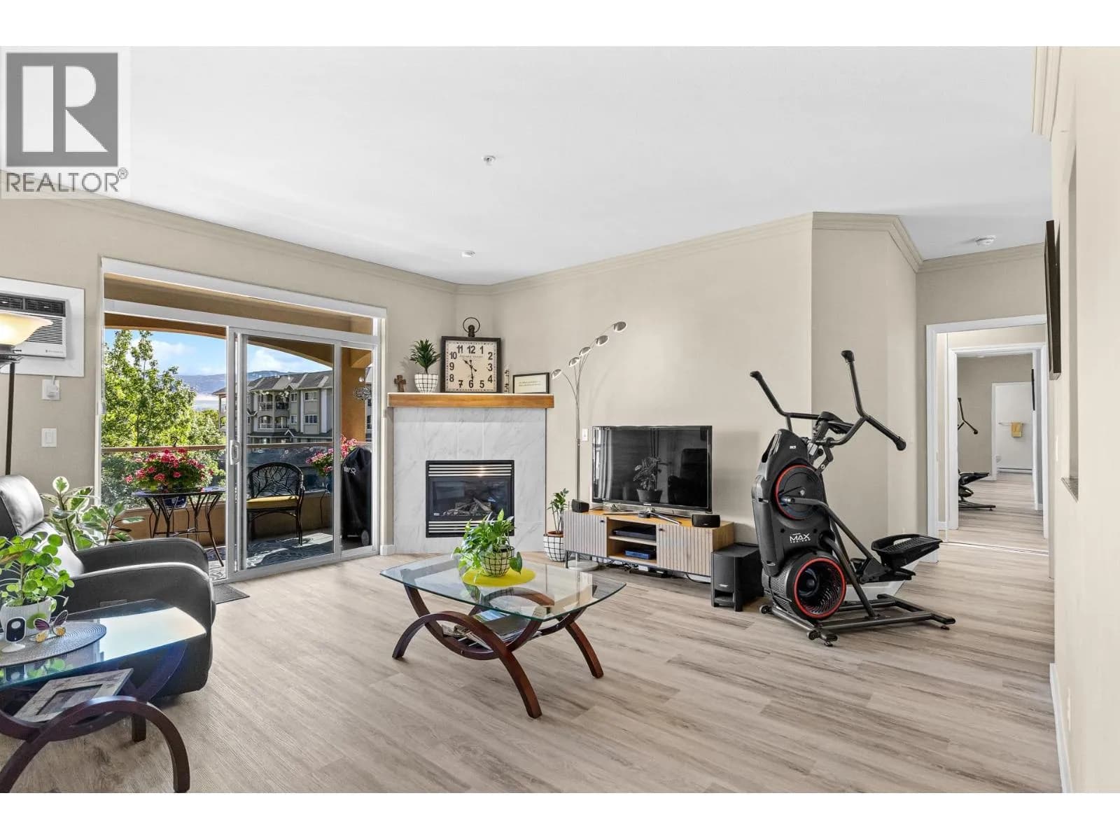
Welcome to Brandt’s Crossing, where a thoughtful floor plan, generous living space, and an exceptionally convenient North Glenmore location come together beautifully. This well cared for 2 bed, 2 bath home offers 1,200 sq. ft. and a desirable split-bedroom design that gives owners and guests welcome privacy. Hardwood flooring, a gas fireplace, and large windows create a bright, inviting living space, while the covered deck is perfect for summer BBQs, with a west-facing outlook and mountain views. The well planned kitchen offers abundant cabinetry, stone countertops, stainless steel appliances, and a large walk-in pantry — a feature you don’t often find in condo living. The spacious primary bedroom has ample closet space and a private ensuite, while the second bedroom sits beside a full bathroom on the opposite side of the home. A heat pump provides year-round comfort. Brandt’s Crossing offers an impressive collection of amenities, including a fitness room, social and games spaces, guest suite, woodworking shop, and bike storage. Pets are welcome, with nearby walking trails ideal for dog walks and several biking trails close by. Shopping, restaurants, medical and professional services, schools, parks, and recreation are close at hand, while UBCO, the airport, golf, and downtown Kelowna are within easy reach. Comfortable, beautifully maintained, and wonderfully convenient — this is condo living that feels like home. (id:63159)
Details
- MLS® number
- 10401855
- Property type
- Single Family
- Bedrooms
- 2
- Bathrooms
- 2
- Interior size
- 1,213 sqft
- Year built
- 2002
- Building storeys
- 1
- Strata fee
- $475 / month
- Fee per sq ft
- $0.39 / sqft
- Property tax
- $2,556
- Ownership
- Condo/Strata
- Parking
- 1
- Parking details
- Underground, See Remarks
- Heating
- Baseboard heaters, Electric
- Cooling
- Wall unit
- Flooring
- Laminate, Linoleum
- Appliances
- Refrigerator, Range - Electric, Dishwasher, Microwave, Washer & Dryer
- Fireplace
- Gas, Unknown
- Exterior
- Stucco
- Building features
- Storage - Locker, Recreation Centre, Party Room
- Community features
- Recreational Facilities, Pet Restrictions, Pets Allowed With Restrictions
- View
- Mountain view
- Neighbourhood
- North Glenmore
- Postal code
- V1V2P3
Rooms
| Laundry room | Main level | 6'1'' x 8'3'' |
| 3pc Bathroom | Main level | 6'0'' x 8'6'' |
| Bedroom | Main level | 10'3'' x 12'7'' |
| 4pc Ensuite bath | Main level | 8'10'' x 9'4'' |
| Primary Bedroom | Main level | 10'9'' x 14'11'' |
| Living room | Main level | 13'2'' x 17'1'' |
| Dining room | Main level | 13'0'' x 14'6'' |
| Kitchen | Main level | 11'0'' x 13'6'' |
Nearby
Schools
- Watson Road ElementaryElementary · Public School692 m
- Dr Knox Middle SchoolMiddle School · Public School889 m
- North Glenmore ElementaryElementary · Public School1.4 km
- Glenmore ElementaryElementary · Public School2.3 km
Nearby places
Restaurants (5+)
- Mini Hoang Gia86 m
- Aroma Pizza123 m
- Dozo House Sushi140 m
- Satang Thai Cuisine162 m
- EK's Grill287 m
Cafes (2)
- Starbucks157 m
- Tim Hortons187 m
Grocery (2)
- IGA71 m
- Cooper's Foods159 m
Parks (5+)
- Whitman Glen Park58 m
- Brandt's Creek Linear Park155 m
- Matera Glen Park405 m
- Sutton Glen Park474 m
- Ballou Park565 m
Gyms (1)
- Neu Movement211 m
Pharmacies (3)
- Shoppers Drug Mart110 m
- Save-On-Foods Glenmore Pharmacy216 m
- Pharmasave340 m
Banks & ATMs (1)
- Interior Savings Credit Union232 m
Healthcare (2)
- Valley Medical Laboratories113 m
- Glenvalley Medical Centre357 m
Nearby places data: © OpenStreetMap contributors. Within about an 800 m walk.
Who lives in Kelowna
Statistics Canada 2021 Census figures for the whole city, not this building or street.
- Population
- 144,576
- Change since 2016
- +13.5%
- People per km²
- 682
- Homes
- 67,115
- Median household income
- $82,000
- Median after-tax income
- $73,500
Immigration
15.3% of residents were born outside Canada (21,635 people).
Most common countries of birth, as a share of all residents
- United Kingdom2.1% · 3,055
- India1.6% · 2,335
- Philippines1.1% · 1,620
- Germany1.1% · 1,540
- United States of America1.0% · 1,375
- China0.7% · 960
- Poland0.4% · 585
- South Africa, Republic of0.4% · 525
Languages spoken
Mother tongue, as a share of all residents
- English82.6% · 117,795
- Punjabi (Panjabi)2.1% · 3,065
- German1.9% · 2,655
- French1.5% · 2,100
- Spanish0.9% · 1,245
- Tagalog (Pilipino, Filipino)0.9% · 1,225
- Mandarin0.7% · 1,065
- Russian0.5% · 650
- Italian0.4% · 610
- Korean0.4% · 590
English and French
Knowledge of official languages
- English only91.7%
- English and French7.5%
- French only0.0%
- Neither English nor French0.8%

Oakwyn Realty Ltd.
MLS® number: 10401855
This representation is based in whole or in part on data generated by the Chilliwack & District Real Estate Board, Fraser Valley Real Estate Board or Greater Vancouver REALTORS® which assume no responsibility for its accuracy.
Copyright © 2026 Chilliwack & District Real Estate Board, Fraser Valley Real Estate Board and/or Greater Vancouver REALTORS®. All rights reserved.
Condos for sale nearby
Similar condos in Kelowna
Before you make an offer
Curious what your condo at 303 Whitman Road is worth?
Tell Karan a little about your condo and he will prepare a personal evaluation for you, with no obligation. It is written by a person who looks at your floor plan, your building and the current market. There is no automated estimate.
Get my personal condo evaluation →