
 +25 more photos
$574,900
#406 307 Whitman Road, Kelowna, BC
2 bed · 2 bath · 1,372 sqft
MLS® number: 10401255
Key details
- Property type
- Single Family
- Beds · baths
- 2 · 2
- Size
- 1,372 sq ft
- Price per sq ft
- $419
- Strata fee
- $538/mo
- Parking
- 1
- Pets
- Allowed
- Year built
- 2003
About this condo
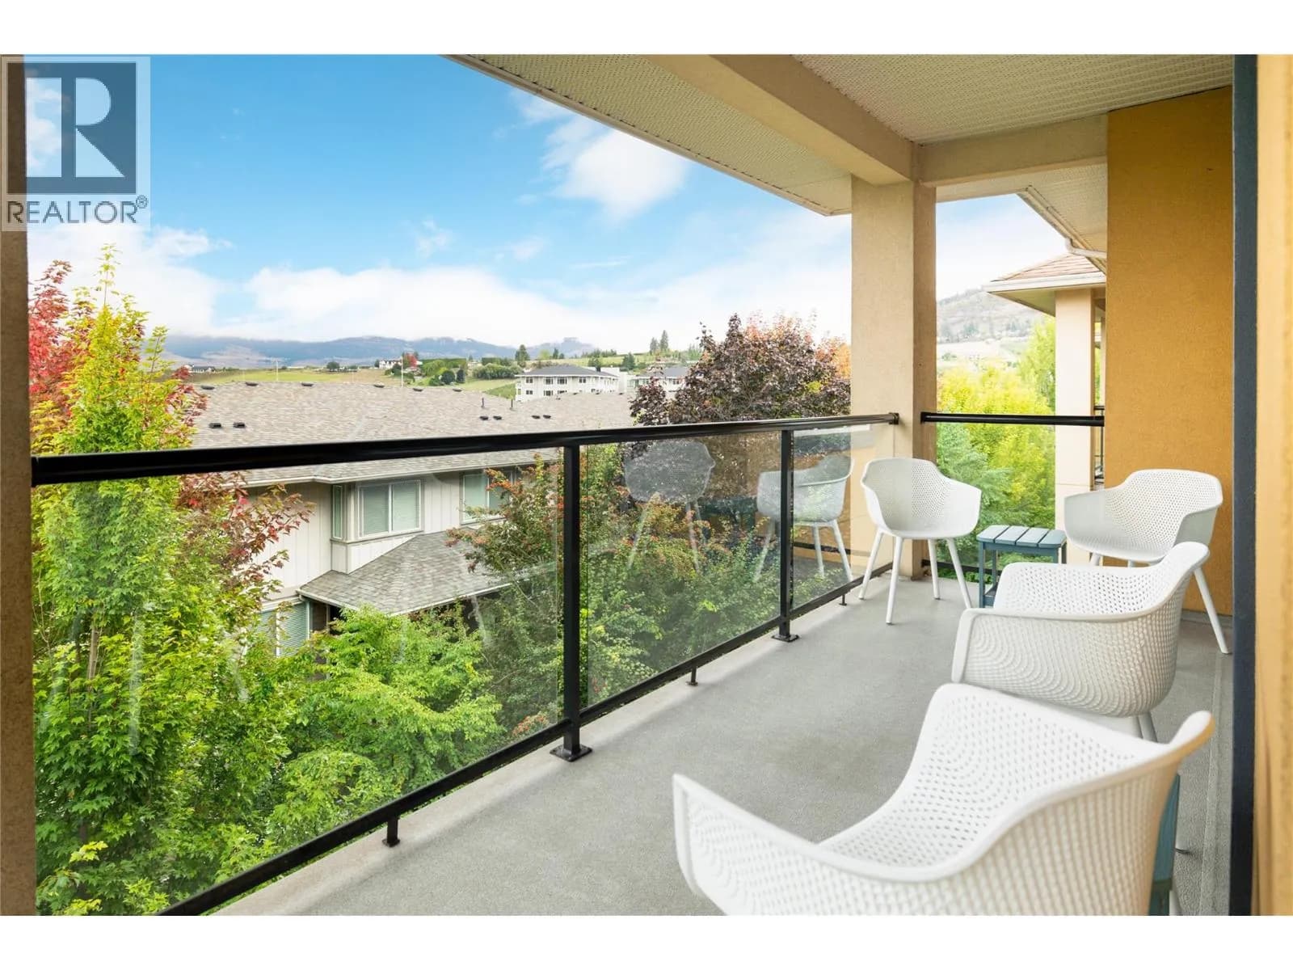
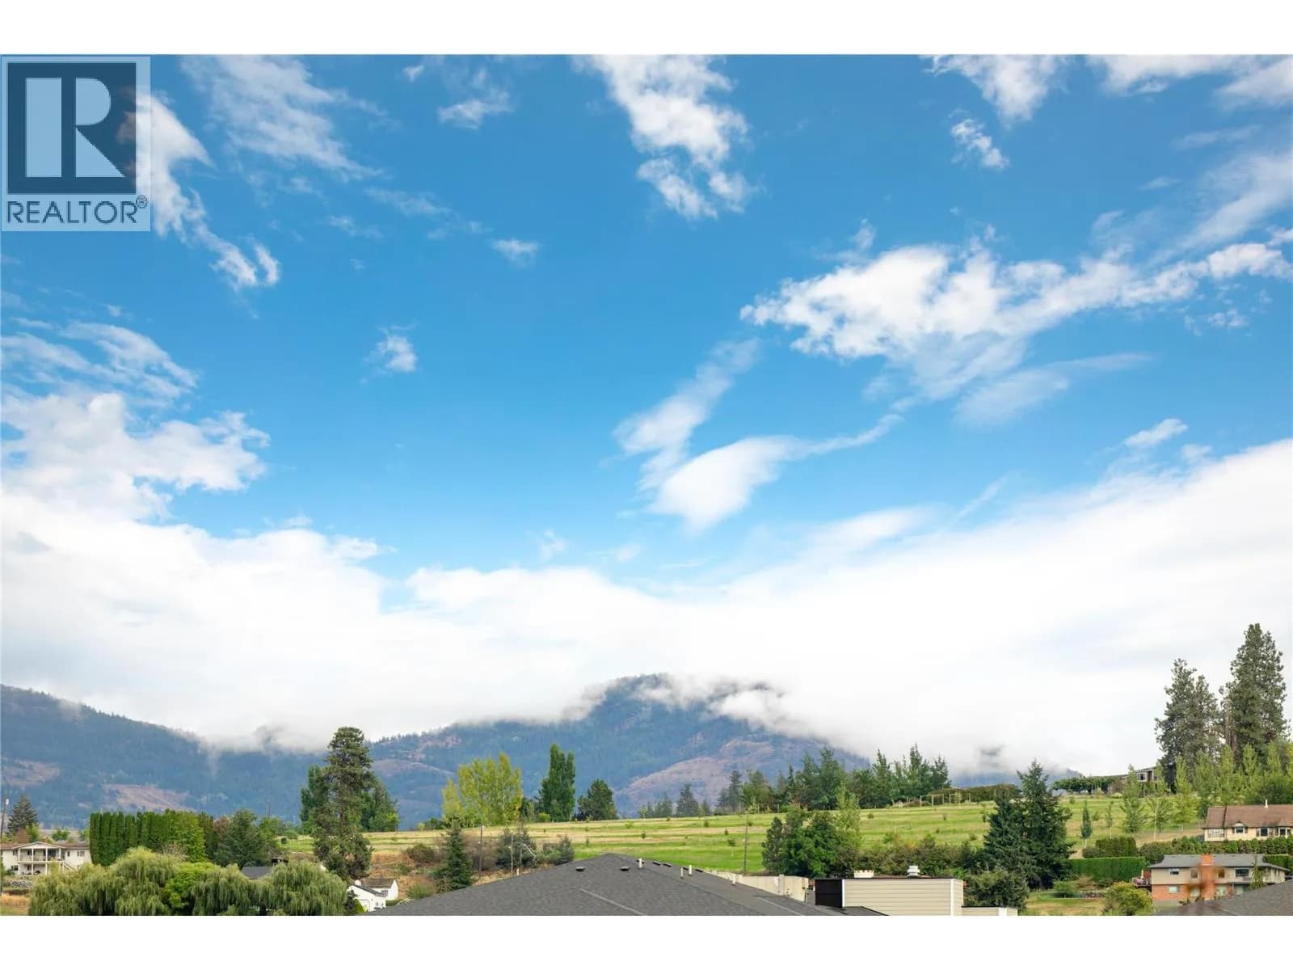
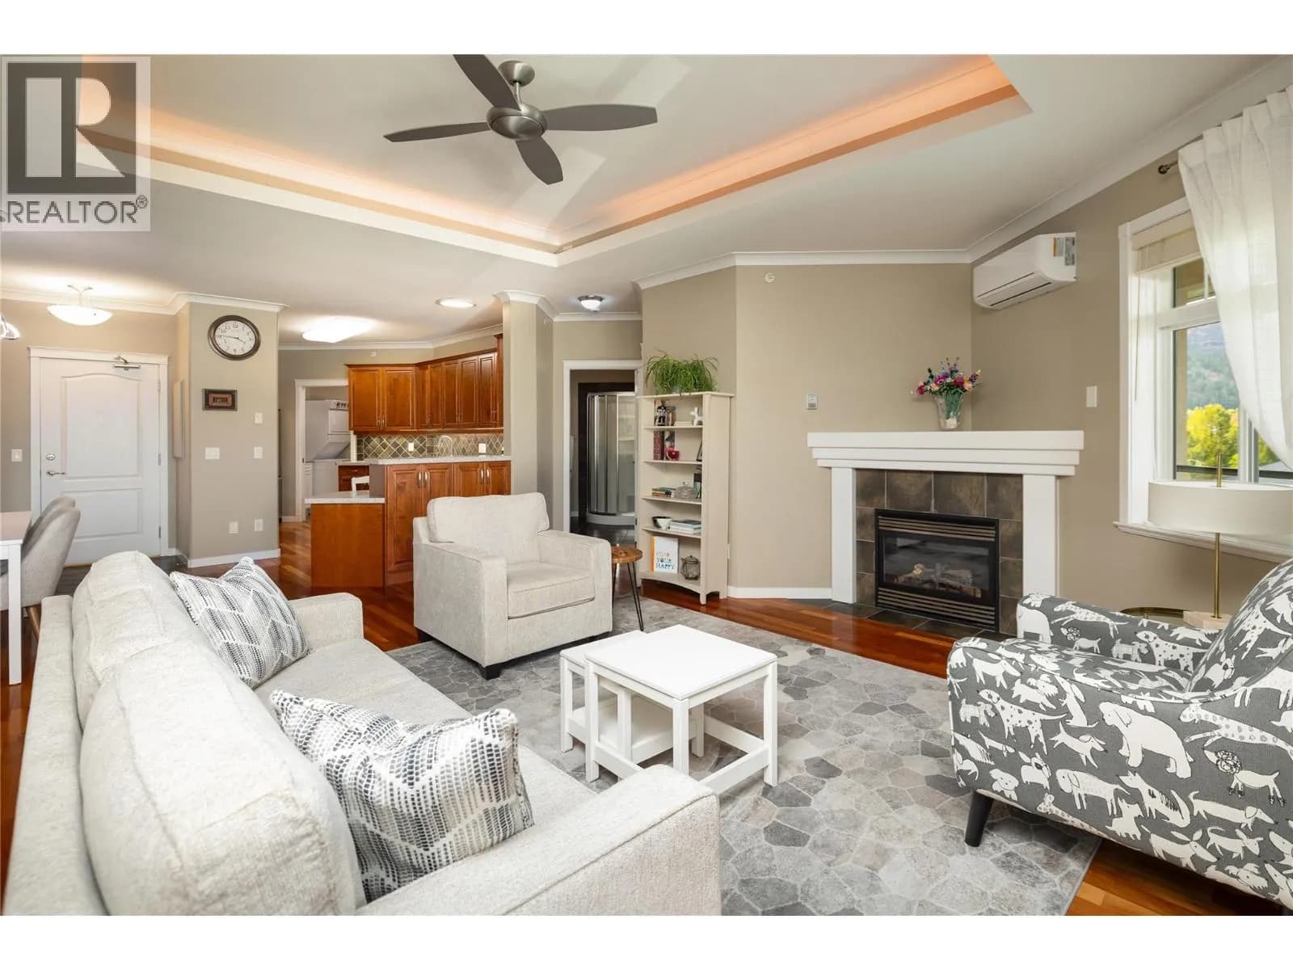
Bright, spacious & beautifully positioned on the top floor, this 2 bedroom + den, 2 bathroom home offers 1,372 sq. ft. of comfortable living in an exceptionally walkable North Glenmore location. The open main living area feels immediately inviting with rich hardwood flooring, oversized windows, solar tubes for additional natural light & a generous layout with plenty of room to entertain. The kitchen offers abundant wood cabinetry, extensive counter space & peninsula seating, opening naturally to the dining and living areas. A gas fireplace anchors the living room, while the tray ceiling adds architectural interest & sliding doors extend the living space onto a large covered deck with beautiful mountain views. The thoughtful floor plan provides excellent separation between the bedrooms, plus a dedicated den/office ideal for working from home or additional flex space. The spacious primary includes 2 generous closets & a private ensuite, while a second full bathroom, in-suite laundry & excellent storage add everyday convenience. A new wall-unit A/C installed in 2025, storage locker & parking stall complete the home. Pets are welcome. Residents of Brandt’s Crossing also enjoy an impressive collection of amenities including a fitness centre, games & gathering spaces, guest suite, woodworking shop & bike storage—adding even more ease to everyday living. One of the best parts is the location—walk to everyday shopping & services, schools, parks, recreation & more, with golf courses, UBCO, the airport & downtown Kelowna all within easy reach. A wonderfully spacious, low-maintenance home where convenience & lifestyle come together. (id:63159)
Details
- MLS® number
- 10401255
- Property type
- Single Family
- Bedrooms
- 2
- Bathrooms
- 2
- Interior size
- 1,372 sqft
- Year built
- 2003
- Building storeys
- 1
- Strata fee
- $538 / month
- Fee per sq ft
- $0.39 / sqft
- Property tax
- $3,023
- Ownership
- Condo/Strata
- Parking
- 1
- Parking details
- Underground
- Heating
- Heat Pump
- Cooling
- Heat Pump
- Flooring
- Hardwood
- Appliances
- Washer, Refrigerator, Oven - Electric, Dishwasher, Dryer, Microwave
- Fireplace
- Gas, Unknown
- Exterior
- Stone, Stucco
- Community features
- Pets Allowed
- Security
- Sprinkler System-Fire, Controlled entry
- View
- Mountain view, View (panoramic)
- Neighbourhood
- North Glenmore
- Postal code
- V1V2P3
Rooms
| Laundry room | Main level | 5'0'' x 9'11'' |
| Den | Main level | 8'10'' x 13'0'' |
| 3pc Bathroom | Main level | 7'8'' x 8'8'' |
| Bedroom | Main level | 10'0'' x 12'11'' |
| 4pc Ensuite bath | Main level | 6'11'' x 8'10'' |
| Primary Bedroom | Main level | 11'11'' x 15'3'' |
| Kitchen | Main level | 17'10'' x 10'10'' |
| Dining room | Main level | 8'10'' x 8'10'' |
| Living room | Main level | 18'10'' x 17'10'' |
Nearby
Schools
- Watson Road ElementaryElementary · Public School798 m
- Dr Knox Middle SchoolMiddle School · Public School801 m
- North Glenmore ElementaryElementary · Public School1.3 km
- Glenmore ElementaryElementary · Public School2.4 km
Nearby places
Restaurants (5+)
- Mini Hoang Gia205 m
- Dozo House Sushi214 m
- Satang Thai Cuisine232 m
- Aroma Pizza243 m
- EK's Grill405 m
Cafes (2)
- Starbucks232 m
- Tim Hortons305 m
Grocery (2)
- Cooper's Foods156 m
- IGA173 m
Parks (5+)
- Whitman Glen Park165 m
- Brandt's Creek Linear Park262 m
- Matera Glen Park341 m
- Sutton Glen Park570 m
- Ballou Park680 m
Gyms (1)
- Neu Movement229 m
Pharmacies (3)
- Shoppers Drug Mart166 m
- Save-On-Foods Glenmore Pharmacy193 m
- Pharmasave452 m
Banks & ATMs (1)
- Interior Savings Credit Union227 m
Healthcare (2)
- Valley Medical Laboratories228 m
- Glenvalley Medical Centre468 m
Nearby places data: © OpenStreetMap contributors. Within about an 800 m walk.
Who lives in Kelowna
Statistics Canada 2021 Census figures for the whole city, not this building or street.
- Population
- 144,576
- Change since 2016
- +13.5%
- People per km²
- 682
- Homes
- 67,115
- Median household income
- $82,000
- Median after-tax income
- $73,500
Immigration
15.3% of residents were born outside Canada (21,635 people).
Most common countries of birth, as a share of all residents
- United Kingdom2.1% · 3,055
- India1.6% · 2,335
- Philippines1.1% · 1,620
- Germany1.1% · 1,540
- United States of America1.0% · 1,375
- China0.7% · 960
- Poland0.4% · 585
- South Africa, Republic of0.4% · 525
Languages spoken
Mother tongue, as a share of all residents
- English82.6% · 117,795
- Punjabi (Panjabi)2.1% · 3,065
- German1.9% · 2,655
- French1.5% · 2,100
- Spanish0.9% · 1,245
- Tagalog (Pilipino, Filipino)0.9% · 1,225
- Mandarin0.7% · 1,065
- Russian0.5% · 650
- Italian0.4% · 610
- Korean0.4% · 590
English and French
Knowledge of official languages
- English only91.7%
- English and French7.5%
- French only0.0%
- Neither English nor French0.8%

REMAX Kelowna - Stone Sisters
MLS® number: 10401255
This representation is based in whole or in part on data generated by the Chilliwack & District Real Estate Board, Fraser Valley Real Estate Board or Greater Vancouver REALTORS® which assume no responsibility for its accuracy.
Copyright © 2026 Chilliwack & District Real Estate Board, Fraser Valley Real Estate Board and/or Greater Vancouver REALTORS®. All rights reserved.
Condos for sale nearby

Similar condos in Kelowna


Before you make an offer
Curious what your condo at 307 Whitman Road is worth?
Tell Karan a little about your condo and he will prepare a personal evaluation for you, with no obligation. It is written by a person who looks at your floor plan, your building and the current market. There is no automated estimate.
Get my personal condo evaluation →