
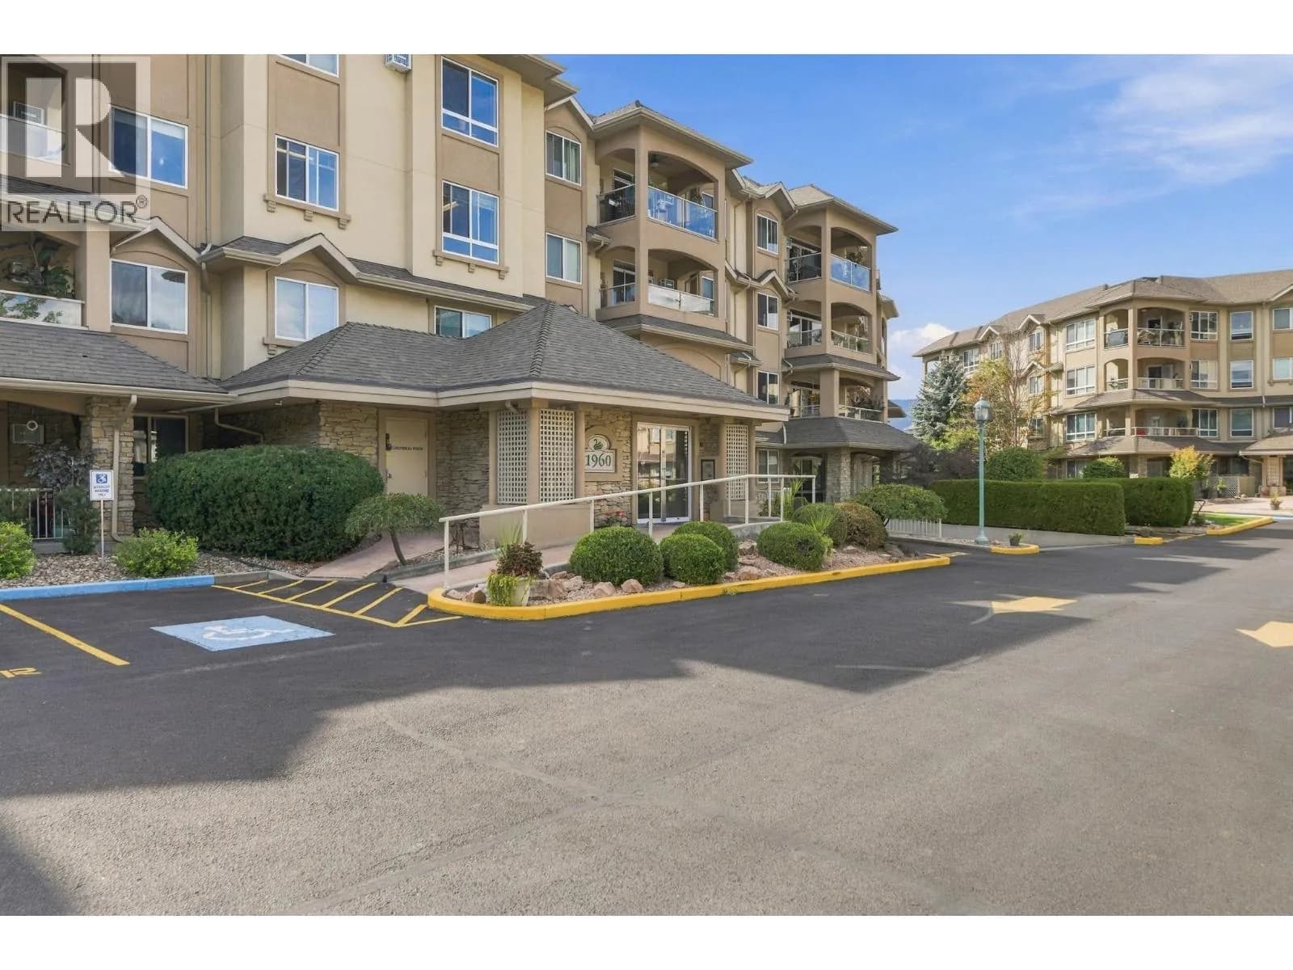
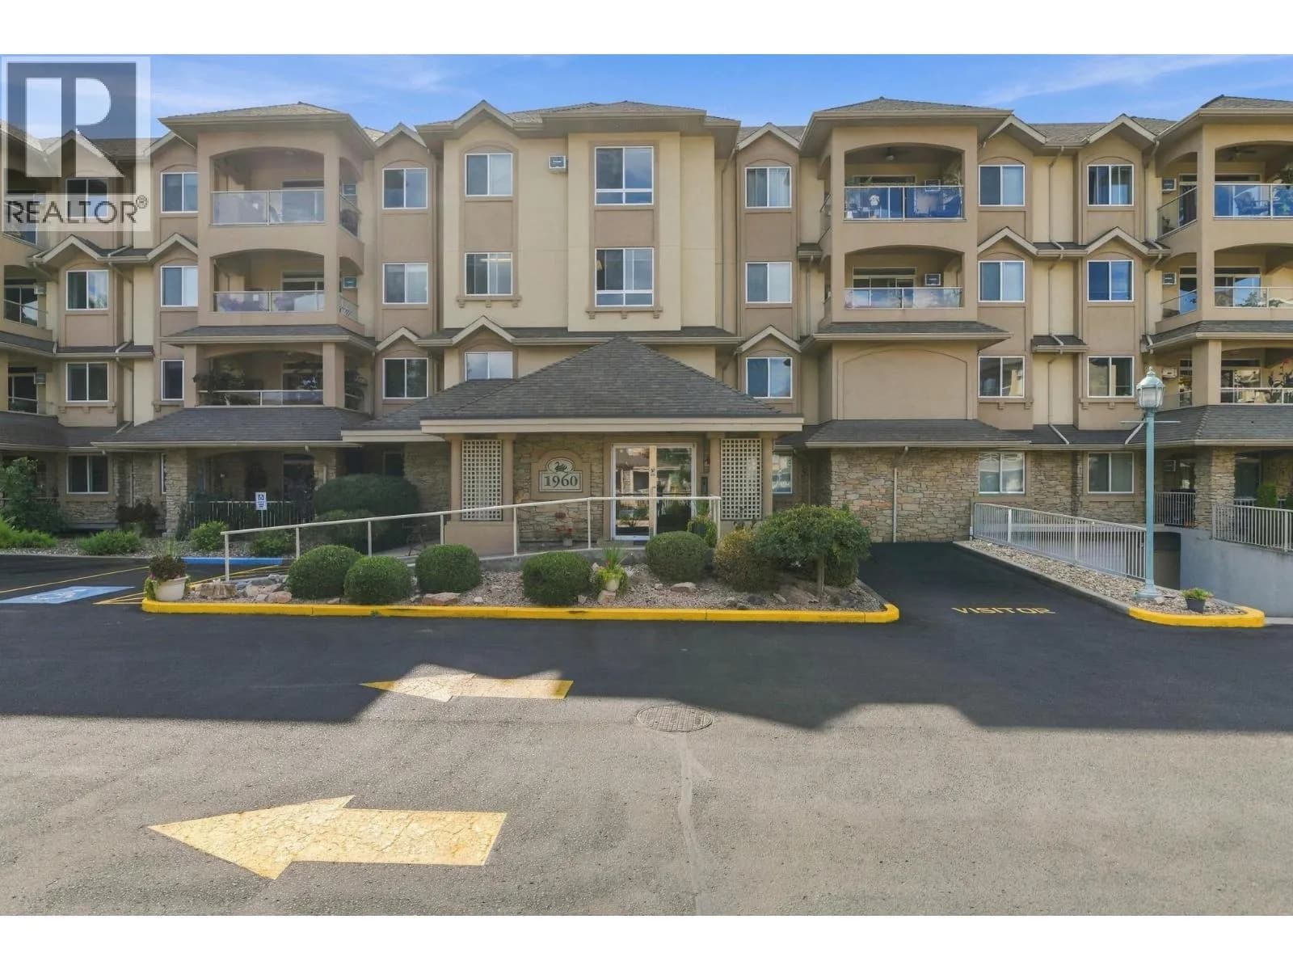
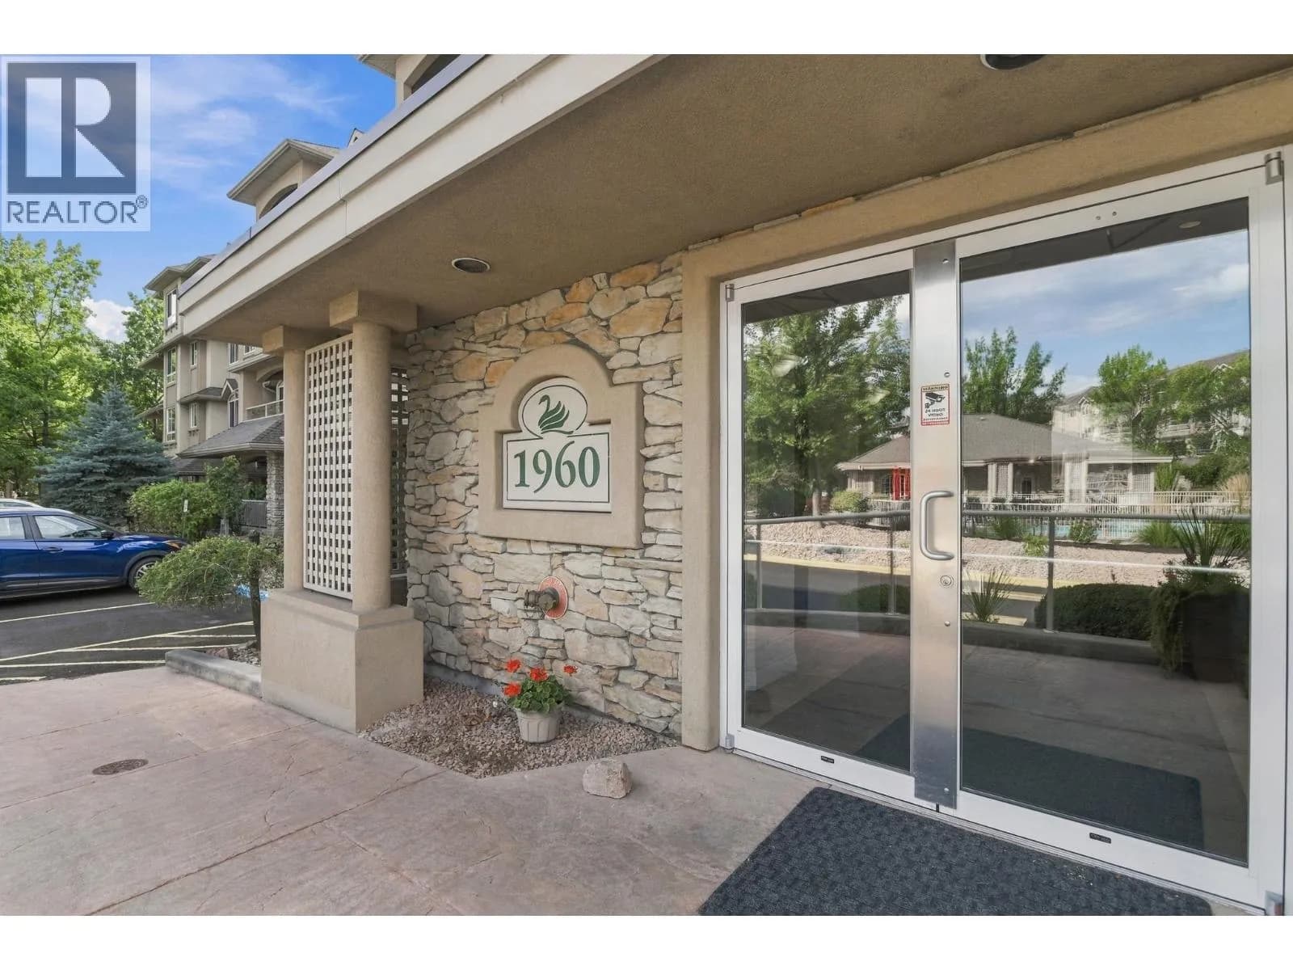
 +38 more photos
$455,000
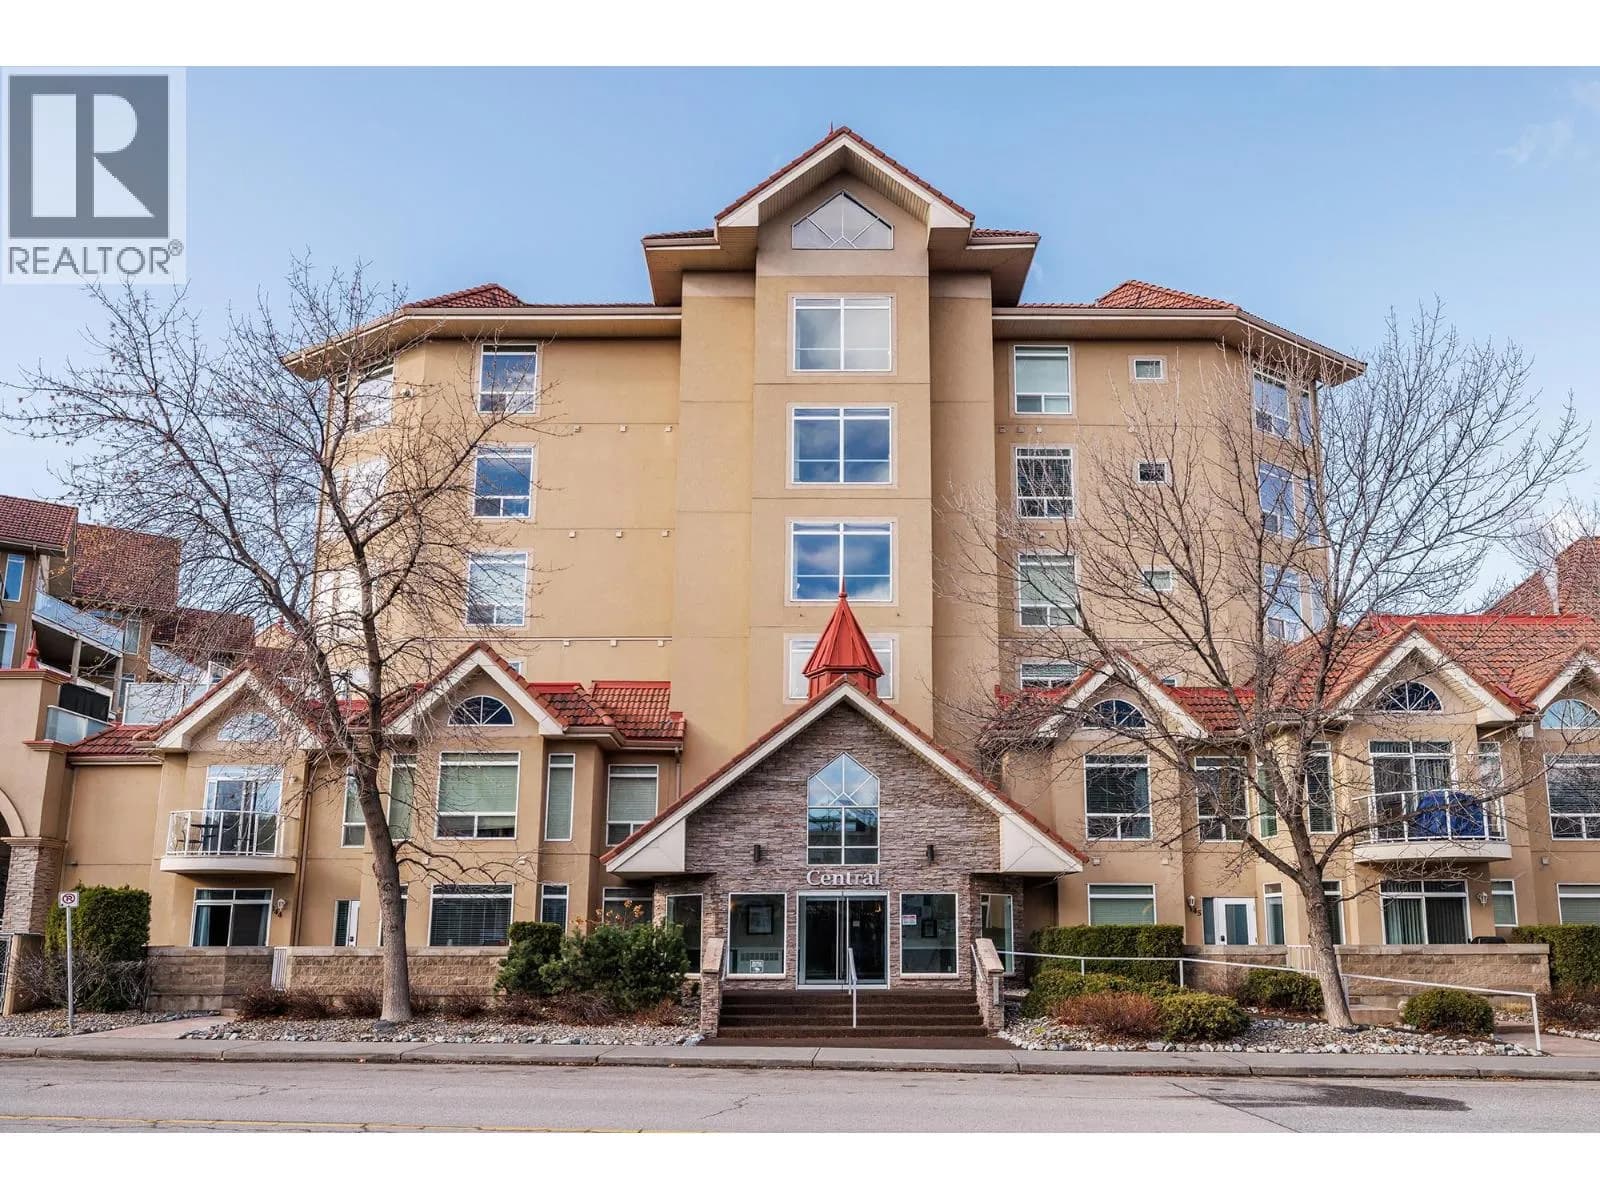
#312 1960 Enterprise Way, Kelowna, BC
1 bed · 2.5 bath · 987 sqft
MLS® number: 10400083
Key details
- Property type
- Single Family
- Beds · baths
- 1 · 2.5
- Size
- 987 sq ft
- Price per sq ft
- $461
- Strata fee
- $411/mo
- Parking
- 1
- Year built
- 2002
About this condo
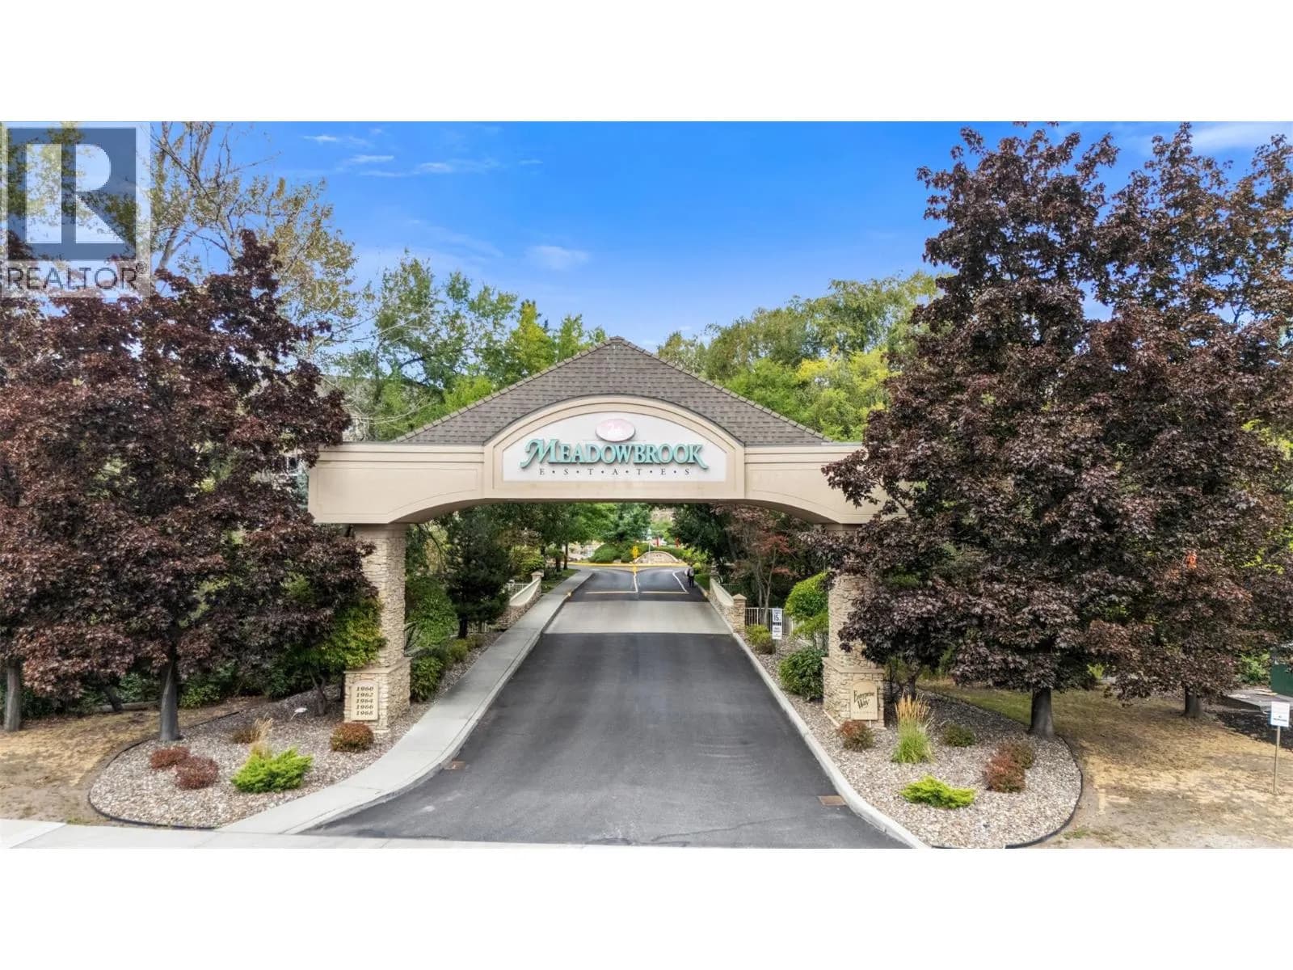
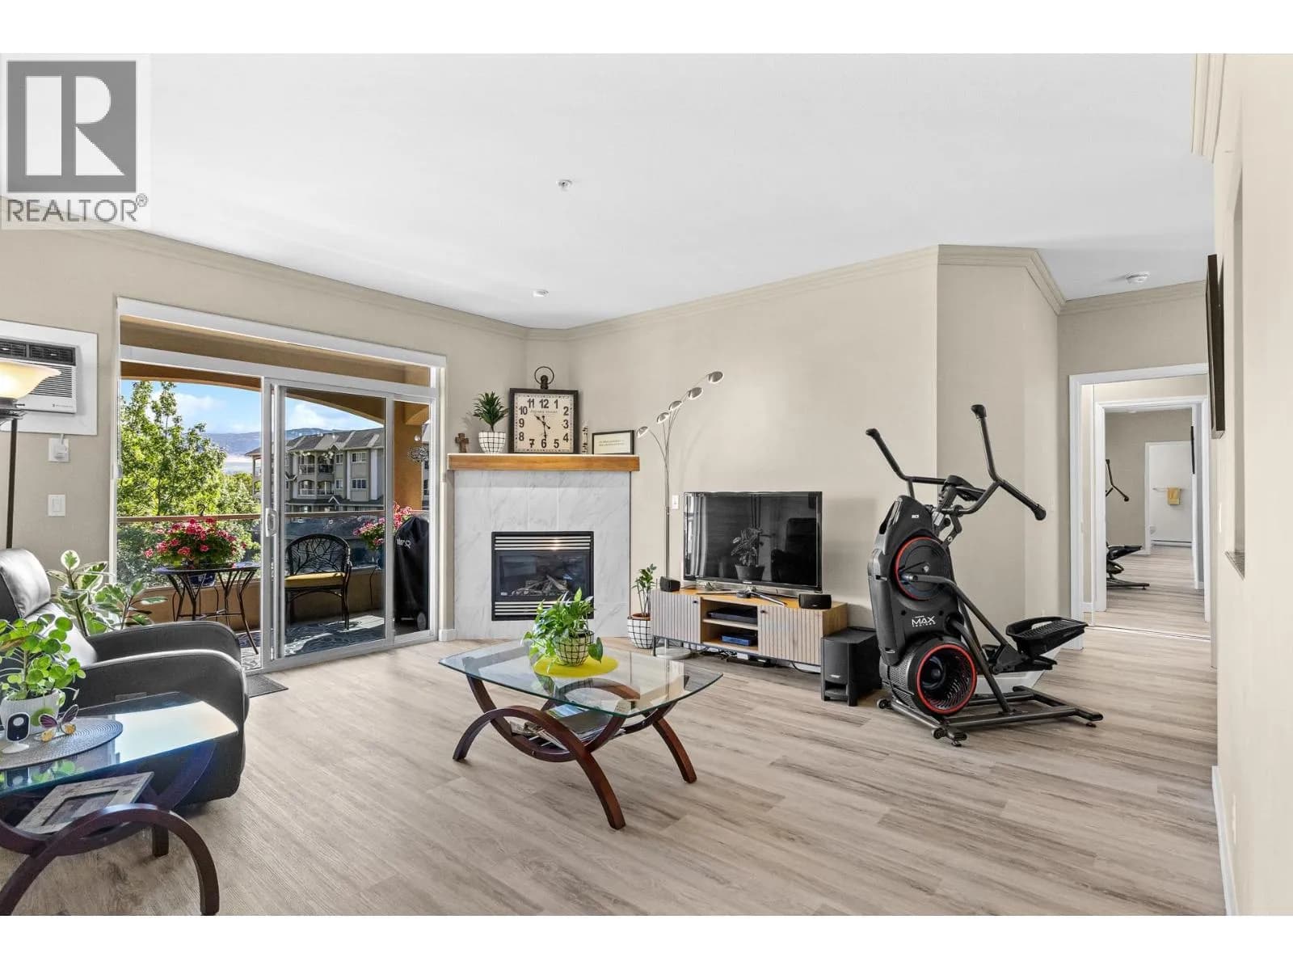
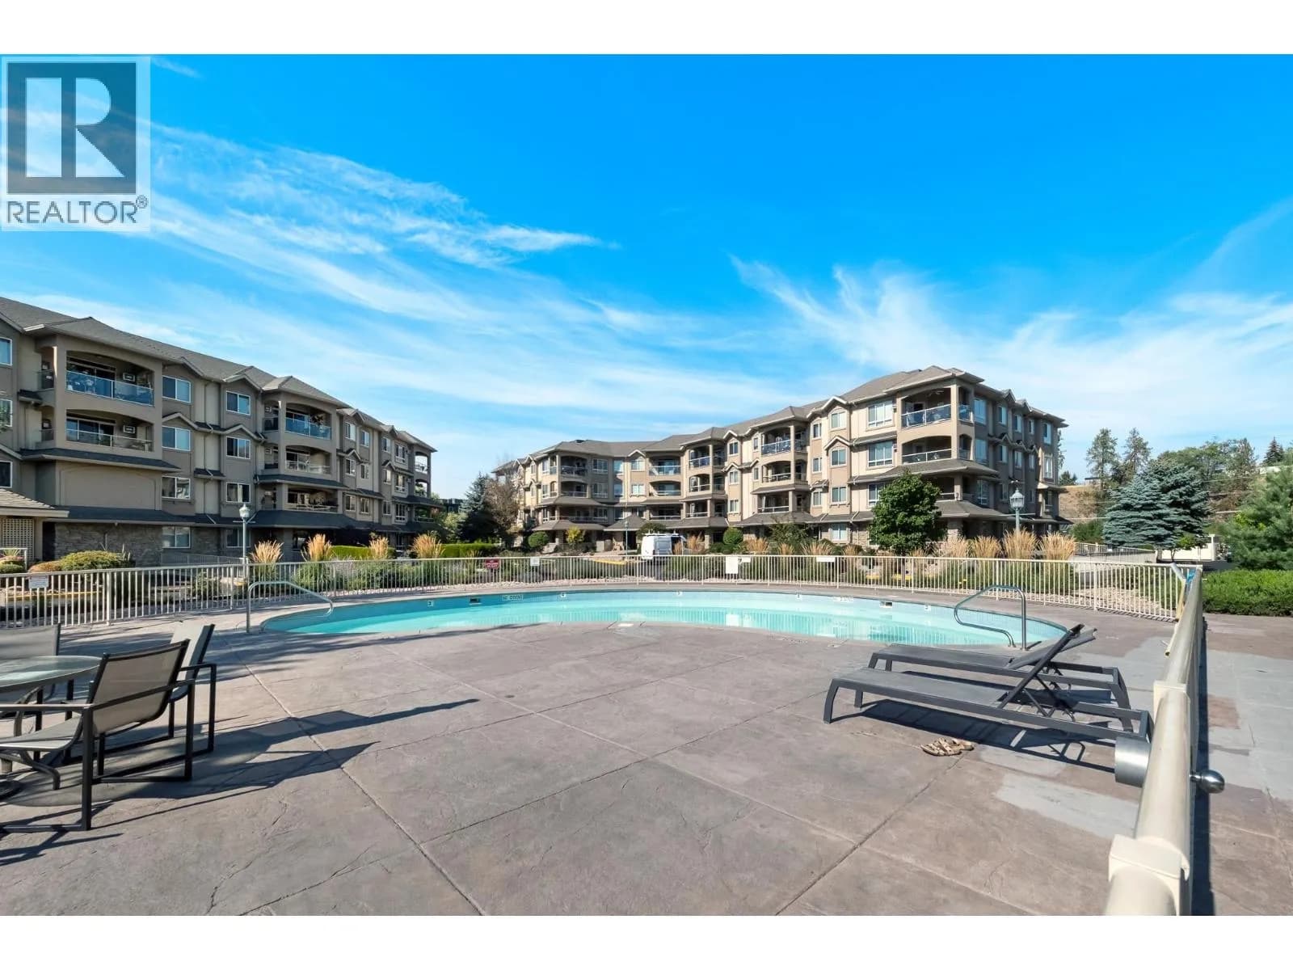
A great opportunity to secure a fully renovated unit in this well managed and amenity rich enclave of Meadowbrook Estates! This one bedroom and a den unit is nearly 1,000 sf and ideally located overlooking the mill creek greenway and offers great privacy and view. Step inside, you will be welcomed by a tastefully renovated Kitchen with quartz countertop, soft hinged cabinets, brand new appliances, and waterproof laminate flooring throughout. This Southeast facing unit is flooded with natural light and offers view of rush green trees and the Okanagan sky. Step outside the sliding door, you will find a private sanctuary that is perfect for relaxing and soaking up the Okanagan sun and cool breeze in the summer evenings. The spacious master bedroom with a king-sized bed still has room for your idea. Walk through the closet, you will find a fully renovated ensuite with a tub. The office/den is specious enough to function as a second bedroom with a powder room across the hallway. The laundry room is spacious with a side-by-side laundry and room for additional storage. The large 6ft x 4ft storage room should impress you and is conveniently located on the second floor. You will admire the signature clubhouse and the amazing outdoor swimming pool. Be sure to check out the exercise room, craft room, and guest suites. Discover and become a part of amazing Meadowbrook Estates! This place will impress you and will make you feel special with no comprise necessary. There is a long list of recent renovations which is a huge bonus. This one is a must see. (id:63159)
Details
- MLS® number
- 10400083
- Property type
- Single Family
- Bedrooms
- 1
- Bathrooms
- 2.5
- Interior size
- 987 sqft
- Year built
- 2002
- Building storeys
- 1
- Strata fee
- $411 / month
- Fee per sq ft
- $0.42 / sqft
- Property tax
- $2,203
- Ownership
- Condo/Strata
- Parking
- 1
- Parking details
- Parkade, Additional Parking
- Heating
- Baseboard heaters, Electric
- Cooling
- Window air conditioner, Wall unit
- Flooring
- Carpeted, Linoleum
- Appliances
- Washer, Refrigerator, Range - Electric, Dishwasher, Dryer, Microwave
- Fireplace
- Insert
- Exterior
- Stone, Stucco
- Building features
- Storage - Locker, Clubhouse, Cable TV
- Community features
- Adult Oriented, Seniors Oriented, Rentals Allowed
- Security
- Sprinkler System-Fire, Smoke Detector Only
- Pool
- Inground pool, Outdoor pool
- Neighbourhood
- Glenmore
- Postal code
- V1Y9S5
Rooms
| 4pc Ensuite bath | Main level | 4'11'' x 8'11'' |
| Primary Bedroom | Main level | 14'7'' x 13'11'' |
| Laundry room | Main level | 8'0'' x 4'10'' |
| 2pc Bathroom | Main level | 6'2'' x 5'11'' |
| Den | Main level | 10'8'' x 8'10'' |
| Dining room | Main level | 8'7'' x 12'4'' |
| Living room | Main level | 16'4'' x 14'7'' |
| Kitchen | Main level | 9'3'' x 9'5'' |
| Foyer | Main level | 4'11'' x 4'7'' |
Nearby
Schools
- Glenmore ElementaryElementary · Public School1.5 km
- Bankhead ElementaryElementary · Public School1.7 km
- A S Matheson ElementaryElementary · Public School2.1 km
- Springvalley Middle SchoolElementary · Public School2.4 km
- Springvalley ElementaryElementary · Public School2.4 km
- Kelowna Christian SchoolElementary-Secondary · Independent School2.4 km
- St Joseph Elementary SchoolElementary · Independent School2.5 km
- Central SecondarySenior Secondary · Public School2.6 km
- Central School ProgramsElementary-Secondary · Public School2.6 km
- Immaculata Regional High SchoolSecondary · Independent School2.8 km
Nearby places
Restaurants (5+)
- IHOP281 m
- Vietnam Village299 m
- Pizza Hut332 m
- Asian Pear Buffet375 m
- Pearsons Deli500 m
Cafes (5+)
- Starbucks197 m
- Tim Hortons329 m
- Frequency Cafe415 m
- Formosa Tea Cafe426 m
- 350 Bakehouse and Cafe604 m
Grocery (1)
- Save-On-Foods600 m
Parks (2)
- Parkinson Recreation Park509 m
- Barlee Park570 m
Shopping (3)
- Dollar Store180 m
- ReStore670 m
- Orchard Plaza Mall689 m
Pharmacies (1)
- London Drugs191 m
Banks & ATMs (5+)
- TD182 m
- Interior Savings521 m
- Prospera Credit Union659 m
- RBC686 m
- CIBC711 m
Healthcare (1)
- Foundry Kelowna551 m
Nearby places data: © OpenStreetMap contributors. Within about an 800 m walk.
Who lives in Kelowna
Statistics Canada 2021 Census figures for the whole city, not this building or street.
- Population
- 144,576
- Change since 2016
- +13.5%
- People per km²
- 682
- Homes
- 67,115
- Median household income
- $82,000
- Median after-tax income
- $73,500
Immigration
15.3% of residents were born outside Canada (21,635 people).
Most common countries of birth, as a share of all residents
- United Kingdom2.1% · 3,055
- India1.6% · 2,335
- Philippines1.1% · 1,620
- Germany1.1% · 1,540
- United States of America1.0% · 1,375
- China0.7% · 960
- Poland0.4% · 585
- South Africa, Republic of0.4% · 525
Languages spoken
Mother tongue, as a share of all residents
- English82.6% · 117,795
- Punjabi (Panjabi)2.1% · 3,065
- German1.9% · 2,655
- French1.5% · 2,100
- Spanish0.9% · 1,245
- Tagalog (Pilipino, Filipino)0.9% · 1,225
- Mandarin0.7% · 1,065
- Russian0.5% · 650
- Italian0.4% · 610
- Korean0.4% · 590
English and French
Knowledge of official languages
- English only91.7%
- English and French7.5%
- French only0.0%
- Neither English nor French0.8%

Royal LePage Kelowna
MLS® number: 10400083
This representation is based in whole or in part on data generated by the Chilliwack & District Real Estate Board, Fraser Valley Real Estate Board or Greater Vancouver REALTORS® which assume no responsibility for its accuracy.
Copyright © 2026 Chilliwack & District Real Estate Board, Fraser Valley Real Estate Board and/or Greater Vancouver REALTORS®. All rights reserved.
More in this building
Condos for sale nearby


Similar condos in Kelowna

Before you make an offer
Curious what your condo at 1960 Enterprise Way is worth?
Tell Karan a little about your condo and he will prepare a personal evaluation for you, with no obligation. It is written by a person who looks at your floor plan, your building and the current market. There is no automated estimate.
Get my personal condo evaluation →