
 +25 more photos
$545,000
#305 1960 Enterprise Way, Kelowna, BC
2 bed · 2 bath · 1,016 sqft
MLS® number: 10399314
Key details
- Property type
- Single Family
- Beds · baths
- 2 · 2
- Size
- 1,016 sq ft
- Price per sq ft
- $536
- Strata fee
- $448/mo
- Parking
- 1
- Pets
- With restrictions
- Year built
- 2003
About this condo
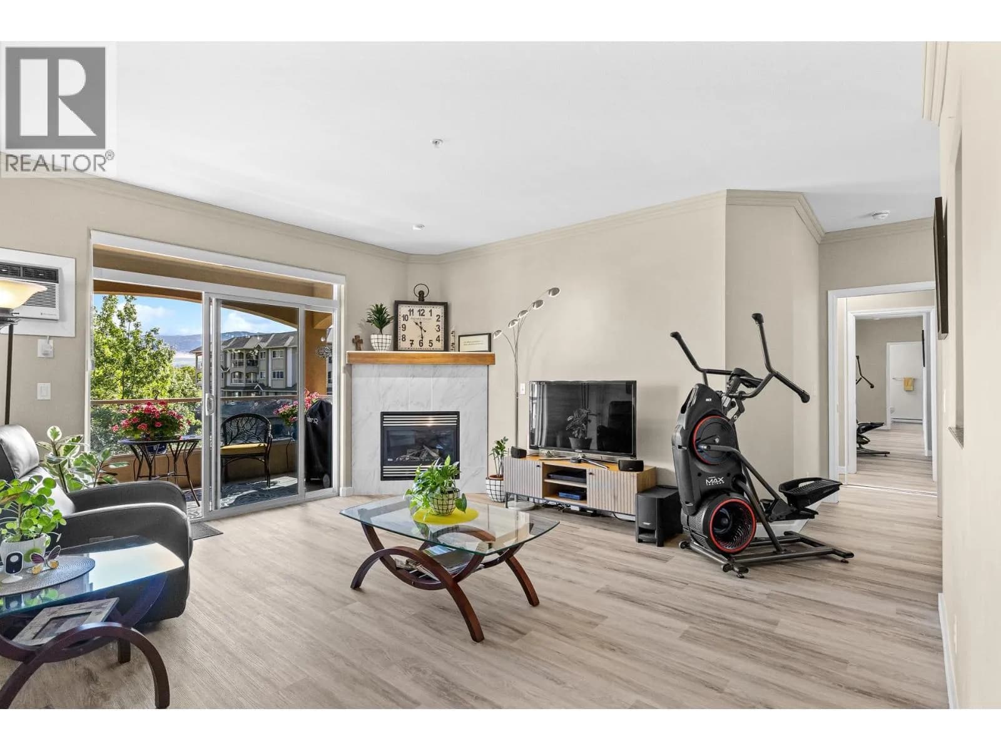
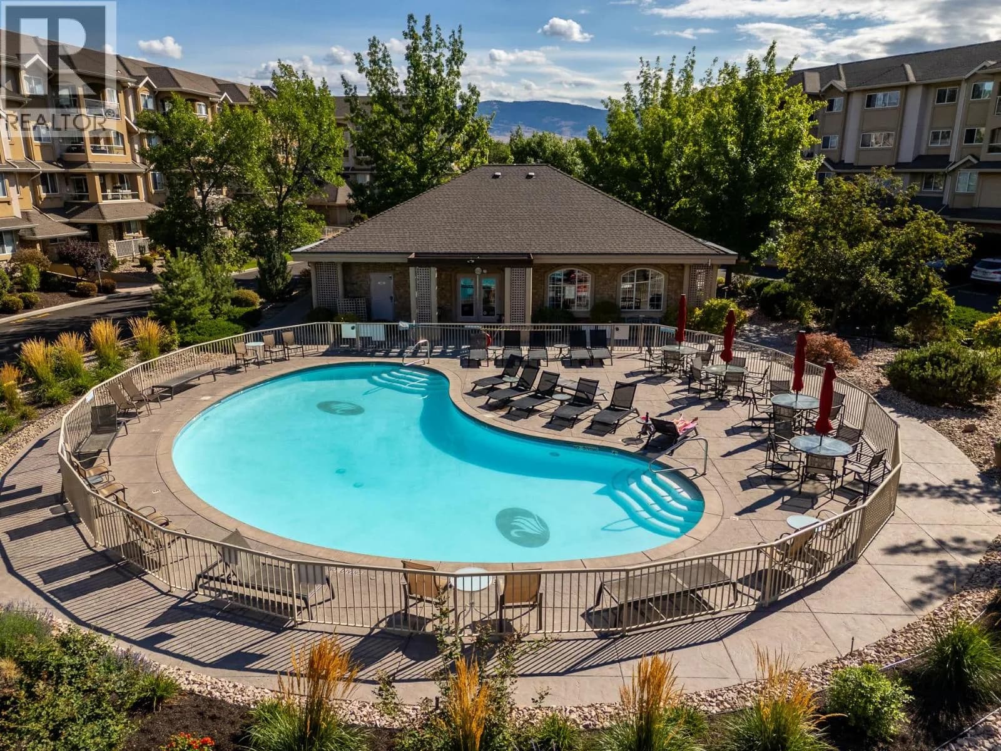
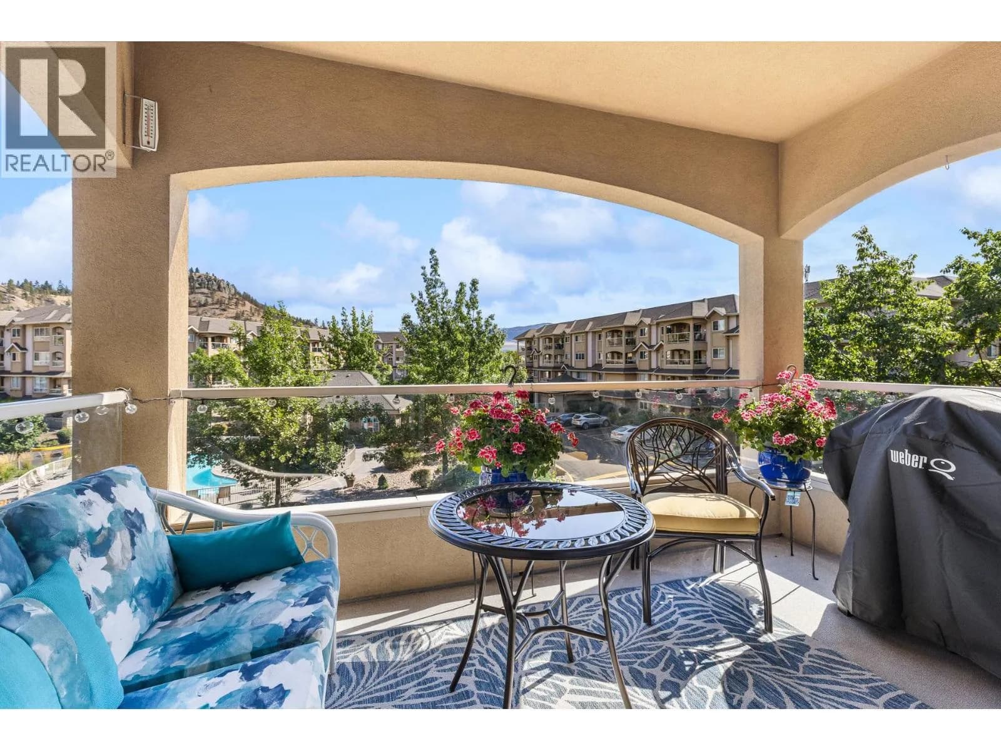
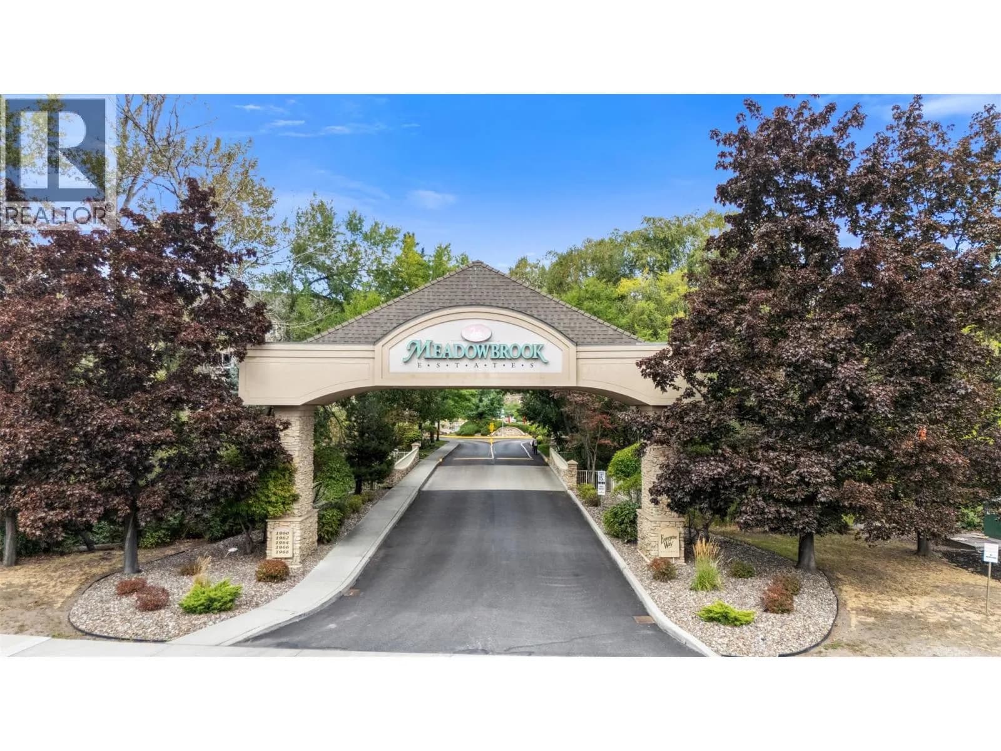
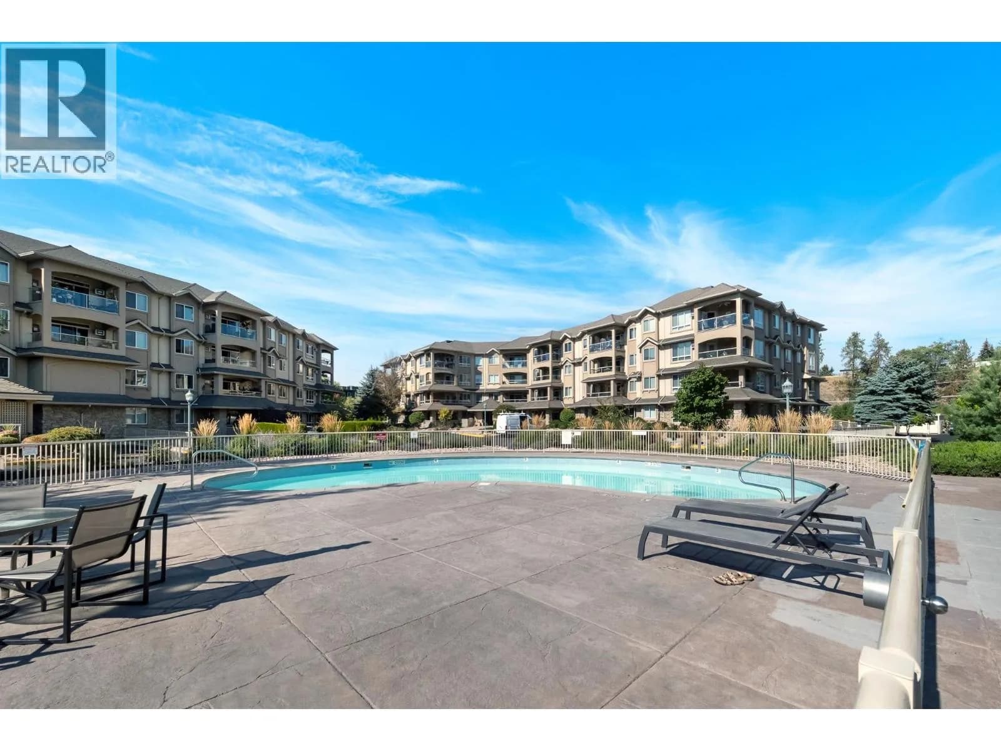
Beautifully updated and move-in ready in desirable Meadowbrook! This bright and spacious 2-bedroom, 2-bathroom split-plan condo has been refreshed throughout with new flooring, a new kitchen, updated bathrooms, fresh paint and all-new appliances. Filled with natural light, the living area features a cozy gas fireplace and opens to a large covered deck with one of the most sought-after outlooks in the complex—mountain views to the east overlooking the pool and clubhouse. Generous bedrooms, excellent separation and plenty of storage make the layout both comfortable and functional. Meadowbrook is a beautifully maintained community offering an outdoor pool, large clubhouse, craft/hobby rooms and guest suites for visiting family and friends. Located at the base of Dilworth Mountain with easy access to shopping, schools, the Okanagan Rail Trail and downtown Kelowna. Bike to the beach, restaurants, breweries and the vibrant Clement Avenue corridor. Renovated, centrally located and ready to enjoy—quick possession possible! Measurements from iGUIDE and overall square footage is from the strata plan. Buyer to verify if important. (id:63159)
Details
- MLS® number
- 10399314
- Property type
- Single Family
- Bedrooms
- 2
- Bathrooms
- 2
- Interior size
- 1,016 sqft
- Year built
- 2003
- Building storeys
- 1
- Strata fee
- $448 / month
- Fee per sq ft
- $0.44 / sqft
- Fee includes
- Property Management, Waste Removal, Ground Maintenance, Heat, Water, Insurance, Other, See Remarks, Sewer
- Property tax
- $2,246
- Ownership
- Condo/Strata
- Parking
- 1
- Parking details
- Underground
- Heating
- Baseboard heaters, Electric
- Cooling
- Wall unit
- Flooring
- Tile, Vinyl
- Appliances
- Washer, Refrigerator, Range - Electric, Dishwasher, Dryer
- Fireplace
- Gas, Unknown
- Building features
- Party Room, Clubhouse, Security/Concierge
- Community features
- Adult Oriented, Pet Restrictions, Pets Allowed With Restrictions, Rentals Allowed
- Security
- Security, Sprinkler System-Fire, Controlled entry
- Pool
- Pool, Inground pool, Outdoor pool
- View
- Mountain view, View (panoramic)
- Neighbourhood
- Dilworth Mountain
- Postal code
- V1Y9S5
Rooms
| Laundry room | Main level | 7'11'' x 6'11'' |
| Full bathroom | Main level | 6'9'' x 7'10'' |
| Bedroom | Main level | 10'1'' x 13'5'' |
| Living room | Main level | 14'6'' x 15'8'' |
| Kitchen | Main level | 7'10'' x 10'5'' |
| Dining room | Main level | 7'10'' x 13'5'' |
| 4pc Ensuite bath | Main level | 4'11'' x 10'1'' |
| Primary Bedroom | Main level | 11'1'' x 18'6'' |
Nearby
Schools
- Glenmore ElementaryElementary · Public School1.5 km
- Bankhead ElementaryElementary · Public School1.7 km
- A S Matheson ElementaryElementary · Public School2.1 km
- Springvalley Middle SchoolElementary · Public School2.3 km
- Springvalley ElementaryElementary · Public School2.4 km
- Kelowna Christian SchoolElementary-Secondary · Independent School2.4 km
- St Joseph Elementary SchoolElementary · Independent School2.5 km
- Central SecondarySenior Secondary · Public School2.6 km
- Central School ProgramsElementary-Secondary · Public School2.6 km
- Immaculata Regional High SchoolSecondary · Independent School2.8 km
Nearby places
Restaurants (5+)
- IHOP292 m
- Vietnam Village295 m
- Pizza Hut316 m
- Asian Pear Buffet353 m
- Pearsons Deli476 m
Cafes (5+)
- Starbucks180 m
- Tim Hortons332 m
- Frequency Cafe395 m
- Formosa Tea Cafe403 m
- 350 Bakehouse and Cafe609 m
Grocery (1)
- Save-On-Foods580 m
Parks (2)
- Parkinson Recreation Park533 m
- Barlee Park557 m
Shopping (3)
- Dollar Store166 m
- ReStore647 m
- Orchard Plaza Mall670 m
Pharmacies (1)
- London Drugs181 m
Banks & ATMs (5+)
- TD181 m
- Interior Savings499 m
- Prospera Credit Union636 m
- RBC663 m
- CIBC687 m
Healthcare (1)
- Foundry Kelowna565 m
Nearby places data: © OpenStreetMap contributors. Within about an 800 m walk.
Who lives in Kelowna
Statistics Canada 2021 Census figures for the whole city, not this building or street.
- Population
- 144,576
- Change since 2016
- +13.5%
- People per km²
- 682
- Homes
- 67,115
- Median household income
- $82,000
- Median after-tax income
- $73,500
Immigration
15.3% of residents were born outside Canada (21,635 people).
Most common countries of birth, as a share of all residents
- United Kingdom2.1% · 3,055
- India1.6% · 2,335
- Philippines1.1% · 1,620
- Germany1.1% · 1,540
- United States of America1.0% · 1,375
- China0.7% · 960
- Poland0.4% · 585
- South Africa, Republic of0.4% · 525
Languages spoken
Mother tongue, as a share of all residents
- English82.6% · 117,795
- Punjabi (Panjabi)2.1% · 3,065
- German1.9% · 2,655
- French1.5% · 2,100
- Spanish0.9% · 1,245
- Tagalog (Pilipino, Filipino)0.9% · 1,225
- Mandarin0.7% · 1,065
- Russian0.5% · 650
- Italian0.4% · 610
- Korean0.4% · 590
English and French
Knowledge of official languages
- English only91.7%
- English and French7.5%
- French only0.0%
- Neither English nor French0.8%

Engel & Volkers Okanagan
MLS® number: 10399314
This representation is based in whole or in part on data generated by the Chilliwack & District Real Estate Board, Fraser Valley Real Estate Board or Greater Vancouver REALTORS® which assume no responsibility for its accuracy.
Copyright © 2026 Chilliwack & District Real Estate Board, Fraser Valley Real Estate Board and/or Greater Vancouver REALTORS®. All rights reserved.
More in this building

Condos for sale nearby



Similar condos in Kelowna

Before you make an offer
Curious what your condo at 1960 Enterprise Way is worth?
Tell Karan a little about your condo and he will prepare a personal evaluation for you, with no obligation. It is written by a person who looks at your floor plan, your building and the current market. There is no automated estimate.
Get my personal condo evaluation →