


 +70 more photos
$599,000
#1407 2040 Springfield Road, Kelowna, BC
2 bed · 2 bath · 1,048 sqft
MLS® number: 10394854
Key details
- Property type
- Single Family
- Beds · baths
- 2 · 2
- Size
- 1,048 sq ft
- Price per sq ft
- $572
- Strata fee
- $544/mo
- Parking
- 2
- Pets
- With restrictions
- Year built
- 2009
About this condo
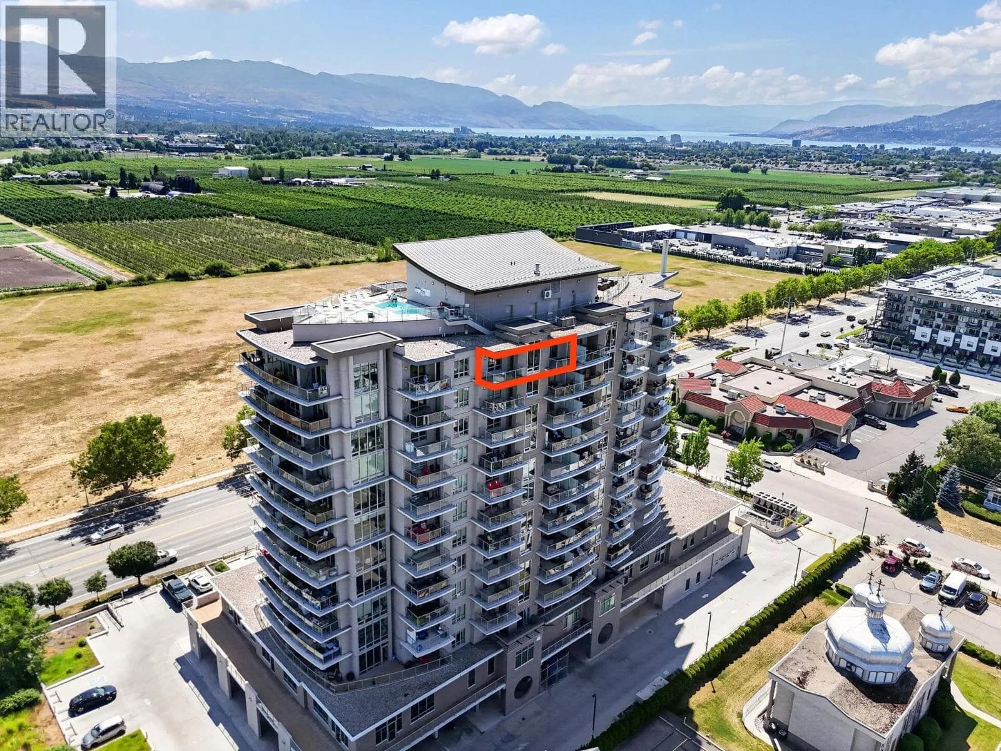
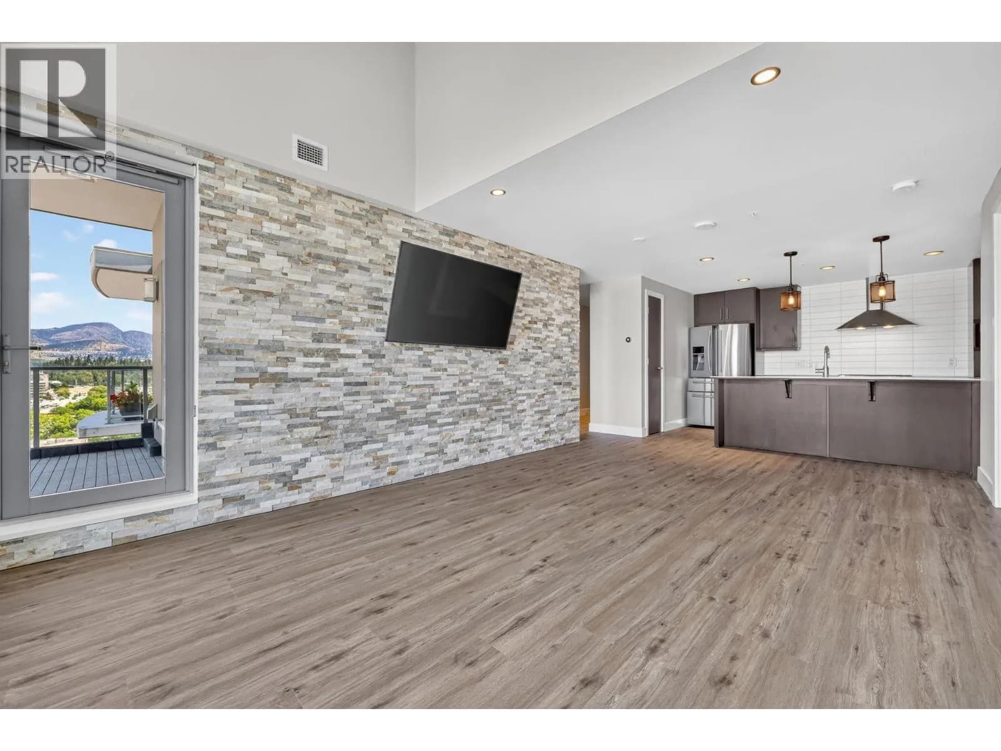
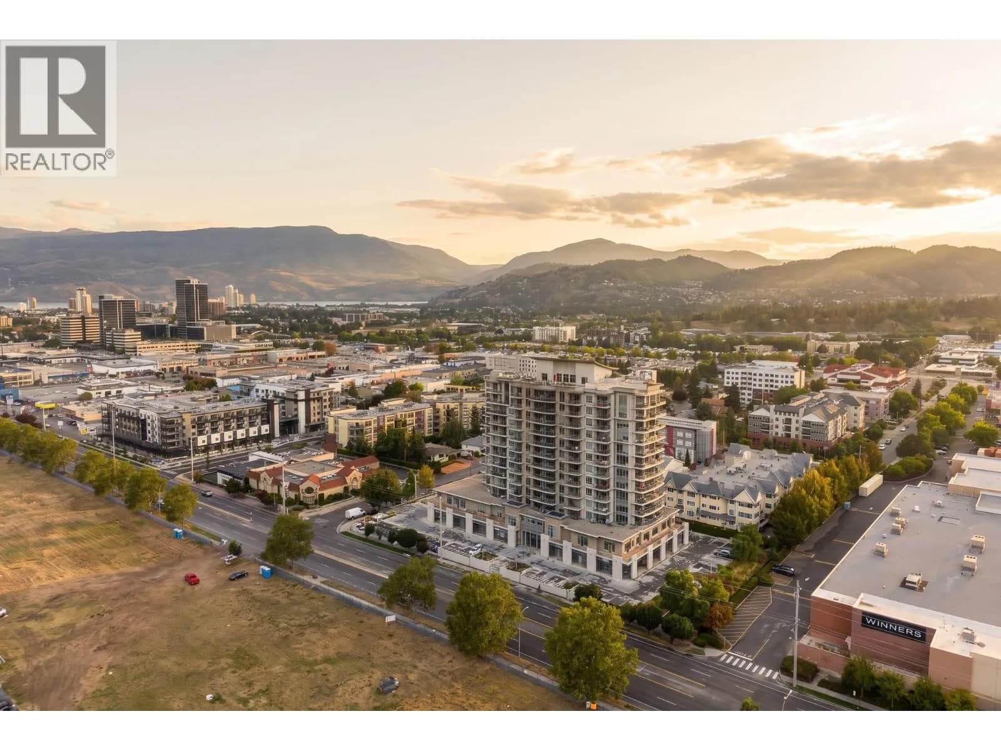
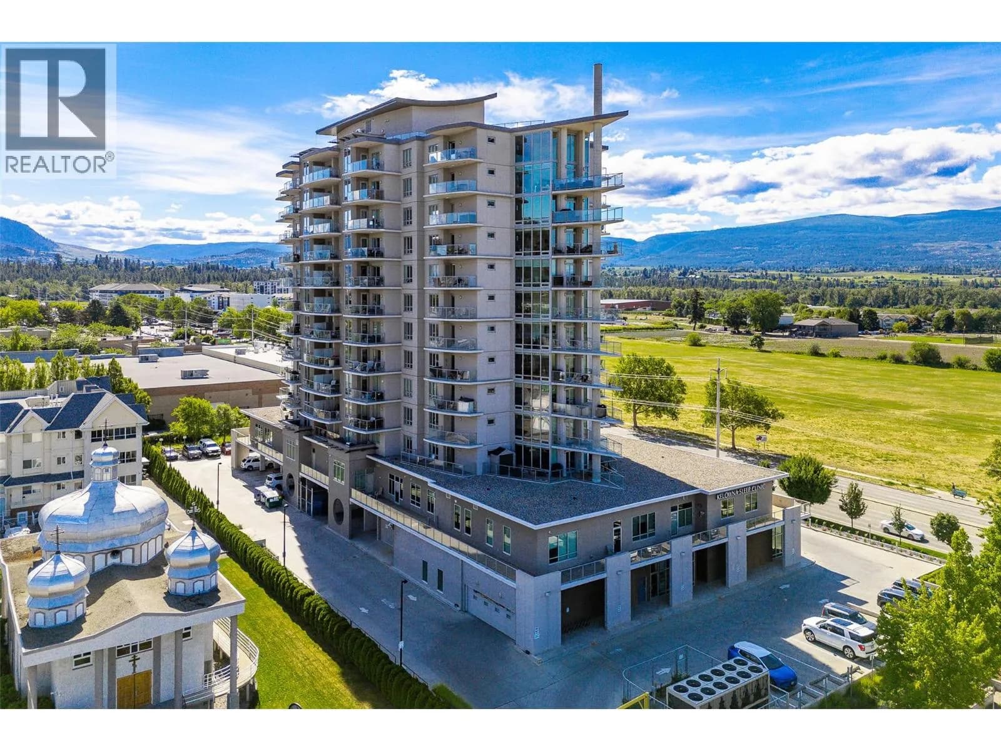
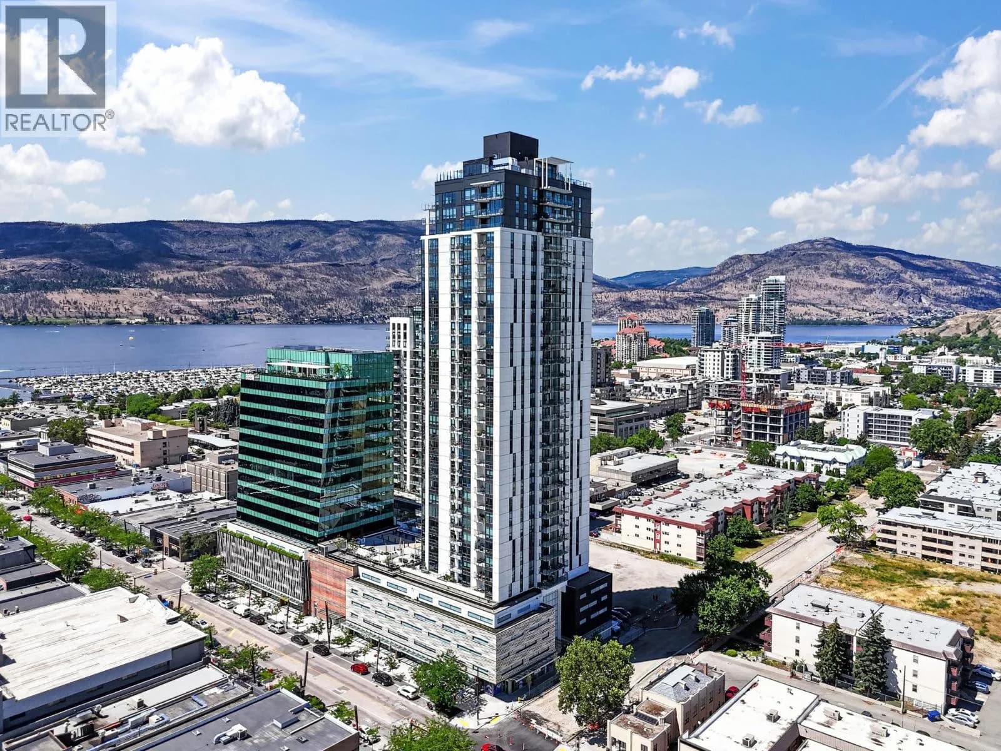
Welcome to your top-floor retreat in the heart of Kelowna! This beautifully updated 2-bedroom, 2-bathroom home offers the perfect blend of comfort, style, and convenience, with breathtaking panoramic views stretching from Dilworth Mountain to downtown Kelowna and beyond! Step inside and be impressed by the bright, open-concept layout featuring soaring vaulted ceilings, brand-new vinyl plank flooring throughout, and fresh modern paint that creates a move-in-ready space you'll love coming home to. Expansive windows flood the home with natural light, while two private decks provide the perfect setting to enjoy your morning coffee, entertain guests, or unwind as you take in the spectacular city and mountain views. The thoughtfully designed floor plan offers two spacious bedrooms, including a generous primary suite with its own ensuite bathroom, making it ideal for professionals, downsizers, or those seeking a lock-and-leave Okanagan lifestyle. Rarely offered, this home also includes two secure underground parking stalls—a valuable feature in this highly sought after location. INvue residents enjoy exceptional resort-style amenities, including a rooftop pool, relaxing hot tub expansive BBQ terrace where you can soak up the Okanagan sunshine while enjoying incredible views. Perfectly situated just mere steps from shopping, restaurants, coffee shops, parks, public transit and a short drive to downtown Kelowna, you'll have everything you need right at your doorstep. (id:63159)
Details
- MLS® number
- 10394854
- Property type
- Single Family
- Bedrooms
- 2
- Bathrooms
- 2
- Interior size
- 1,048 sqft
- Year built
- 2009
- Building storeys
- 1
- Strata fee
- $544 / month
- Fee per sq ft
- $0.52 / sqft
- Fee includes
- Ground Maintenance, Insurance, Reserve Fund Contributions
- Property tax
- $2,644
- Ownership
- Freehold
- Parking
- 2
- Parking details
- Parkade
- Heating
- Forced air
- Cooling
- Central air conditioning
- Flooring
- Vinyl
- Community features
- Pets Allowed With Restrictions
- Pool
- Outdoor pool
- View
- City view, Mountain view
- Neighbourhood
- Springfield and Spall
- Postal code
- V1Y9N7
Rooms
| Primary Bedroom | Main level | 13'1'' x 11'7'' |
| Living room | Main level | 21'1'' x 12'1'' |
| Bedroom | Main level | 12'8'' x 11'0'' |
| Kitchen | Main level | 9'6'' x 13'3'' |
| Foyer | Main level | 12'5'' x 5'10'' |
| 4pc Bathroom | Main level | 8'10'' x 4'11'' |
| 4pc Ensuite bath | Main level | 12'2'' x 4'10'' |
Nearby
Schools
- Kelowna Christian SchoolElementary-Secondary · Independent School1.8 km
- A S Matheson ElementaryElementary · Public School2.2 km
- Springvalley ElementaryElementary · Public School2.2 km
- Springvalley Middle SchoolElementary · Public School2.2 km
- Immaculata Regional High SchoolSecondary · Independent School2.2 km
- Glenmore ElementaryElementary · Public School2.3 km
- Bankhead ElementaryElementary · Public School2.3 km
- Kelowna SecondarySecondary · Public School2.7 km
- St Joseph Elementary SchoolElementary · Independent School2.7 km
- Central SecondarySenior Secondary · Public School2.9 km
Nearby places
Restaurants (5+)
- Mon Thong179 m
- The Chopped Leaf221 m
- Red Robin308 m
- Pizza Hut450 m
- Bluetail Sushi481 m
Cafes (5+)
- Perc's Place259 m
- Frequency Cafe421 m
- Tim Hortons452 m
- Blenz Coffee547 m
- Formosa Tea Cafe557 m
Grocery (3)
- Save-On-Foods326 m
- Olivia's Oils & Vinegars547 m
- Springfield Bulk Foods561 m
Parks (1)
- Barlee Park210 m
Shopping (4)
- Orchard Plaza Mall210 m
- Hudson's Bay490 m
- Orchard Park Mall550 m
- Dollar Store599 m
Gyms (1)
- Planet Fitness650 m
Pharmacies (2)
- London Drugs590 m
- Shoppers Drug Mart653 m
Banks & ATMs (5+)
- Valley First385 m
- RBC418 m
- Interior Savings448 m
- CIBC526 m
- CIBC536 m
Nearby places data: © OpenStreetMap contributors. Within about an 800 m walk.
Who lives in Kelowna
Statistics Canada 2021 Census figures for the whole city, not this building or street.
- Population
- 144,576
- Change since 2016
- +13.5%
- People per km²
- 682
- Homes
- 67,115
- Median household income
- $82,000
- Median after-tax income
- $73,500
Immigration
15.3% of residents were born outside Canada (21,635 people).
Most common countries of birth, as a share of all residents
- United Kingdom2.1% · 3,055
- India1.6% · 2,335
- Philippines1.1% · 1,620
- Germany1.1% · 1,540
- United States of America1.0% · 1,375
- China0.7% · 960
- Poland0.4% · 585
- South Africa, Republic of0.4% · 525
Languages spoken
Mother tongue, as a share of all residents
- English82.6% · 117,795
- Punjabi (Panjabi)2.1% · 3,065
- German1.9% · 2,655
- French1.5% · 2,100
- Spanish0.9% · 1,245
- Tagalog (Pilipino, Filipino)0.9% · 1,225
- Mandarin0.7% · 1,065
- Russian0.5% · 650
- Italian0.4% · 610
- Korean0.4% · 590
English and French
Knowledge of official languages
- English only91.7%
- English and French7.5%
- French only0.0%
- Neither English nor French0.8%

Coldwell Banker Executives Realty
MLS® number: 10394854
This representation is based in whole or in part on data generated by the Chilliwack & District Real Estate Board, Fraser Valley Real Estate Board or Greater Vancouver REALTORS® which assume no responsibility for its accuracy.
Copyright © 2026 Chilliwack & District Real Estate Board, Fraser Valley Real Estate Board and/or Greater Vancouver REALTORS®. All rights reserved.
More in this building
Condos for sale nearby

Similar condos in Kelowna


Before you make an offer
Curious what your condo at 2040 Springfield Road is worth?
Tell Karan a little about your condo and he will prepare a personal evaluation for you, with no obligation. It is written by a person who looks at your floor plan, your building and the current market. There is no automated estimate.
Get my personal condo evaluation →