 +45 more photos
$540,000
#807 2040 Springfield Road, Kelowna, BC
2 bed · 2 bath · 1,049 sqft
MLS® number: 10391039
Key details
- Property type
- Single Family
- Beds · baths
- 2 · 2
- Size
- 1,049 sq ft
- Price per sq ft
- $515
- Strata fee
- $544/mo
- Parking
- 1
- Pets
- Allowed
- Year built
- 2009
About this condo
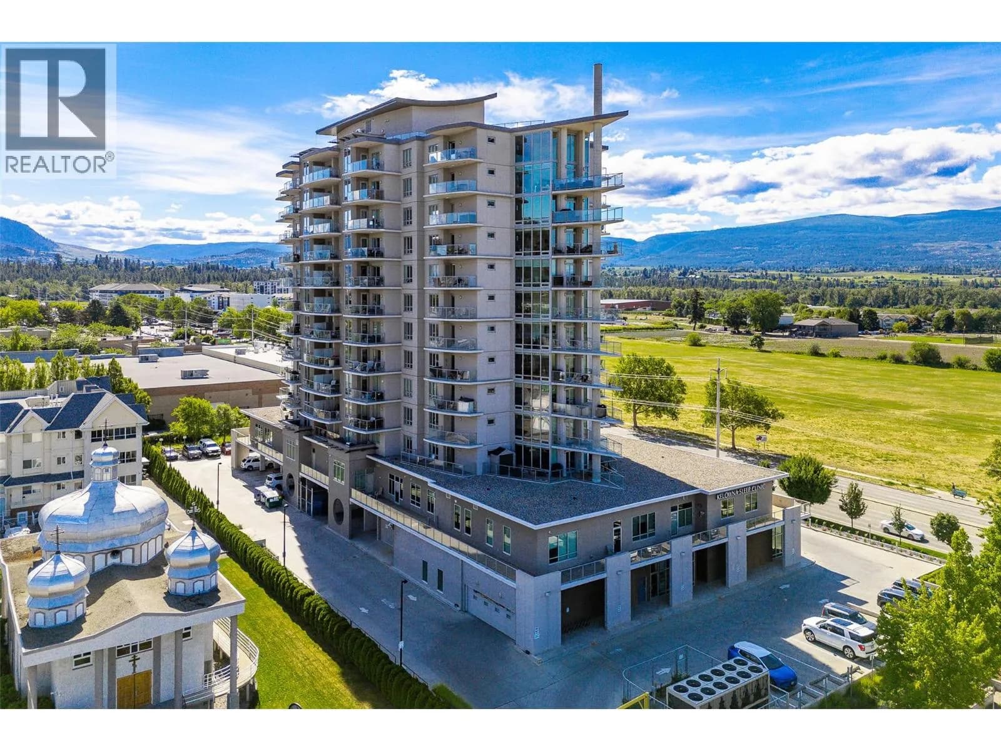
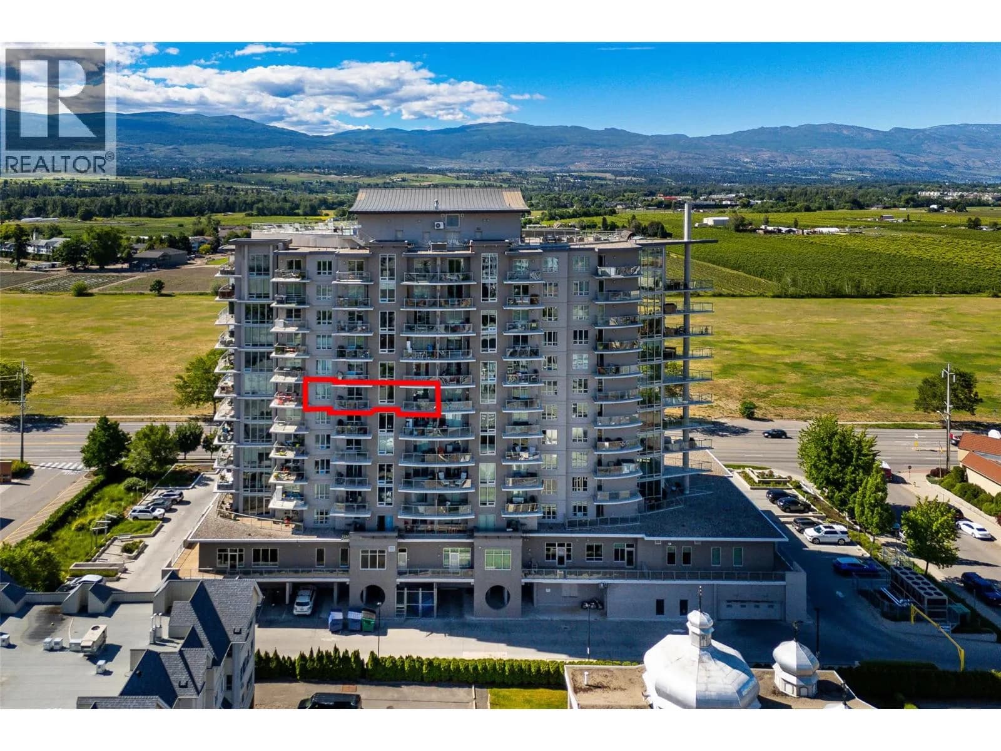
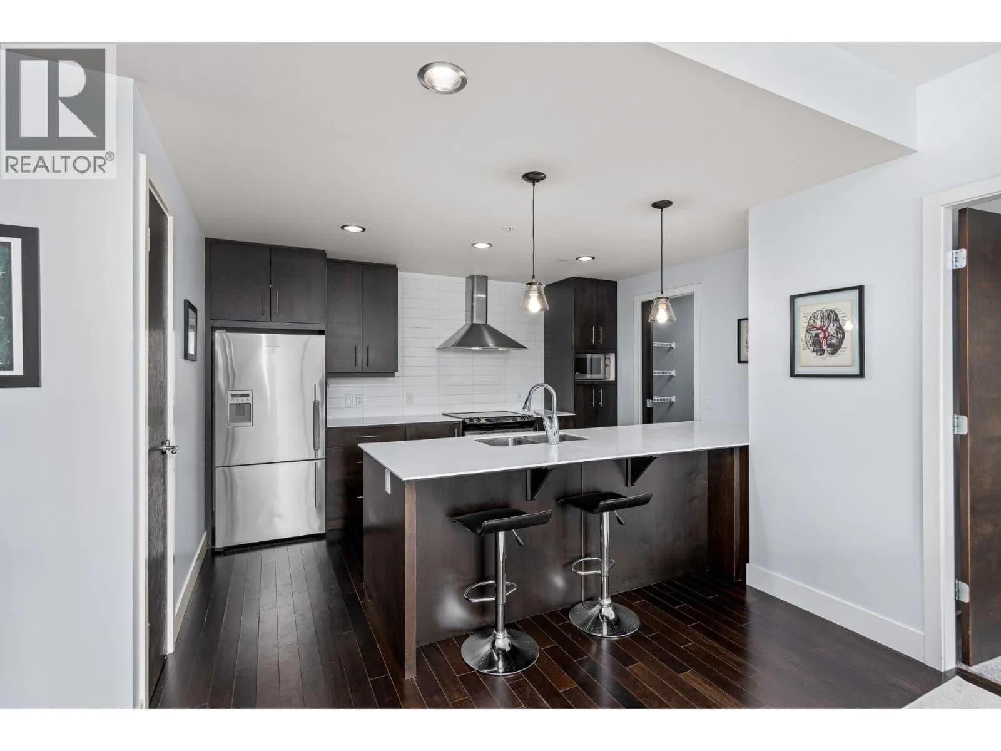
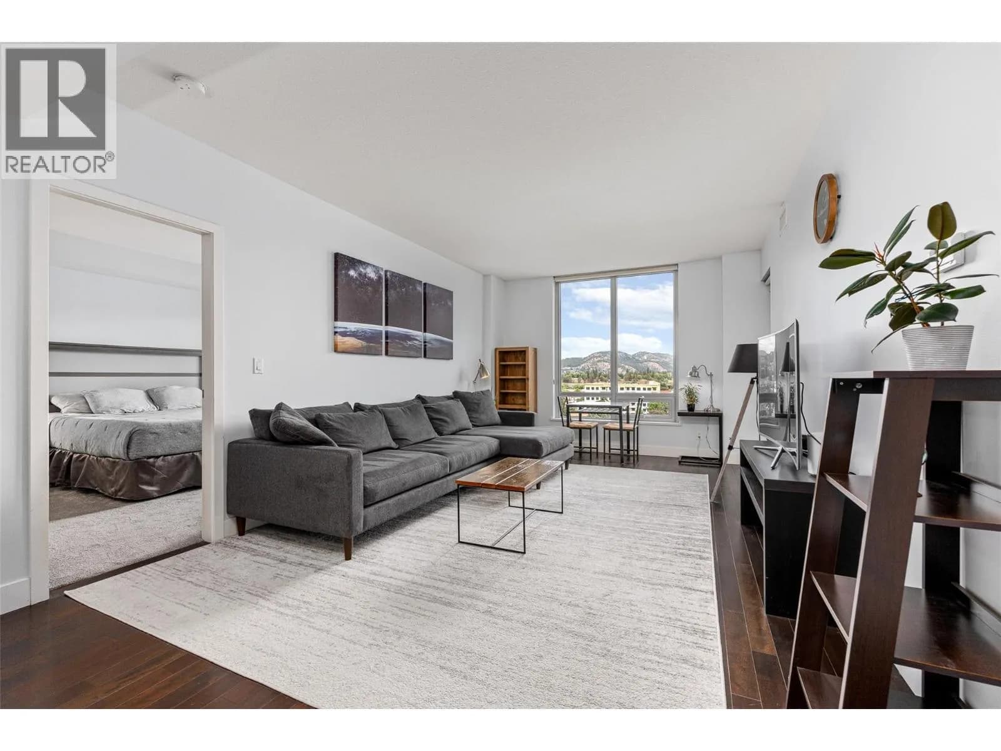
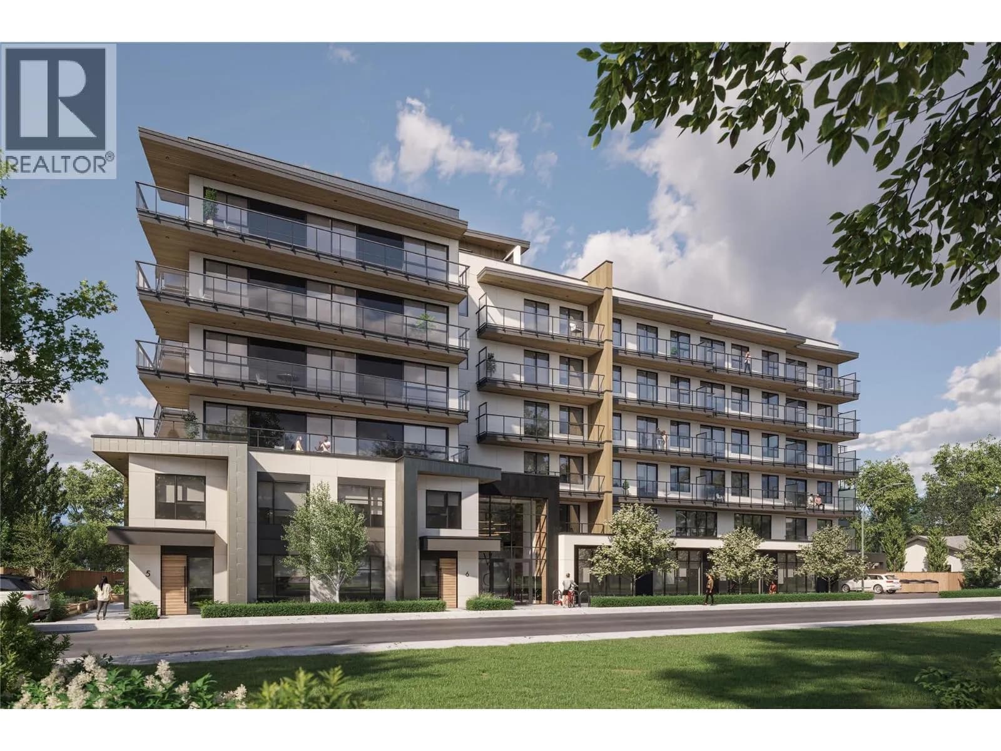
CONCRETE BUILDING, 2 SEPARATE PATIOS WITH VIEWS & SPLIT LAYOUT! Stunning city and mountain views are just the beginning of what makes this updated and spacious 2 bed/ 2 bath condo in the Invue building stand out. Designed with a desirable split-bedroom layout for added privacy, this updated home features fresh paint, newer carpets and lighting, abundant storage, a walk-in pantry, and two private patios tucked away on the quiet side of the building. Built with concrete construction, the building offers enhanced peace and quiet while delivering exceptional amenities including a rooftop pool and hot tub, BBQ area, full-sized gym, sauna, steam room, guest suites, secure parking, storage locker, and dog wash all within a pet-friendly community. Everyday convenience is at your doorstep with businesses located directly below the building, while groceries, restaurants, Orchard Park Mall, and Mission Creek Greenway are all just a short 5 minute walk away. Whether you're relaxing on the patio taking in the incredible views or enjoying the unmatched location and amenities, this move-in-ready condo offers a lifestyle that's hard to beat. Don't miss your opportunity to make it yours - contact us to book your private showing today! (id:63159)
Details
- MLS® number
- 10391039
- Property type
- Single Family
- Bedrooms
- 2
- Bathrooms
- 2
- Interior size
- 1,049 sqft
- Year built
- 2009
- Building storeys
- 1
- Strata fee
- $544 / month
- Fee per sq ft
- $0.52 / sqft
- Fee includes
- Property Management, Waste Removal, Ground Maintenance, Heat, Water, Recreation Facilities, Reserve Fund Contributions, Sewer
- Property tax
- $2,378
- Ownership
- Condo/Strata
- Parking
- 1
- Parking details
- Underground, Stall
- Heating
- Geothermal
- Cooling
- Geothermal
- Flooring
- Tile, Hardwood, Carpeted
- Appliances
- Washer, Refrigerator, Range - Electric, Dishwasher, Dryer, Microwave
- Exterior
- Concrete, Stucco
- Building features
- Sauna, Whirlpool
- Community features
- Pets Allowed, Rentals Allowed
- Security
- Sprinkler System-Fire, Smoke Detector Only
- Pool
- Outdoor pool
- Neighbourhood
- Springfield and Spall
- Postal code
- V1Y5V8
Rooms
| Storage | Main level | 9'6'' x 3'5'' |
| Primary Bedroom | Main level | 13'2'' x 11'8'' |
| Living room | Main level | 12'5'' x 12'2'' |
| Kitchen | Main level | 9'6'' x 13'4'' |
| Dining room | Main level | 8'7'' x 12'2'' |
| Bedroom | Main level | 12'9'' x 10'11'' |
| 4pc Ensuite bath | Main level | 12'1'' x 5'1'' |
| 4pc Bathroom | Main level | 9' x 5'1'' |
Nearby
Schools
- Kelowna Christian SchoolElementary-Secondary · Independent School1.8 km
- Springvalley ElementaryElementary · Public School2.2 km
- A S Matheson ElementaryElementary · Public School2.2 km
- Springvalley Middle SchoolElementary · Public School2.2 km
- Immaculata Regional High SchoolSecondary · Independent School2.3 km
- Glenmore ElementaryElementary · Public School2.3 km
- Bankhead ElementaryElementary · Public School2.3 km
- Kelowna SecondarySecondary · Public School2.7 km
- St Joseph Elementary SchoolElementary · Independent School2.7 km
- Central School ProgramsElementary-Secondary · Public School2.9 km
Nearby places
Restaurants (5+)
- Mon Thong175 m
- The Chopped Leaf214 m
- Red Robin303 m
- Pizza Hut443 m
- Bluetail Sushi478 m
Cafes (5+)
- Perc's Place253 m
- Frequency Cafe414 m
- Tim Hortons451 m
- Blenz Coffee544 m
- Formosa Tea Cafe550 m
Grocery (3)
- Save-On-Foods319 m
- Olivia's Oils & Vinegars545 m
- Springfield Bulk Foods564 m
Parks (1)
- Barlee Park204 m
Shopping (5+)
- Orchard Plaza Mall203 m
- Hudson's Bay485 m
- Orchard Park Mall547 m
- Dollar Store593 m
- ReStore794 m
Gyms (1)
- Planet Fitness648 m
Pharmacies (2)
- London Drugs584 m
- Shoppers Drug Mart649 m
Banks & ATMs (5+)
- Valley First380 m
- RBC412 m
- Interior Savings441 m
- CIBC521 m
- CIBC530 m
Nearby places data: © OpenStreetMap contributors. Within about an 800 m walk.
Who lives in Kelowna
Statistics Canada 2021 Census figures for the whole city, not this building or street.
- Population
- 144,576
- Change since 2016
- +13.5%
- People per km²
- 682
- Homes
- 67,115
- Median household income
- $82,000
- Median after-tax income
- $73,500
Immigration
15.3% of residents were born outside Canada (21,635 people).
Most common countries of birth, as a share of all residents
- United Kingdom2.1% · 3,055
- India1.6% · 2,335
- Philippines1.1% · 1,620
- Germany1.1% · 1,540
- United States of America1.0% · 1,375
- China0.7% · 960
- Poland0.4% · 585
- South Africa, Republic of0.4% · 525
Languages spoken
Mother tongue, as a share of all residents
- English82.6% · 117,795
- Punjabi (Panjabi)2.1% · 3,065
- German1.9% · 2,655
- French1.5% · 2,100
- Spanish0.9% · 1,245
- Tagalog (Pilipino, Filipino)0.9% · 1,225
- Mandarin0.7% · 1,065
- Russian0.5% · 650
- Italian0.4% · 610
- Korean0.4% · 590
English and French
Knowledge of official languages
- English only91.7%
- English and French7.5%
- French only0.0%
- Neither English nor French0.8%

Royal LePage Kelowna
MLS® number: 10391039
This representation is based in whole or in part on data generated by the Chilliwack & District Real Estate Board, Fraser Valley Real Estate Board or Greater Vancouver REALTORS® which assume no responsibility for its accuracy.
Copyright © 2026 Chilliwack & District Real Estate Board, Fraser Valley Real Estate Board and/or Greater Vancouver REALTORS®. All rights reserved.
Condos for sale nearby


Similar condos in Kelowna

Before you make an offer
Curious what your condo at 2040 Springfield Road is worth?
Tell Karan a little about your condo and he will prepare a personal evaluation for you, with no obligation. It is written by a person who looks at your floor plan, your building and the current market. There is no automated estimate.
Get my personal condo evaluation →