


 +46 more photos
$575,000
##409 2142 Vasile Road, Kelowna, BC
2 bed · 2 bath · 1,519 sqft
MLS® number: 10399726
Key details
- Property type
- Single Family
- Beds · baths
- 2 · 2
- Size
- 1,519 sq ft
- Price per sq ft
- $379
- Strata fee
- $518/mo
- Parking
- 2
- Pets
- Allowed
- Year built
- 2009
About this condo
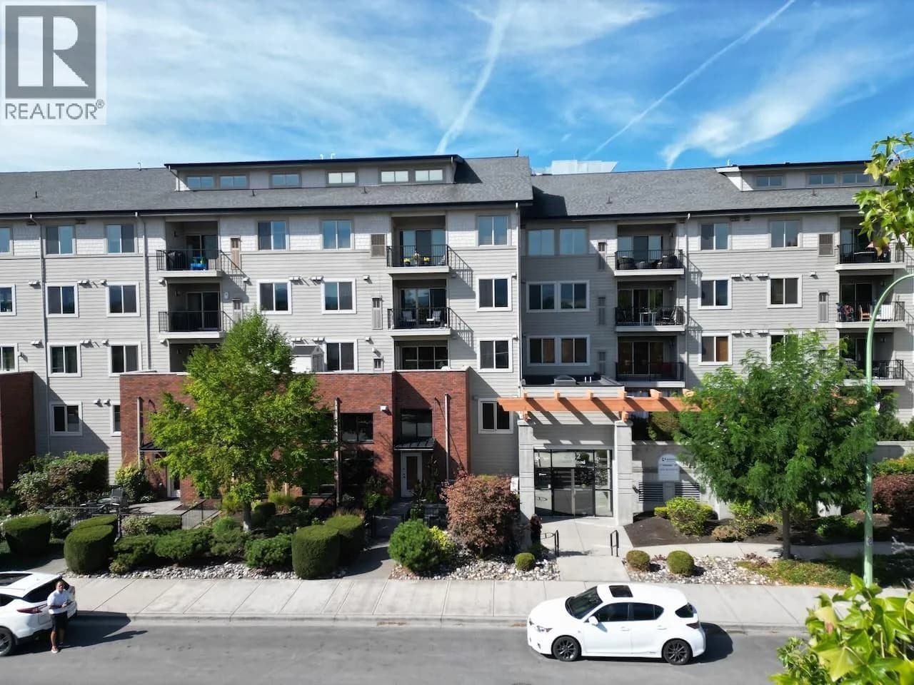
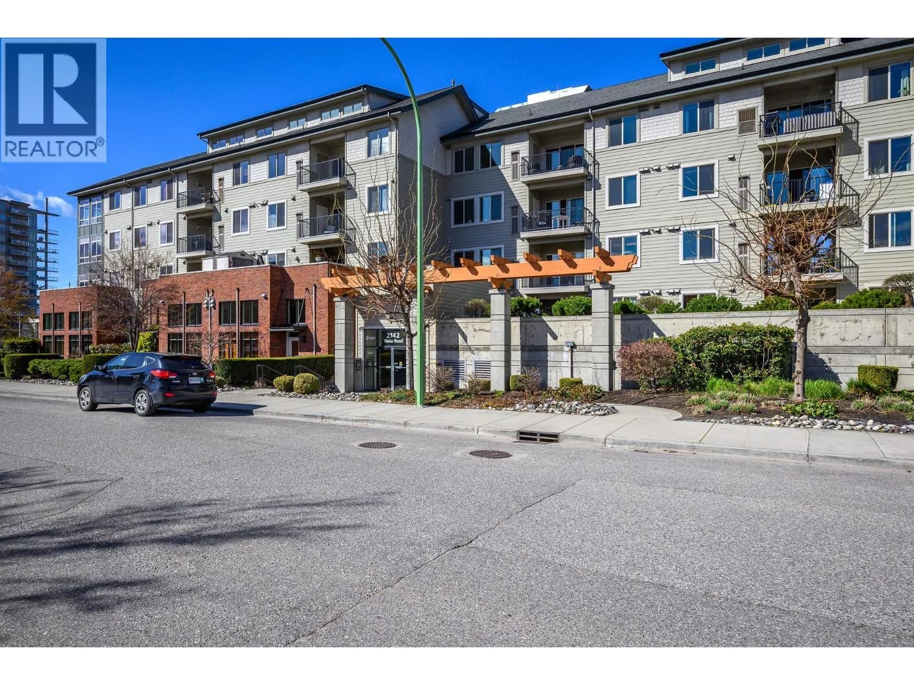
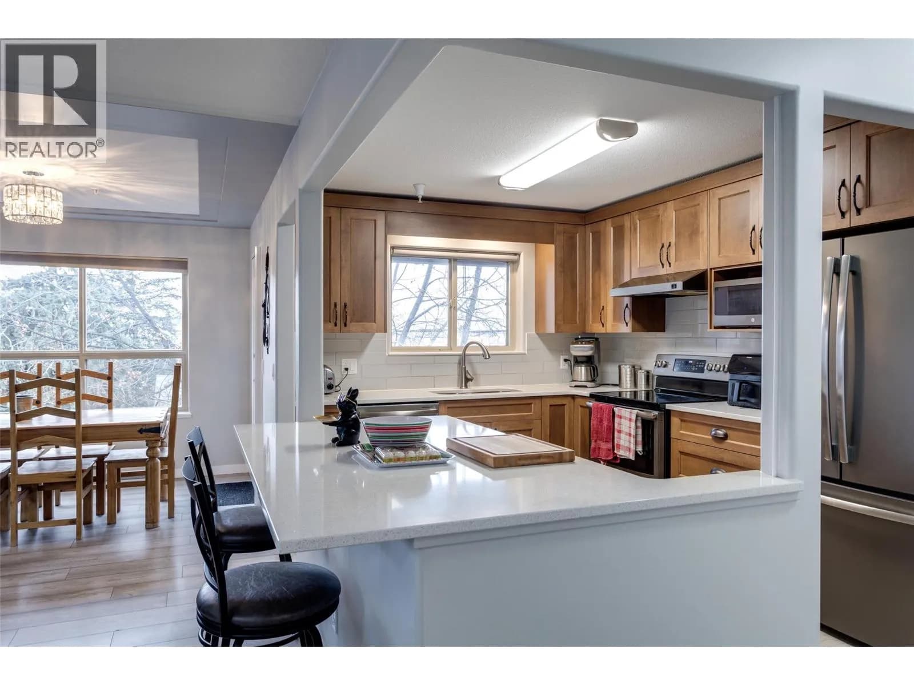
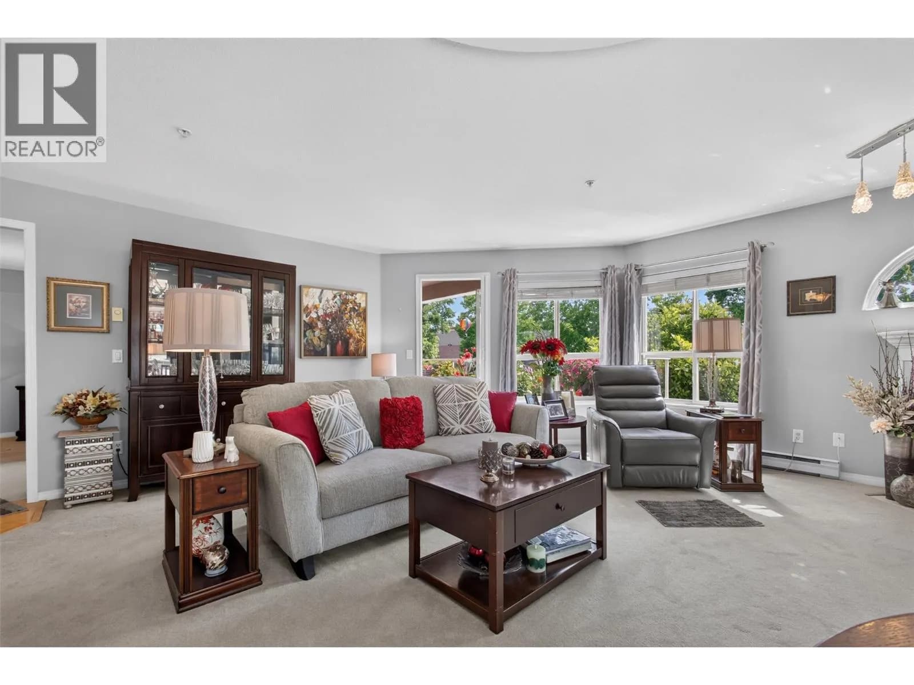
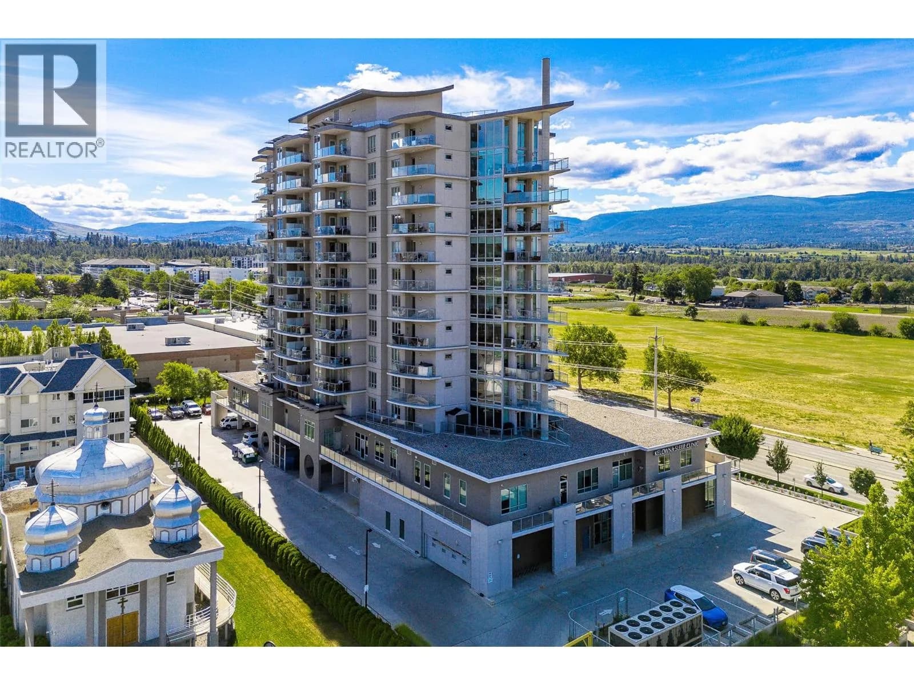
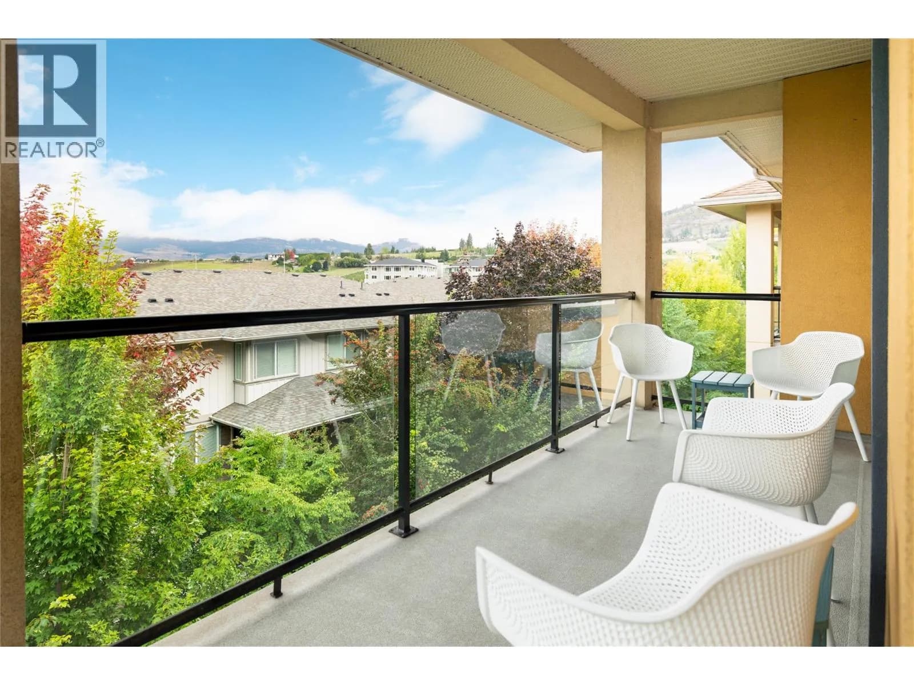
LUXURIOUS AND UPSCALE - TOP-FLOOR LOFTED 2 BED +DEN CONDO with Quiet Western VIEW over a coming new neighborhood Barlee PARK! One of the largest lofted homes in ""The Radius"", this exceptional residence feels more like a townhome than a condo. Soaring 18' ceilings, transom windows, open spindled staircase and west-facing windows create an incredible sense of urban elegance, spaciousness and natural light. Rich cherry-stained hardwood floors complement the refreshed white kitchen with granite counters, white brick accents, breakfast island, stainless appliances and striking white brick backsplash. Feature white brick wall in dining area & sep pantry. Kitchen flows seamlessly into great room, with tiled feature fireplace & sliding doors to the covered deck—perfect for enjoying morning coffee & gorgeous sunset views over the expansive parkland, mountains and city skyline. 2 primary bedrooms with Ensuites. Main floor primary bedroom with vaulted ceilings, walk-through closet and 3-piece main bath. Main den c/b easy 3rd bed with an armoire. Separate laundry and storage rm. Huge lofted mezzanine flexes as primary bedroom, or family room, with a large 5-piece ensuite featuring double soaker tub and separate glass shower with seat. New High-eff. furnace & A/C (2025), 2 secure underground parking stalls & 2 large private storage lockers. Pets 1 lap dog or 2 cats. Walk to shopping, parks, restaurants, Mission Creek, coffee and more. A rare combination of luxury, style and location! (id:63159)
Details
- MLS® number
- 10399726
- Property type
- Single Family
- Bedrooms
- 2
- Bathrooms
- 2
- Interior size
- 1,519 sqft
- Year built
- 2009
- Building storeys
- 1
- Strata fee
- $518 / month
- Fee per sq ft
- $0.34 / sqft
- Fee includes
- Property Management, Waste Removal, Ground Maintenance, Water, Insurance, Reserve Fund Contributions, Sewer
- Property tax
- $2,729
- Ownership
- Condo/Strata
- Parking
- 2
- Parking details
- Underground
- Heating
- Forced air, See remarks
- Cooling
- Central air conditioning
- Flooring
- Carpeted
- Appliances
- Refrigerator, Range - Electric, Dishwasher, Microwave, Washer/Dryer Stack-Up
- Community features
- Pets Allowed, Pet Restrictions, Pets Allowed With Restrictions, Rentals Allowed
- Neighbourhood
- Springfield and Spall
- Postal code
- V1Y6H5
Rooms
| Laundry room | Main level | 6'3'' x 5'11'' |
| 4pc Ensuite bath | Second level | 8' x 11'4'' |
| Primary Bedroom | Second level | 26'6'' x 11'6'' |
| Den | Main level | 10' x 9'9'' |
| 3pc Bathroom | Main level | 5'5'' x 12'11'' |
| Bedroom | Main level | 11'1'' x 14'9'' |
| Living room | Main level | 13'2'' x 12'3'' |
| Dining room | Main level | 6'11'' x 9'2'' |
| Kitchen | Main level | 8'11'' x 9'1'' |
Nearby
Schools
- Kelowna Christian SchoolElementary-Secondary · Independent School2.0 km
- Glenmore ElementaryElementary · Public School2.1 km
- Springvalley ElementaryElementary · Public School2.1 km
- Springvalley Middle SchoolElementary · Public School2.2 km
- Bankhead ElementaryElementary · Public School2.2 km
- A S Matheson ElementaryElementary · Public School2.2 km
- Immaculata Regional High SchoolSecondary · Independent School2.4 km
- St Joseph Elementary SchoolElementary · Independent School2.7 km
- Kelowna SecondarySecondary · Public School2.8 km
- Central School ProgramsElementary-Secondary · Public School2.8 km
Nearby places
Restaurants (5+)
- The Chopped Leaf126 m
- Mon Thong160 m
- Red Robin255 m
- Pizza Hut282 m
- Asian Pear Buffet336 m
Cafes (5+)
- Perc's Place134 m
- Frequency Cafe236 m
- Formosa Tea Cafe375 m
- Starbucks417 m
- Tim Hortons466 m
Grocery (3)
- Save-On-Foods172 m
- Olivia's Oils & Vinegars543 m
- Springfield Bulk Foods634 m
Parks (1)
- Barlee Park101 m
Shopping (5+)
- Orchard Plaza Mall119 m
- Hudson's Bay417 m
- Dollar Store434 m
- Orchard Park Mall518 m
- ReStore642 m
Gyms (1)
- Planet Fitness653 m
Pharmacies (2)
- London Drugs431 m
- Shoppers Drug Mart580 m
Banks & ATMs (5+)
- Interior Savings276 m
- Valley First279 m
- RBC296 m
- CIBC405 m
- CIBC410 m
Healthcare (1)
- Foundry Kelowna747 m
Nearby places data: © OpenStreetMap contributors. Within about an 800 m walk.
Who lives in Kelowna
Statistics Canada 2021 Census figures for the whole city, not this building or street.
- Population
- 144,576
- Change since 2016
- +13.5%
- People per km²
- 682
- Homes
- 67,115
- Median household income
- $82,000
- Median after-tax income
- $73,500
Immigration
15.3% of residents were born outside Canada (21,635 people).
Most common countries of birth, as a share of all residents
- United Kingdom2.1% · 3,055
- India1.6% · 2,335
- Philippines1.1% · 1,620
- Germany1.1% · 1,540
- United States of America1.0% · 1,375
- China0.7% · 960
- Poland0.4% · 585
- South Africa, Republic of0.4% · 525
Languages spoken
Mother tongue, as a share of all residents
- English82.6% · 117,795
- Punjabi (Panjabi)2.1% · 3,065
- German1.9% · 2,655
- French1.5% · 2,100
- Spanish0.9% · 1,245
- Tagalog (Pilipino, Filipino)0.9% · 1,225
- Mandarin0.7% · 1,065
- Russian0.5% · 650
- Italian0.4% · 610
- Korean0.4% · 590
English and French
Knowledge of official languages
- English only91.7%
- English and French7.5%
- French only0.0%
- Neither English nor French0.8%

Royal LePage Kelowna
MLS® number: 10399726
This representation is based in whole or in part on data generated by the Chilliwack & District Real Estate Board, Fraser Valley Real Estate Board or Greater Vancouver REALTORS® which assume no responsibility for its accuracy.
Copyright © 2026 Chilliwack & District Real Estate Board, Fraser Valley Real Estate Board and/or Greater Vancouver REALTORS®. All rights reserved.
More in this building
Condos for sale nearby

Similar condos in Kelowna


Before you make an offer
Curious what your condo at 2142 Vasile Road is worth?
Tell Karan a little about your condo and he will prepare a personal evaluation for you, with no obligation. It is written by a person who looks at your floor plan, your building and the current market. There is no automated estimate.
Get my personal condo evaluation →