
 +14 more photos
$415,000
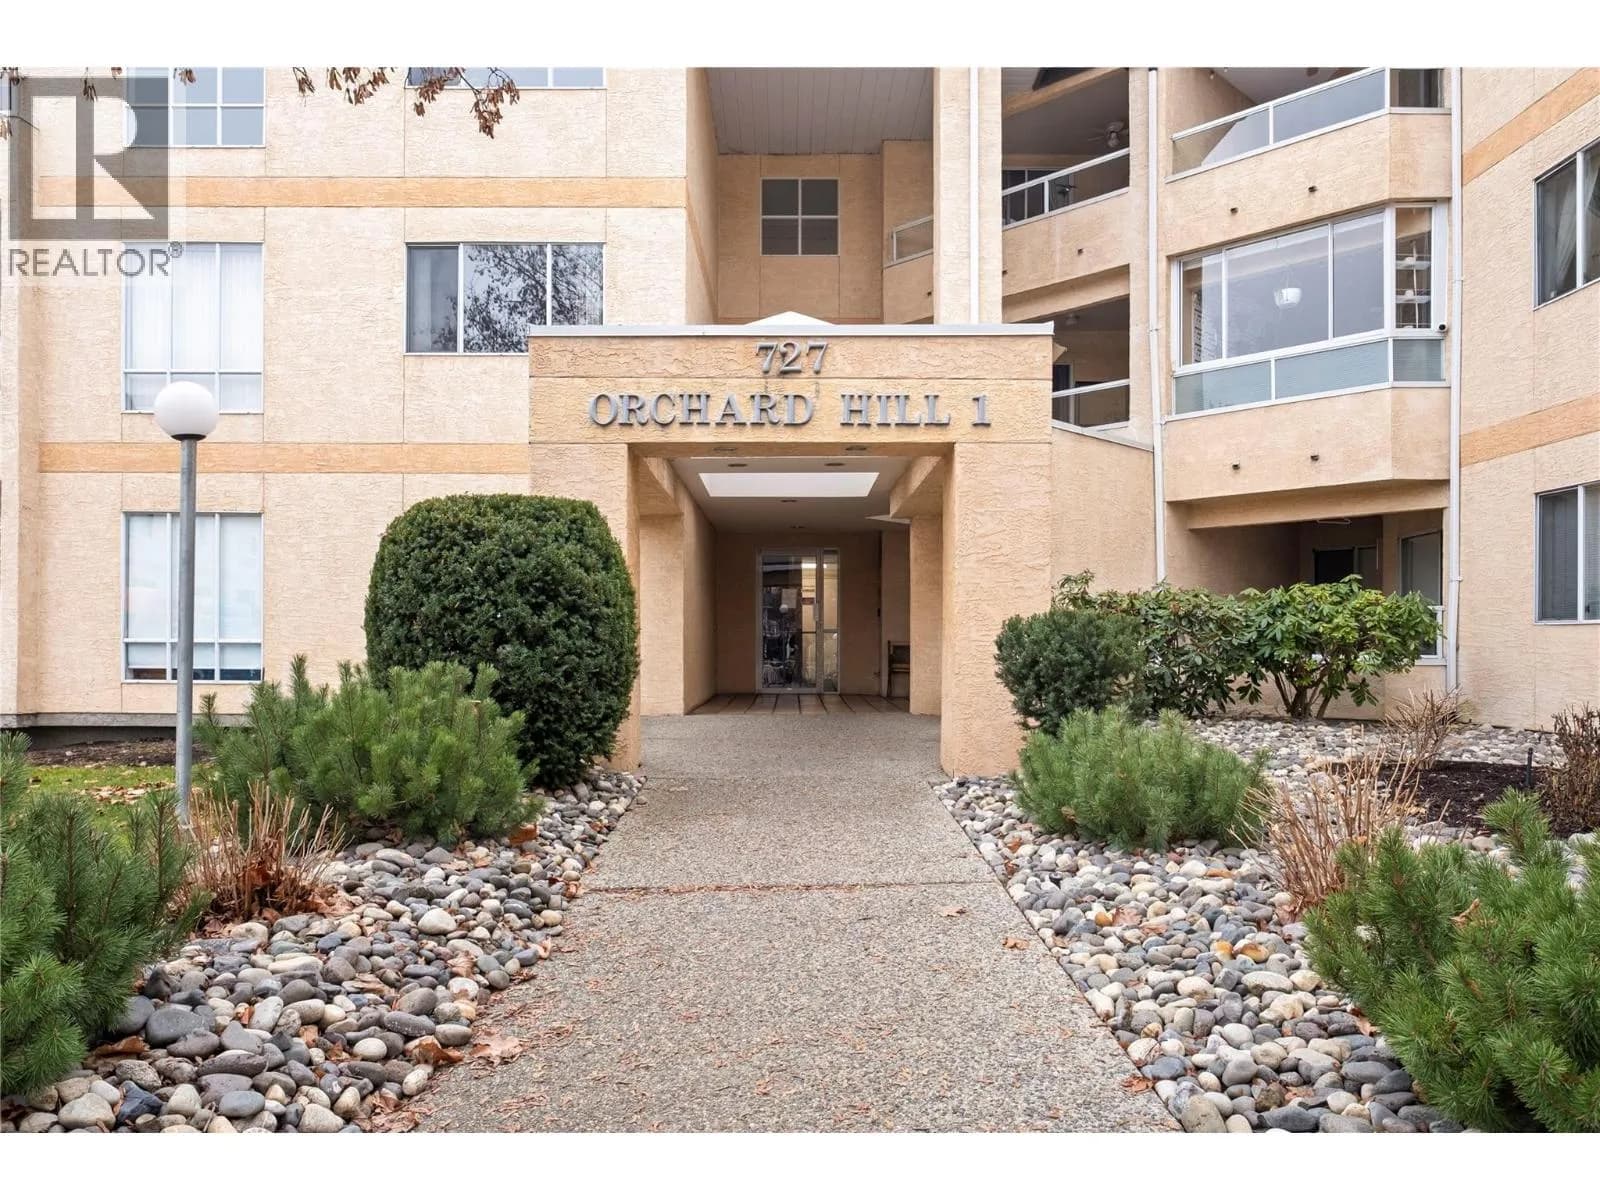
#104 727 Houghton Road, Kelowna, BC
2 bed · 2 bath · 1,182 sqft
MLS® number: 10373652
Key details
- Property type
- Single Family
- Beds · baths
- 2 · 2
- Size
- 1,182 sq ft
- Price per sq ft
- $351
- Strata fee
- $379/mo
- Parking
- 1
- Pets
- With restrictions
- Year built
- 1992
About this condo
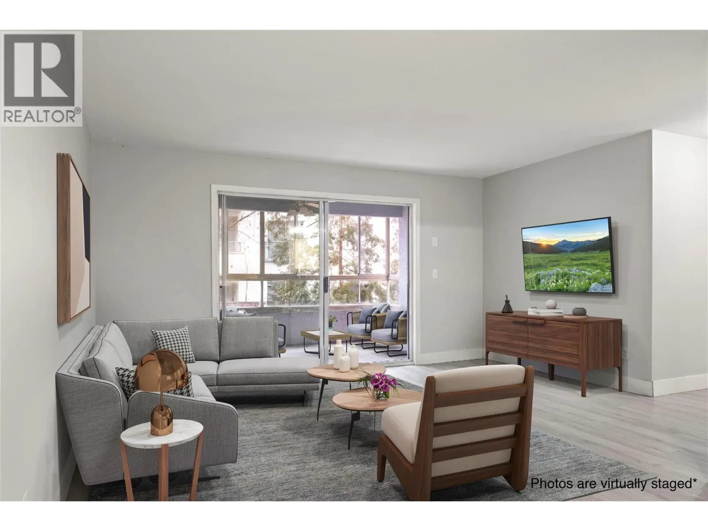
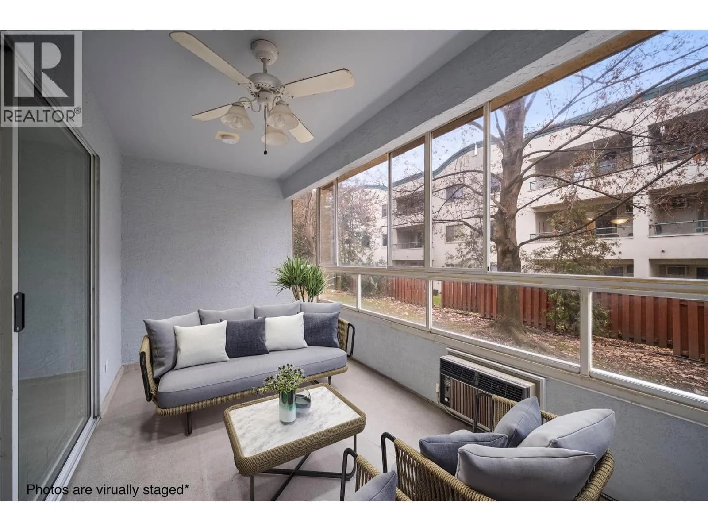
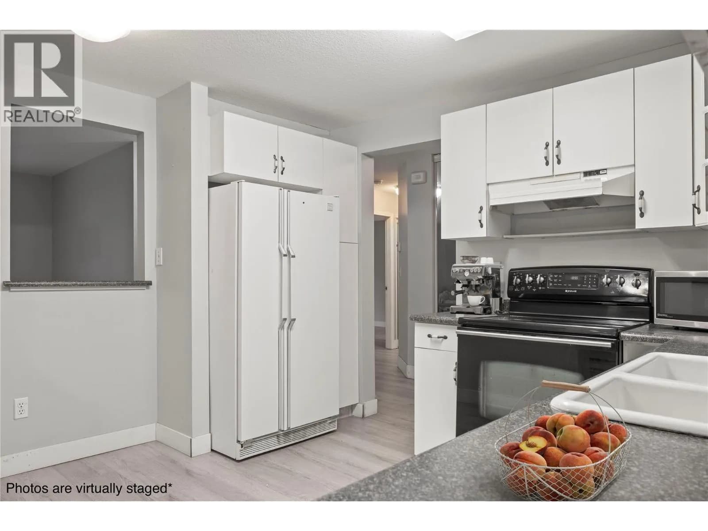
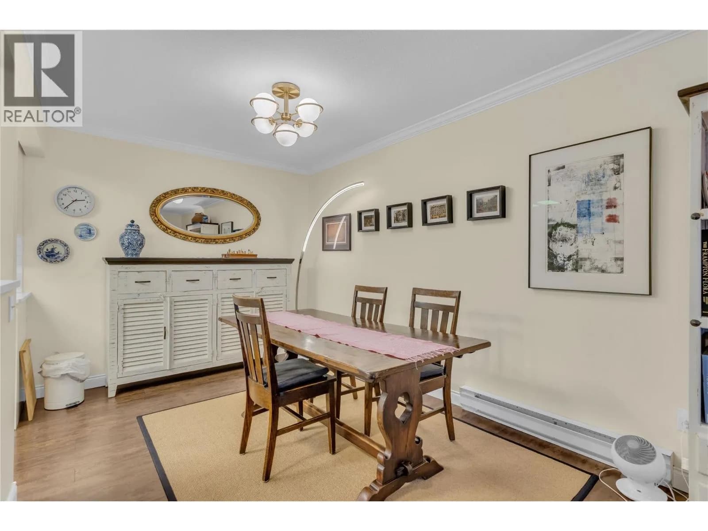
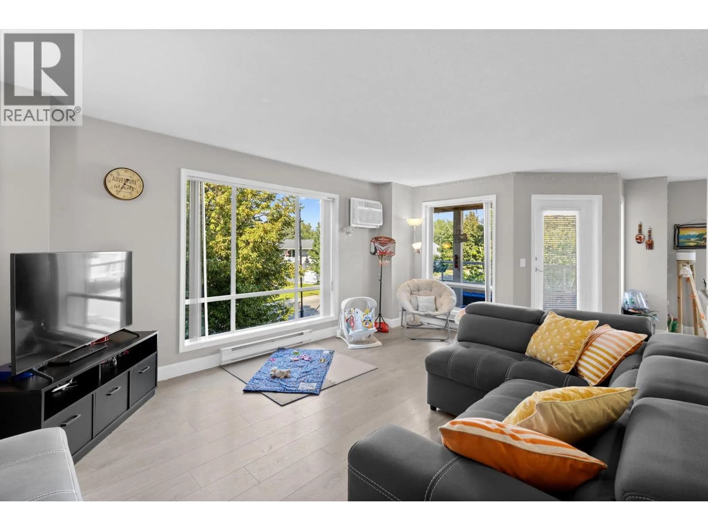
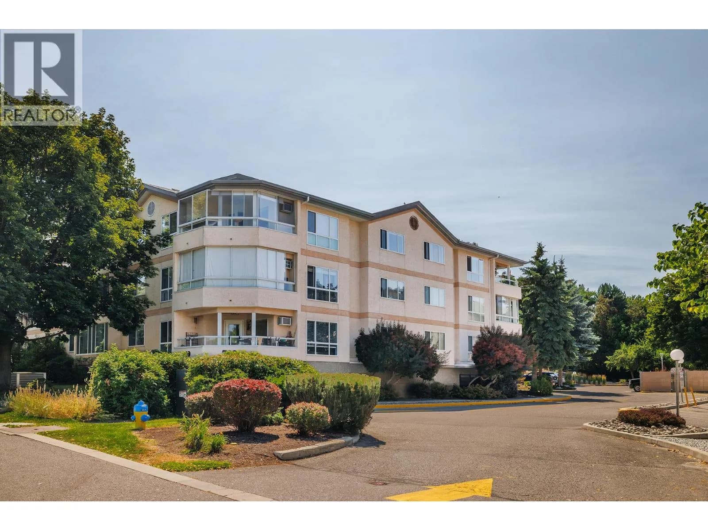
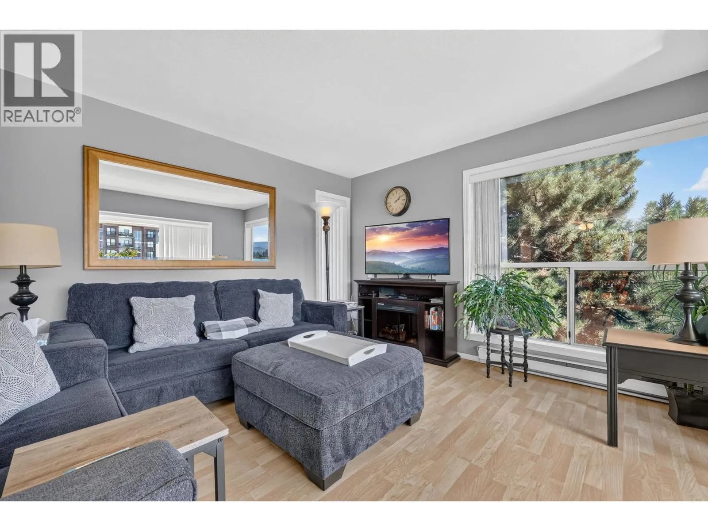
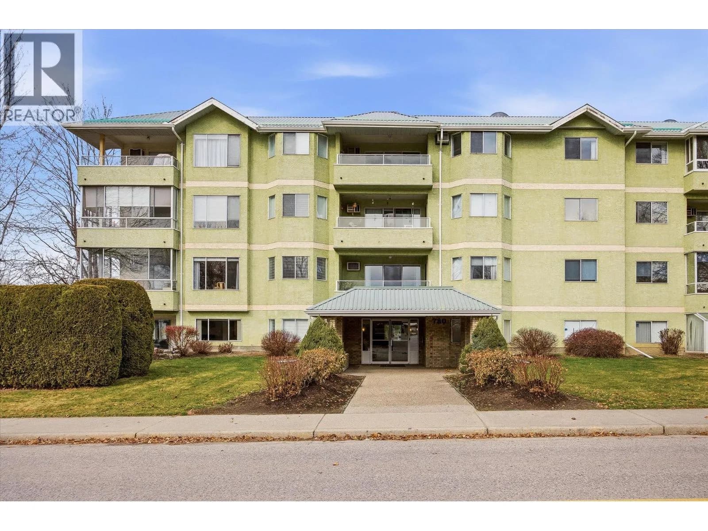
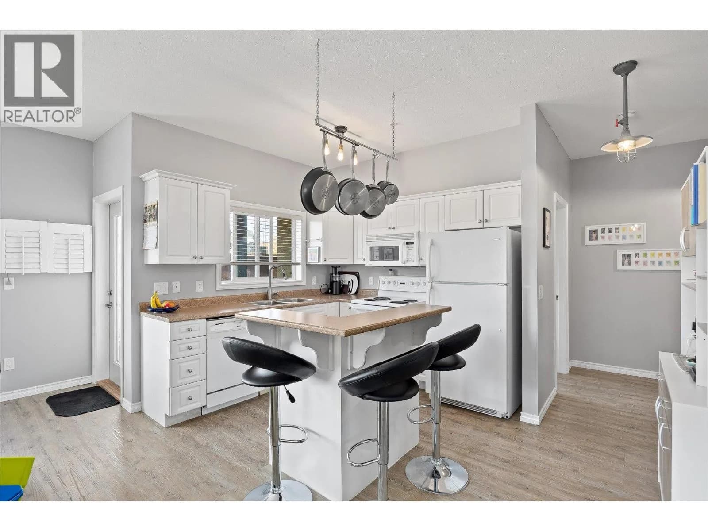
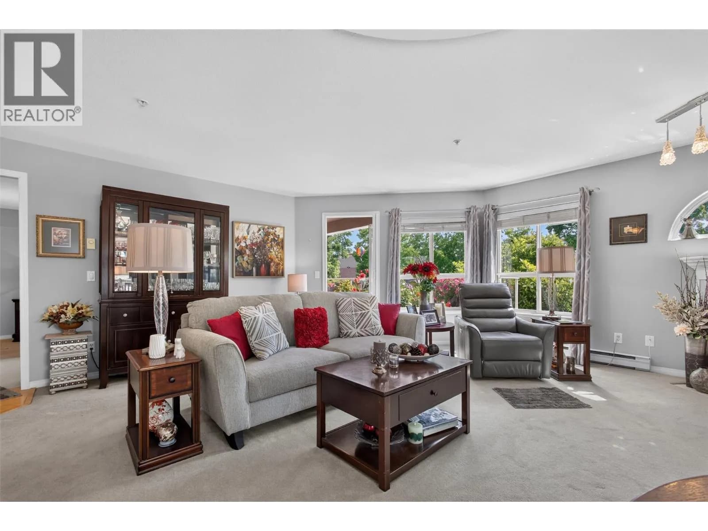
Welcome to Orchard Hill I — where comfort meets convenience in the heart of Rutland. This beautifully updated 1,182 sqft, 2 bedroom, 2 bathroom condo showcases upgraded flooring and fresh paint throughout, creating a modern, move-in-ready feel. The open concept living space flows effortlessly from kitchen to living room, perfect for entertaining or relaxing. Enjoy year-round use of the enclosed sunroom plus the ease of full size in unit laundry, further features include a fully secure underground parking stall and private storage locker. This unit checks all the boxes for all types of buyers whether your downsizing, a first time buyer, or investors do not miss this opportunity. Photos are virtually staged* (id:63159)
Details
- MLS® number
- 10373652
- Property type
- Single Family
- Bedrooms
- 2
- Bathrooms
- 2
- Interior size
- 1,182 sqft
- Year built
- 1992
- Building storeys
- 1
- Strata fee
- $379 / month
- Fee per sq ft
- $0.32 / sqft
- Property tax
- $1,993
- Ownership
- Condo/Strata
- Parking
- 1
- Parking details
- Parkade
- Heating
- Baseboard heaters
- Cooling
- Wall unit
- Community features
- Pets Allowed With Restrictions
- Neighbourhood
- Rutland South
- Postal code
- V1X7J7
Rooms
| Primary Bedroom | Main level | 14'1'' x 11'8'' |
| Full ensuite bathroom | Main level | 9'6'' x 4'10'' |
| Bedroom | Main level | 14'1'' x 9'7'' |
| Full bathroom | Main level | 7'6'' x 6'3'' |
| Living room | Main level | 12'7'' x 15'3'' |
| Kitchen | Main level | 11'8'' x 9'2'' |
| Dining room | Main level | 11'8'' x 8'7'' |
Nearby
Schools
- Flex AcademyElementary-Secondary · Independent School317 m
- Kelowna Arts AcademyElementary-Secondary · Independent School689 m
- Pearson Road ElementaryElementary · Public School803 m
- Rutland Middle SchoolMiddle School · Public School1.2 km
- Quigley ElementaryElementary · Public School1.3 km
- Belgo Elementary SchoolElementary · Public School1.3 km
- Rutland Senior SecondaryElementary · Public School1.3 km
- South Rutland ElementaryElementary · Public School1.4 km
- Springvalley Middle SchoolElementary · Public School1.5 km
- Springvalley ElementaryElementary · Public School1.6 km
Nearby places
Restaurants (1)
- Latin Fiesta564 m
Grocery (1)
- IGA265 m
Parks (4)
- Ben Lee Park345 m
- Rutland Bluff Linear Park432 m
- Davie Park733 m
- Roxby Square789 m
Pharmacies (2)
- Paragon309 m
- Shoppers Drug Mart705 m
Banks & ATMs (1)
- TD794 m
Nearby places data: © OpenStreetMap contributors. Within about an 800 m walk.
Who lives in Kelowna
Statistics Canada 2021 Census figures for the whole city, not this building or street.
- Population
- 144,576
- Change since 2016
- +13.5%
- People per km²
- 682
- Homes
- 67,115
- Median household income
- $82,000
- Median after-tax income
- $73,500
Immigration
15.3% of residents were born outside Canada (21,635 people).
Most common countries of birth, as a share of all residents
- United Kingdom2.1% · 3,055
- India1.6% · 2,335
- Philippines1.1% · 1,620
- Germany1.1% · 1,540
- United States of America1.0% · 1,375
- China0.7% · 960
- Poland0.4% · 585
- South Africa, Republic of0.4% · 525
Languages spoken
Mother tongue, as a share of all residents
- English82.6% · 117,795
- Punjabi (Panjabi)2.1% · 3,065
- German1.9% · 2,655
- French1.5% · 2,100
- Spanish0.9% · 1,245
- Tagalog (Pilipino, Filipino)0.9% · 1,225
- Mandarin0.7% · 1,065
- Russian0.5% · 650
- Italian0.4% · 610
- Korean0.4% · 590
English and French
Knowledge of official languages
- English only91.7%
- English and French7.5%
- French only0.0%
- Neither English nor French0.8%

Oakwyn Realty Okanagan-Letnick Estates
MLS® number: 10373652
This representation is based in whole or in part on data generated by the Chilliwack & District Real Estate Board, Fraser Valley Real Estate Board or Greater Vancouver REALTORS® which assume no responsibility for its accuracy.
Copyright © 2026 Chilliwack & District Real Estate Board, Fraser Valley Real Estate Board and/or Greater Vancouver REALTORS®. All rights reserved.
More in this building
Condos for sale nearby

Similar condos in Kelowna

Before you make an offer
Curious what your condo at 727 Houghton Road is worth?
Tell Karan a little about your condo and he will prepare a personal evaluation for you, with no obligation. It is written by a person who looks at your floor plan, your building and the current market. There is no automated estimate.
Get my personal condo evaluation →