 +12 more photos
$260,000
#110 218 Bayview Ave, Ladysmith, BC
2 bed · 1 bath · 871 sqft
MLS® number: 1048634
Key details
- Property type
- Single Family
- Beds · baths
- 2 · 1
- Size
- 871 sq ft
- Price per sq ft
- $299
- Strata fee
- $379/mo
- Parking
- 1
- Pets
- With restrictions
- Year built
- 1973
About this condo
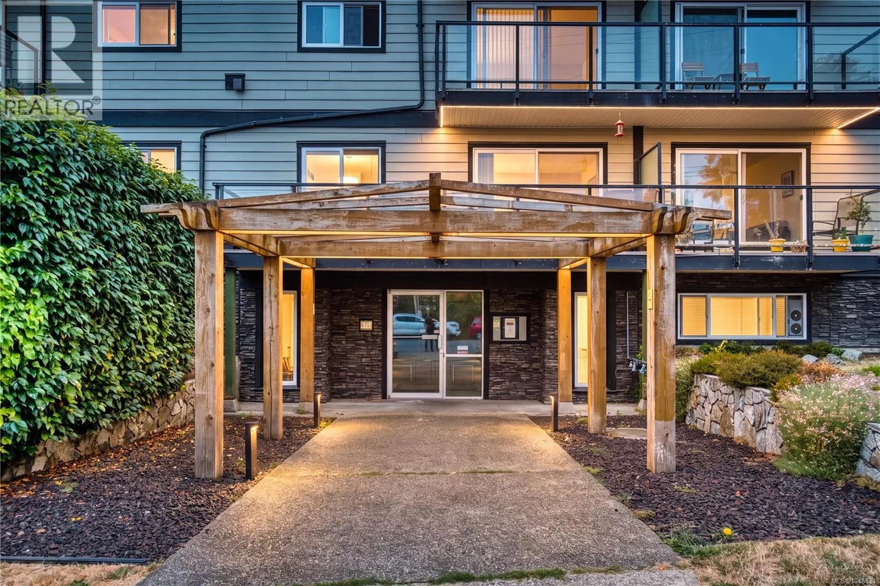
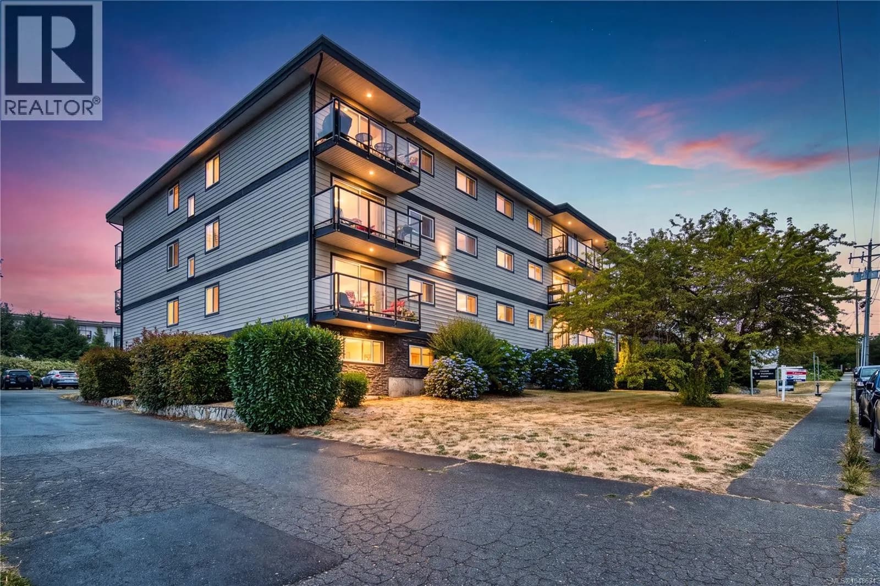
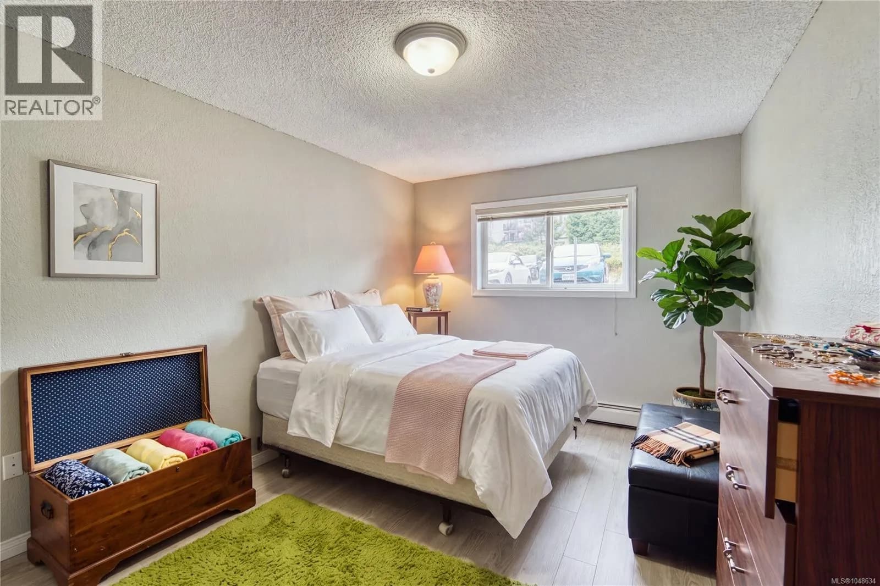
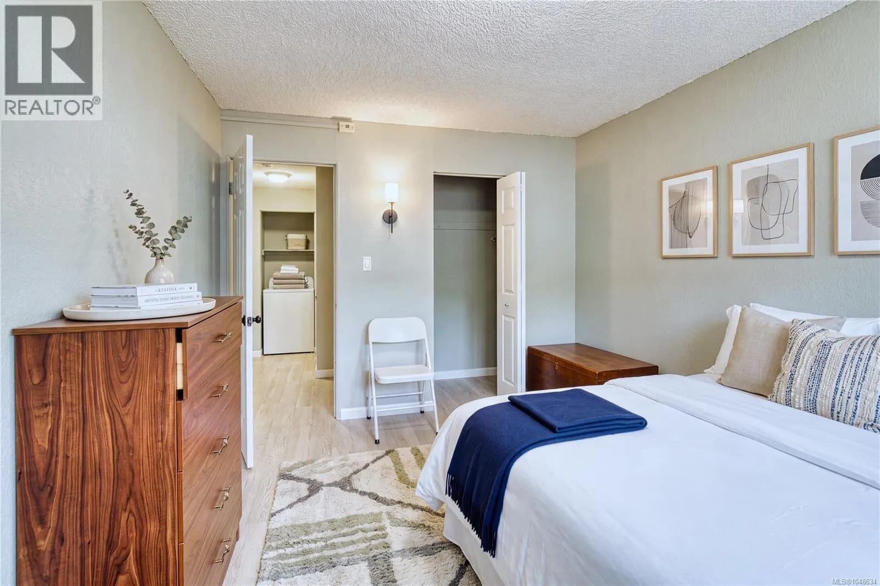
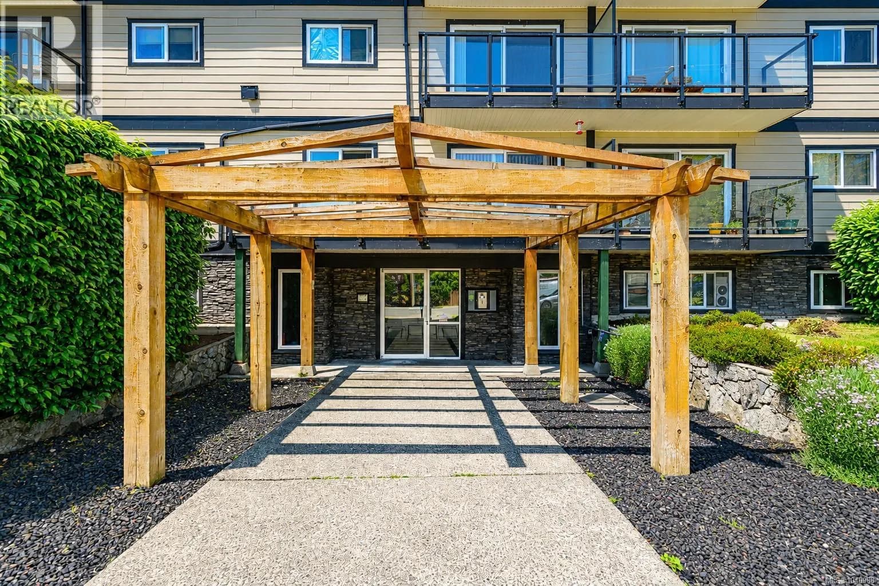
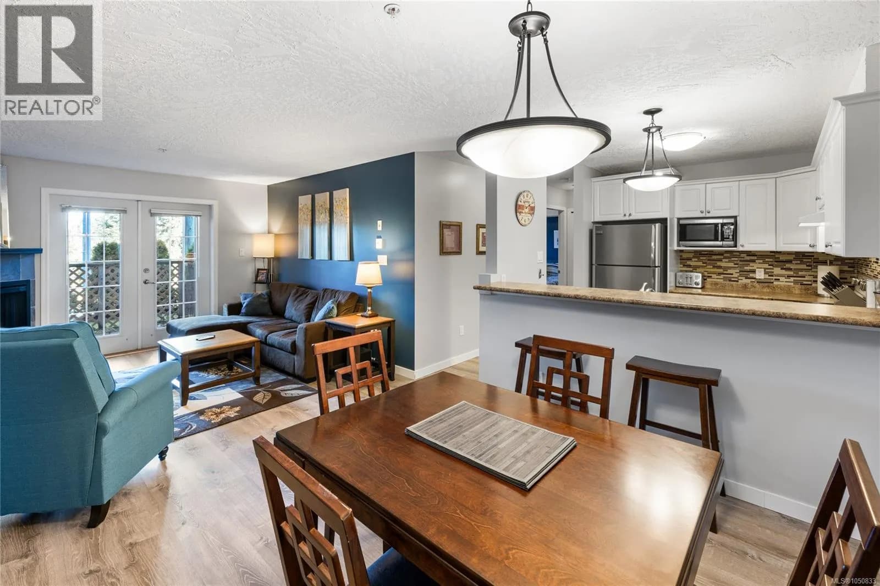
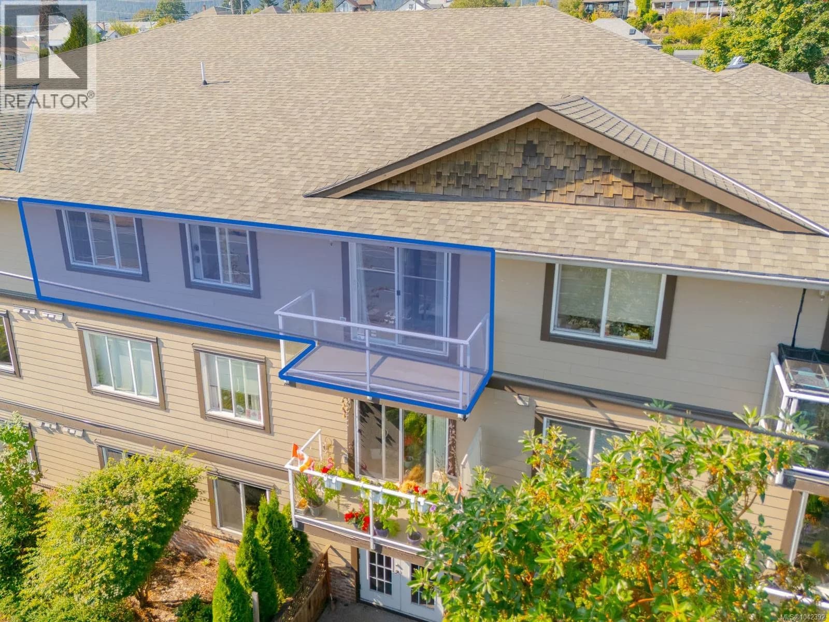
Welcome home to effortless coastal living! Exceptionally rare, spacious main-floor condo in a truly pet-friendly strata (1 cat or 1 dog - any size, no weight limits!) Discover bright, easy ground-level living in this inviting 2-bedroom haven set in a quiet, well managed building. Freshly transformed with new paint & modern flooring, this turnkey gem is move-in ready for comfort, style and total convenience. Love the smart level-entry layout, no stairs to climb, plus laundry just steps away! Heat and hot water is INCLUDED in strata fees for ultra-affordable, stress-free living. Pride-of-ownership building with major 2011 renovations already done for your peace of mind. Stroll to schools, shops, transit & everyday amenities in idyllic, charming Ladysmith. Incredible chance to own this desirable, low-maintenance central retreat! Act fast now! (id:63159)
Details
- MLS® number
- 1048634
- Property type
- Single Family
- Bedrooms
- 2
- Bathrooms
- 1
- Interior size
- 871 sqft
- Year built
- 1973
- Strata fee
- $379 / month
- Fee per sq ft
- $0.44 / sqft
- Property tax
- $2,338
- Ownership
- Condo/Strata
- Parking
- 1
- Parking details
- Open
- Heating
- Baseboard heaters
- Cooling
- None
- Appliances
- Refrigerator, Range - Electric
- Community features
- Family Oriented, Pets Allowed With Restrictions
- Neighbourhood
- Seaview Manor
- Zoning
- Multi-Family
- Postal code
- V9G1S9
Rooms
| Dining room | Main level | 8'0 x 10'0 |
| Living room | Main level | 14'2 x 10'0 |
| Kitchen | Main level | 8'0 x 8'1 |
| Bedroom | Main level | 14'2 x 7'11 |
| Primary Bedroom | Main level | 14'2 x 9'11 |
| Bathroom | Main level | 8'0 x 7'0 |
Nearby
Schools
- Ladysmith PrimaryElementary · Public School870 m
- Ladysmith IntermediateElementary · Public School1.0 km
- Ladysmith SecondarySecondary · Public School1.2 km
- Stz'uminus Senior SecondarySecondary · Independent School3.0 km
Nearby places
Restaurants (5+)
- Barnacle Barney's Fish and Chips575 m
- Dragon City583 m
- Roberts Street Pizza623 m
- Maya Norte628 m
- Wigan Restaurant676 m
Cafes (4)
- Plantitude655 m
- Iron Works Cafe & Creperie667 m
- Old Town Bakery707 m
- Jas Cafe713 m
Parks (5+)
- Wickham Park226 m
- Root Street Park348 m
- Transfer Beach Park379 m
- Queen's Park482 m
- Holland Creek Park780 m
Shopping (3)
- Canvas Plus659 m
- The Worldly Gourmet720 m
- Budget Blinds779 m
Gyms (4)
- Active Solutions Health and Sport568 m
- CrossFit Ladysmith739 m
- Ladysmith Shaolin Martial Arts784 m
- Lift Haus786 m
Pharmacies (1)
- Pharmasave675 m
Banks & ATMs (3)
- Ladysmith and District Credit Union545 m
- RBC721 m
- CIBC771 m
Healthcare (1)
- Hillside Medical Centre752 m
Nearby places data: © OpenStreetMap contributors. Within about an 800 m walk.
Who lives in Ladysmith
Statistics Canada 2021 Census figures for the whole city, not this building or street.
- Population
- 8,990
- Change since 2016
- +5.3%
- People per km²
- 747
- Homes
- 4,079
- Median household income
- $81,000
- Median after-tax income
- $72,500
Immigration
12.7% of residents were born outside Canada (1,120 people).
Most common countries of birth, as a share of all residents
- United Kingdom4.9% · 440
- United States of America1.3% · 120
- Germany0.7% · 65
- Netherlands0.5% · 45
- Poland0.3% · 25
- South Africa, Republic of0.3% · 25
- India0.3% · 25
- Mexico0.2% · 20
Languages spoken
Mother tongue, as a share of all residents
- English91.8% · 8,165
- French1.1% · 95
- German0.9% · 80
- Dutch0.4% · 35
- Tagalog (Pilipino, Filipino)0.3% · 30
- Punjabi (Panjabi)0.3% · 30
- Mandarin0.3% · 30
- Polish0.3% · 25
- Spanish0.3% · 25
- Greek0.2% · 20
English and French
Knowledge of official languages
- English only93.5%
- English and French6.2%
- French only0.1%
- Neither English nor French0.2%

Oakwyn Realty Ltd. (NA)
MLS® number: 1048634
This representation is based in whole or in part on data generated by the Chilliwack & District Real Estate Board, Fraser Valley Real Estate Board or Greater Vancouver REALTORS® which assume no responsibility for its accuracy.
Copyright © 2026 Chilliwack & District Real Estate Board, Fraser Valley Real Estate Board and/or Greater Vancouver REALTORS®. All rights reserved.
More in this building

Condos for sale nearby

Before you make an offer
Curious what your condo at 218 Bayview Avenue is worth?
Tell Karan a little about your condo and he will prepare a personal evaluation for you, with no obligation. It is written by a person who looks at your floor plan, your building and the current market. There is no automated estimate.
Get my personal condo evaluation →