

 +39 more photos
$349,900
#404 201 Dogwood Dr, Ladysmith, BC
1 bed · 1 bath · 569 sqft
MLS® number: 1048755
Key details
- Property type
- Single Family
- Beds · baths
- 1 · 1
- Size
- 569 sq ft
- Price per sq ft
- $615
- Strata fee
- $399/mo
- Parking
- 1
- Pets
- With restrictions
- Year built
- 2024
About this condo
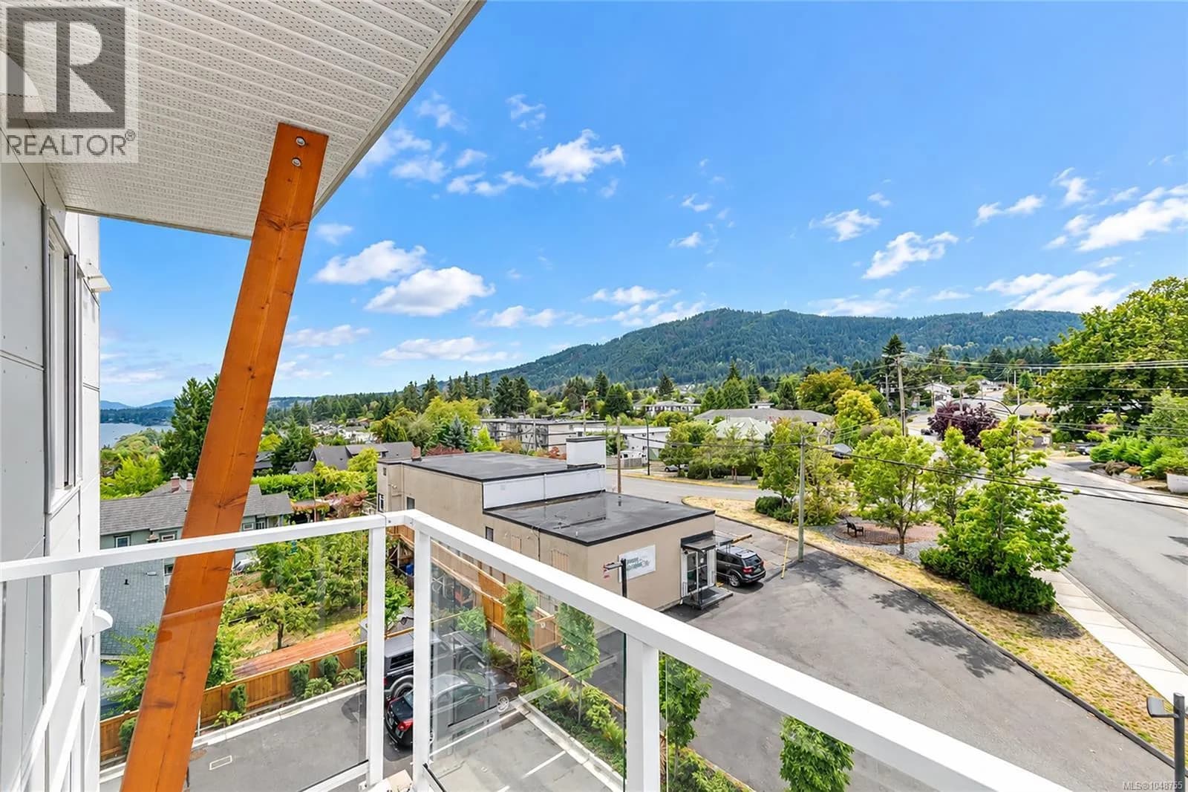
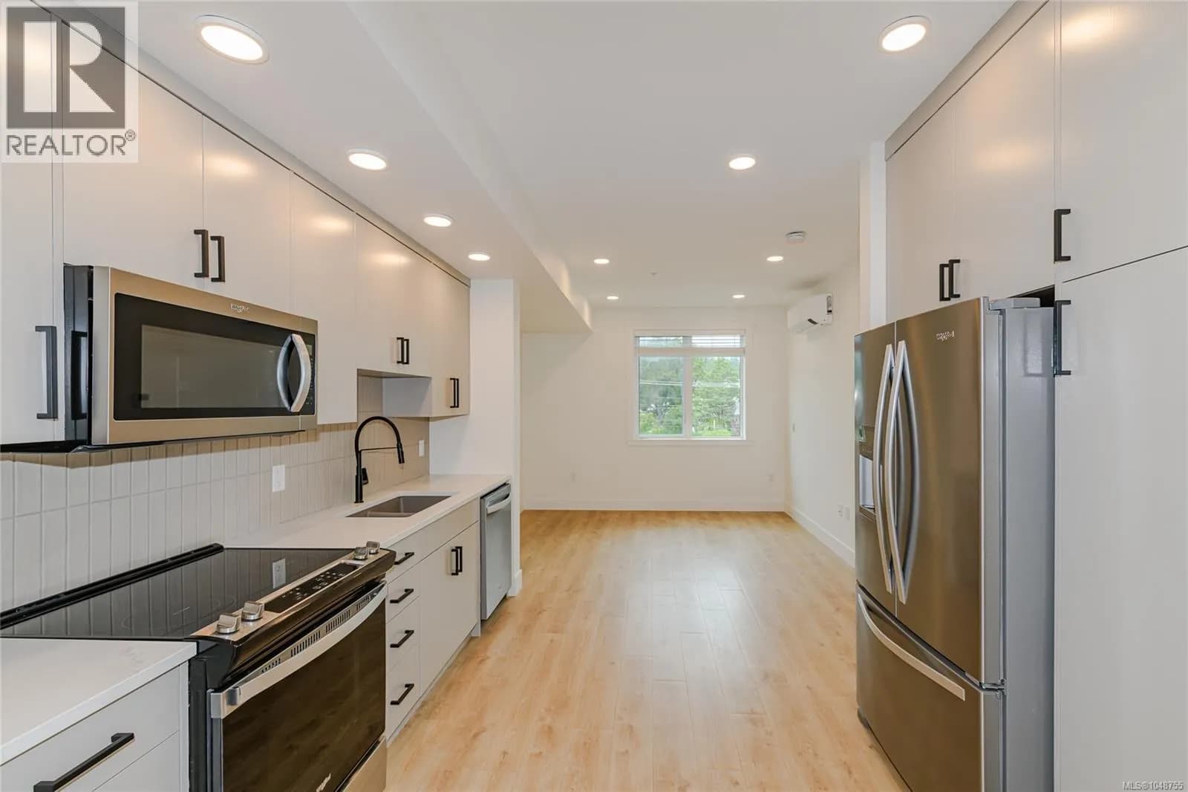
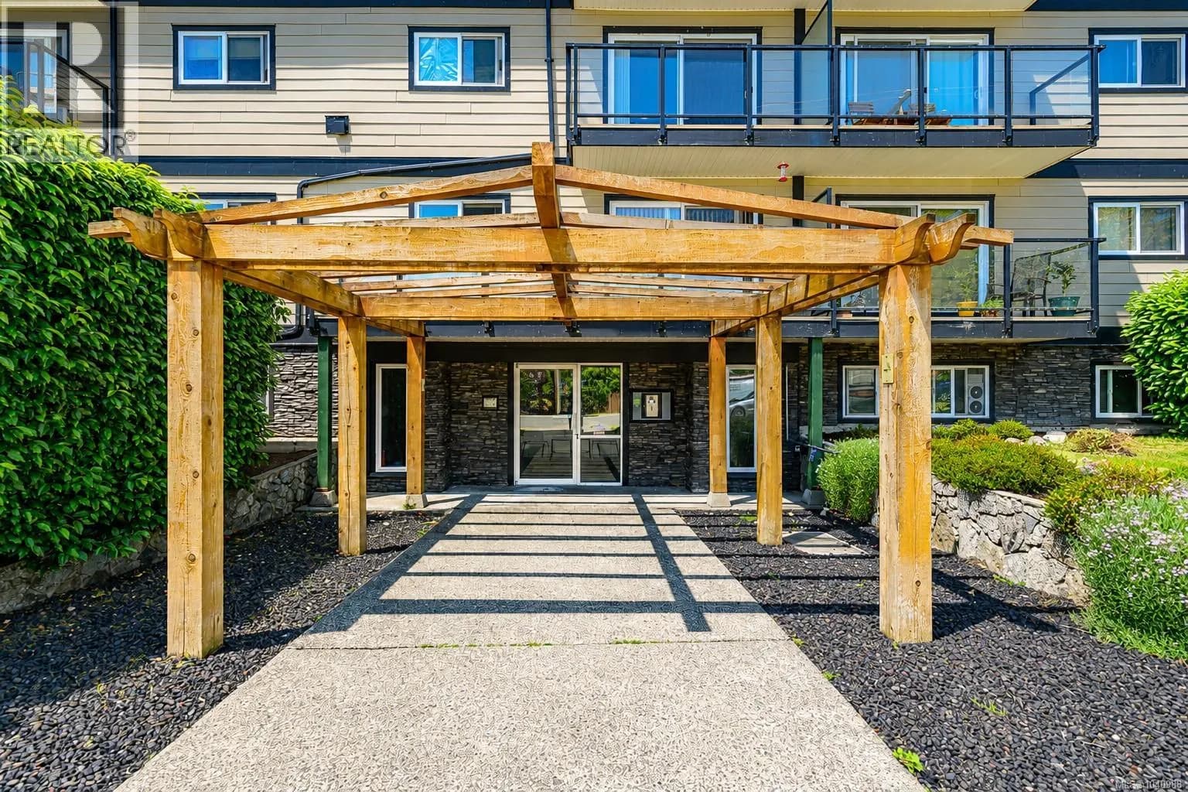
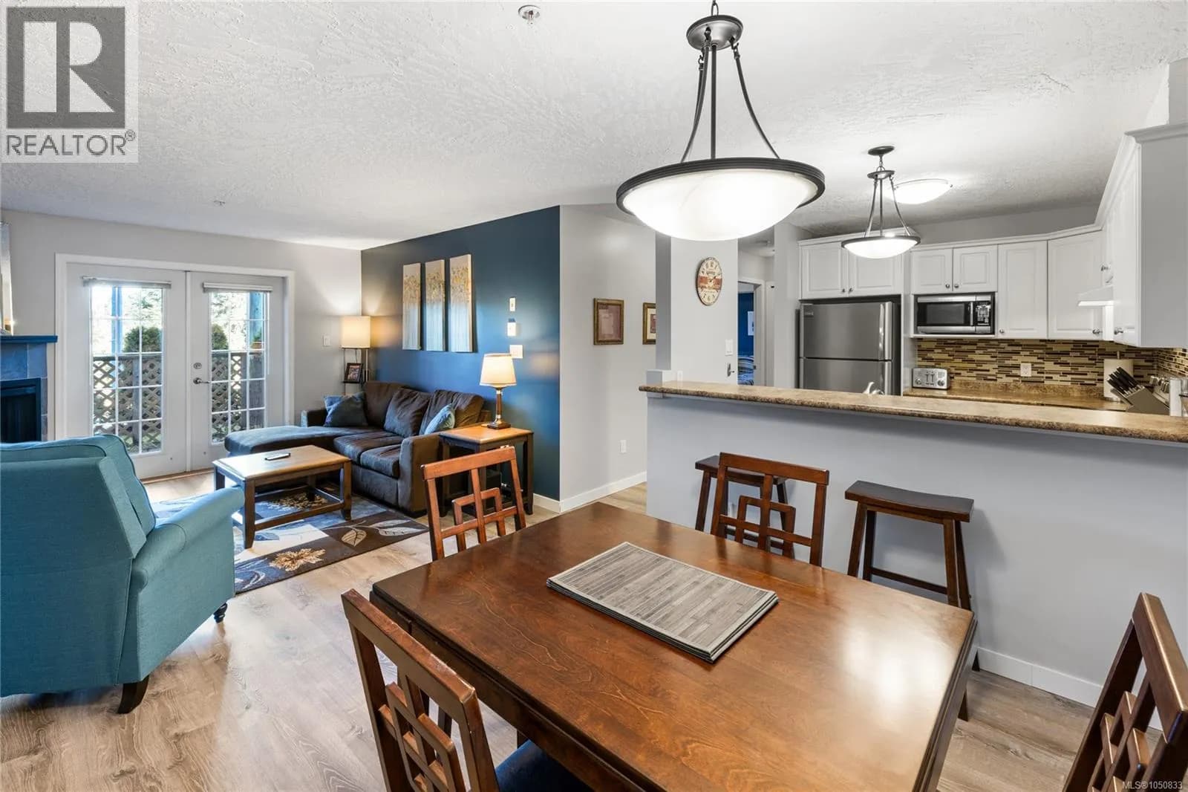
Welcome to Dalby's on Dogwood, where luxury meets convenience in the heart of Ladysmith, BC. This residence offers a blend of sophisticated design, modern amenities, and a prime location, ensuring an exceptional living experience for residents of all ages. This boutique 5-storey building offers 25 residences, each meticulously designed for comfort and functionality. Enjoy secure parking, a sleek lobby, and a common roof deck patio on the 4th floor. Dalby's on Dogwood caters to your lifestyle with amenities like bike storage, a dog washing station, and lush landscaping. Embrace coastal living while still enjoying urban conveniences, just minutes from beaches, parks, and shops. This 1 bed, 1 bath home offers high-end finishes, in suite laundry, included appliances, upgraded window coverings, low hydro costs and mountain views from your own patio and peekaboo ocean views. The condo fee is $399 per mth, two pets are allowed, & gas BBQ on deck. Call your agent to book your viewing today! (id:63159)
Details
- MLS® number
- 1048755
- Property type
- Single Family
- Bedrooms
- 1
- Bathrooms
- 1
- Interior size
- 569 sqft
- Year built
- 2024
- Strata fee
- $399 / month
- Fee per sq ft
- $0.70 / sqft
- Property tax
- $3,312
- Ownership
- Condo/Strata
- Parking
- 1
- Parking details
- Underground, Visitor Parking
- Heating
- Heat Pump, Baseboard heaters, Electric
- Cooling
- Air Conditioned
- Appliances
- Washer, Refrigerator, Dishwasher, Dryer, Microwave
- Community features
- Family Oriented, Pets Allowed With Restrictions
- Security
- Fire alarm system
- View
- Mountain view
- Neighbourhood
- Dalby's on Dogwood
- Zoning
- Multi-Family
- Postal code
- V9G0C3
Rooms
| Laundry room | Main level | 4'10 x 4'11 |
| Bathroom | Main level | 4-Piece |
| Primary Bedroom | Main level | 10'5 |
| Living room | Main level | 11'8 x 9'10 |
| Kitchen | Main level | 11'8 |
Nearby
Schools
- Ladysmith PrimaryElementary · Public School822 m
- Ladysmith IntermediateElementary · Public School922 m
- Ladysmith SecondarySecondary · Public School1.1 km
- Stz'uminus Senior SecondarySecondary · Independent School3.0 km
Nearby places
Restaurants (5+)
- Barnacle Barney's Fish and Chips410 m
- Dragon City411 m
- Roberts Street Pizza456 m
- Maya Norte460 m
- Wigan Restaurant518 m
Cafes (5+)
- Plantitude492 m
- Iron Works Cafe & Creperie497 m
- Old Town Bakery549 m
- Jas Cafe627 m
- Oyster Bay Cafe769 m
Parks (5+)
- Wickham Park284 m
- Transfer Beach Park300 m
- Queen's Park321 m
- Root Street Park458 m
- Lions Park668 m
Shopping (3)
- Canvas Plus500 m
- The Worldly Gourmet562 m
- Budget Blinds615 m
Gyms (4)
- Active Solutions Health and Sport403 m
- CrossFit Ladysmith577 m
- Ladysmith Shaolin Martial Arts622 m
- Lift Haus623 m
Pharmacies (1)
- Pharmasave512 m
Banks & ATMs (3)
- Ladysmith and District Credit Union386 m
- RBC559 m
- CIBC613 m
Healthcare (1)
- Hillside Medical Centre625 m
Nearby places data: © OpenStreetMap contributors. Within about an 800 m walk.
Who lives in Ladysmith
Statistics Canada 2021 Census figures for the whole city, not this building or street.
- Population
- 8,990
- Change since 2016
- +5.3%
- People per km²
- 747
- Homes
- 4,079
- Median household income
- $81,000
- Median after-tax income
- $72,500
Immigration
12.7% of residents were born outside Canada (1,120 people).
Most common countries of birth, as a share of all residents
- United Kingdom4.9% · 440
- United States of America1.3% · 120
- Germany0.7% · 65
- Netherlands0.5% · 45
- Poland0.3% · 25
- South Africa, Republic of0.3% · 25
- India0.3% · 25
- Mexico0.2% · 20
Languages spoken
Mother tongue, as a share of all residents
- English91.8% · 8,165
- French1.1% · 95
- German0.9% · 80
- Dutch0.4% · 35
- Tagalog (Pilipino, Filipino)0.3% · 30
- Punjabi (Panjabi)0.3% · 30
- Mandarin0.3% · 30
- Polish0.3% · 25
- Spanish0.3% · 25
- Greek0.2% · 20
English and French
Knowledge of official languages
- English only93.5%
- English and French6.2%
- French only0.1%
- Neither English nor French0.2%

Pemberton Holmes Ltd. (Cow Vall)
MLS® number: 1048755
This representation is based in whole or in part on data generated by the Chilliwack & District Real Estate Board, Fraser Valley Real Estate Board or Greater Vancouver REALTORS® which assume no responsibility for its accuracy.
Copyright © 2026 Chilliwack & District Real Estate Board, Fraser Valley Real Estate Board and/or Greater Vancouver REALTORS®. All rights reserved.
Condos for sale nearby

Before you make an offer
Curious what your condo at 201 Dogwood Drive is worth?
Tell Karan a little about your condo and he will prepare a personal evaluation for you, with no obligation. It is written by a person who looks at your floor plan, your building and the current market. There is no automated estimate.
Get my personal condo evaluation →