


 +25 more photos
$269,900
#112 218 Bayview Ave, Ladysmith, BC
2 bed · 1 bath · 855 sqft
MLS® number: 1049456
Key details
- Property type
- Single Family
- Beds · baths
- 2 · 1
- Size
- 855 sq ft
- Price per sq ft
- $316
- Strata fee
- $369/mo
- Parking
- 1
- Pets
- With restrictions
- Year built
- 1973
About this condo
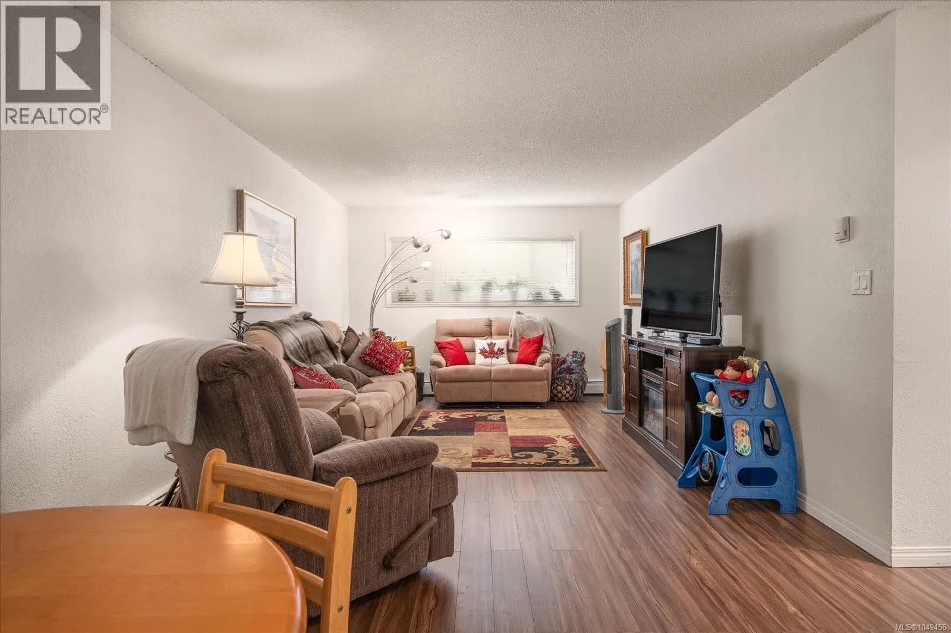
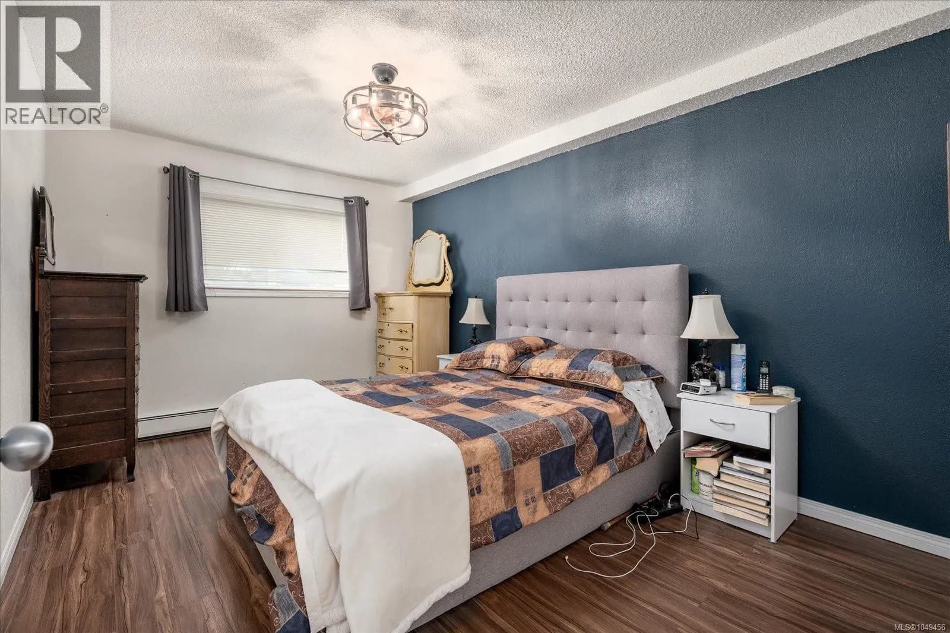
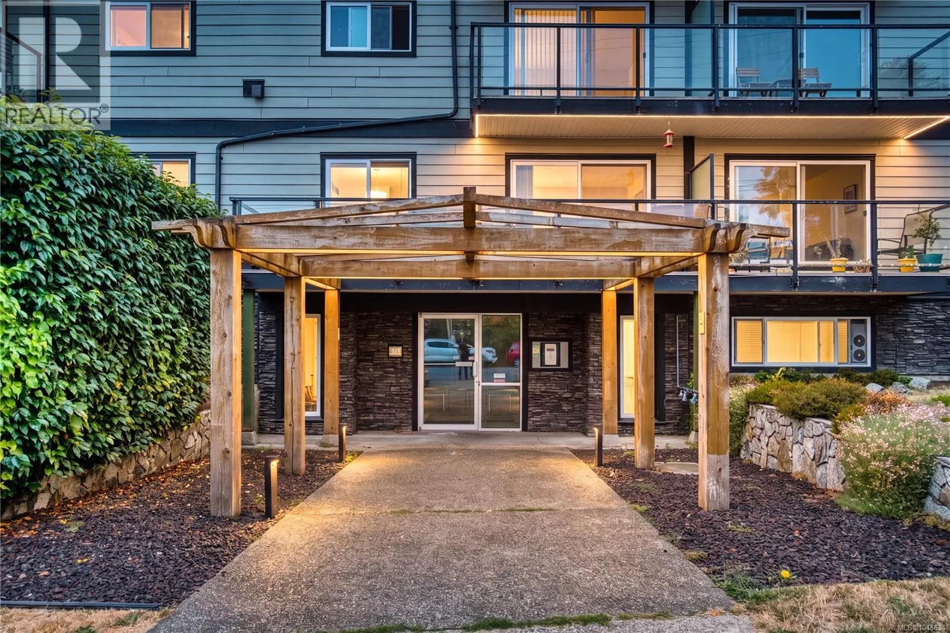
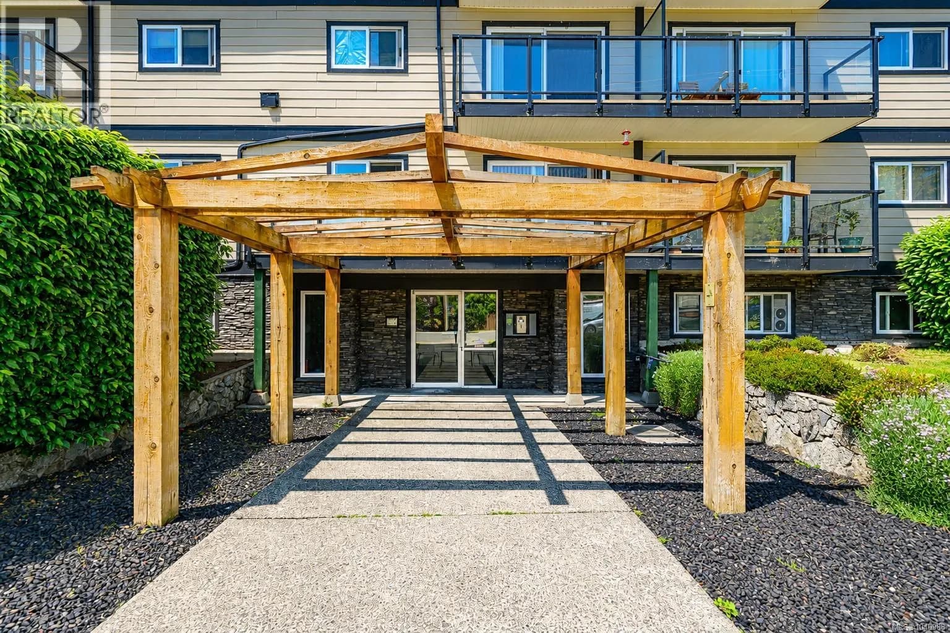
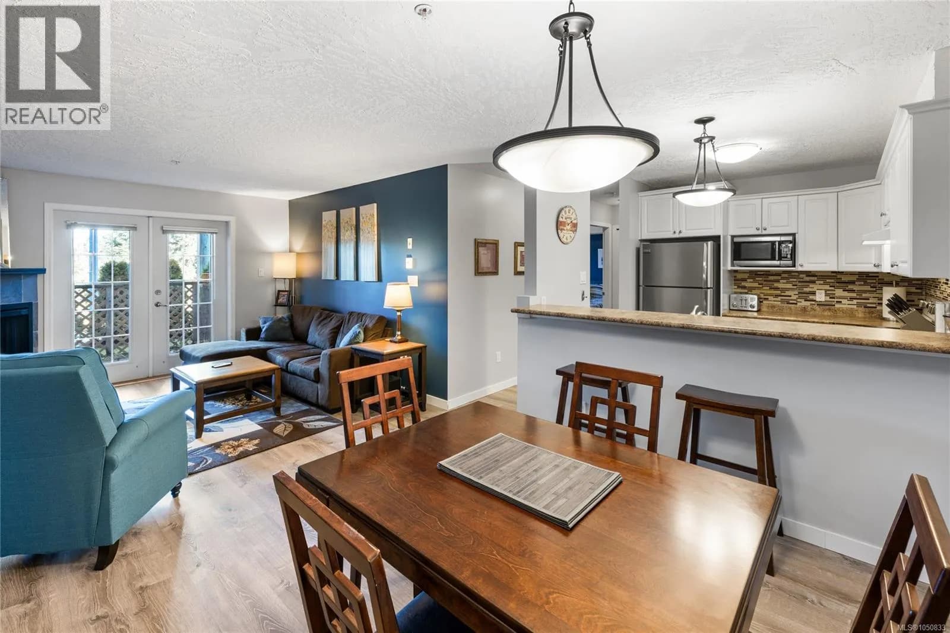
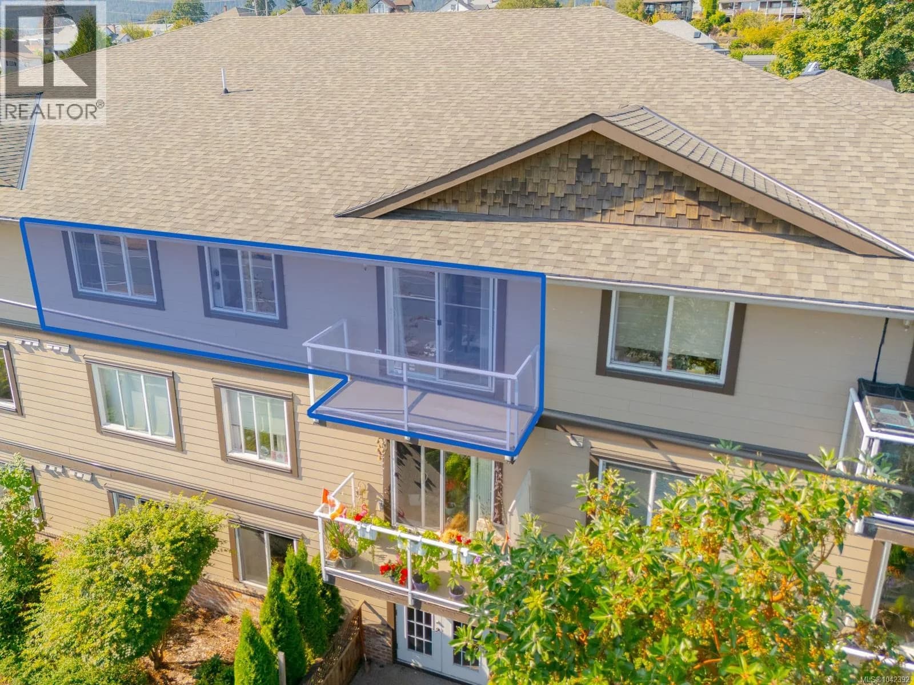
Light, bright, and easy to love! This inviting 2-bedroom Ladysmith condo offers a wonderful blend of comfort, style, and coastal living. Step inside to a spacious open living and dining area where natural light creates a warm, welcoming atmosphere. The updated galley kitchen features crisp white cabinetry, while new flooring throughout gives the home a fresh, modern feel. Two comfortable bedrooms include a primary with a walk-in closet, plus a well-appointed 4-piece bathroom. With the big updates already taken care of, there’s little left to do but move in and enjoy. The well-managed complex offers a storage locker, shared laundry, and welcomes one cat or dog. Best of all, you’re close to Ladysmith’s amenities and just minutes from beautiful Transfer Beach. Whether you’re starting out, simplifying, investing, or looking for your own little piece of the coast, this could be the one. All data and measurements are approximate and must be verified if fundamental. (id:63159)
Details
- MLS® number
- 1049456
- Property type
- Single Family
- Bedrooms
- 2
- Bathrooms
- 1
- Interior size
- 855 sqft
- Year built
- 1973
- Strata fee
- $369 / month
- Fee per sq ft
- $0.43 / sqft
- Property tax
- $2,328
- Ownership
- Condo/Strata
- Parking
- 1
- Parking details
- Street
- Heating
- Baseboard heaters, Electric
- Cooling
- None
- Community features
- Family Oriented, Pets Allowed With Restrictions
- Zoning
- Multi-Family
- Postal code
- V9G1S9
Rooms
| Bathroom | Main level | 7'5 x 7'11 |
| Bedroom | Main level | 14'2 x 9'0 |
| Primary Bedroom | Main level | 14'2 x 10'10 |
| Kitchen | Main level | 7'2 x 9'0 |
| Dining room | Main level | 8'0 x 11'4 |
| Living room | Main level | 15'0 x 11'6 |
Nearby
Schools
- Ladysmith PrimaryElementary · Public School880 m
- Ladysmith IntermediateElementary · Public School1.1 km
- Ladysmith SecondarySecondary · Public School1.2 km
- Stz'uminus Senior SecondarySecondary · Independent School3.0 km
Nearby places
Restaurants (5+)
- Barnacle Barney's Fish and Chips612 m
- Dragon City622 m
- Roberts Street Pizza661 m
- Maya Norte666 m
- Wigan Restaurant711 m
Cafes (4)
- Plantitude691 m
- Iron Works Cafe & Creperie705 m
- Jas Cafe733 m
- Old Town Bakery742 m
Parks (5+)
- Wickham Park224 m
- Root Street Park326 m
- Transfer Beach Park409 m
- Queen's Park519 m
- Holland Creek Park748 m
Shopping (2)
- Canvas Plus695 m
- The Worldly Gourmet755 m
Gyms (2)
- Active Solutions Health and Sport605 m
- CrossFit Ladysmith775 m
Pharmacies (1)
- Pharmasave712 m
Banks & ATMs (2)
- Ladysmith and District Credit Union581 m
- RBC757 m
Healthcare (1)
- Hillside Medical Centre781 m
Nearby places data: © OpenStreetMap contributors. Within about an 800 m walk.
Who lives in Ladysmith
Statistics Canada 2021 Census figures for the whole city, not this building or street.
- Population
- 8,990
- Change since 2016
- +5.3%
- People per km²
- 747
- Homes
- 4,079
- Median household income
- $81,000
- Median after-tax income
- $72,500
Immigration
12.7% of residents were born outside Canada (1,120 people).
Most common countries of birth, as a share of all residents
- United Kingdom4.9% · 440
- United States of America1.3% · 120
- Germany0.7% · 65
- Netherlands0.5% · 45
- Poland0.3% · 25
- South Africa, Republic of0.3% · 25
- India0.3% · 25
- Mexico0.2% · 20
Languages spoken
Mother tongue, as a share of all residents
- English91.8% · 8,165
- French1.1% · 95
- German0.9% · 80
- Dutch0.4% · 35
- Tagalog (Pilipino, Filipino)0.3% · 30
- Punjabi (Panjabi)0.3% · 30
- Mandarin0.3% · 30
- Polish0.3% · 25
- Spanish0.3% · 25
- Greek0.2% · 20
English and French
Knowledge of official languages
- English only93.5%
- English and French6.2%
- French only0.1%
- Neither English nor French0.2%

Real Broker B.C. Ltd.
MLS® number: 1049456
This representation is based in whole or in part on data generated by the Chilliwack & District Real Estate Board, Fraser Valley Real Estate Board or Greater Vancouver REALTORS® which assume no responsibility for its accuracy.
Copyright © 2026 Chilliwack & District Real Estate Board, Fraser Valley Real Estate Board and/or Greater Vancouver REALTORS®. All rights reserved.
More in this building
Condos for sale nearby

Before you make an offer
Curious what your condo at 218 Bayview Avenue is worth?
Tell Karan a little about your condo and he will prepare a personal evaluation for you, with no obligation. It is written by a person who looks at your floor plan, your building and the current market. There is no automated estimate.
Get my personal condo evaluation →