
 +33 more photos
$599,000
#219 8480 GRANVILLE AVENUE, Richmond, BC
2 bed · 2 bath · 890 sqft
MLS® number: R3113658
Key details
- Property type
- Apartment/Condo
- Beds · baths
- 2 · 2
- Size
- 890 sq ft
- Price per sq ft
- $673
- Strata fee
- $536/mo
- Parking
- 1
- Pets
- With restrictions
- Year built
- 2004
About this condo
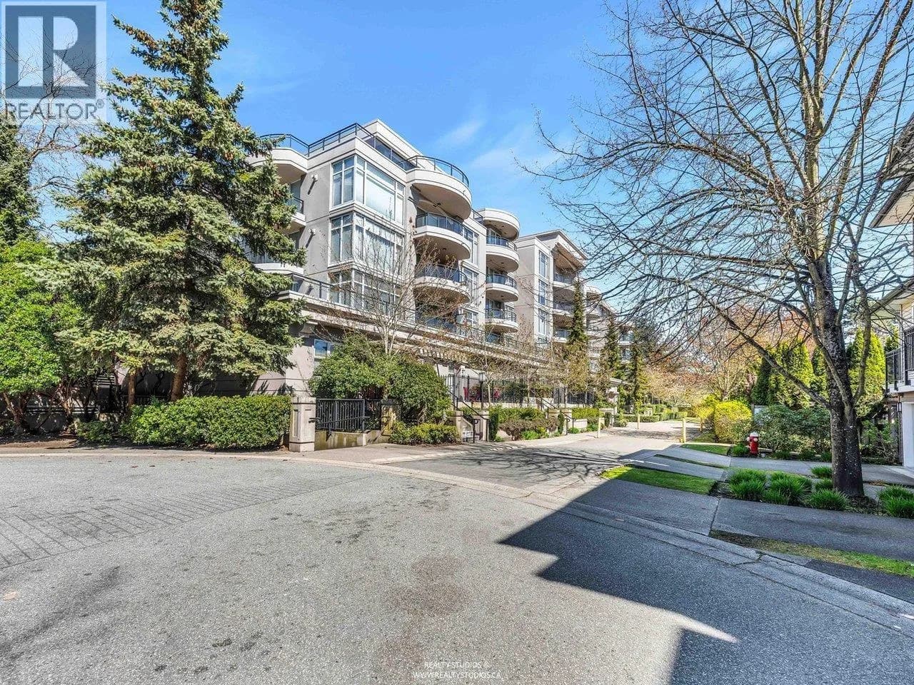
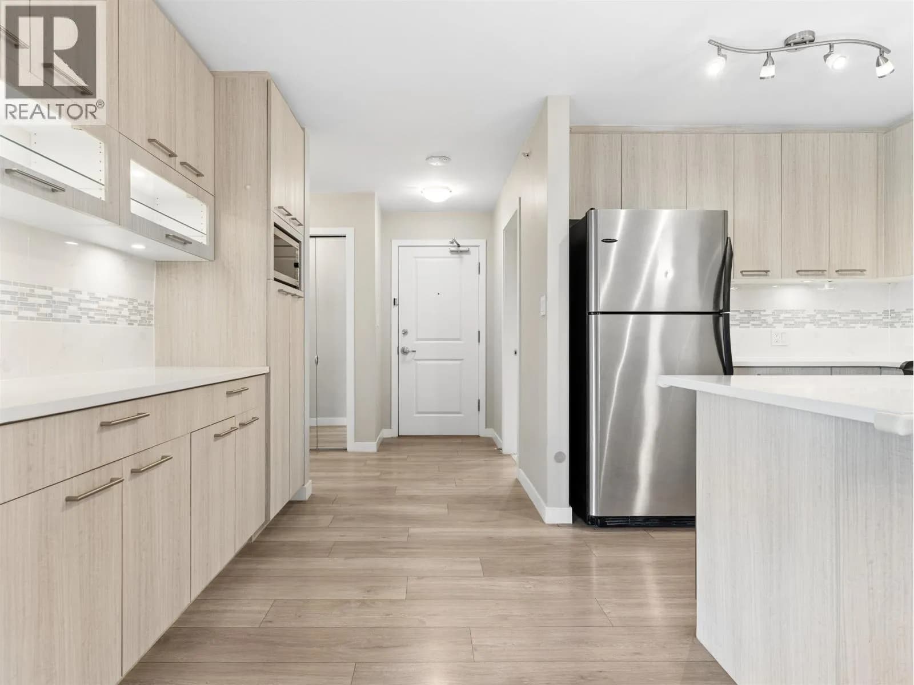
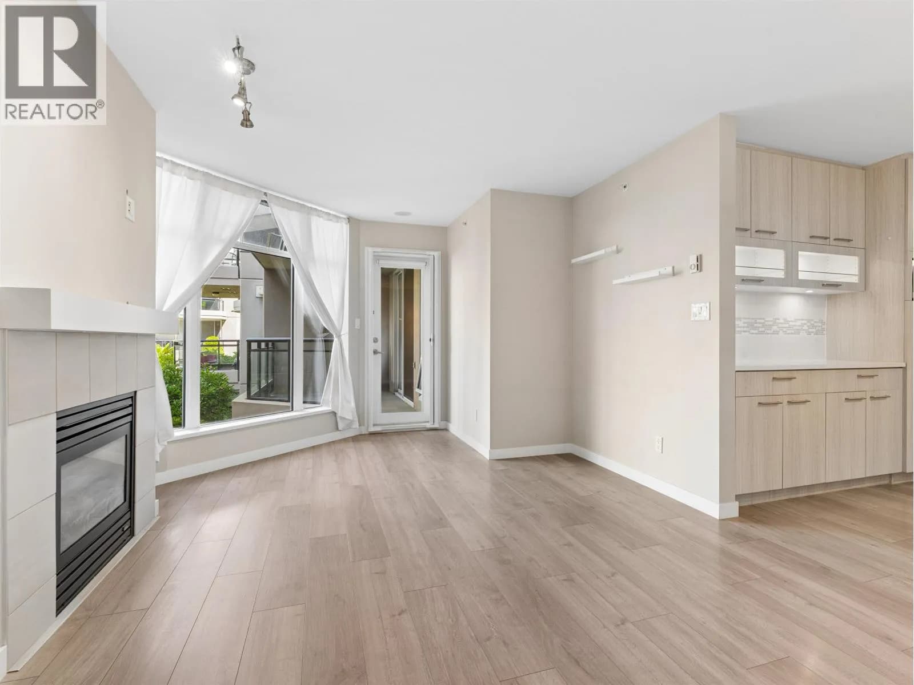
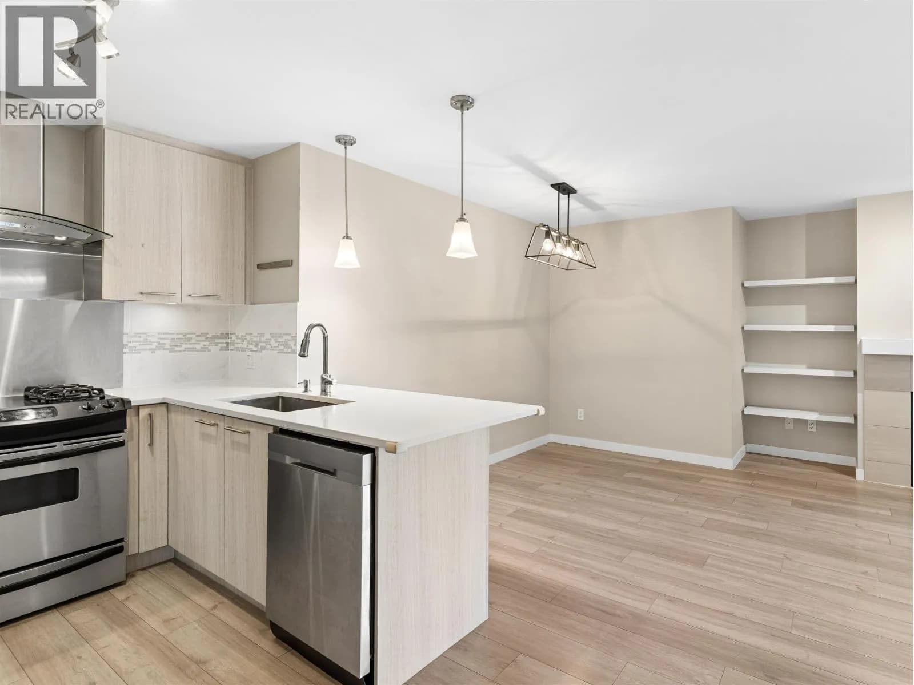
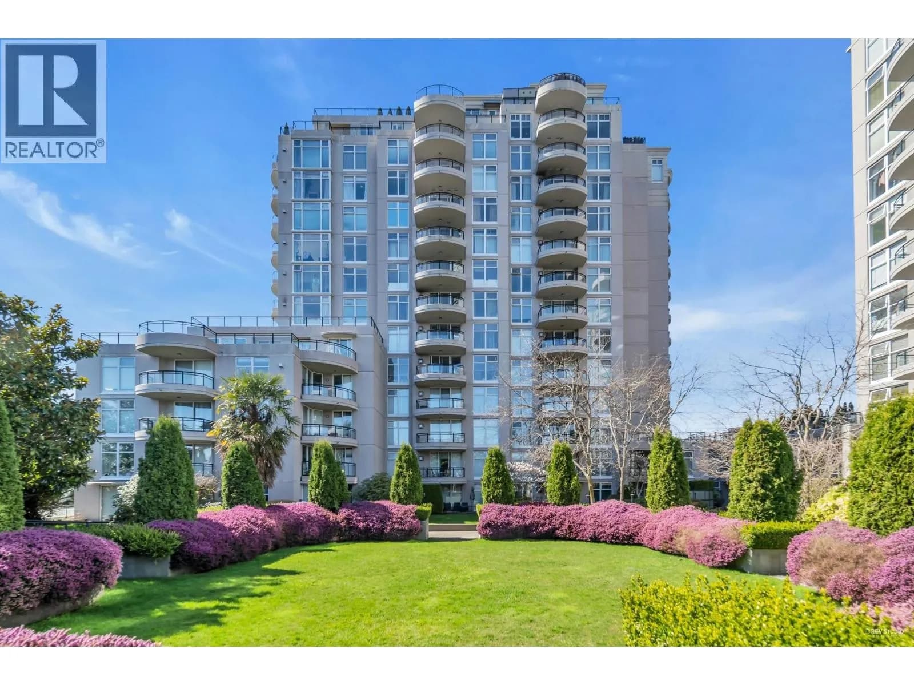
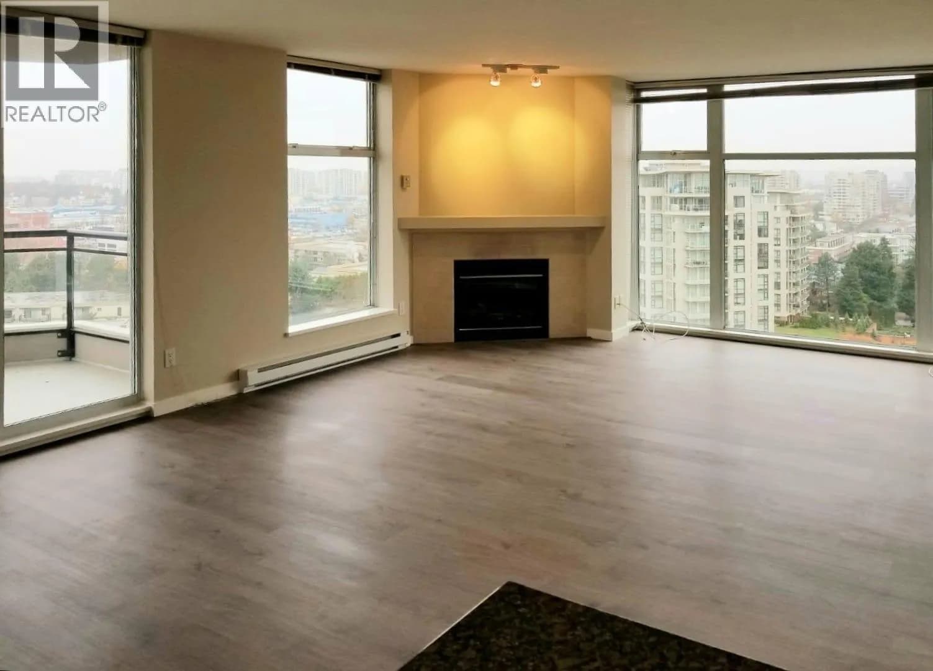
Monte Carlo at the Palms by Bosa Development – solid concrete construction in a well-managed, sought-after complex. This well-maintained 2 bed, 2 bath home offers 890 sqft of bright, functional living space with a peaceful garden outlook. Tastefully updated in 2017, featuring modern finishes and a practical, open layout that’s ideal for both everyday living and entertaining. Spacious bedrooms, a comfortable living and dining area, and plenty of natural light throughout. Includes 1 parking and 1 locker. A great opportunity for both end users and investors looking for quality and long-term value. Call NOW for your private showing! Easy to show now! Motivated seller!
Details
- MLS® number
- R3113658
- Property type
- Apartment/Condo
- Bedrooms
- 2
- Bathrooms
- 2
- Interior size
- 890 sqft
- Year built
- 2004
- Building storeys
- 6
- Strata fee
- $536 / month
- Fee per sq ft
- $0.60 / sqft
- Property tax
- $2,277 (2025)
- Ownership
- Condo/Strata
- Parking
- 1
- Parking details
- Garage Under Building, Side Access
- Heating
- Baseboard, Electric
- Appliances
- Washer/Dryer, Dishwasher, Refrigerator, Stove, Microwave
- Fireplace
- Insert, Gas
- Exterior
- Garden, Balcony, Private Yard
- Building features
- Clubhouse, Exercise Centre, Caretaker, Trash, Maintenance Grounds, Gas, Hot Water, Management, Recreation Facilities, Sewer, Snow Removal
- Community features
- Shopping Nearby, Pets Allowed With Restrictions
- View
- Garden View
- Neighbourhood
- Brighouse South
- Postal code
- V6Y4E8
More details
- Interior Features
- Elevator, Guest Suite
- Levels
- One
- Laundry
- In Unit
- Window Features
- Window Coverings
- Complex / Subdivision
- Monte Carlo At The Palms
- Area
- Richmond
- Garage
- Yes
- Age of Building
- 22 years
- Main Floor Finished Area
- 890 sq ft
- Property Sub-Type
- Apartment/Condo
- Listing Board
- Greater Vancouver
- Listing Brokerage
- 1NE Collective Realty Inc.
- Stories (Unit)
- 1
Nearby
Schools
- William Cook ElementaryElementary · Public School384 m
- General Currie ElementaryElementary · Public School492 m
- Henry Anderson ElementaryElementary · Public School805 m
- Richmond SecondaryElementary · Public School929 m
- A.R. MacNeill SecondarySecondary · Public School931 m
- R C Palmer SecondaryElementary · Public School936 m
- Garden City ElementaryElementary · Public School1.0 km
- St Paul SchoolElementary · Independent School1.0 km
- W D Ferris ElementaryElementary · Public School1.4 km
- Howard De Beck ElementaryElementary · Public School1.5 km
Transit stops
- Eastbound Granville Ave @ St. Albans Rd81 m
- Westbound Granville Ave @ Cooney Rd130 m
- Eastbound Granville Ave @ 8700 Block157 m
- Eastbound Granville Ave @ Buswell St268 m
- Northbound Garden City Rd @ Bennett Rd313 m
- Eastbound Granville Ave @ Garden City Rd330 m
- Southbound Garden City Rd @ Bennett Rd337 m
- Eastbound Anderson Rd @ Buswell St369 m
Nearby places
Restaurants (5+)
- Sea Fortune Restaurant174 m
- Redbud Restaurant177 m
- Wing Kee Restaurant242 m
- Kumo Sukiyaki Restaurant433 m
- Golden Paramount Seafood Restaurant452 m
Cafes (5+)
- Prunus391 m
- Tea Origin395 m
- Cafe & Life Co.417 m
- Storeys Cafe441 m
- Hui Lau Shan451 m
Grocery (2)
- Wah Shang Supermarket480 m
- Sungiven Foods509 m
Parks (5+)
- Cook Neighbourhood School Park354 m
- General Currie Neighbourhood School Park545 m
- Garden City Community Park583 m
- Brighouse Park614 m
- Paulik Neighbourhood Park764 m
Shopping (1)
- Muji763 m
Pharmacies (2)
- Chemmart Pharmacy481 m
- McCue Pharmacy623 m
Banks & ATMs (5+)
- BDC384 m
- TD504 m
- Industrial And Commercial Bank Of China (Canada)595 m
- RBC669 m
- Scotiabank793 m
Healthcare (5+)
- Richmond Public Health Audiology385 m
- Richmond Public Health386 m
- Pioneers Ergonomic Clinic524 m
- LifeLabs609 m
- Cook Road Medical Clinic614 m
Nearby places data: © OpenStreetMap contributors. Within about an 800 m walk.
Condo market stats — Richmond
Monthly figures published by the Fraser Valley Real Estate Board for all Richmond apartments, not specific to this condo.
MLS® HPI Benchmark Price
$639,700
Jul 2026
Average Sale Price
$604,327
Jul 2026
Monthly Sales
92
Jul 2026
Active Listings
956
Jul 2026
Sales-to-Active Ratio
10.0%
Jul 2026
Median Days to Contract
38 days
Jul 2026
MLS® HPI Benchmark Price
Source: Fraser Valley Real Estate Board.
Who lives in Richmond
Statistics Canada 2021 Census figures for the whole city, not this building or street.
- Population
- 214,652
- Change since 2016
- +5.8%
- People per km²
- 544
- Homes
- 87,353
- Median household income
- $79,000
- Median after-tax income
- $71,000
Immigration
60.3% of residents were born outside Canada (125,600 people).
Most common countries of birth, as a share of all residents
- China22.1% · 46,490
- Hong Kong11.6% · 24,340
- Philippines6.5% · 13,570
- Taiwan3.7% · 7,745
- India2.6% · 5,380
- United Kingdom1.1% · 2,210
- United States of America0.8% · 1,600
- Viet Nam0.7% · 1,510
Languages spoken
Mother tongue, as a share of all residents
- English31.3% · 65,440
- Yue (Cantonese)21.5% · 44,985
- Mandarin21.1% · 44,060
- Tagalog (Pilipino, Filipino)3.7% · 7,735
- Punjabi (Panjabi)2.4% · 4,990
- Min Nan (Chaochow, Teochow, Fukien, Taiwanese)1.1% · 2,360
- Japanese1.0% · 2,170
- Spanish1.0% · 2,055
- Russian0.9% · 1,920
- Arabic0.7% · 1,555
English and French
Knowledge of official languages
- English only85.1%
- English and French4.4%
- French only0.0%
- Neither English nor French10.5%

1NE Collective Realty Inc.
MLS® number: R3113658
This representation is based in whole or in part on data generated by the Chilliwack & District Real Estate Board, Fraser Valley Real Estate Board or Greater Vancouver REALTORS® which assume no responsibility for its accuracy.
Copyright © 2026 Chilliwack & District Real Estate Board, Fraser Valley Real Estate Board and/or Greater Vancouver REALTORS®. All rights reserved.
Condos for sale nearby


Similar condos in Richmond


Condos for sale in nearby cities
Before you make an offer
Curious what your condo at 8480 Granville Avenue is worth?
Tell Karan a little about your condo and he will prepare a personal evaluation for you, with no obligation. It is written by a person who looks at your floor plan, your building and the current market. There is no automated estimate.
Get my personal condo evaluation →