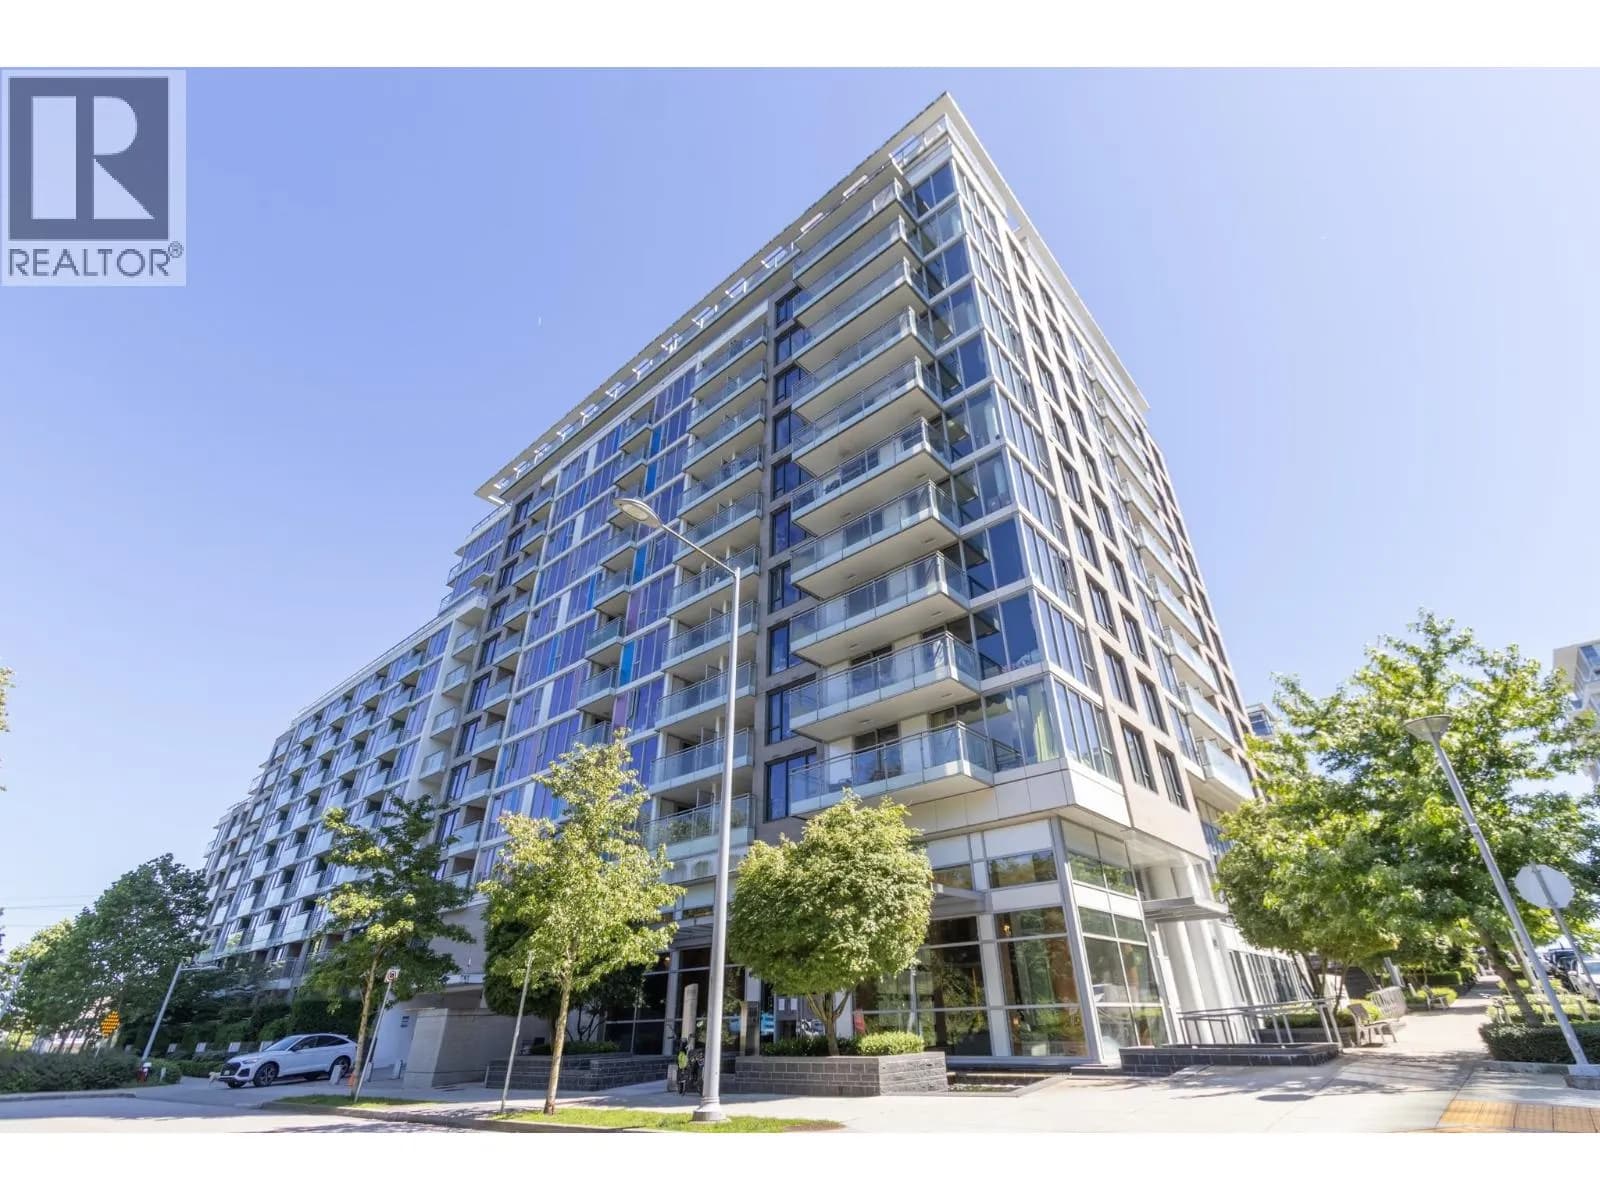


 +7 more photos
$830,000
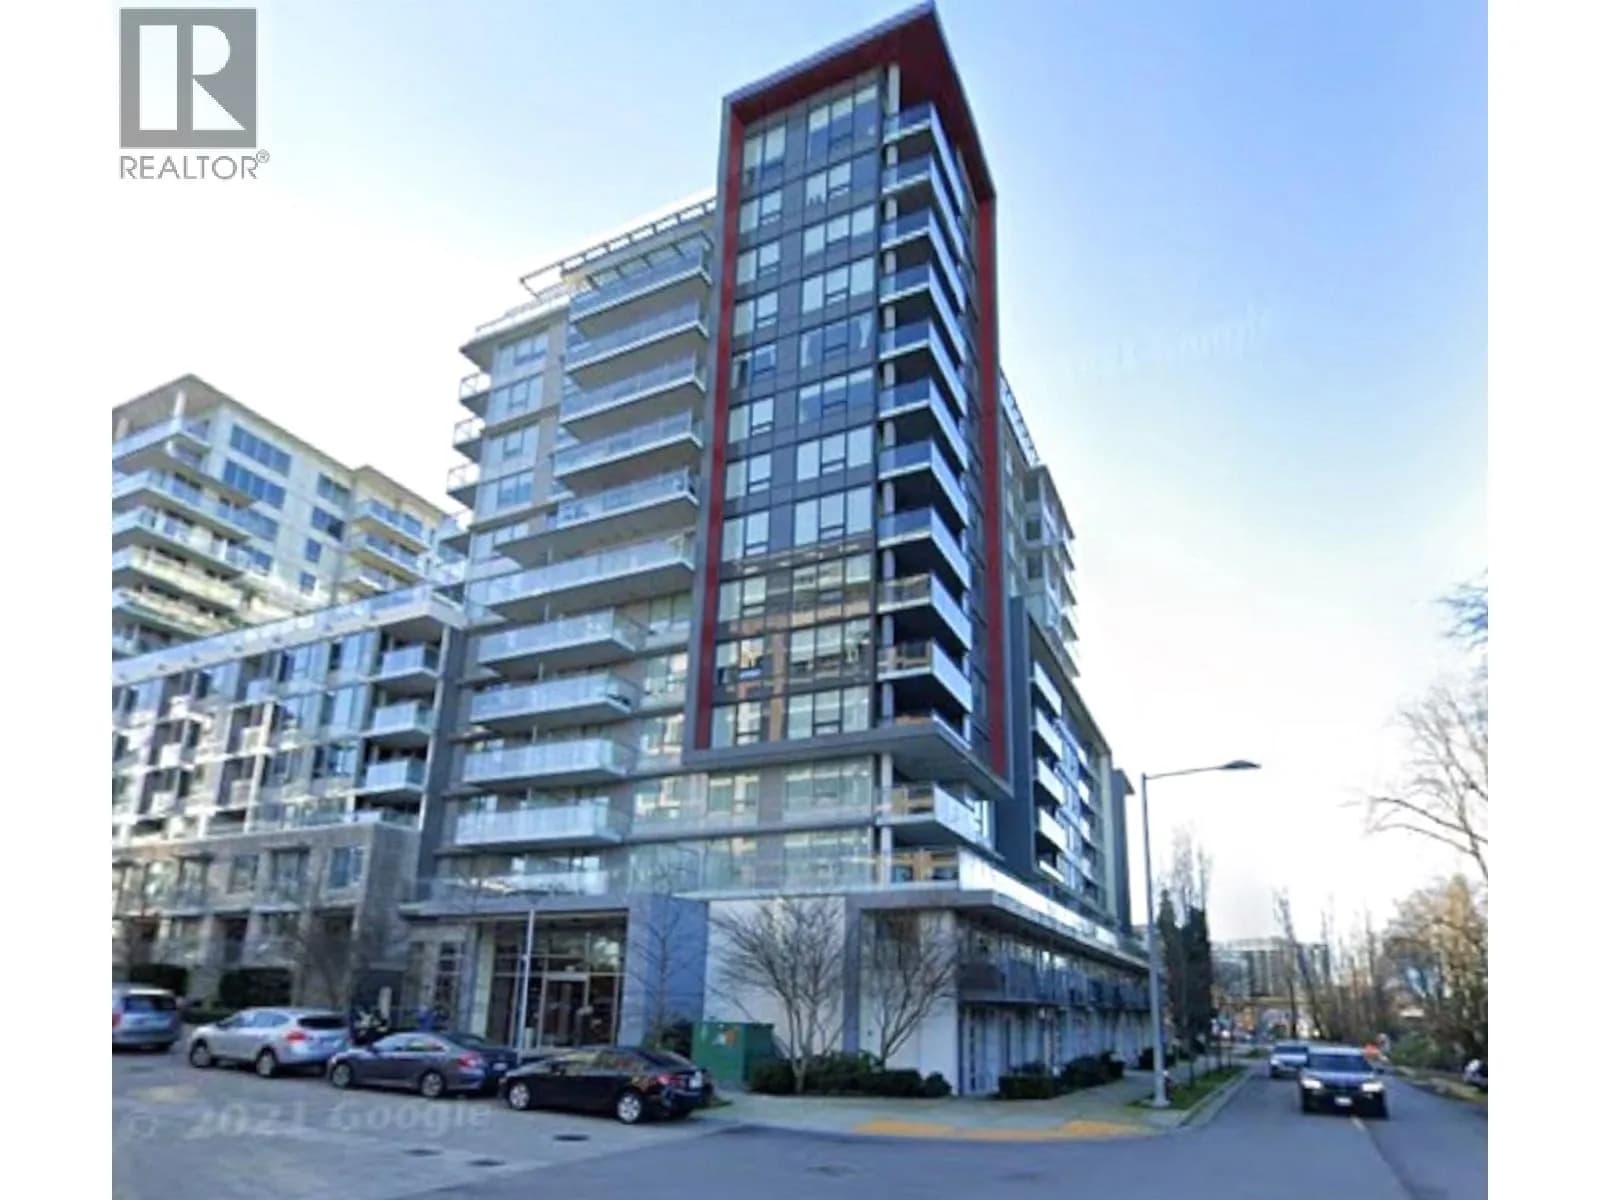
#631 8988 PATTERSON ROAD, Richmond, BC
2 bed · 2.5 bath · 1,005 sqft
MLS® number: R3160597
Key details
- Property type
- Apartment/Condo
- Beds · baths
- 2 · 2.5
- Size
- 1,005 sq ft
- Price per sq ft
- $826
- Strata fee
- $798/mo
- Parking
- 1
- Pets
- With restrictions
- Year built
- 2017
About this condo
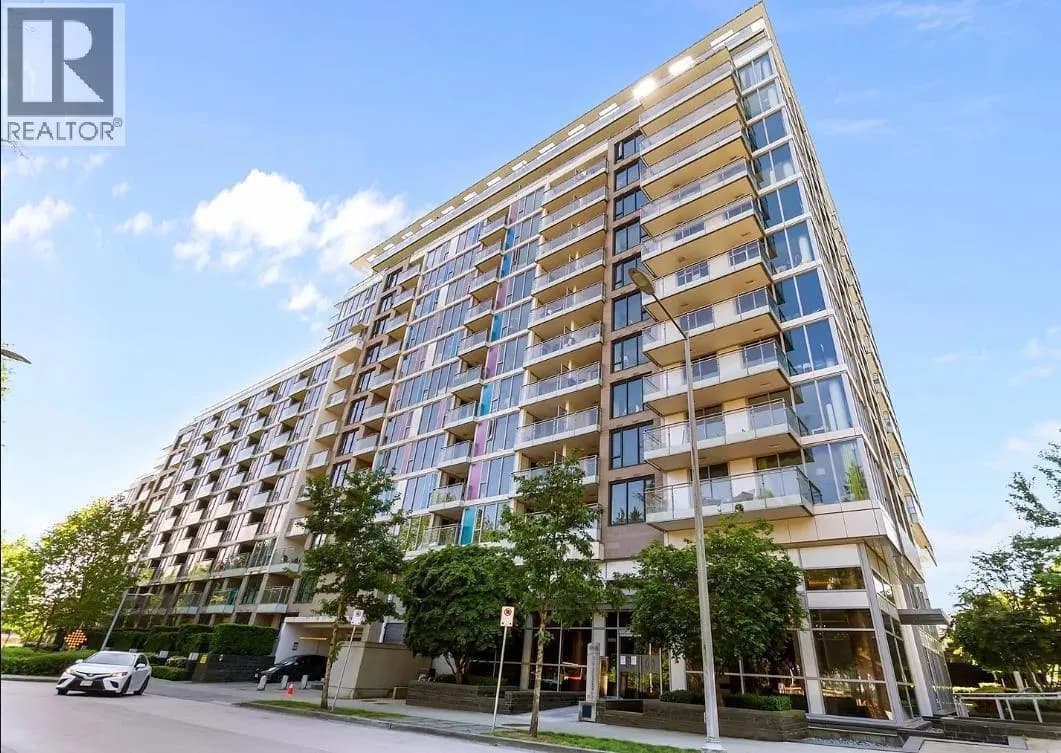
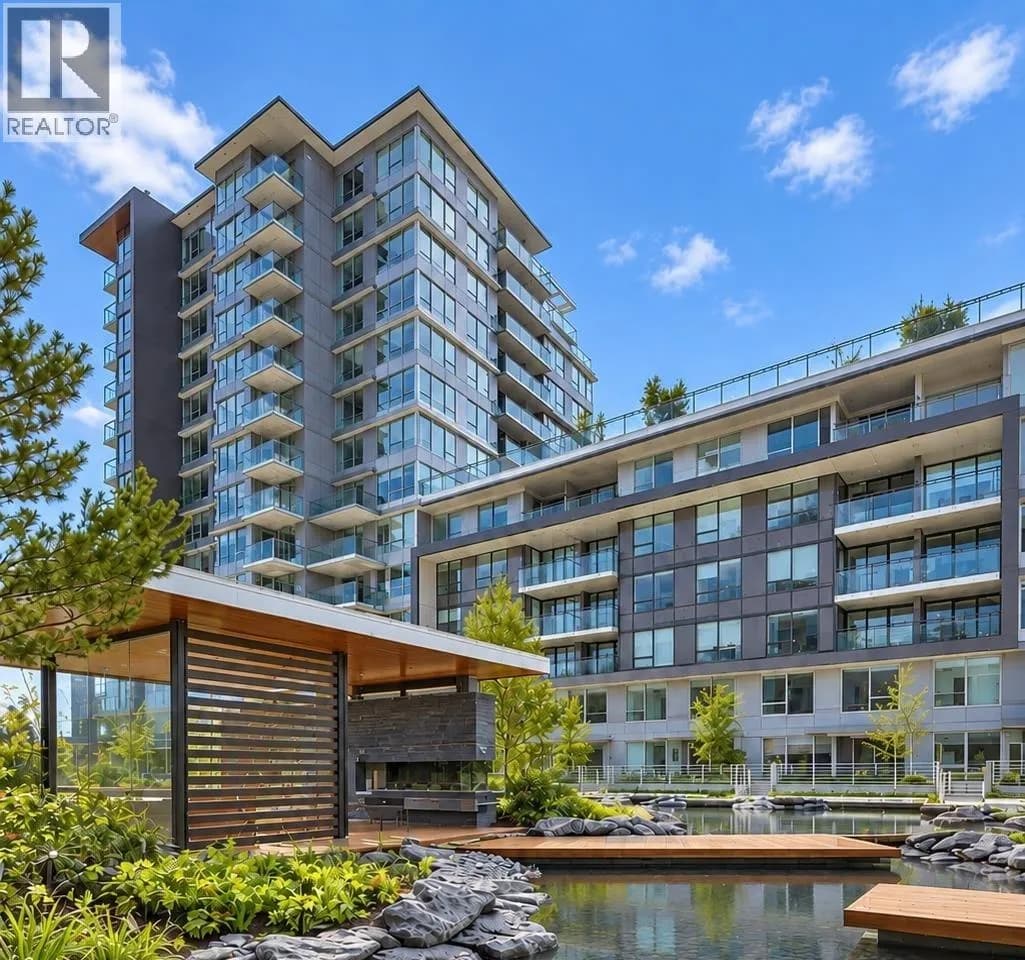
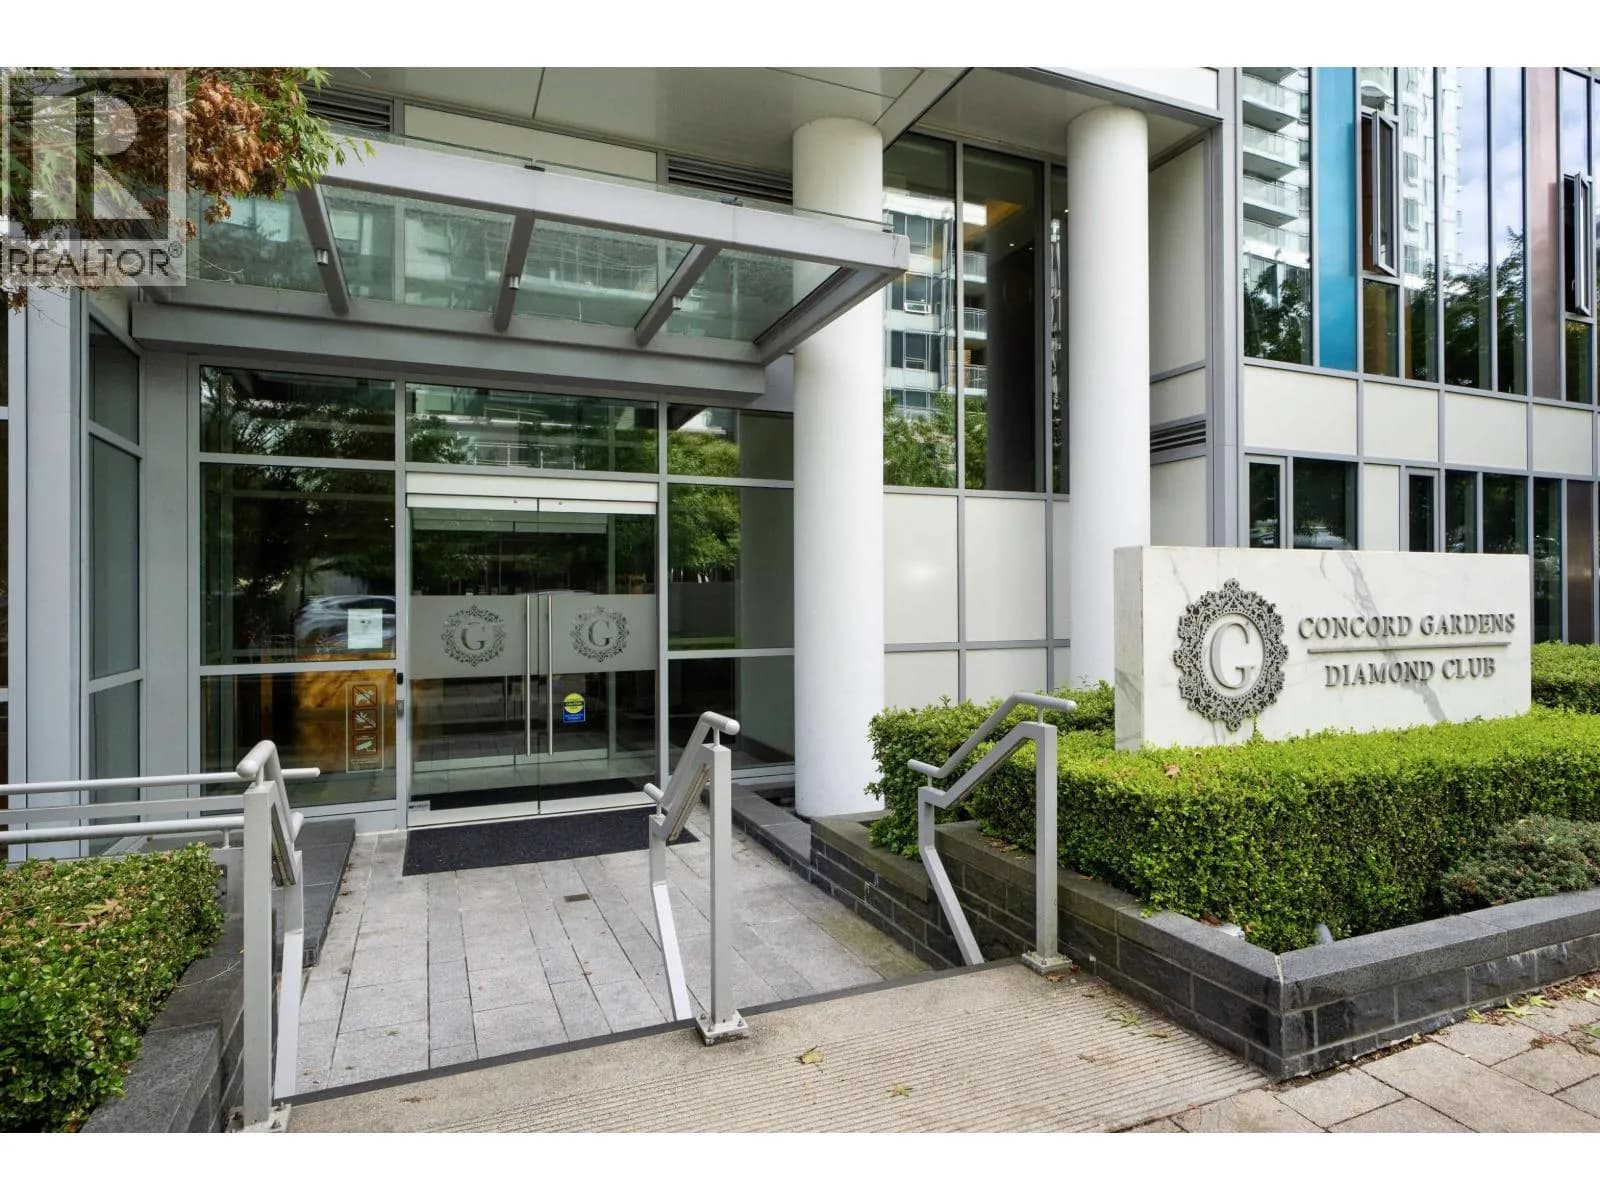
A world-class community in the heart of Richmond, Concord Gardens Park Estates by Concord Pacific. This south facing 2 bed + den & 2.5 bath features best floor plan with two separate ensuite. Sleek kitchen with quartz countertops, marble tile back splash and gas cooktop. Den has closet can convert to 3rd bedroom. Balcony overlooks beautiful garden. Diamond Club with indoor pool, gym, yoga space, bowling alley, basketball court, indoor game room, theatre, and much more. Great location close to shopping, restaurants and Capstan Skytrain station. 1 parking stall is included.
Details
- MLS® number
- R3160597
- Property type
- Apartment/Condo
- Bedrooms
- 2
- Bathrooms
- 2.5
- Interior size
- 1,005 sqft
- Year built
- 2017
- Building storeys
- 18
- Strata fee
- $798 / month
- Fee per sq ft
- $0.79 / sqft
- Property tax
- $3,047 (2026)
- Ownership
- Condo/Strata
- Parking
- 1
- Parking details
- Underground
- Heating
- Heat Pump
- Cooling
- Air Conditioning
- Appliances
- Washer/Dryer, Dishwasher, Refrigerator, Stove, Microwave
- Exterior
- Garden, Playground, Balcony
- Building features
- Clubhouse, Sauna/Steam Room, Concierge, Caretaker, Trash, Maintenance Grounds, Gas, Hot Water, Management, Recreation Facilities, Sewer, Snow Removal, Water
- Community features
- Pets Allowed With Restrictions
- Security
- Smoke Detector(s)
- Pool
- Indoor
- View
- City view
- Neighbourhood
- West Cambie
- Postal code
- V6X0R2
More details
- Interior Features
- Elevator
- Laundry
- In Unit
- Window Features
- Window Coverings
- Spa / Hot Tub
- Swirlpool/Hot Tub
- Common Walls
- 2+ Common Walls
- Complex / Subdivision
- Concord Gardens Park Estates
- Area
- Richmond
- Garage
- Yes
- Age of Building
- 9 years
- Main Floor Finished Area
- 1,005 sq ft
- Property Sub-Type
- Apartment/Condo
- Listing Board
- Greater Vancouver
- Listing Brokerage
- Prompton Real Estate Services Inc.
Nearby
Schools
- R. C. Talmey ElementaryElementary · Public School624 m
- City Vancouver AcademySecondary · Independent School784 m
- Maple Hill SchoolSecondary · Independent School967 m
- Chaoyin Bilingual SchoolElementary · Independent School1.1 km
- Tomsett ElementaryElementary · Public School1.1 km
- Robert J Tait ElementaryElementary · Public School1.3 km
- St Anthony of PaduaElementary · Independent School1.8 km
- Station StretchElementary · Public School1.9 km
- Canada Star Secondary SchoolSecondary · Independent School2.1 km
- Windsor HallMiddle School · Independent School2.2 km
Transit stops
- Eastbound Bridgeport Rd @ Sexsmith Rd198 m
- Westbound Bridgeport Rd @ Smith St214 m
- Northbound Garden City Rd @ Capstan Way243 m
- Southbound Garden City Rd @ Capstan Way249 m
- Westbound Capstan Way @ Garden City Rd260 m
- Eastbound Bridgeport Rd @ Great Canadian Way295 m
- Westbound Capstan Way @ Sexsmith Rd316 m
- Southbound Garden City Rd @ Capstan Way329 m
Nearby places
Restaurants (5+)
- Shibuyatei Japanese Restaurant276 m
- Chuan Noodle House339 m
- Manzo Japanese Restaurant339 m
- Pho Han Restaurant340 m
- Cantonese BBQ344 m
Cafes (5+)
- Starbucks265 m
- CHAYAN393 m
- Trees Organic Coffee409 m
- Hanlin Tea House417 m
- SWEET7419 m
Grocery (4)
- Foody World154 m
- 2000 Supermarket395 m
- New Hong Kong Supermarket578 m
- Osaka Supermarket669 m
Parks (4)
- Ketcheson Neighbourhood Park85 m
- Capstan Neighbourhood Park322 m
- Talmey Neighbourhood School Park604 m
- Aberdeen Neighbourhood Park635 m
Shopping (5+)
- Canadian Tire497 m
- Pacific Plaza674 m
- Yaohan Centre681 m
- Admiralty Centre761 m
- Excel Centre776 m
Gyms (3)
- Ethan Fitness Centre404 m
- Top Level Performance Institute459 m
- Boson fitness485 m
Pharmacies (4)
- Costco Pharmacy451 m
- CAP Pharmacy543 m
- Park Pacific Pharmacy641 m
- McKim Care Pharmacy746 m
Banks & ATMs (2)
- BMO468 m
- TD607 m
Healthcare (5+)
- Mermaid Beauty & Skin Care588 m
- Continental Medical Clinic595 m
- Hennessy Laser & Skin Care596 m
- Richmond Laser Skin Care & Wellness Centre629 m
- Dr. James Hung636 m
Nearby places data: © OpenStreetMap contributors. Within about an 800 m walk.
Condo market stats — Richmond
Monthly figures published by the Fraser Valley Real Estate Board for all Richmond apartments, not specific to this condo.
MLS® HPI Benchmark Price
$639,700
Jul 2026
Average Sale Price
$604,327
Jul 2026
Monthly Sales
92
Jul 2026
Active Listings
956
Jul 2026
Sales-to-Active Ratio
10.0%
Jul 2026
Median Days to Contract
38 days
Jul 2026
MLS® HPI Benchmark Price
Source: Fraser Valley Real Estate Board.
Who lives in Richmond
Statistics Canada 2021 Census figures for the whole city, not this building or street.
- Population
- 214,652
- Change since 2016
- +5.8%
- People per km²
- 544
- Homes
- 87,353
- Median household income
- $79,000
- Median after-tax income
- $71,000
Immigration
60.3% of residents were born outside Canada (125,600 people).
Most common countries of birth, as a share of all residents
- China22.1% · 46,490
- Hong Kong11.6% · 24,340
- Philippines6.5% · 13,570
- Taiwan3.7% · 7,745
- India2.6% · 5,380
- United Kingdom1.1% · 2,210
- United States of America0.8% · 1,600
- Viet Nam0.7% · 1,510
Languages spoken
Mother tongue, as a share of all residents
- English31.3% · 65,440
- Yue (Cantonese)21.5% · 44,985
- Mandarin21.1% · 44,060
- Tagalog (Pilipino, Filipino)3.7% · 7,735
- Punjabi (Panjabi)2.4% · 4,990
- Min Nan (Chaochow, Teochow, Fukien, Taiwanese)1.1% · 2,360
- Japanese1.0% · 2,170
- Spanish1.0% · 2,055
- Russian0.9% · 1,920
- Arabic0.7% · 1,555
English and French
Knowledge of official languages
- English only85.1%
- English and French4.4%
- French only0.0%
- Neither English nor French10.5%

Prompton Real Estate Services Inc.
MLS® number: R3160597
This representation is based in whole or in part on data generated by the Chilliwack & District Real Estate Board, Fraser Valley Real Estate Board or Greater Vancouver REALTORS® which assume no responsibility for its accuracy.
Copyright © 2026 Chilliwack & District Real Estate Board, Fraser Valley Real Estate Board and/or Greater Vancouver REALTORS®. All rights reserved.
More in this building

Condos for sale nearby



Similar condos in Richmond


Condos for sale in nearby cities
Before you make an offer
Curious what your condo at 8988 Patterson Road is worth?
Tell Karan a little about your condo and he will prepare a personal evaluation for you, with no obligation. It is written by a person who looks at your floor plan, your building and the current market. There is no automated estimate.
Get my personal condo evaluation →