


 +38 more photos
$315,000
#214 107 Village Centre Court, Vernon, BC
1 bed · 1 bath · 657 sqft
MLS® number: 10385848
Key details
- Property type
- Recreational
- Beds · baths
- 1 · 1
- Size
- 657 sq ft
- Price per sq ft
- $479
- Strata fee
- $804/mo
- Year built
- 2005
About this condo
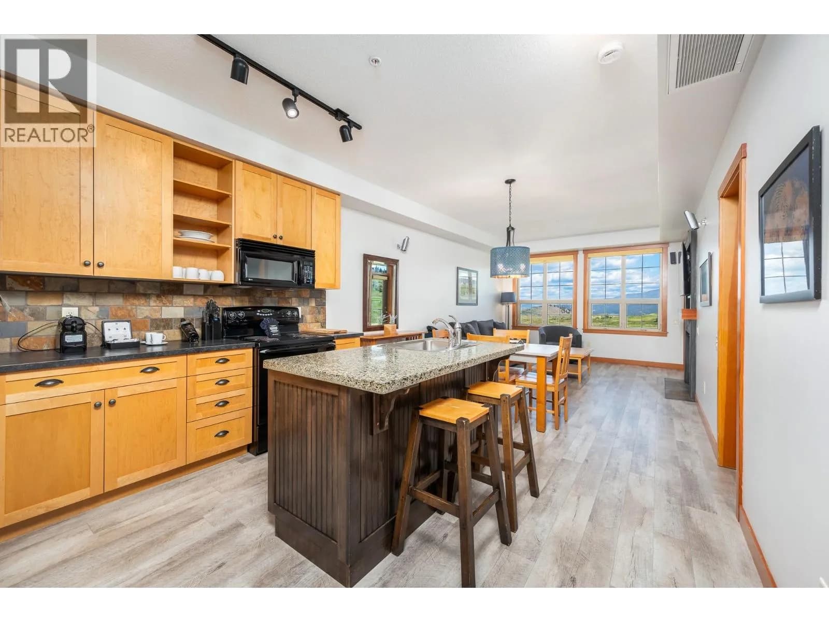
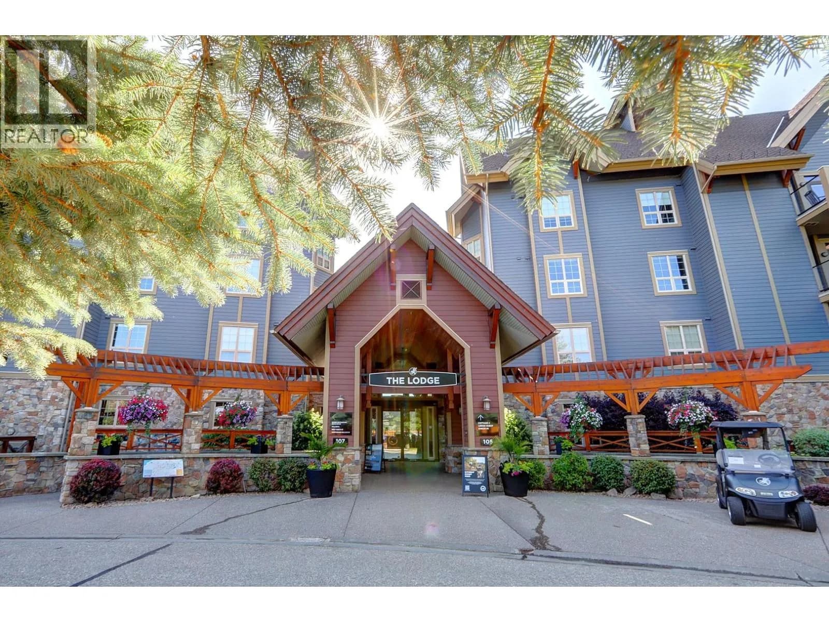
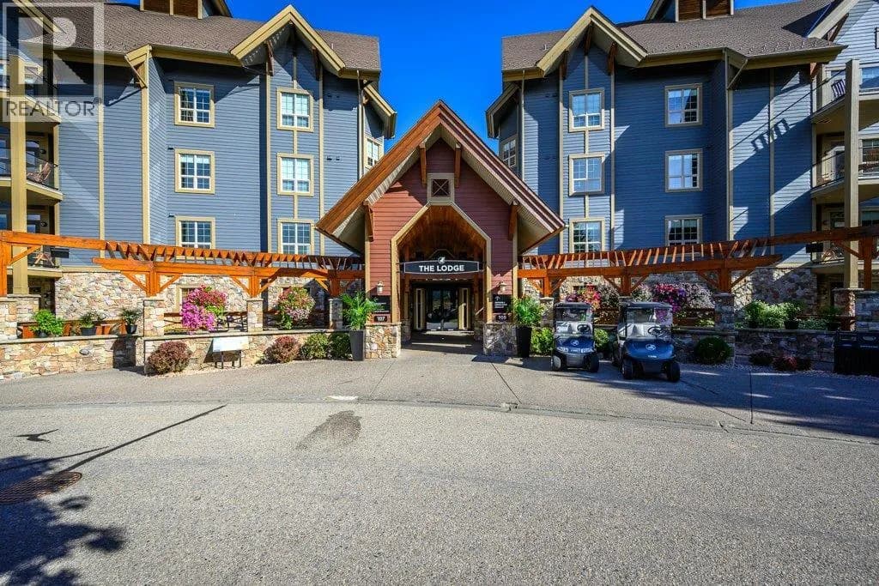
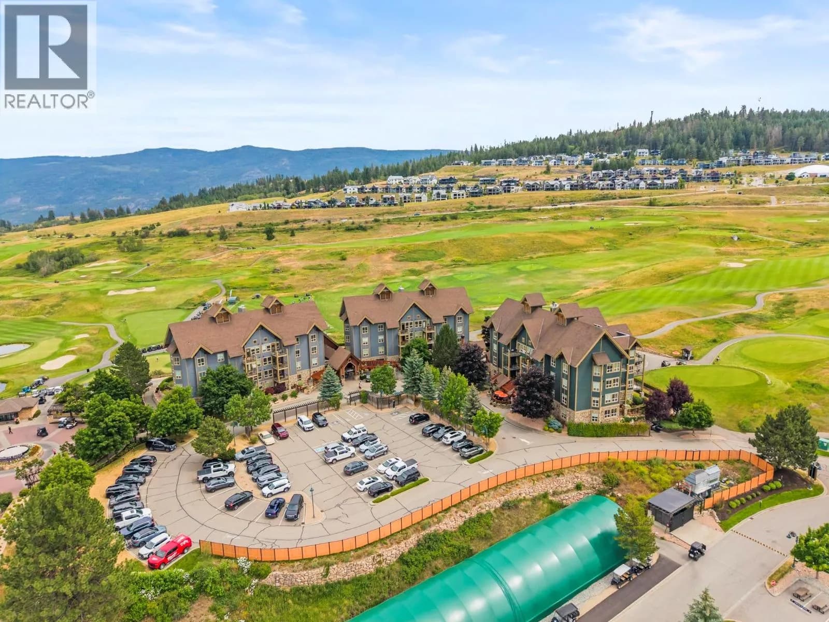
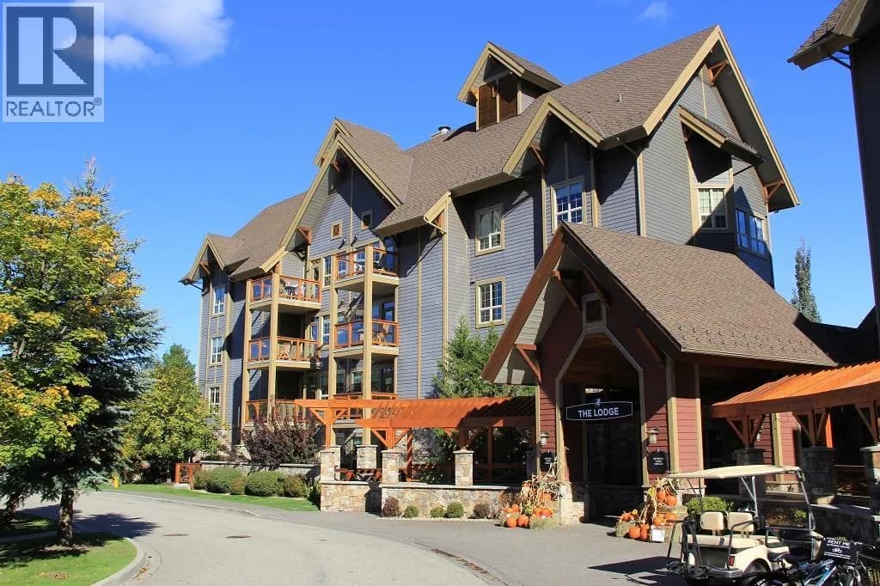
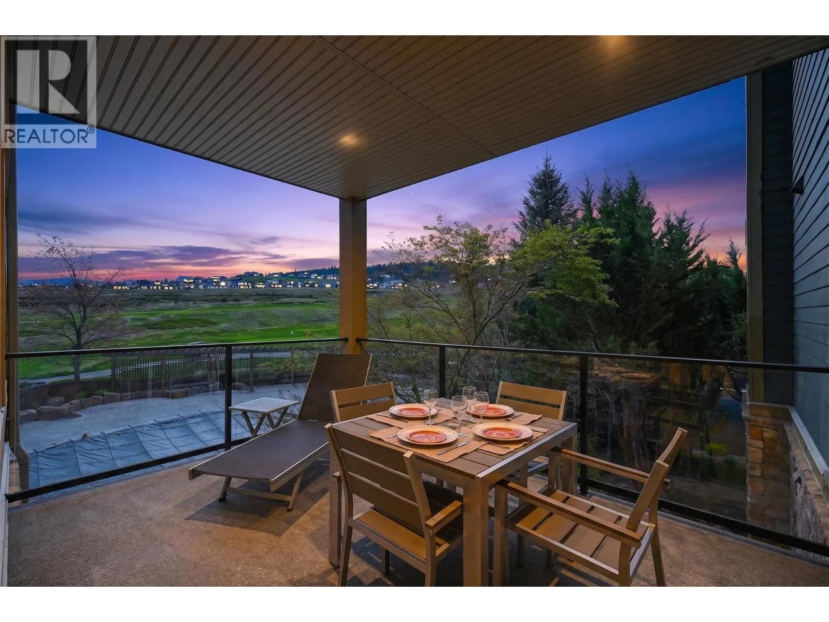
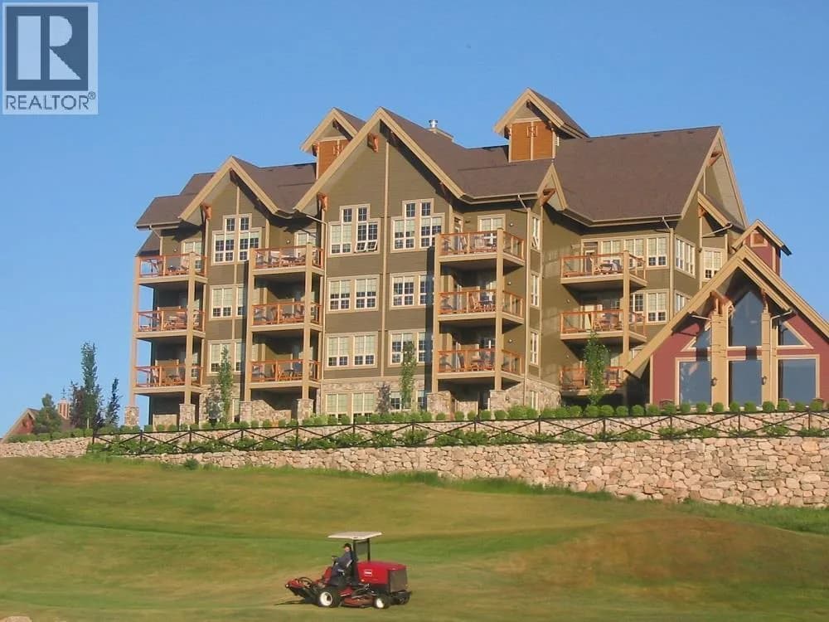
FULLY FURNISHED SECOND FLOOR 1 BEDROOM - 1 BATH. This east facing condo has spectacular views over the golf course. A turnkey vacation getaway that earns income while you’re not there; fully managed for you! Owner's use of up to 180 days, must be available for rent a minimum of 185 days per year. Can be removed from the rental program for private use. Call us for details. The resort offers two world-class golf courses, several dining choices, a local market, tennis, pickleball and miles of hiking and biking trails. A 10 minute drive to the lakes, 45 minute drive to Silver Star Mountain & only a 25 minute drive to Kelowna International Airport. Strata includes use of outdoor pool & hot tub, common area landscape maintenance plus membership to Fitness Centre w/full length indoor pool, hot tub, steam rooms, full weight room & yoga studio. Strata Fees $803.94 x 12 = $9,647, Property Tax = $1,709, Hydro = $591, Insurance = $990 for a 2025 Total Operating Expense of $12,937. Benefit of ownership is not having to pay public rates for your vacation! In 2025, the standard 1 bedroom rate during the golf season was $425 per night. If you used it for 60 nights, that would have been a $25,500 cost! Owner's Rental Revenue from January 1, 2025 to December 31, 2025 was $26,054.53. (id:63159)
Details
- MLS® number
- 10385848
- Property type
- Recreational
- Bedrooms
- 1
- Bathrooms
- 1
- Interior size
- 657 sqft
- Year built
- 2005
- Building storeys
- 1
- Strata fee
- $804 / month
- Fee per sq ft
- $1.22 / sqft
- Property tax
- $1,709
- Ownership
- Condo/Strata
- Heating
- Heat Pump
- Cooling
- Central air conditioning
- Flooring
- Laminate, Carpeted
- Appliances
- Refrigerator, Range - Electric, Dishwasher, Microwave
- Fireplace
- Gas, Unknown
- Exterior
- Other
- Building features
- Recreation Centre, Laundry - Coin Op, Clubhouse
- Community features
- Recreational Facilities
- Security
- Sprinkler System-Fire, Smoke Detector Only
- Pool
- Outdoor pool
- View
- Mountain view, View of water, View (panoramic)
- Neighbourhood
- Predator Ridge
- Postal code
- V1H1Y8
Rooms
| Primary Bedroom | Main level | 17' x 14' |
| Kitchen | Main level | 11' x 8' |
| 5pc Bathroom | Main level | |
| Living room | Main level | 17'6'' x 14' |
Nearby
Nearby places
Restaurants (1)
- Pallino's Italian Bistro27 m
Nearby places data: © OpenStreetMap contributors. Within about an 800 m walk.
Who lives in Vernon
Statistics Canada 2021 Census figures for the whole city, not this building or street.
- Population
- 44,519
- Change since 2016
- +11.0%
- People per km²
- 462
- Homes
- 21,287
- Median household income
- $73,500
- Median after-tax income
- $66,500
Immigration
12.4% of residents were born outside Canada (5,345 people).
Most common countries of birth, as a share of all residents
- United Kingdom2.3% · 1,030
- Germany1.2% · 550
- United States of America1.0% · 450
- India0.8% · 355
- Philippines0.7% · 315
- Netherlands0.6% · 270
- Poland0.3% · 150
- South Africa, Republic of0.3% · 125
Languages spoken
Mother tongue, as a share of all residents
- English87.2% · 38,120
- German2.1% · 910
- French1.2% · 540
- Punjabi (Panjabi)1.2% · 505
- Tagalog (Pilipino, Filipino)0.7% · 305
- Russian0.7% · 300
- Dutch0.6% · 255
- Spanish0.5% · 205
- Ukrainian0.4% · 170
- Korean0.3% · 125
English and French
Knowledge of official languages
- English only93.3%
- English and French6.3%
- French only0.0%
- Neither English nor French0.4%

Rockridge Real Estate Company
MLS® number: 10385848
This representation is based in whole or in part on data generated by the Chilliwack & District Real Estate Board, Fraser Valley Real Estate Board or Greater Vancouver REALTORS® which assume no responsibility for its accuracy.
Copyright © 2026 Chilliwack & District Real Estate Board, Fraser Valley Real Estate Board and/or Greater Vancouver REALTORS®. All rights reserved.
More in this building
Condos for sale nearby

Similar condos in Vernon


Before you make an offer
Curious what your condo at 107 Village Centre Court is worth?
Tell Karan a little about your condo and he will prepare a personal evaluation for you, with no obligation. It is written by a person who looks at your floor plan, your building and the current market. There is no automated estimate.
Get my personal condo evaluation →