


 +29 more photos
$315,000
#309 3409 28th Avenue, Vernon, BC
1 bed · 2 bath · 682 sqft
MLS® number: 10399974
Key details
- Property type
- Single Family
- Beds · baths
- 1 · 2
- Size
- 682 sq ft
- Price per sq ft
- $462
- Strata fee
- $350/mo
- Parking
- 1
- Year built
- 2019
About this condo
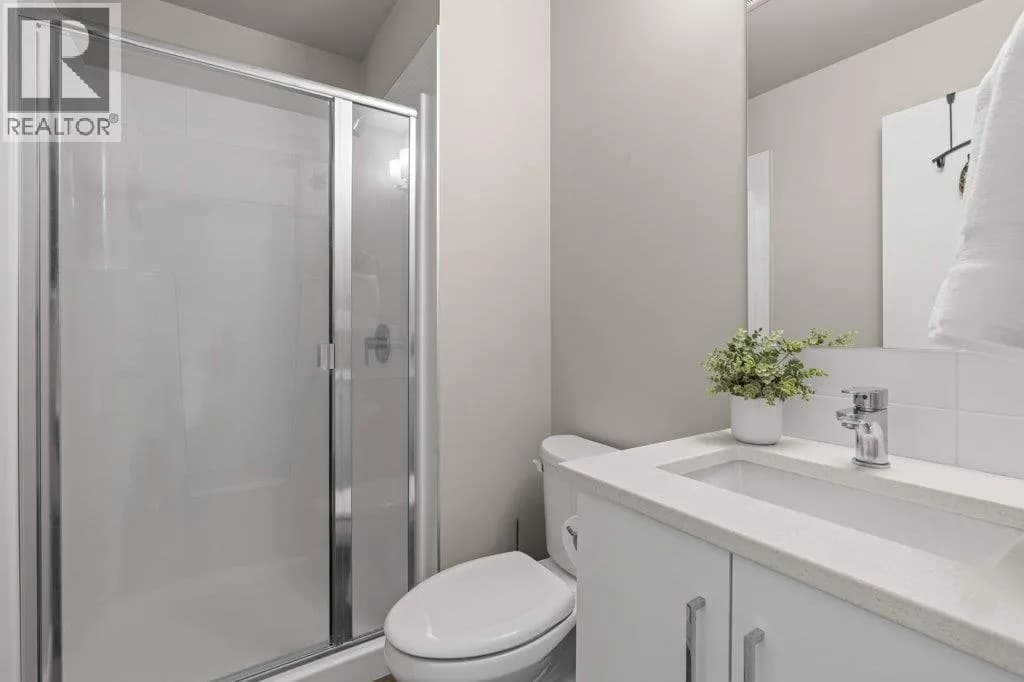
Priced below assessed value, looking to own then this is it! Welcome to The Hub - this bright and beautiful one-bedroom plus den, two-bathroom apartment in the heart of downtown Vernon. The large windows and high ceilings fill the home with natural light, while elegant flooring throughout the main living area creates a clean, modern feel. The kitchen is fully equipped with stone countertops and stainless steel appliances, including a microwave, dishwasher and glass-top stove. The spacious primary bedroom features a walk-in closet, while the versatile den is perfect for a home office or guest space. Two full bathrooms include a convenient tub-and-shower combination and a separate walk-in shower. You will also appreciate the in-suite laundry, window coverings and privately controlled heating and air conditioning. Step outside onto the covered deck and enjoy it throughout the year. The building offers secure underground parking, a storage locker, a separate bicycle room, building security and fire-protection systems for added peace of mind. Ask about what pets are permitted, and the strata fees are low. Located close to shopping like Nature's Fare, great restaurants, parks, gyms, transit, banking, schools and the hospital, this home offers comfortable and convenient downtown living. What are you waiting for? Book your showing today! (id:63159)
Details
- MLS® number
- 10399974
- Property type
- Single Family
- Bedrooms
- 1
- Bathrooms
- 2
- Interior size
- 682 sqft
- Year built
- 2019
- Building storeys
- 1
- Strata fee
- $350 / month
- Fee per sq ft
- $0.51 / sqft
- Property tax
- $1,668
- Ownership
- Condo/Strata
- Parking
- 1
- Parking details
- Parkade
- Heating
- Baseboard heaters, Electric
- Cooling
- Window air conditioner
- Appliances
- Washer, Refrigerator, Range - Electric, Dishwasher, Dryer
- Exterior
- Stucco
- Neighbourhood
- City of Vernon
- Postal code
- V1T0B3
Rooms
| Living room | Main level | 8'5'' x 11'5'' |
| Kitchen | Main level | 10'7'' x 11'5'' |
| 3pc Bathroom | Main level | 5' x 7'7'' |
| Primary Bedroom | Main level | 9'8'' x 9'9'' |
| 4pc Ensuite bath | Main level | 5' x 9'7'' |
Nearby
Schools
- St JamesElementary · Independent School878 m
- Mission Hill ElementaryElementary · Public School962 m
- Ecole Beairsto ElementaryElementary · Public School1.0 km
- Alexis Park ElementaryElementary · Public School1.3 km
- W.L. Seaton SecondarySecondary · Public School1.4 km
- Vernon SecondaryElementary · Public School2.0 km
- Silver Star ElementaryElementary · Public School2.2 km
- Harwood ElementaryElementary · Public School2.2 km
- Pleasant Valley Christian AcademyElementary Jr. Secondary · Independent School2.5 km
- Alternative Learning ProgramSecondary · Public School2.5 km
Nearby places
Restaurants (5+)
- The Sprouted Fig240 m
- Rosalinda's All Day Breakfast321 m
- Masiero Pizzeria Napoletana328 m
- Lunch Matters... Breakfast Too422 m
- Earl's Restaurant457 m
Cafes (5+)
- Mug & Muffin236 m
- Triumph Coffee252 m
- Starbucks489 m
- The Bean Scene711 m
- Tim Hortons790 m
Grocery (3)
- FreshCo213 m
- Simply Market274 m
- Canadian Wholesale Club297 m
Parks (5+)
- Linear Park216 m
- Linear Park238 m
- Hidden Park399 m
- Hidden Park454 m
- Linear Park632 m
Shopping (2)
- Pinnacle General Surgery Clinic317 m
- Fruit Union Plaza526 m
Gyms (1)
- One Yoga753 m
Pharmacies (2)
- Shoppers Drug Mart282 m
- Remedy's Rx410 m
Banks & ATMs (5+)
- BMO395 m
- Scotiabank396 m
- VantageOne Credit Union586 m
- TD Canada Trust613 m
- RBC706 m
Healthcare (5+)
- Cottonwood Clinic51 m
- Sterling Centre Walk-In Clinic395 m
- Vernon Chiropractic and Massage400 m
- Centreville Clinic401 m
- Three Lakes Medical Clinic694 m
Nearby places data: © OpenStreetMap contributors. Within about an 800 m walk.
Who lives in Vernon
Statistics Canada 2021 Census figures for the whole city, not this building or street.
- Population
- 44,519
- Change since 2016
- +11.0%
- People per km²
- 462
- Homes
- 21,287
- Median household income
- $73,500
- Median after-tax income
- $66,500
Immigration
12.4% of residents were born outside Canada (5,345 people).
Most common countries of birth, as a share of all residents
- United Kingdom2.3% · 1,030
- Germany1.2% · 550
- United States of America1.0% · 450
- India0.8% · 355
- Philippines0.7% · 315
- Netherlands0.6% · 270
- Poland0.3% · 150
- South Africa, Republic of0.3% · 125
Languages spoken
Mother tongue, as a share of all residents
- English87.2% · 38,120
- German2.1% · 910
- French1.2% · 540
- Punjabi (Panjabi)1.2% · 505
- Tagalog (Pilipino, Filipino)0.7% · 305
- Russian0.7% · 300
- Dutch0.6% · 255
- Spanish0.5% · 205
- Ukrainian0.4% · 170
- Korean0.3% · 125
English and French
Knowledge of official languages
- English only93.3%
- English and French6.3%
- French only0.0%
- Neither English nor French0.4%

RE/MAX Vernon
MLS® number: 10399974
This representation is based in whole or in part on data generated by the Chilliwack & District Real Estate Board, Fraser Valley Real Estate Board or Greater Vancouver REALTORS® which assume no responsibility for its accuracy.
Copyright © 2026 Chilliwack & District Real Estate Board, Fraser Valley Real Estate Board and/or Greater Vancouver REALTORS®. All rights reserved.
Condos for sale nearby


Similar condos in Vernon


Before you make an offer
Curious what your condo at 3409 28th Avenue is worth?
Tell Karan a little about your condo and he will prepare a personal evaluation for you, with no obligation. It is written by a person who looks at your floor plan, your building and the current market. There is no automated estimate.
Get my personal condo evaluation →