
 +72 more photos
$249,900
#209 3608 27 Avenue, Vernon, BC
2 bed · 1 bath · 1,098 sqft
MLS® number: 10397301
Key details
- Property type
- Single Family
- Beds · baths
- 2 · 1
- Size
- 1,098 sq ft
- Price per sq ft
- $228
- Strata fee
- $492/mo
- Parking
- 1
- Year built
- 1982
About this condo
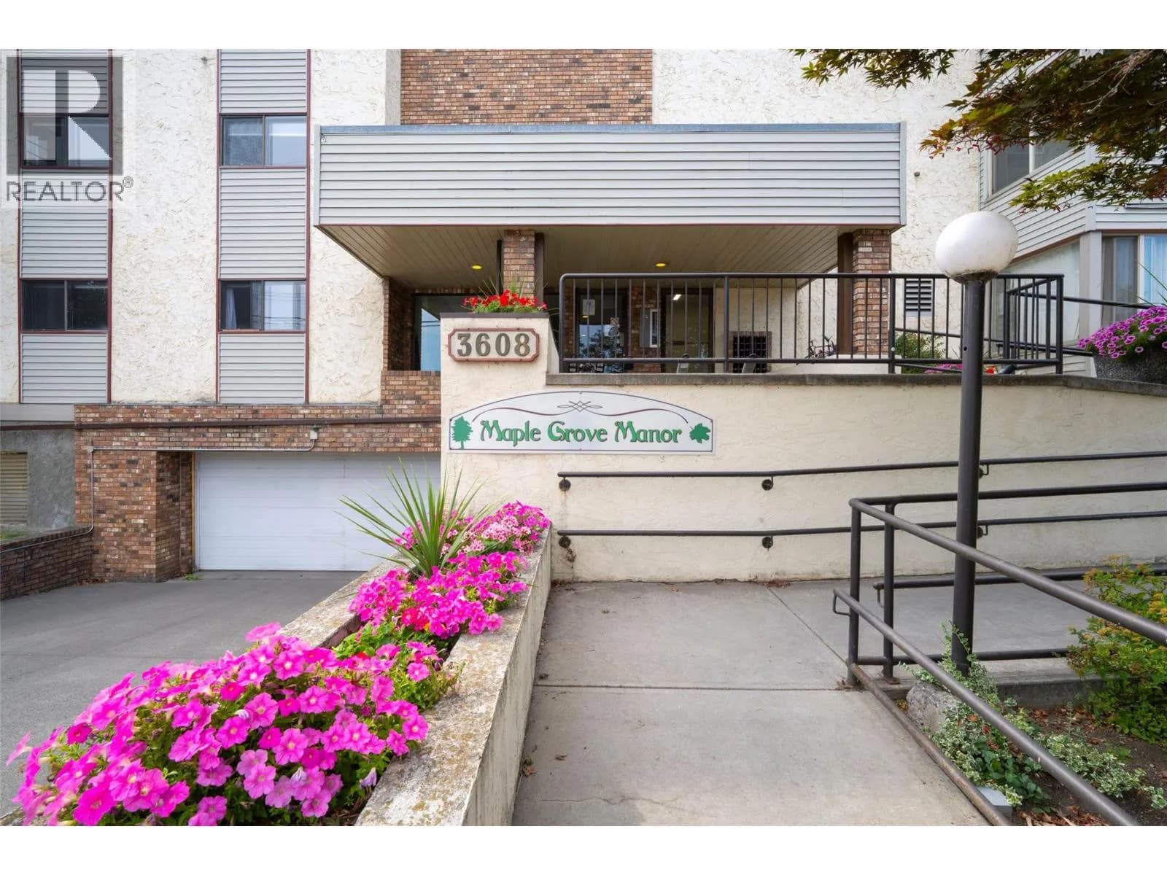
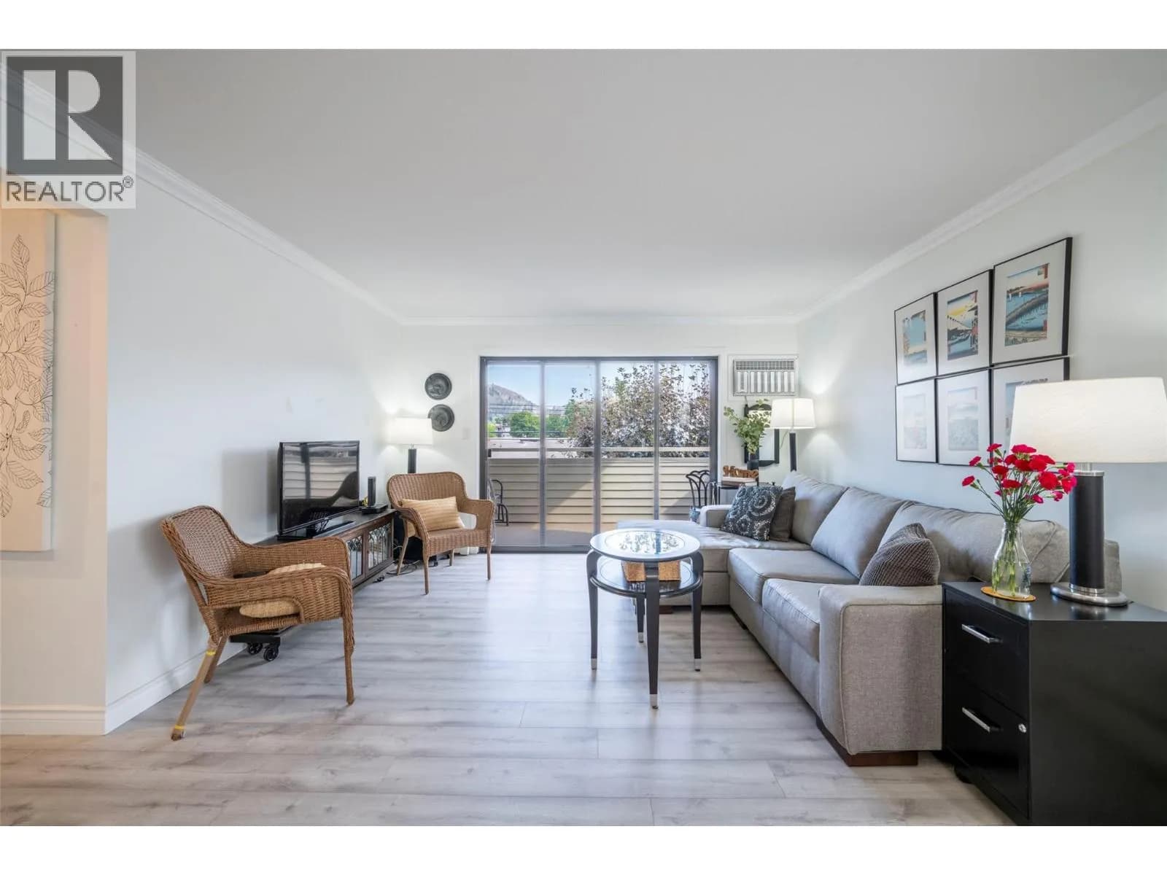
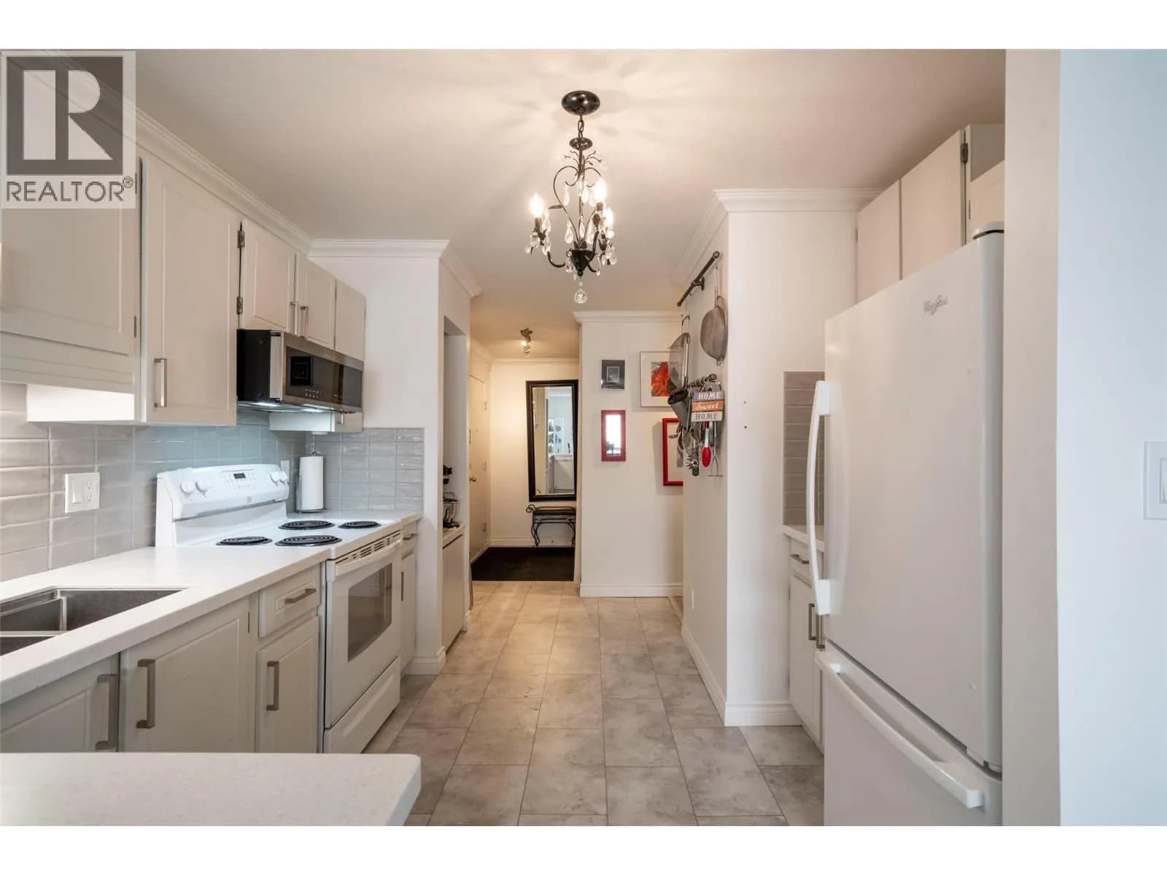
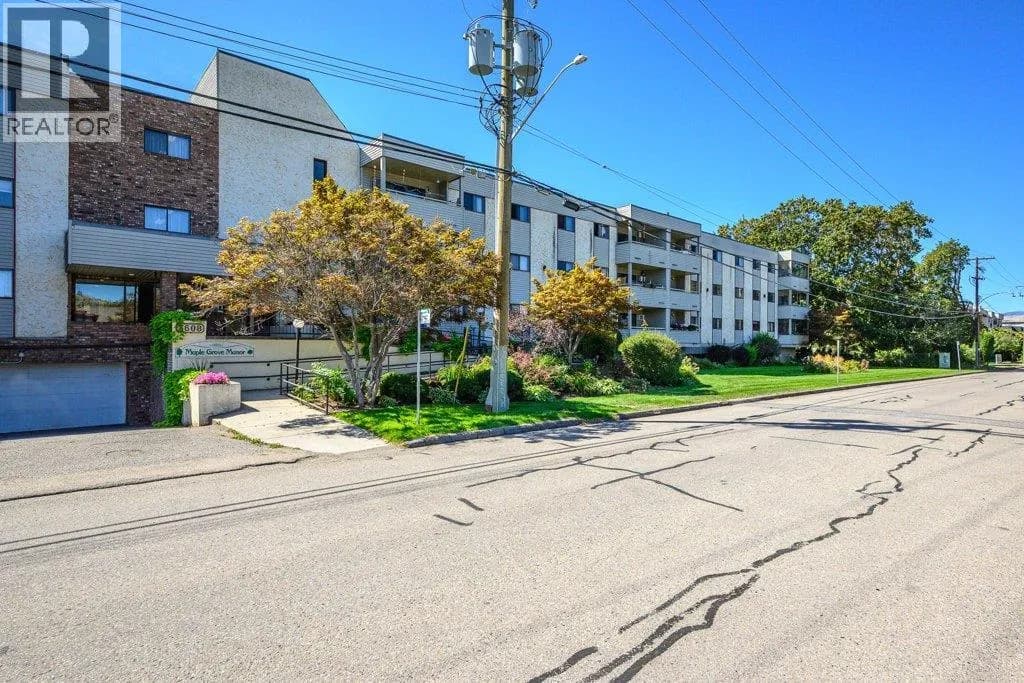
Desirable Maple Grove Manor, well maintained, 55 plus, 1982, solidly built 35 strata unit building. Walking distance to downtown Vernon, bus stop right at your door. Wheel chair ramp to building front door, accessible elevator. Nicely updated, 2nd floor corner unit, with new floors and new ceilings in 2024. Kitchen counters and some cabinets updated, also has newer appliances. Enjoy independent living in your own spacious 2 bed 1 bath, 1,098 sq ft corner apartment unit. Private and cool north & east facing covered balcony, corner of the building looking out towards Silver Star mountain. Turtle Mountain view from the living room. Enjoy your balcony with privacy and shade from the gorgeous Maple tree at your window. This complex offers you the very best in affordable, secure, safe, retirement living. Your $492 /mo strata fees include your heat ( it is via a boiler with radiant hot water heat registers), natural gas, Hot Water, water, sewer, garbage, & recycling, all you pay for is your electricity, and your municipal taxes (which are very reasonable at approx. $1,259 per year, minus the homeowner grant & the age amount, if you are over 65 years old in BC, leaves very low taxes. This Building has extra outdoor parking at the back of the building and can accommodate some owners with an extra outdoor parking spot - OR an RV Parking spot with the permission of Strata. No pets except service dogs are allowed, so this is good for people with allergies. No smoking. (id:63159)
Details
- MLS® number
- 10397301
- Property type
- Single Family
- Bedrooms
- 2
- Bathrooms
- 1
- Interior size
- 1,098 sqft
- Year built
- 1982
- Building storeys
- 3
- Strata fee
- $492 / month
- Fee per sq ft
- $0.45 / sqft
- Fee includes
- Property Management, Waste Removal, Ground Maintenance, Heat, Water, Insurance, Other, See Remarks, Recreation Facilities, Reserve Fund Contributions, Sewer
- Property tax
- $1,259
- Ownership
- Condo/Strata
- Parking
- 1
- Parking details
- Underground
- Heating
- See remarks, Hot Water
- Cooling
- Wall unit
- Flooring
- Laminate, Vinyl
- Appliances
- Washer, Refrigerator, Range - Electric, Dishwasher, Dryer
- Exterior
- Stucco
- Community features
- Adult Oriented, Pets not Allowed, Seniors Oriented, Rentals Allowed With Restrictions
- Security
- Smoke Detector Only
- Accessibility
- Accessible Approach with Ramp, Entry threshold less than ½ inch, Elevator
- View
- Mountain view, View (panoramic)
- Neighbourhood
- City of Vernon
- Postal code
- V1T1S4
Rooms
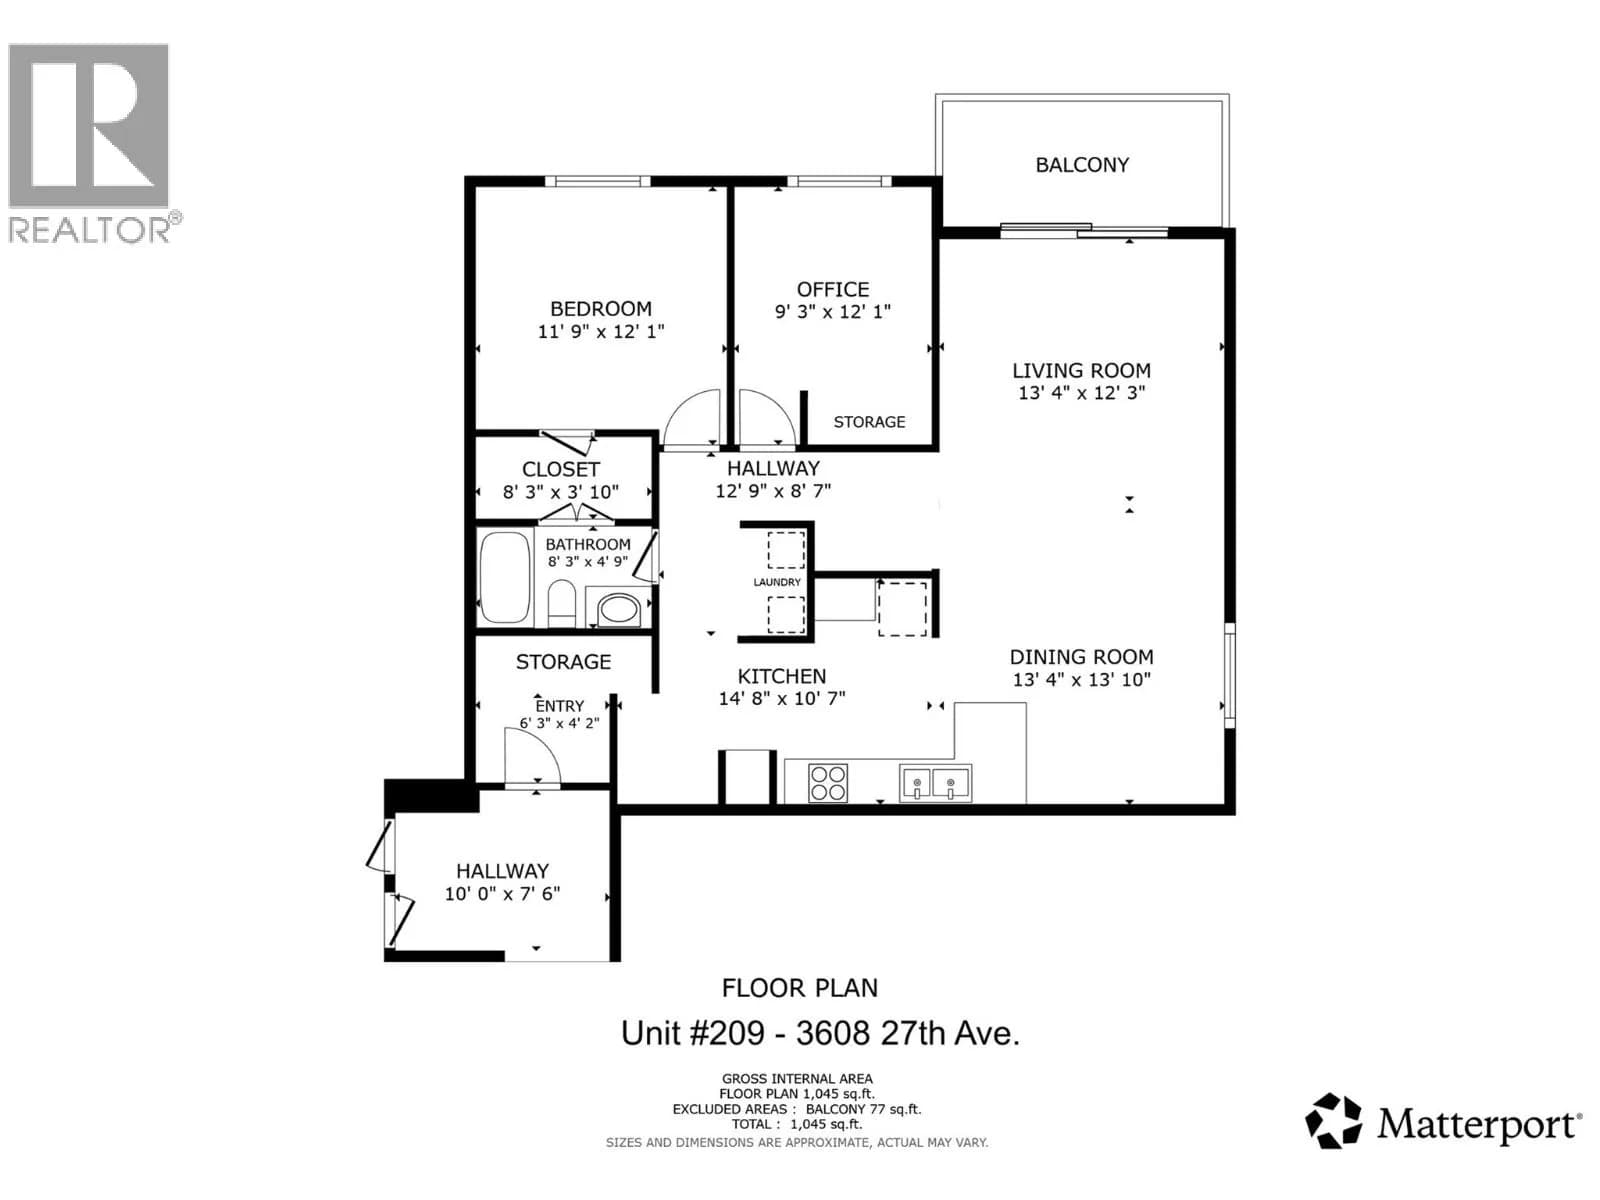
| Other | Main level | 6'0'' x 13'2'' |
| Other | Main level | 8'1'' x 3'8'' |
| 4pc Ensuite bath | Main level | 8'1'' x 5'0'' |
| Bedroom | Main level | 9'2'' x 9'5'' |
| Primary Bedroom | Main level | 11'3'' x 11'7'' |
| Living room | Main level | 13'3'' x 14'7'' |
| Dining room | Main level | 10'3'' x 10'5'' |
| Kitchen | Main level | 10'3'' x 12'8'' |
Nearby
Schools
- Mission Hill ElementaryElementary · Public School826 m
- St JamesElementary · Independent School1.1 km
- Ecole Beairsto ElementaryElementary · Public School1.3 km
- Alexis Park ElementaryElementary · Public School1.4 km
- W.L. Seaton SecondarySecondary · Public School1.6 km
- Vernon SecondaryElementary · Public School2.2 km
- Clarence Fulton SecondaryElementary · Public School2.3 km
- Silver Star ElementaryElementary · Public School2.4 km
- Harwood ElementaryElementary · Public School2.4 km
- Ellison ElementaryElementary · Public School2.6 km
Nearby places
Restaurants (5+)
- The Sprouted Fig465 m
- Rosalinda's All Day Breakfast541 m
- Masiero Pizzeria Napoletana557 m
- Lunch Matters... Breakfast Too646 m
- Earl's Restaurant651 m
Cafes (3)
- Mug & Muffin447 m
- Triumph Coffee478 m
- Starbucks682 m
Grocery (3)
- FreshCo404 m
- Simply Market463 m
- Canadian Wholesale Club487 m
Parks (5+)
- Linear Park100 m
- Linear Park335 m
- Linear Park405 m
- Hidden Park581 m
- Hidden Park636 m
Shopping (2)
- Pinnacle General Surgery Clinic532 m
- Fruit Union Plaza721 m
Pharmacies (2)
- Shoppers Drug Mart484 m
- Remedy's Rx558 m
Banks & ATMs (2)
- BMO597 m
- Scotiabank626 m
Healthcare (4)
- Cottonwood Clinic270 m
- Vernon Chiropractic and Massage511 m
- Sterling Centre Walk-In Clinic541 m
- Centreville Clinic547 m
Nearby places data: © OpenStreetMap contributors. Within about an 800 m walk.
Who lives in Vernon
Statistics Canada 2021 Census figures for the whole city, not this building or street.
- Population
- 44,519
- Change since 2016
- +11.0%
- People per km²
- 462
- Homes
- 21,287
- Median household income
- $73,500
- Median after-tax income
- $66,500
Immigration
12.4% of residents were born outside Canada (5,345 people).
Most common countries of birth, as a share of all residents
- United Kingdom2.3% · 1,030
- Germany1.2% · 550
- United States of America1.0% · 450
- India0.8% · 355
- Philippines0.7% · 315
- Netherlands0.6% · 270
- Poland0.3% · 150
- South Africa, Republic of0.3% · 125
Languages spoken
Mother tongue, as a share of all residents
- English87.2% · 38,120
- German2.1% · 910
- French1.2% · 540
- Punjabi (Panjabi)1.2% · 505
- Tagalog (Pilipino, Filipino)0.7% · 305
- Russian0.7% · 300
- Dutch0.6% · 255
- Spanish0.5% · 205
- Ukrainian0.4% · 170
- Korean0.3% · 125
English and French
Knowledge of official languages
- English only93.3%
- English and French6.3%
- French only0.0%
- Neither English nor French0.4%

RE/MAX Vernon
MLS® number: 10397301
This representation is based in whole or in part on data generated by the Chilliwack & District Real Estate Board, Fraser Valley Real Estate Board or Greater Vancouver REALTORS® which assume no responsibility for its accuracy.
Copyright © 2026 Chilliwack & District Real Estate Board, Fraser Valley Real Estate Board and/or Greater Vancouver REALTORS®. All rights reserved.
More in this building



Condos for sale nearby



Similar condos in Vernon


Before you make an offer
Curious what your condo at 3608 27 Avenue is worth?
Tell Karan a little about your condo and he will prepare a personal evaluation for you, with no obligation. It is written by a person who looks at your floor plan, your building and the current market. There is no automated estimate.
Get my personal condo evaluation →