


 +30 more photos
$349,000
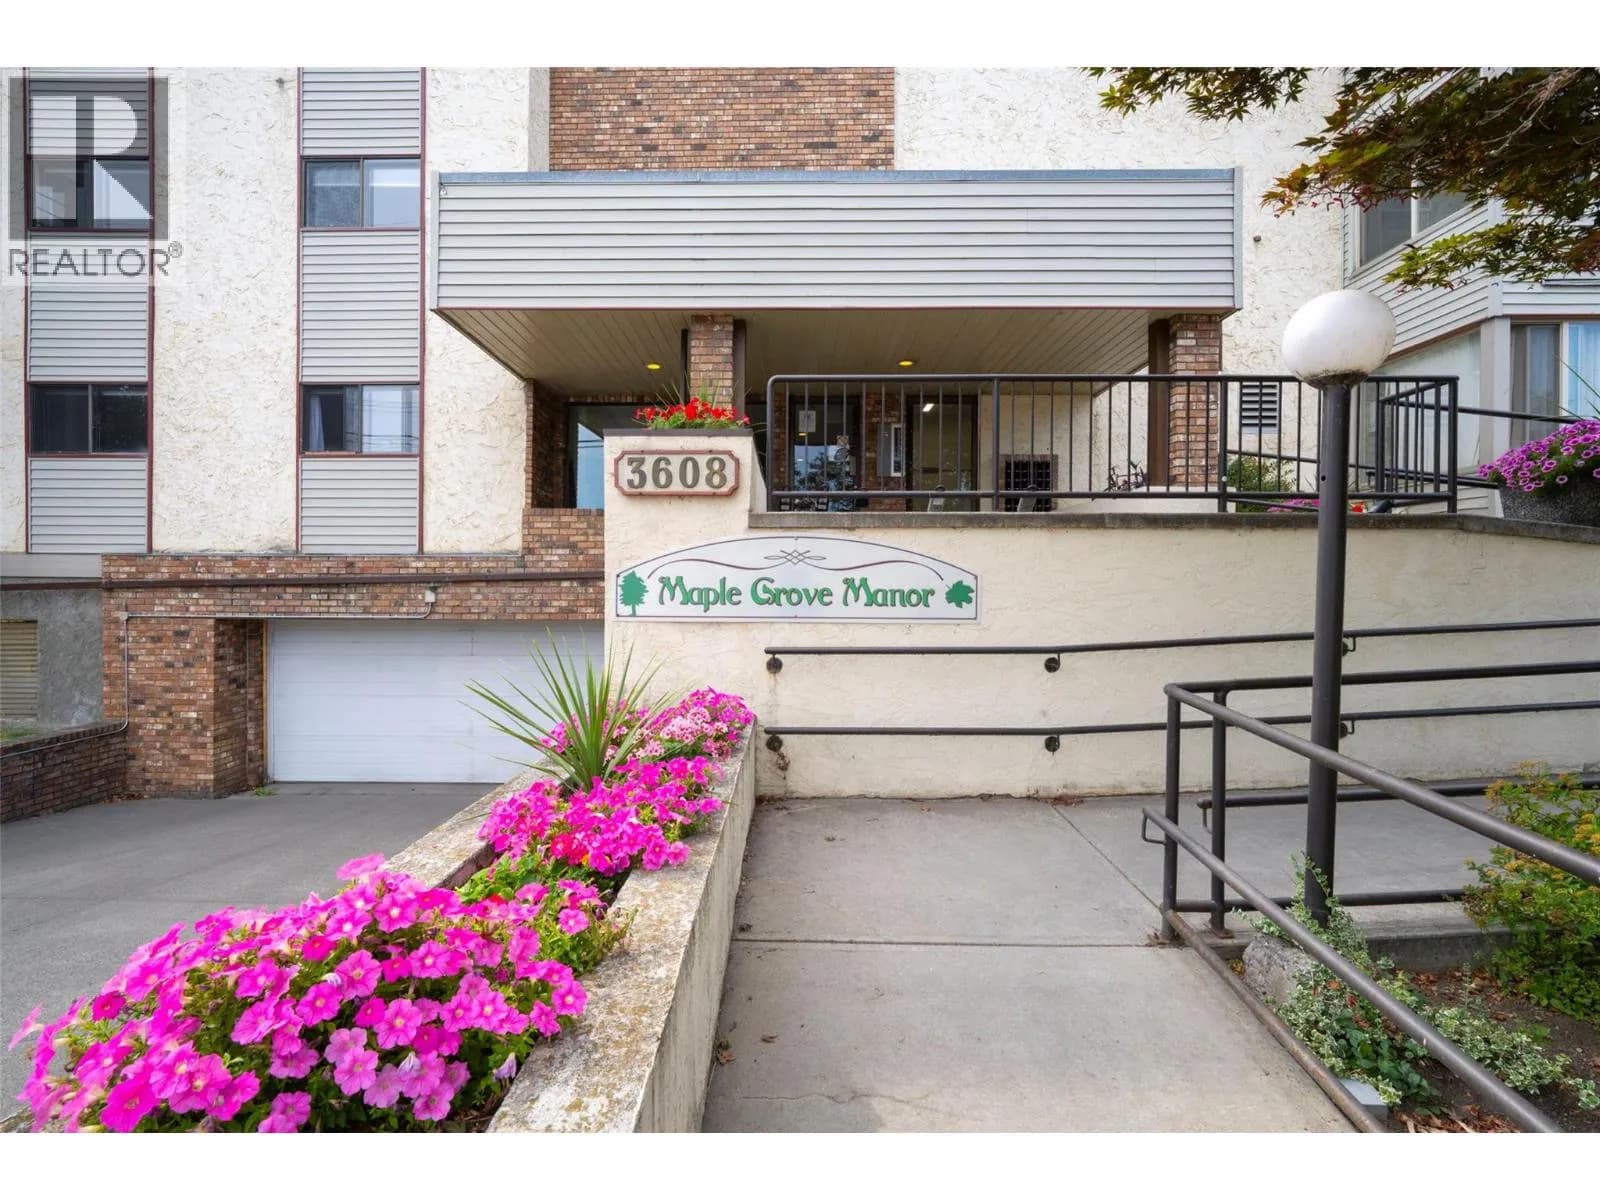
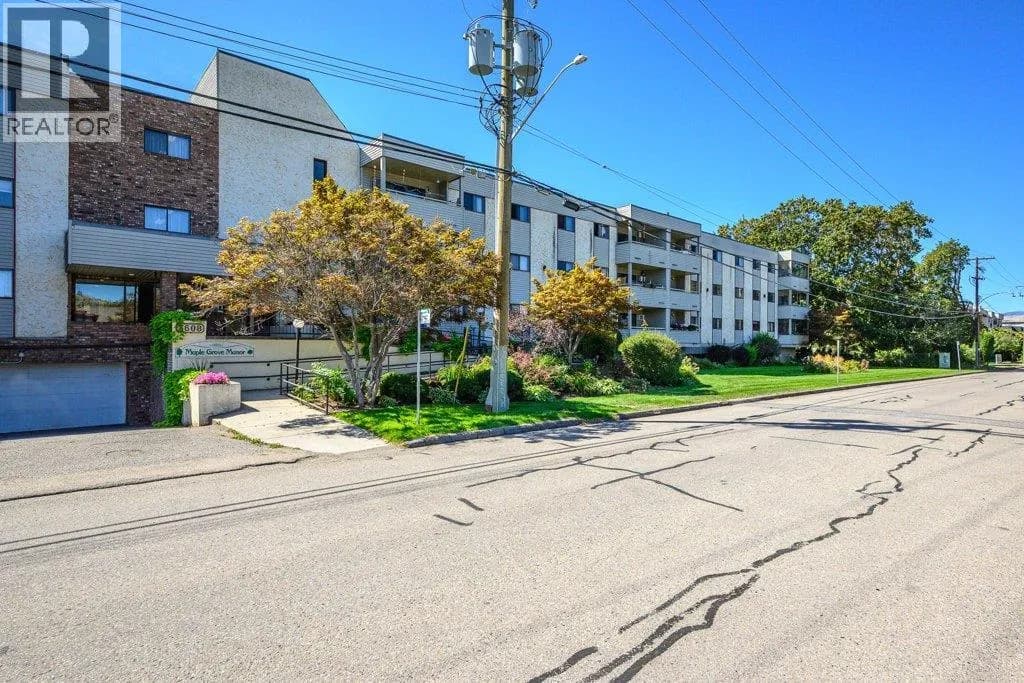
#311 3608 27 Avenue, Vernon, BC
3 bed · 2 bath · 1,227 sqft
MLS® number: 10387129
Key details
- Property type
- Single Family
- Beds · baths
- 3 · 2
- Size
- 1,227 sq ft
- Price per sq ft
- $284
- Strata fee
- $625/mo
- Parking
- 2
- Year built
- 1982
About this condo
Welcome to this spacious top-floor corner unit, ideally positioned on the quiet side of the building with beautiful southwest exposure and mountain views from the private patio. Offering 3 bedrooms and 2 bathrooms, this rare layout combines comfort, functionality, and an unbeatable central location. Thoughtfully updated throughout, this home features fresh paint, new flooring, a stylish new electric fireplace, and a brand-new washer and dryer. The bright and spacious kitchen offers plenty of room to cook, entertain, and gather with family and friends, while the open living area creates a warm and inviting atmosphere to call home. Additional highlights include in-suite laundry, 2 secure underground parking stalls, and 2 storage units — a rare and valuable bonus for condo living. Residents also enjoy access to excellent building amenities including a reading room, games room, and secure covered parking. Conveniently located within walking distance to transit, shopping, pharmacies, medical offices, and everyday essentials, this home offers easy living in the heart of the city. Rarely do spacious top-floor corner 3-bedroom units like this become available. Book your private showing today! (id:63159)
Details
- MLS® number
- 10387129
- Property type
- Single Family
- Bedrooms
- 3
- Bathrooms
- 2
- Interior size
- 1,227 sqft
- Year built
- 1982
- Building storeys
- 3
- Strata fee
- $625 / month
- Fee per sq ft
- $0.51 / sqft
- Fee includes
- Property Management, Waste Removal, Ground Maintenance, Heat, Water, Insurance, Other, See Remarks, Reserve Fund Contributions, Sewer
- Property tax
- $1,526
- Ownership
- Condo/Strata
- Parking
- 2
- Parking details
- Underground
- Heating
- See remarks, Hot Water
- Cooling
- Window air conditioner
- Flooring
- Tile, Laminate
- Appliances
- Washer, Refrigerator, Range - Electric, Dishwasher, Dryer, Microwave
- Fireplace
- Unknown, Decorative
- Exterior
- Stucco
- Community features
- Adult Oriented, Pets not Allowed, Seniors Oriented, Rentals Allowed With Restrictions
- Security
- Sprinkler System-Fire, Smoke Detector Only
- View
- City view, Mountain view, Valley view, View (panoramic)
- Neighbourhood
- Westmount
- Postal code
- V1T1S4
Rooms
| 3pc Bathroom | Main level | 4'11'' x 7'9'' |
| 3pc Bathroom | Main level | 5'5'' x 8'0'' |
| Primary Bedroom | Main level | 12'10'' x 11'5'' |
| Bedroom | Main level | 12'10'' x 9'8'' |
| Bedroom | Main level | 12'10'' x 9'5'' |
| Living room | Main level | 13'10'' x 13'4'' |
| Dining room | Main level | 10'5'' x 11'2'' |
| Pantry | Main level | 5'0'' x 4'0'' |
| Kitchen | Main level | 11'8'' x 13'10'' |
| Foyer | Main level | 11'2'' x 11'10'' |
Nearby
Schools
- Mission Hill ElementaryElementary · Public School817 m
- St JamesElementary · Independent School1.1 km
- Ecole Beairsto ElementaryElementary · Public School1.3 km
- Alexis Park ElementaryElementary · Public School1.4 km
- W.L. Seaton SecondarySecondary · Public School1.6 km
- Vernon SecondaryElementary · Public School2.2 km
- Clarence Fulton SecondaryElementary · Public School2.3 km
- Silver Star ElementaryElementary · Public School2.4 km
- Harwood ElementaryElementary · Public School2.4 km
- Ellison ElementaryElementary · Public School2.6 km
Nearby places
Restaurants (5+)
- The Sprouted Fig484 m
- Rosalinda's All Day Breakfast559 m
- Masiero Pizzeria Napoletana576 m
- Lunch Matters... Breakfast Too664 m
- Earl's Restaurant668 m
Cafes (3)
- Mug & Muffin465 m
- Triumph Coffee496 m
- Starbucks699 m
Grocery (3)
- FreshCo421 m
- Simply Market480 m
- Canadian Wholesale Club504 m
Parks (5+)
- Linear Park104 m
- Linear Park350 m
- Linear Park386 m
- Hidden Park597 m
- Hidden Park652 m
Shopping (2)
- Pinnacle General Surgery Clinic550 m
- Fruit Union Plaza738 m
Pharmacies (2)
- Shoppers Drug Mart502 m
- Remedy's Rx573 m
Banks & ATMs (2)
- BMO614 m
- Scotiabank644 m
Healthcare (4)
- Cottonwood Clinic288 m
- Vernon Chiropractic and Massage523 m
- Sterling Centre Walk-In Clinic556 m
- Centreville Clinic562 m
Nearby places data: © OpenStreetMap contributors. Within about an 800 m walk.
Who lives in Vernon
Statistics Canada 2021 Census figures for the whole city, not this building or street.
- Population
- 44,519
- Change since 2016
- +11.0%
- People per km²
- 462
- Homes
- 21,287
- Median household income
- $73,500
- Median after-tax income
- $66,500
Immigration
12.4% of residents were born outside Canada (5,345 people).
Most common countries of birth, as a share of all residents
- United Kingdom2.3% · 1,030
- Germany1.2% · 550
- United States of America1.0% · 450
- India0.8% · 355
- Philippines0.7% · 315
- Netherlands0.6% · 270
- Poland0.3% · 150
- South Africa, Republic of0.3% · 125
Languages spoken
Mother tongue, as a share of all residents
- English87.2% · 38,120
- German2.1% · 910
- French1.2% · 540
- Punjabi (Panjabi)1.2% · 505
- Tagalog (Pilipino, Filipino)0.7% · 305
- Russian0.7% · 300
- Dutch0.6% · 255
- Spanish0.5% · 205
- Ukrainian0.4% · 170
- Korean0.3% · 125
English and French
Knowledge of official languages
- English only93.3%
- English and French6.3%
- French only0.0%
- Neither English nor French0.4%

2 Percent Realty Interior Inc.
MLS® number: 10387129
This representation is based in whole or in part on data generated by the Chilliwack & District Real Estate Board, Fraser Valley Real Estate Board or Greater Vancouver REALTORS® which assume no responsibility for its accuracy.
Copyright © 2026 Chilliwack & District Real Estate Board, Fraser Valley Real Estate Board and/or Greater Vancouver REALTORS®. All rights reserved.
More in this building


Condos for sale nearby



Before you make an offer
Curious what your condo at 3608 27 Avenue is worth?
Tell Karan a little about your condo and he will prepare a personal evaluation for you, with no obligation. It is written by a person who looks at your floor plan, your building and the current market. There is no automated estimate.
Get my personal condo evaluation →