

 +41 more photos
$1,220,000
#1501 777 Belleville St, Victoria, BC
2 bed · 2 bath · 1,041 sqft
MLS® number: 1027833
Key details
- Property type
- Single Family
- Beds · baths
- 2 · 2
- Size
- 1,041 sq ft
- Price per sq ft
- $1,172
- Strata fee
- $517/mo
- Parking
- 1
- Pets
- With restrictions
- Year built
- 2021
About this condo
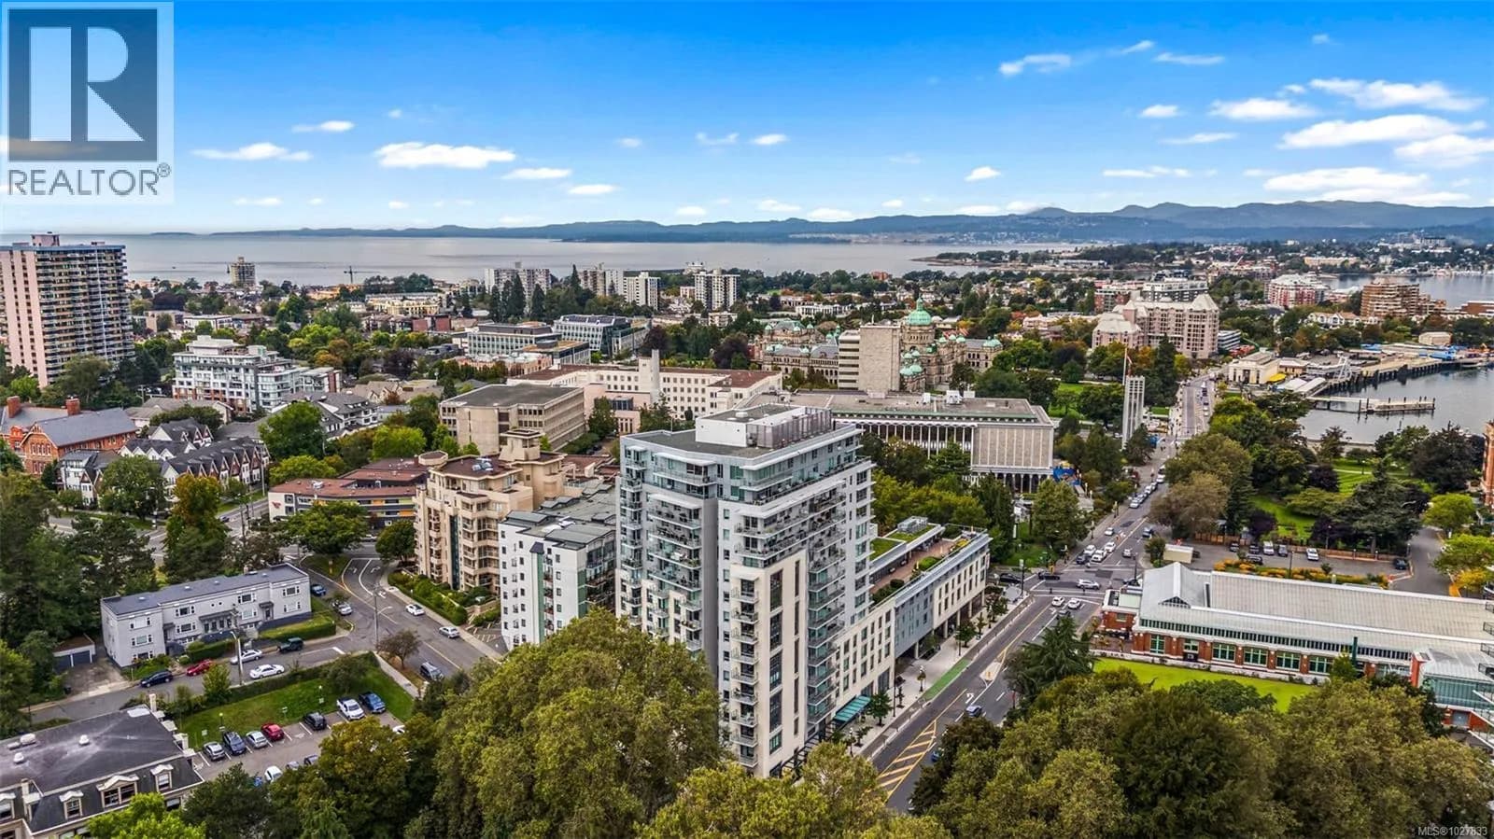
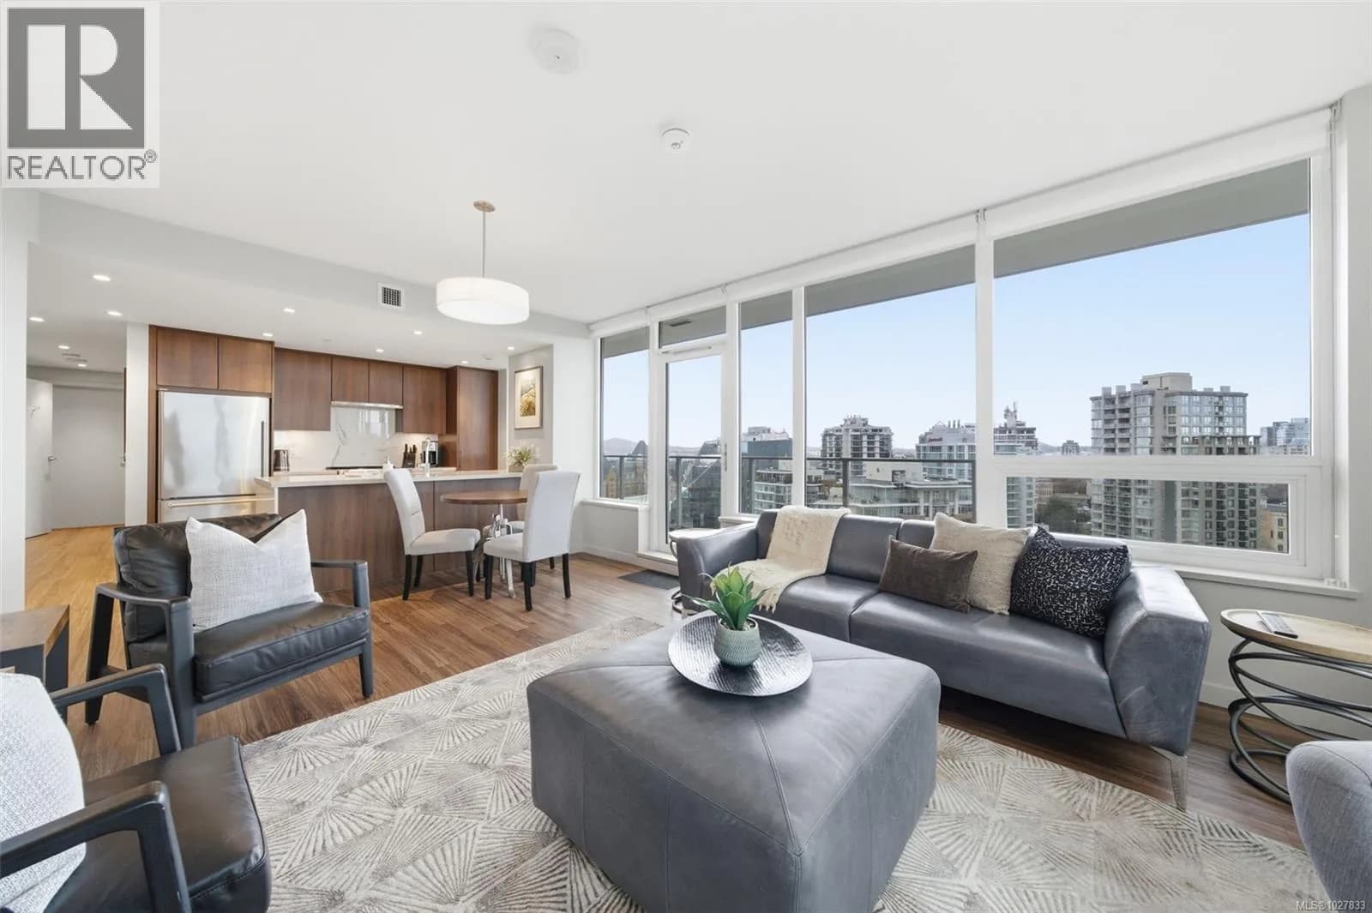
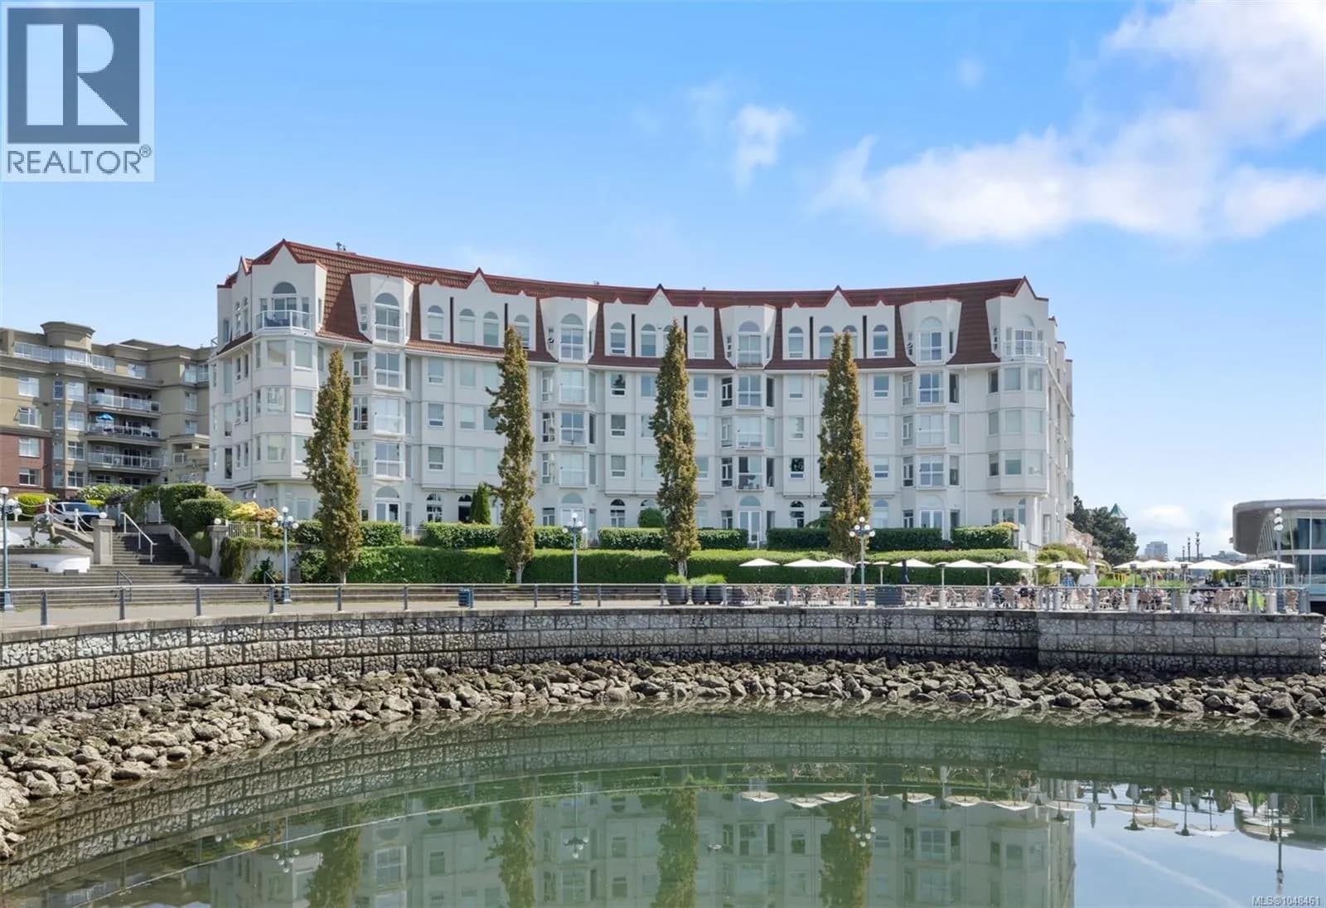
Perched on the 15th floor, this 2bd, 2bth corner penthouse is designed to capture vistas & light with oversized windows, high ceilings & wrap-around balcony. Sunrise to sunset, enjoy a continuous skyline of beauty from Victoria Harbour, Mt. Baker, Beacon Hill Park, Juan De Fuca Strait & Olympic Mts. beyond. The easy-living floor plan creates an open concept with a modern kitchen & spacious dining/living areas. Separated from the living area is the primary bedroom with ensuite & walk-in closet. A 2nd bedroom doubles as a den that includes a Murphy Wallbed. Laundry/storage, entry closet & parking space complete this well appointed unit. Chartwell is an active 65+ community that has so much more to offer. Superior amenities include concierge, restaurant, pub, theatre, fitness center with daily wellness programing, guest suite & spacious out door terrace. Truly a place to make new friends, walk along the harbour, explore the museum, parks, theatres and all Victoria has to offer. (id:63159)
Details
- MLS® number
- 1027833
- Property type
- Single Family
- Bedrooms
- 2
- Bathrooms
- 2
- Interior size
- 1,041 sqft
- Year built
- 2021
- Strata fee
- $517 / month
- Fee per sq ft
- $0.50 / sqft
- Property tax
- $5,213
- Ownership
- Condo/Strata
- Parking
- 1
- Parking details
- Underground, Electric Vehicle Charging Station(s)
- Heating
- Baseboard heaters, Electric
- Cooling
- None
- Appliances
- Washer, Refrigerator, Dishwasher, Stove, Dryer, Microwave
- Community features
- Pets Allowed With Restrictions, Age Restrictions
- Security
- Sprinkler System-Fire, Fire alarm system
- View
- City view, Mountain view, Ocean view
- Neighbourhood
- Downtown Victoria
- Zoning
- Multi-Family
- Postal code
- V8W0G1
Rooms
| Entrance | Main level | 5'8 x 10'5 |
| Balcony | Main level | 5' x 32' |
| Kitchen | Main level | 11'6 |
| Laundry room | Main level | 5'9 |
| Bathroom | Main level | 4-Piece |
| Bedroom | Main level | 9'5 |
| Ensuite | Main level | 3-Piece |
| Primary Bedroom | Main level | 15'5 |
| Dining room | Main level | 7'5 |
| Living room | Main level | 12'5 |
Nearby
Schools
- South Park Family SchoolElementary · Public School244 m
- Pacific School of Innovation and InquirySecondary · Independent School332 m
- Christ Church Cathedral SchoolElementary Jr. Secondary · Independent School574 m
- James Bay CommunityElementary · Public School1.1 km
- Central Middle SchoolElementary · Public School1.4 km
- Sir James Douglas ElementaryElementary · Public School1.4 km
- Victoria HighElementary · Public School1.8 km
- George Jay ElementaryElementary · Public School1.8 km
- Victoria West ElementaryElementary · Public School2.3 km
- VI School of Innovation and InquiryElementary Jr. Secondary · Independent School2.5 km
Nearby places
Restaurants (5+)
- The Old Spaghetti Factory57 m
- Fire+ Water Restaurant182 m
- Tre Fantastico218 m
- Q at the Empress241 m
- Browns Social House269 m
Cafes (5+)
- Capital City Café100 m
- Jackson Brothers Coffeehouse182 m
- Starbucks235 m
- Tea at the Empress245 m
- Bean Bandits Coffee415 m
Grocery (2)
- Red Barn Market589 m
- Bulk Barn735 m
Parks (5+)
- Thunderbird Park65 m
- Cridge Park76 m
- St. Ann's Academy National Historic Site184 m
- Penwell Green266 m
- Fairfield Green267 m
Shopping (4)
- The Bay Centre591 m
- The Bay Centre591 m
- Winners604 m
- Sabayons608 m
Gyms (5+)
- Kadampa Meditation Centre418 m
- West Coast Jiu-Jitsu435 m
- Gracie Barra Brazilian Jiu-Jitsu451 m
- Fitness Center458 m
- Iyengar Yoga Centre660 m
Pharmacies (5+)
- Rexall397 m
- I.D.A. Cridge Family539 m
- Shoppers Drug Mart651 m
- View Street Pharmacy685 m
- James Bay Pharmasave781 m
Banks & ATMs (5+)
- National Bank364 m
- Island Savings416 m
- RBC503 m
- TD506 m
- Coastal Community Credit Union545 m
Healthcare (5+)
- Aria Health and Wellness Clinic165 m
- Clear Skin185 m
- Your Path Counselling316 m
- Coastline Chiropractic324 m
- Gather On Burdett328 m
Nearby places data: © OpenStreetMap contributors. Within about an 800 m walk.
Who lives in Victoria
Statistics Canada 2021 Census figures for the whole city, not this building or street.
- Population
- 94,939
- Change since 2016
- +6.8%
- People per km²
- 127
- Homes
- 54,544
- Median household income
- $67,500
- Median after-tax income
- $60,000
Immigration
20.0% of residents were born outside Canada (17,580 people).
Most common countries of birth, as a share of all residents
- United Kingdom3.8% · 3,505
- United States of America2.1% · 1,945
- Philippines2.0% · 1,845
- China1.2% · 1,110
- India0.7% · 650
- Germany0.6% · 590
- Korea, South0.4% · 400
- Netherlands0.3% · 315
Languages spoken
Mother tongue, as a share of all residents
- English81.0% · 72,220
- French1.9% · 1,655
- Tagalog (Pilipino, Filipino)1.3% · 1,145
- Spanish1.2% · 1,100
- Mandarin1.2% · 1,065
- Yue (Cantonese)1.1% · 1,015
- German1.0% · 890
- Arabic0.6% · 565
- Korean0.6% · 505
- Japanese0.5% · 485
English and French
Knowledge of official languages
- English only86.0%
- English and French13.2%
- French only0.0%
- Neither English nor French0.8%

DFH Real Estate Ltd.
MLS® number: 1027833
This representation is based in whole or in part on data generated by the Chilliwack & District Real Estate Board, Fraser Valley Real Estate Board or Greater Vancouver REALTORS® which assume no responsibility for its accuracy.
Copyright © 2026 Chilliwack & District Real Estate Board, Fraser Valley Real Estate Board and/or Greater Vancouver REALTORS®. All rights reserved.
More in this building

Condos for sale nearby

Similar condos in Victoria

Before you make an offer
Curious what your condo at 777 Belleville Street is worth?
Tell Karan a little about your condo and he will prepare a personal evaluation for you, with no obligation. It is written by a person who looks at your floor plan, your building and the current market. There is no automated estimate.
Get my personal condo evaluation →