 New
New

 +17 more photosNew
$145,000
#408 647 Michigan St, Victoria, BC
Studio · 1 bath · 440 sqft
MLS® number: 1050803
Key details
- Property type
- Single Family
- Beds · baths
- Studio · 1
- Size
- 440 sq ft
- Price per sq ft
- $330
- Strata fee
- $555/mo
- Year built
- 1970
About this condo
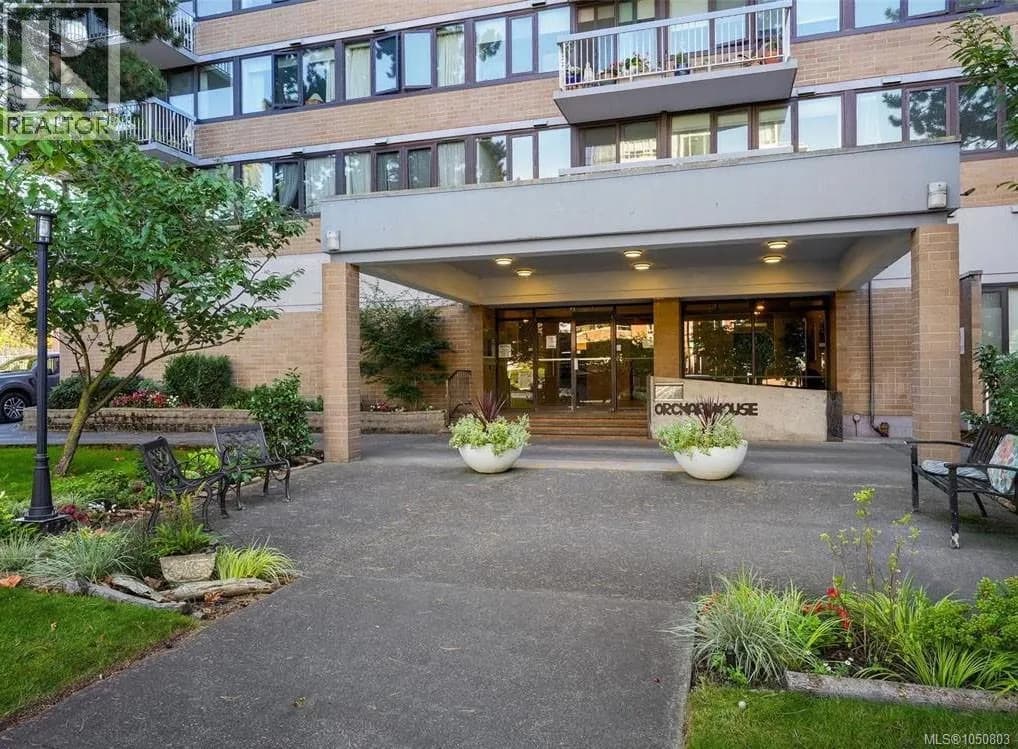
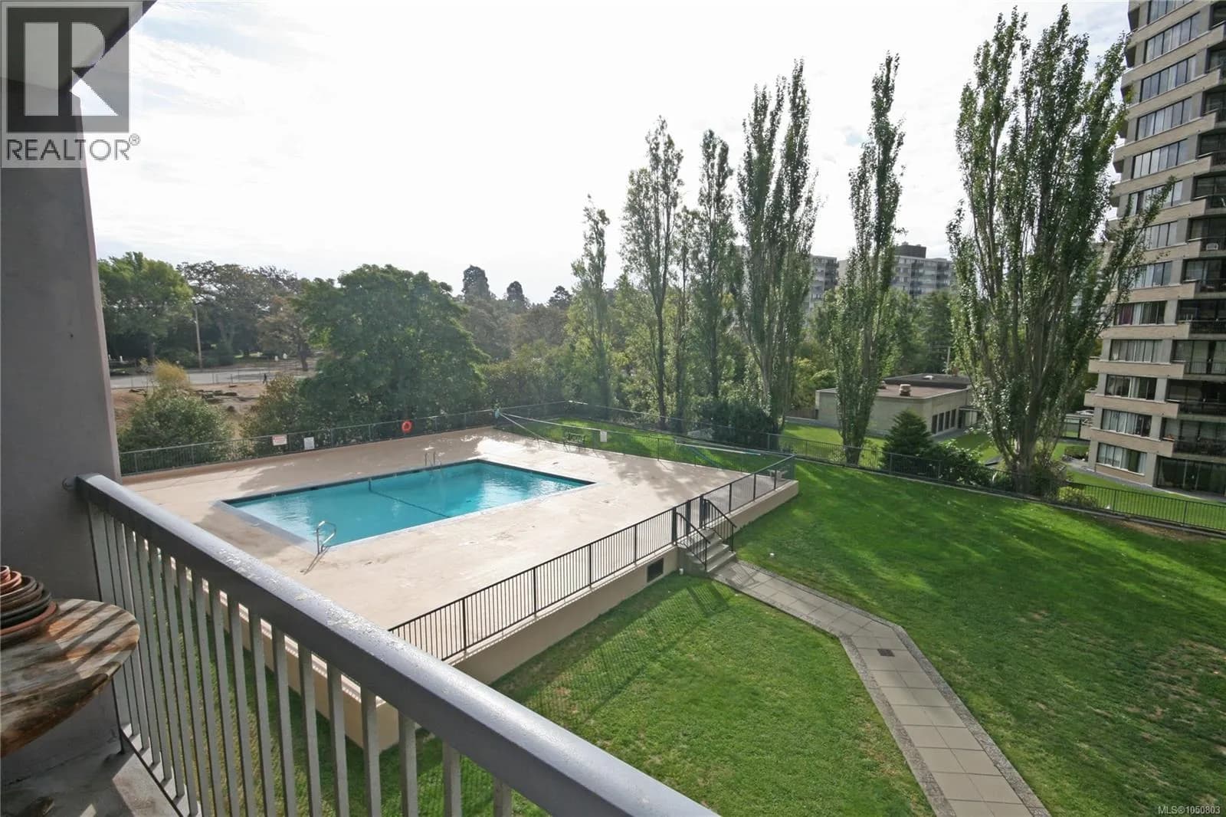
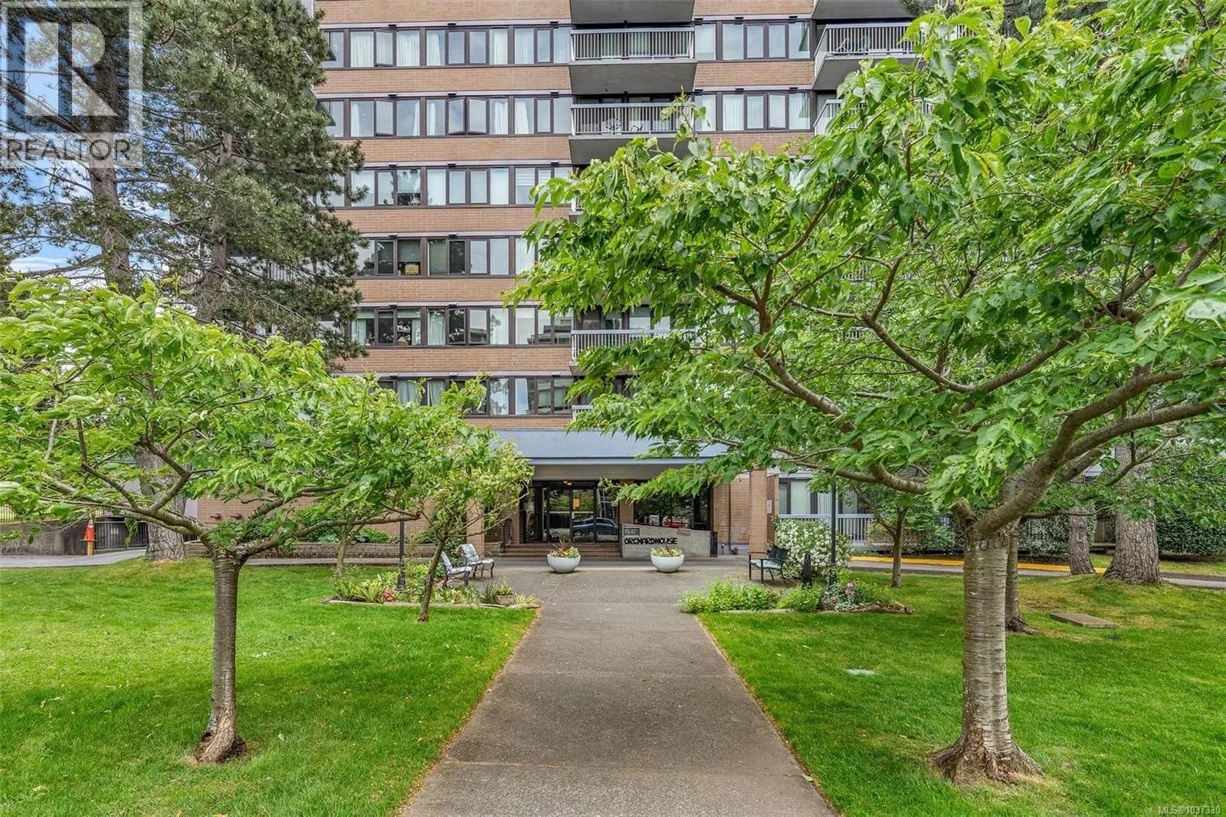
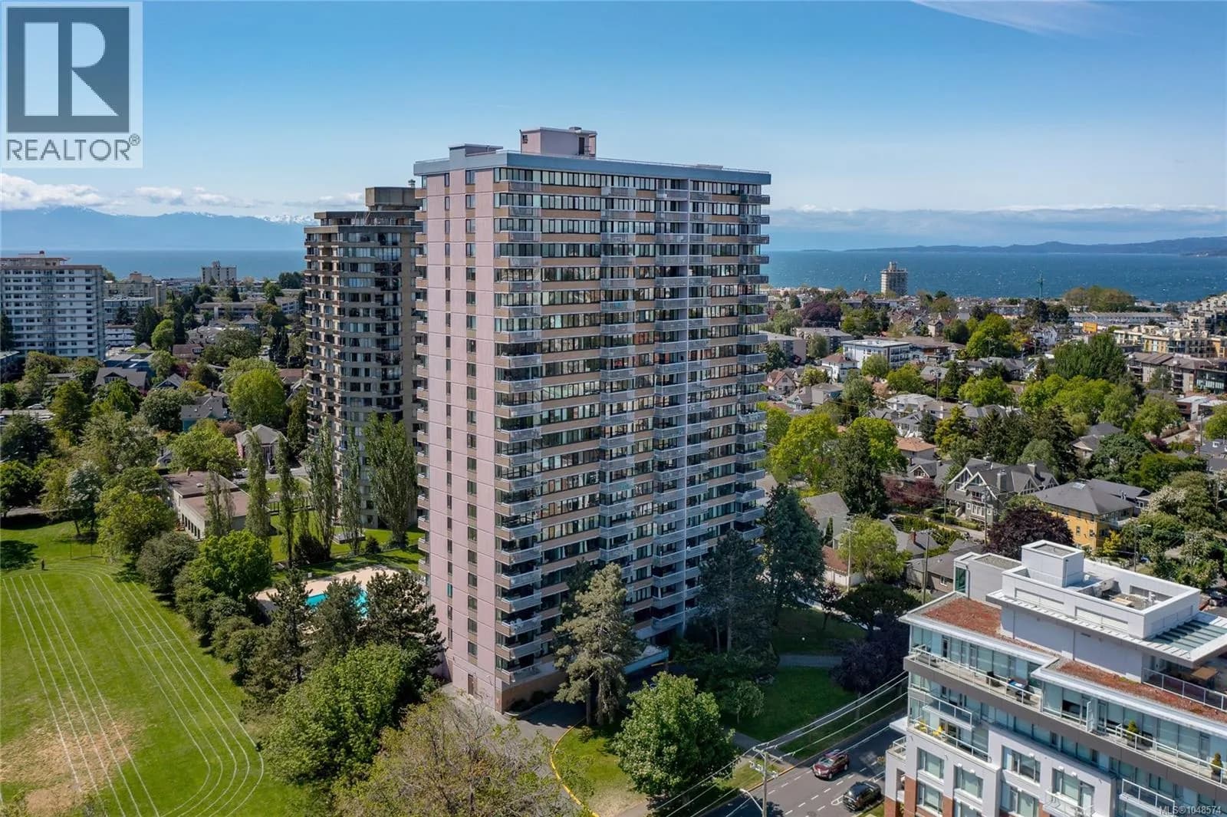
A bright fourth-floor, south-facing home at Orchard House with a pleasant outlook over the pool, secure parking and surrounding grounds. Ideally located just steps from the Parliament Buildings, Inner Harbour, downtown Victoria and the shops, restaurants and amenities of James Bay, this is an especially convenient option for a government or parliamentary worker who wants to walk to work and enjoy everything downtown has to offer. The south-facing exposure brings good natural light, while the fourth-floor position provides a comfortable outlook and separation from the street. The home also includes secure underground parking and a storage locker—valuable extras in this location, where a parking stall in a new Victoria development can represent a significant additional cost. Orchard House offers a generous collection of amenities, including a seasonal outdoor pool, sauna, hot tub, workshop, bike storage and landscaped grounds. Building fees include heat and hot water, helping keep monthly ownership costs predictable. The leasehold title extends to 2073, offering nearly five decades of remaining tenure and a significantly lower entry point than comparable freehold properties. With its combination of location, parking, storage, amenities and affordability, this is an opportunity worth considering for a first-time buyer, downsizer, investor or anyone looking for a practical home close to the center of Victoria. (id:63159)
Details
- MLS® number
- 1050803
- Property type
- Single Family
- Bedrooms
- 0
- Bathrooms
- 1
- Interior size
- 440 sqft
- Year built
- 1970
- Strata fee
- $555 / month
- Fee per sq ft
- $1.26 / sqft
- Property tax
- $307,030
- Ownership
- Leasehold
- Parking details
- Underground
- Heating
- Natural gas, Hot Water
- Cooling
- Central air conditioning
- Appliances
- Refrigerator, Hot Tub, Range - Electric
- Community features
- Family Oriented, Pets not Allowed
- Neighbourhood
- James Bay
- Zoning
- Multi-Family
- Postal code
- V8V1S9
Rooms
| Bathroom | Main level | |
| Other | Main level |
Nearby
Schools
- South Park Family SchoolElementary · Public School121 m
- Pacific School of Innovation and InquirySecondary · Independent School641 m
- Christ Church Cathedral SchoolElementary Jr. Secondary · Independent School855 m
- James Bay CommunityElementary · Public School891 m
- Sir James Douglas ElementaryElementary · Public School1.5 km
- Central Middle SchoolElementary · Public School1.7 km
- Victoria HighElementary · Public School2.1 km
- George Jay ElementaryElementary · Public School2.2 km
- Victoria West ElementaryElementary · Public School2.4 km
- Selkirk Montessori SchoolElementary Jr. Secondary · Independent School2.8 km
Nearby places
Restaurants (5+)
- The Old Spaghetti Factory383 m
- Murder Burger386 m
- The Bop406 m
- Levantine430 m
- Real Thai Restaurant462 m
Cafes (5+)
- Colonial Cafe231 m
- Good Earth Coffeehouse238 m
- Discovery Coffee383 m
- Capital City Café422 m
- Tea at the Empress499 m
Grocery (2)
- Red Barn Market370 m
- Thrifty Foods James Bay576 m
Parks (5+)
- South Park103 m
- Avalon Green231 m
- Thunderbird Park304 m
- St. Ann's Academy National Historic Site396 m
- Cridge Park404 m
Gyms (4)
- Fitness Center268 m
- Kadampa Meditation Centre752 m
- West Coast Jiu-Jitsu770 m
- Gracie Barra Brazilian Jiu-Jitsu785 m
Pharmacies (2)
- James Bay Pharmasave515 m
- Rexall713 m
Banks & ATMs (2)
- National Bank680 m
- Island Savings742 m
Healthcare (5+)
- Olive Fertility Centre Victoria203 m
- James Bay Urgent and Primary Care Centre254 m
- Cooper Mountain Centre414 m
- Aria Health and Wellness Clinic498 m
- Clear Skin517 m
Nearby places data: © OpenStreetMap contributors. Within about an 800 m walk.
Who lives in Victoria
Statistics Canada 2021 Census figures for the whole city, not this building or street.
- Population
- 94,939
- Change since 2016
- +6.8%
- People per km²
- 127
- Homes
- 54,544
- Median household income
- $67,500
- Median after-tax income
- $60,000
Immigration
20.0% of residents were born outside Canada (17,580 people).
Most common countries of birth, as a share of all residents
- United Kingdom3.8% · 3,505
- United States of America2.1% · 1,945
- Philippines2.0% · 1,845
- China1.2% · 1,110
- India0.7% · 650
- Germany0.6% · 590
- Korea, South0.4% · 400
- Netherlands0.3% · 315
Languages spoken
Mother tongue, as a share of all residents
- English81.0% · 72,220
- French1.9% · 1,655
- Tagalog (Pilipino, Filipino)1.3% · 1,145
- Spanish1.2% · 1,100
- Mandarin1.2% · 1,065
- Yue (Cantonese)1.1% · 1,015
- German1.0% · 890
- Arabic0.6% · 565
- Korean0.6% · 505
- Japanese0.5% · 485
English and French
Knowledge of official languages
- English only86.0%
- English and French13.2%
- French only0.0%
- Neither English nor French0.8%

Newport Realty Ltd.
MLS® number: 1050803
This representation is based in whole or in part on data generated by the Chilliwack & District Real Estate Board, Fraser Valley Real Estate Board or Greater Vancouver REALTORS® which assume no responsibility for its accuracy.
Copyright © 2026 Chilliwack & District Real Estate Board, Fraser Valley Real Estate Board and/or Greater Vancouver REALTORS®. All rights reserved.
More in this building

Condos for sale nearby

Before you make an offer
Curious what your condo at 647 Michigan Street is worth?
Tell Karan a little about your condo and he will prepare a personal evaluation for you, with no obligation. It is written by a person who looks at your floor plan, your building and the current market. There is no automated estimate.
Get my personal condo evaluation →