
 +39 more photos
$1,799,900
#PH1801 960 Yates St, Victoria, BC
2 bed · 3 bath · 1,520 sqft
MLS® number: 1048736
Key details
- Property type
- Single Family
- Beds · baths
- 2 · 3
- Size
- 1,520 sq ft
- Price per sq ft
- $1,184
- Strata fee
- $1,152/mo
- Parking
- 3
- Pets
- Allowed
- Year built
- 2018
About this condo
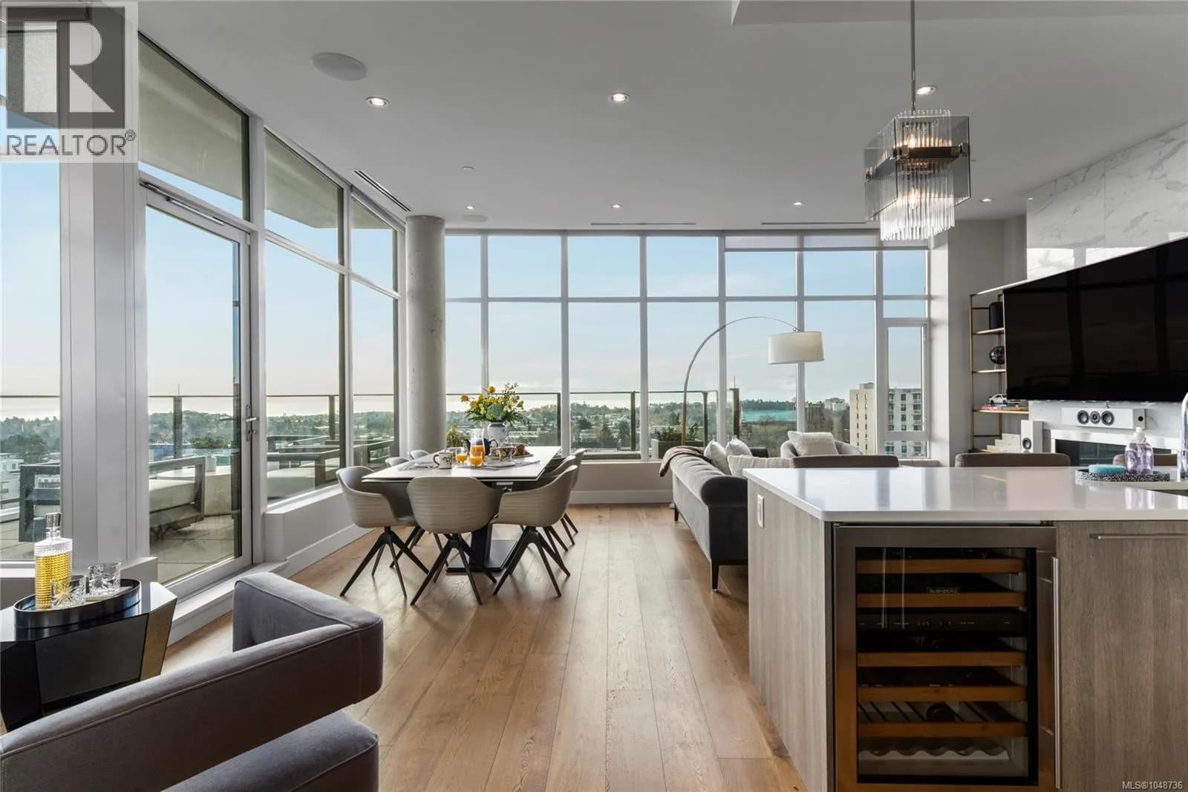
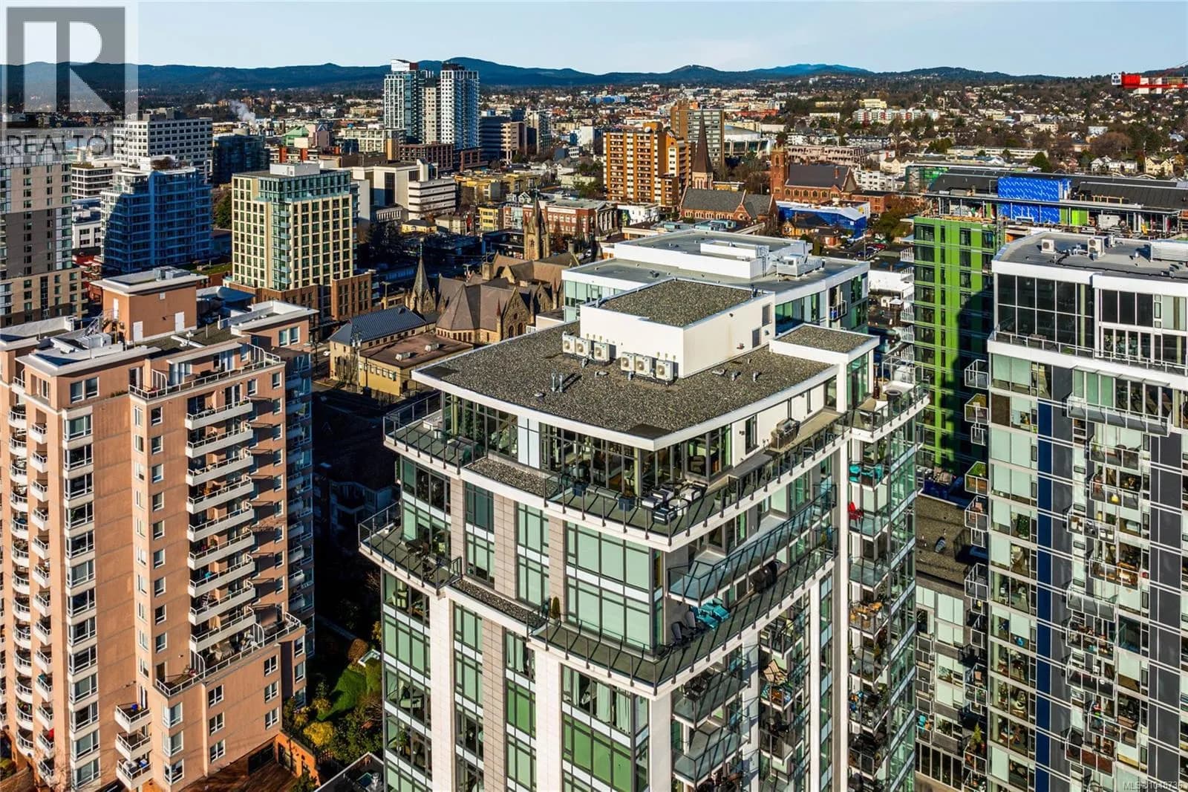
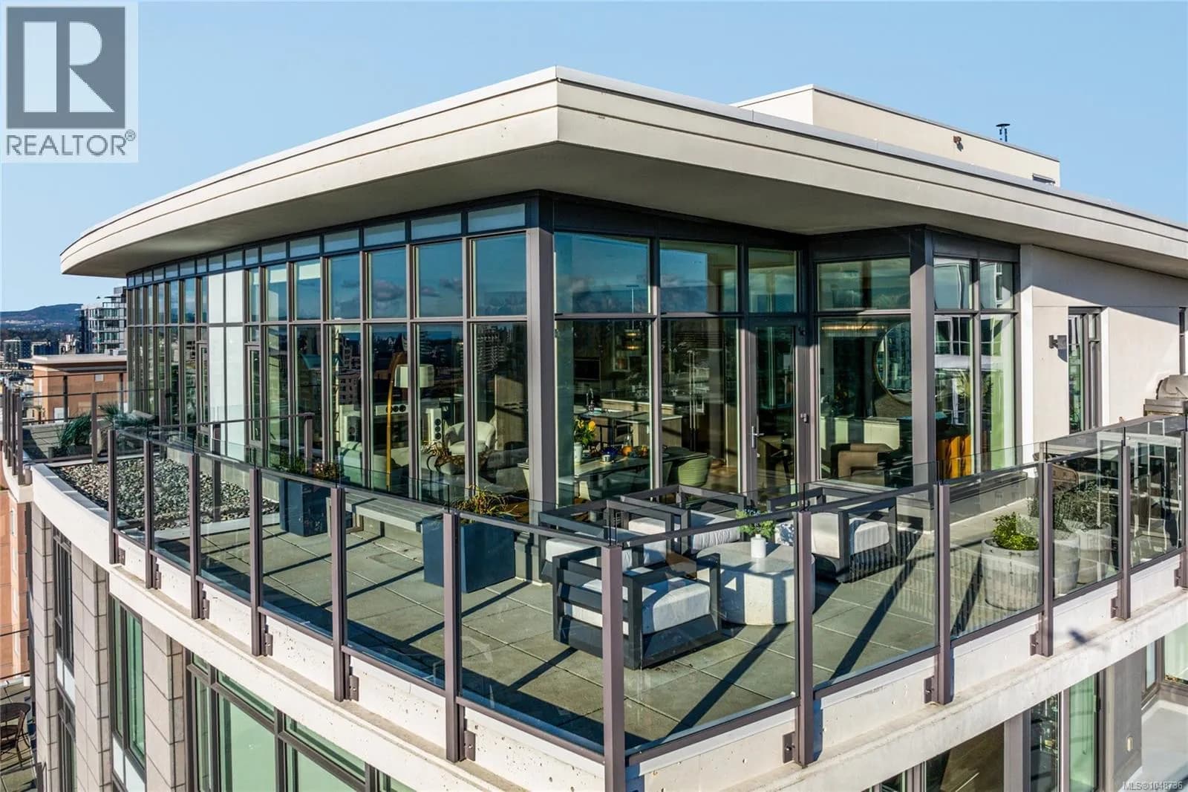
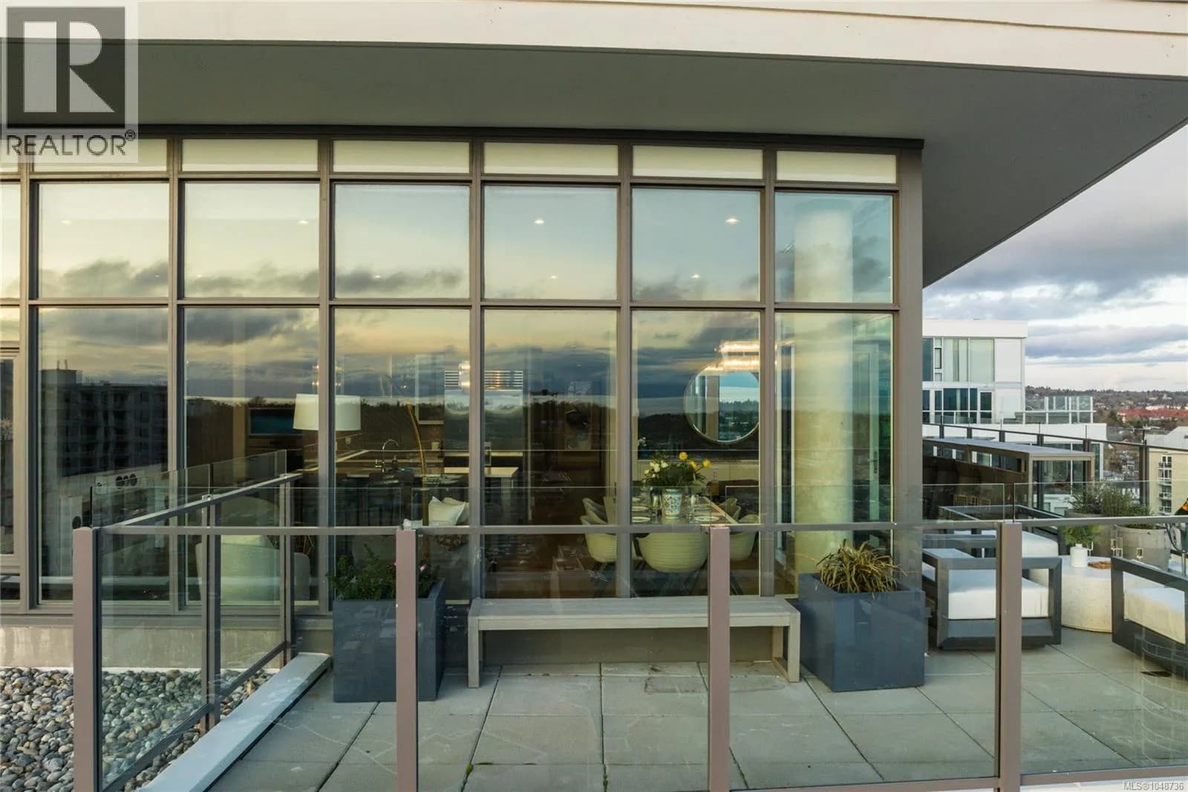
Welcome to the Legato Penthouse, an exceptional 1,520 sq. ft. residence in the heart of Victoria offering sophisticated design and spectacular 270-degree views of the city, ocean, and mountains. Crafted by renowned builder Lida Homes and designed by Spaciz, this remarkable home features 11' ceilings and expansive floor-to-ceiling windows that fill the space with natural light and showcase the breathtaking surroundings. The gourmet kitchen combines refined style and functionality with premium appliances and custom birch cabinetry. The spacious primary suite offers a tranquil retreat with ambient accent lighting and California Closets, while the custom spa-inspired ensuite provides a luxurious space to unwind. Three dedicated parking spaces and an oversized private storage room add exceptional convenience and practicality. A rare combination of scale, design, views, and location, the Legato Penthouse represents elevated urban living at its finest. (id:63159)
Details
- MLS® number
- 1048736
- Property type
- Single Family
- Bedrooms
- 2
- Bathrooms
- 3
- Interior size
- 1,520 sqft
- Year built
- 2018
- Strata fee
- $1,152 / month
- Fee per sq ft
- $0.76 / sqft
- Property tax
- $7,471
- Ownership
- Condo/Strata
- Parking
- 3
- Parking details
- Garage, Underground
- Heating
- Forced air, Electric, Natural gas, Other
- Cooling
- Air Conditioned
- Appliances
- Refrigerator, Range - Gas, Dishwasher, Range, Oven - Built-In
- Community features
- Family Oriented, Pets Allowed
- View
- City view, Mountain view
- Neighbourhood
- Downtown Victoria
- Zoning
- Residential
- Postal code
- V8V3M3
Rooms
| Bathroom | Main level | 3-Piece |
| Bathroom | Main level | 4-Piece |
| Primary Bedroom | Main level | |
| Bedroom | Main level | |
| Bathroom | Main level | 2-Piece |
| Den | Main level | 10' x 9' |
| Dining room | Main level | 10' x 8' |
| Living room | Main level | 20' x 14' |
| Kitchen | Main level | 3' x 11' |
| Entrance | Main level | 7' x 5' |
Nearby
Schools
- Christ Church Cathedral SchoolElementary Jr. Secondary · Independent School413 m
- Central Middle SchoolElementary · Public School731 m
- Pacific School of Innovation and InquirySecondary · Independent School755 m
- Victoria HighElementary · Public School869 m
- George Jay ElementaryElementary · Public School959 m
- South Park Family SchoolElementary · Public School1.1 km
- Sir James Douglas ElementaryElementary · Public School1.3 km
- Victor SchoolElementary-Secondary · Public School1.6 km
- VI School of Innovation and InquiryElementary Jr. Secondary · Independent School1.6 km
- Oak and Orca Bioregional SchoolElementary-Secondary · Independent School1.9 km
Nearby places
Restaurants (5+)
- Bin 4 Burger Lounge44 m
- Pizza Hut51 m
- Moxie's93 m
- Sakura Sushi158 m
- Sen Zushi174 m
Cafes (5+)
- Basic Cafe35 m
- The Loft & Ladder107 m
- Blue Fox Cafe251 m
- Routine Coffee & Supply254 m
- Fika295 m
Grocery (5+)
- Market on Yates123 m
- Save-On-Foods239 m
- Daily Fresh382 m
- Bulk Barn543 m
- Mexican House of Spice617 m
Parks (5+)
- Pandora Green190 m
- Pioneer Square333 m
- Mason Street Park334 m
- Harris Green415 m
- Law Courts Green467 m
Shopping (5+)
- London Drugs76 m
- Winners624 m
- The Bay Centre697 m
- The Bay Centre697 m
- Sabayons755 m
Gyms (5+)
- Forge Gym70 m
- Victoria Fitness169 m
- Peterec's Kombat Centre214 m
- Iyengar Yoga Centre256 m
- Anytime Fitness304 m
Pharmacies (5+)
- View Street Pharmacy240 m
- Cridge Pharmacy301 m
- Victoria Compounding Pharmacy315 m
- Rexall330 m
- Shoppers Drug Mart605 m
Banks & ATMs (5+)
- Coastal Community Credit Union498 m
- BMO558 m
- Scotiabank560 m
- Canadian Western Bank569 m
- CIBC582 m
Healthcare (5+)
- Aestheva Medical Aesthetics187 m
- Connect Hearing220 m
- Downtown Victoria Optometry223 m
- EHLA Wellness226 m
- Kaizen Health256 m
Nearby places data: © OpenStreetMap contributors. Within about an 800 m walk.
Who lives in Victoria
Statistics Canada 2021 Census figures for the whole city, not this building or street.
- Population
- 94,939
- Change since 2016
- +6.8%
- People per km²
- 127
- Homes
- 54,544
- Median household income
- $67,500
- Median after-tax income
- $60,000
Immigration
20.0% of residents were born outside Canada (17,580 people).
Most common countries of birth, as a share of all residents
- United Kingdom3.8% · 3,505
- United States of America2.1% · 1,945
- Philippines2.0% · 1,845
- China1.2% · 1,110
- India0.7% · 650
- Germany0.6% · 590
- Korea, South0.4% · 400
- Netherlands0.3% · 315
Languages spoken
Mother tongue, as a share of all residents
- English81.0% · 72,220
- French1.9% · 1,655
- Tagalog (Pilipino, Filipino)1.3% · 1,145
- Spanish1.2% · 1,100
- Mandarin1.2% · 1,065
- Yue (Cantonese)1.1% · 1,015
- German1.0% · 890
- Arabic0.6% · 565
- Korean0.6% · 505
- Japanese0.5% · 485
English and French
Knowledge of official languages
- English only86.0%
- English and French13.2%
- French only0.0%
- Neither English nor French0.8%

eXp Realty
MLS® number: 1048736
This representation is based in whole or in part on data generated by the Chilliwack & District Real Estate Board, Fraser Valley Real Estate Board or Greater Vancouver REALTORS® which assume no responsibility for its accuracy.
Copyright © 2026 Chilliwack & District Real Estate Board, Fraser Valley Real Estate Board and/or Greater Vancouver REALTORS®. All rights reserved.
More in this building


Condos for sale nearby


Similar condos in Victoria


Before you make an offer
Curious what your condo at 960 Yates Street is worth?
Tell Karan a little about your condo and he will prepare a personal evaluation for you, with no obligation. It is written by a person who looks at your floor plan, your building and the current market. There is no automated estimate.
Get my personal condo evaluation →