
 +30 more photos
$424,999
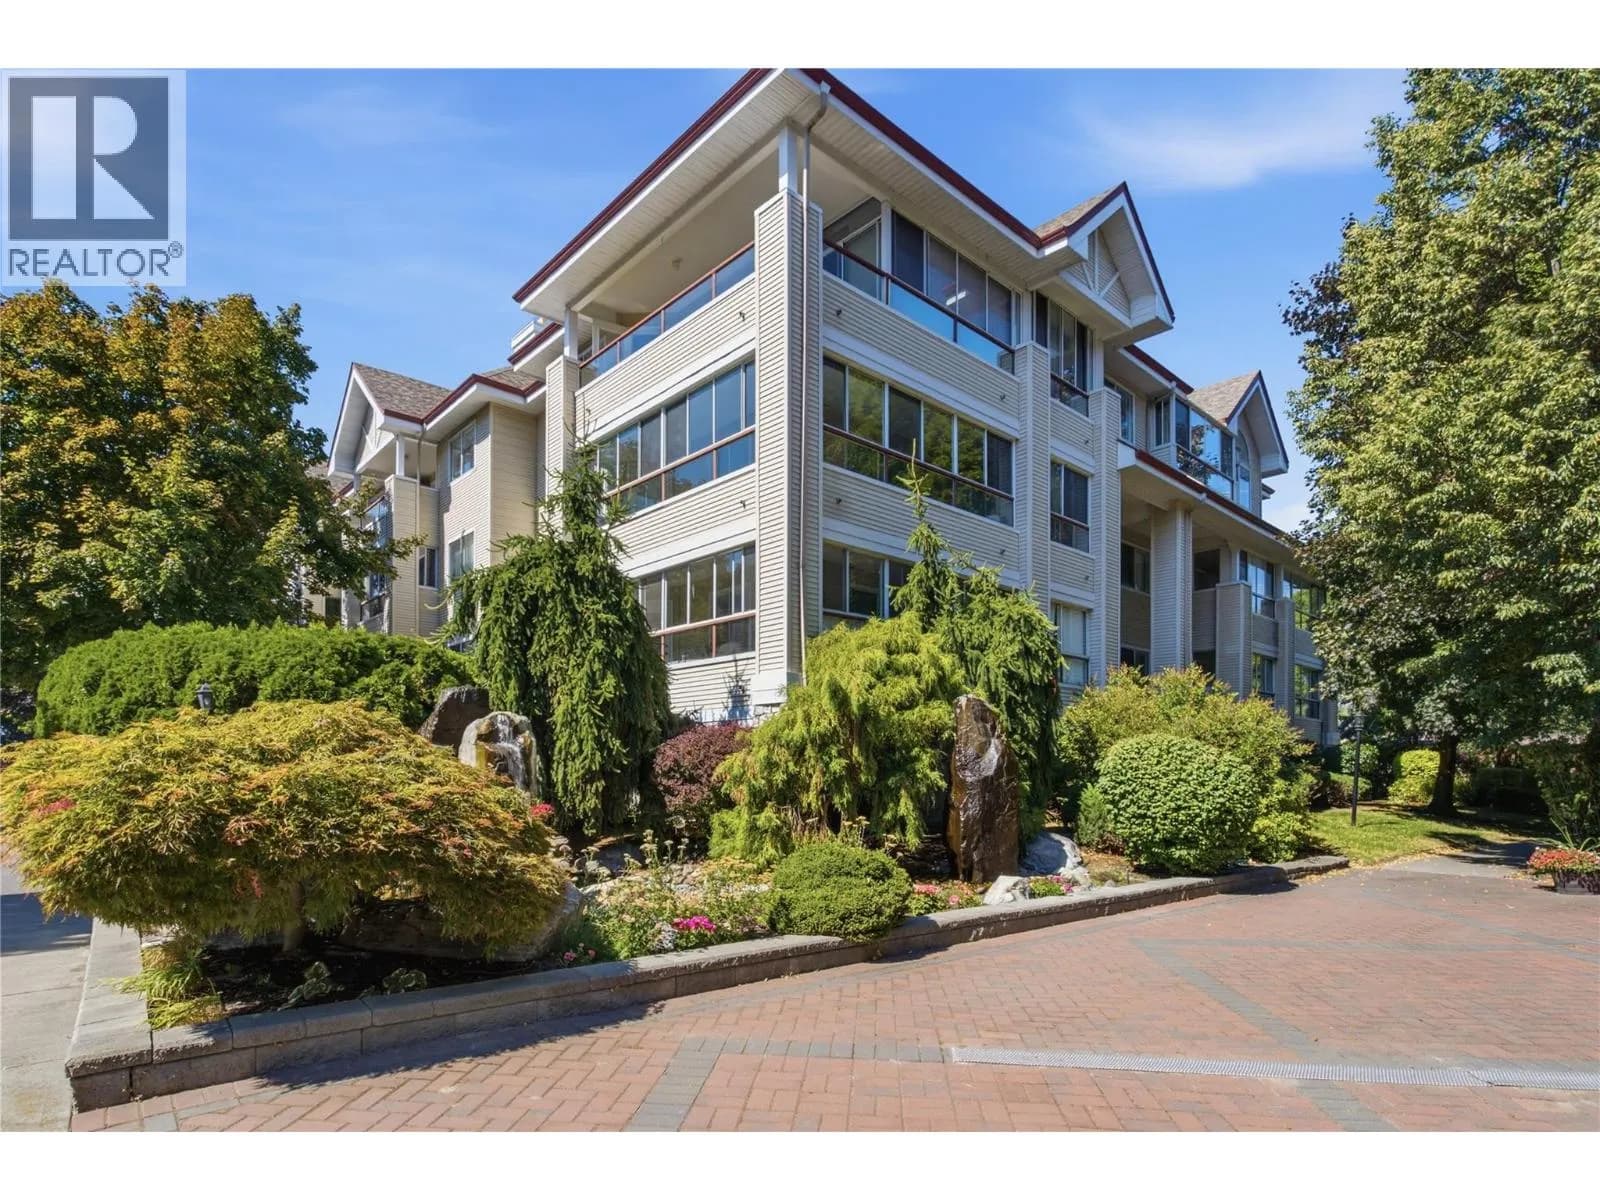
#301 400 Sutton Crescent, Kelowna, BC
2 bed · 2 bath · 1,021 sqft
MLS® number: 10390558
Key details
- Property type
- Single Family
- Beds · baths
- 2 · 2
- Size
- 1,021 sq ft
- Price per sq ft
- $416
- Strata fee
- $395/mo
- Parking
- 2
- Pets
- Allowed
- Year built
- 1993
About this condo
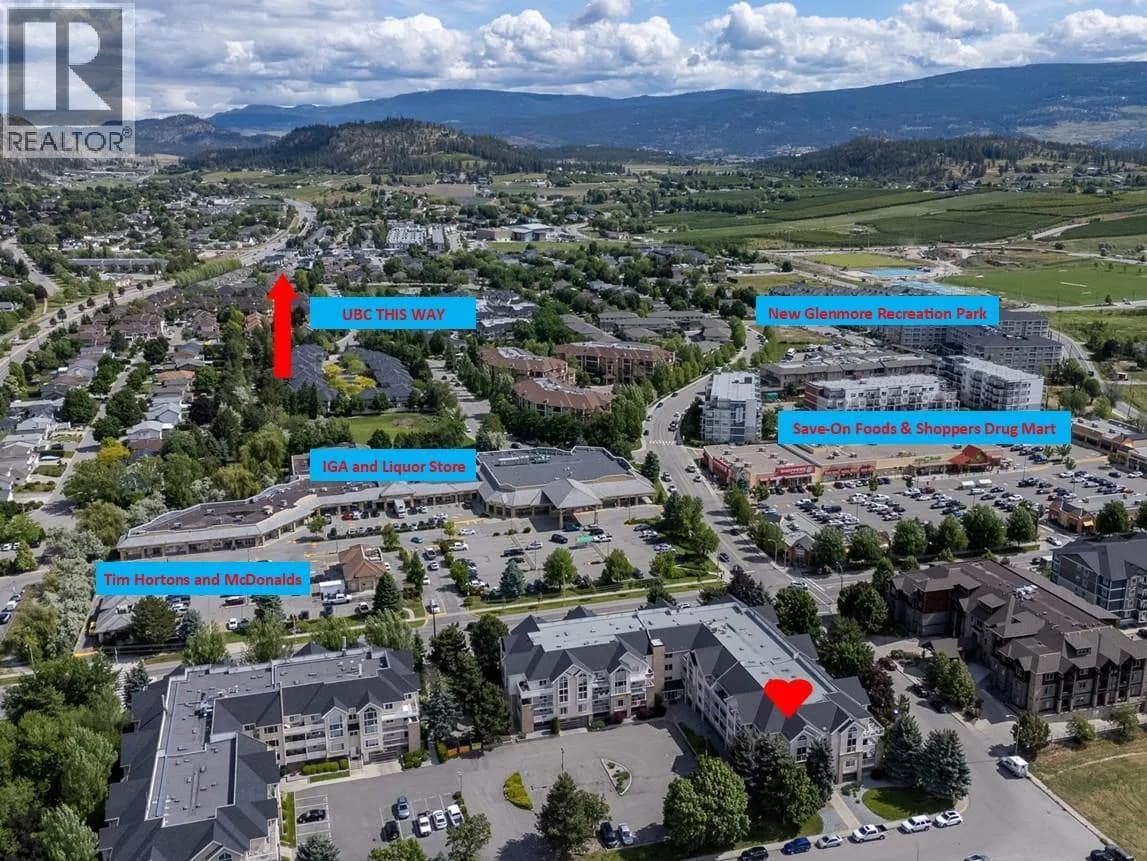
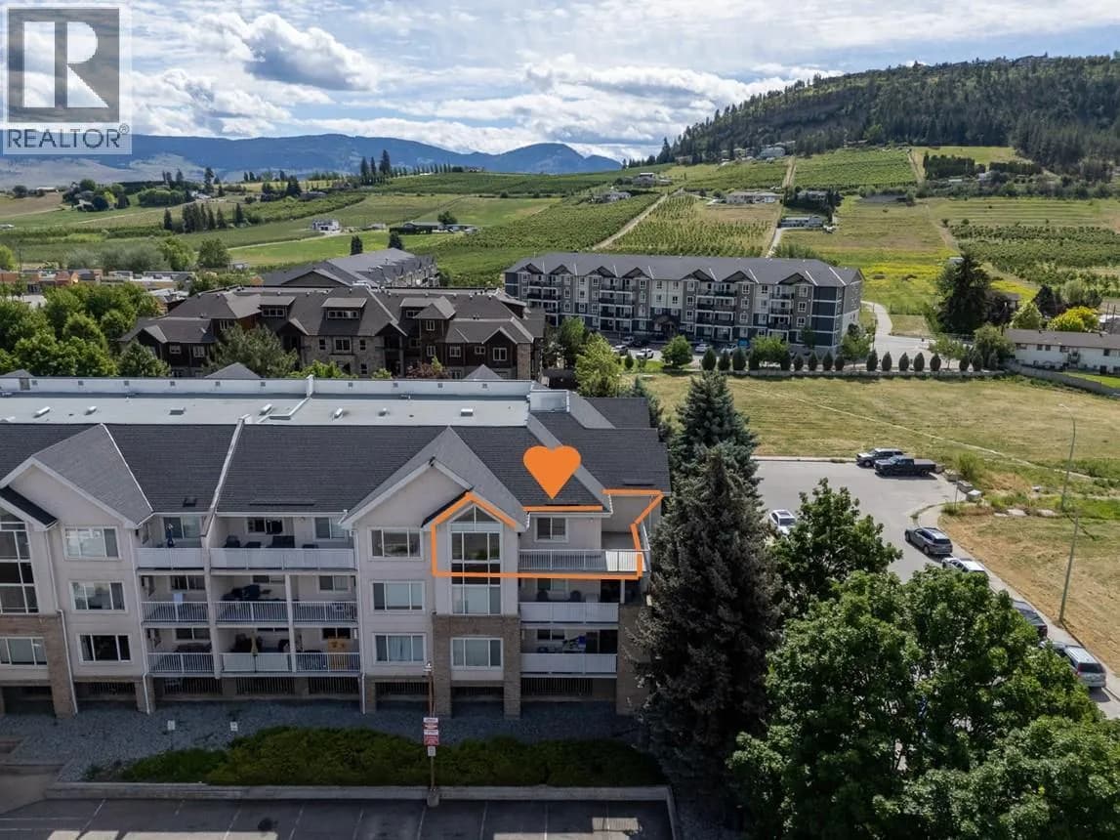
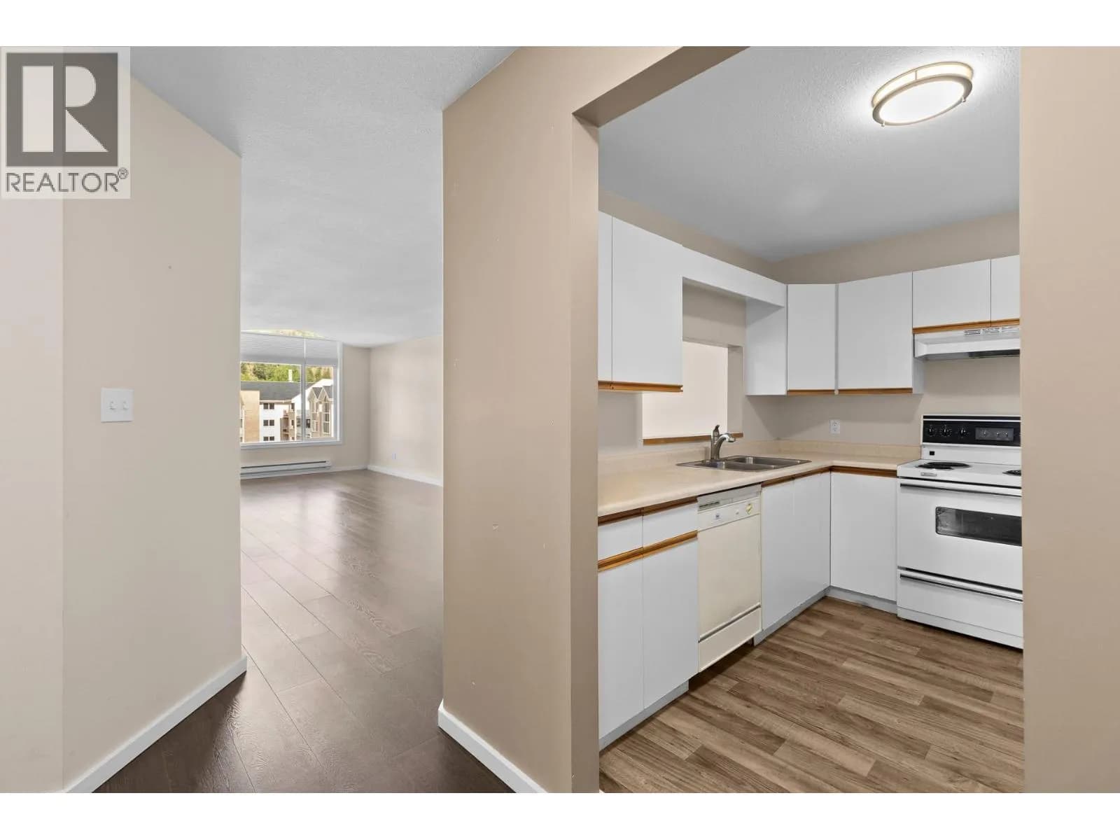
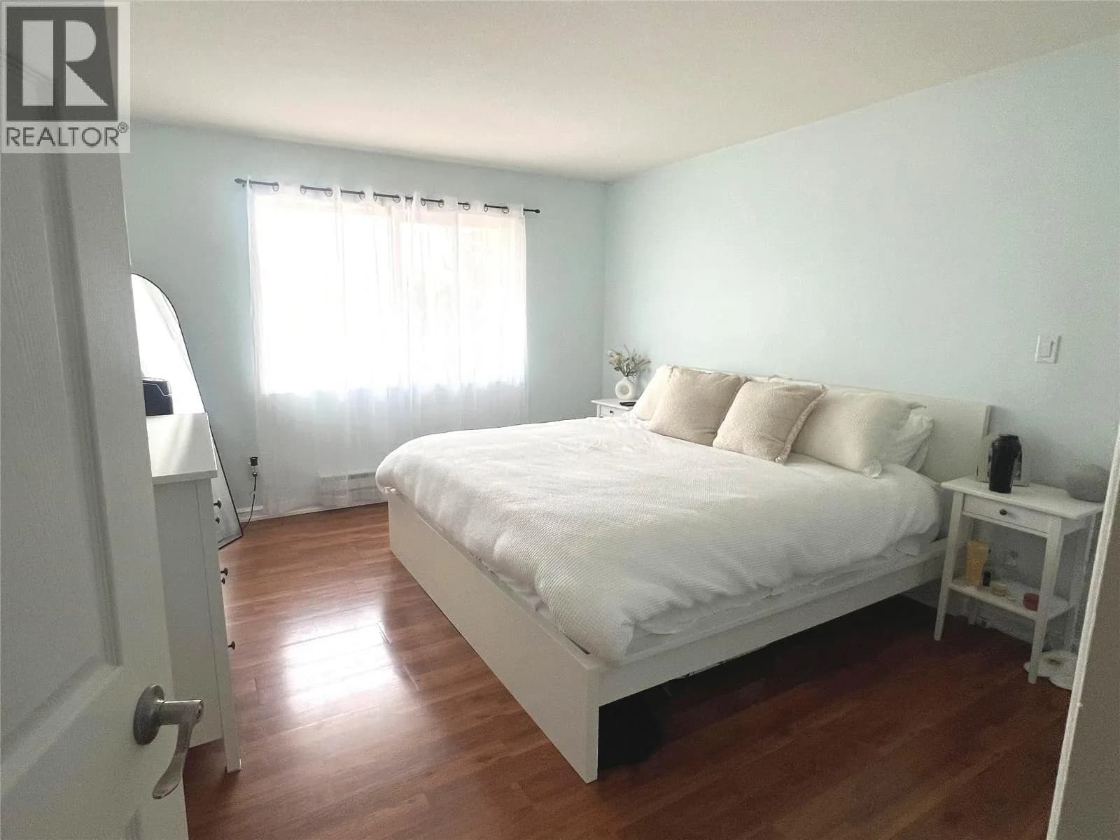
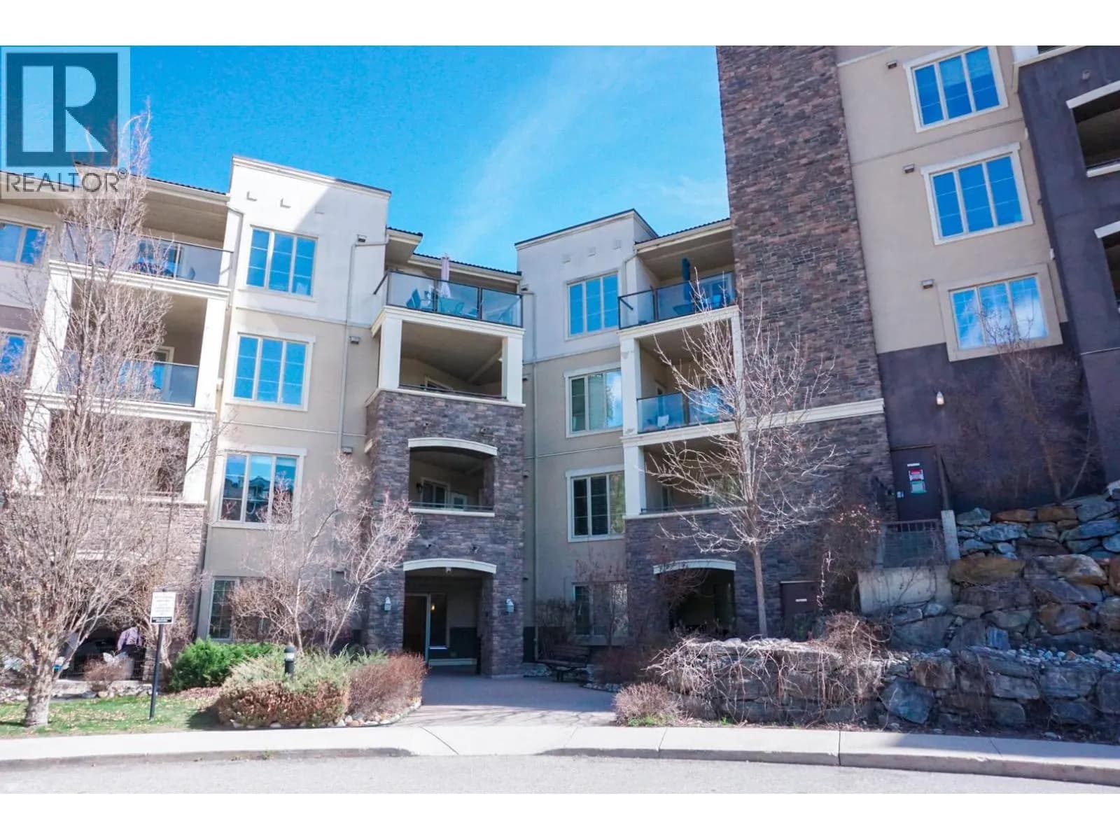
MEET YOUR NEXT ADDRESS! Top floor corner, 2 parking spots and pet friendly! This wonderful 2-bedroom, 2-bath home is in one of the best neighborhoods in town. The great Southwest exposure and private wrap-around deck allow for ULTRA private outdoor entertaining. Well-appointed kitchen and spacious living room/dining room combination. 2 Sizable bedrooms with the Primary hosting a 4-piece ensuite and walk-in closet. There is a 2nd 4-piece bath plus in suite laundry. I dog or 1 cat allowed with no height restrictions, BBQ's also allowed. No parking challenges here with 2 reserved spots; 1 of which is in the secure parking garage. Ample visitor parking in the private lot + loads of free street parking in the cul-de-sac. An incredibly quiet location yet, you can leave the car at home and enjoy a 5-minute walk to 2 major grocery stores, pharmacies, coffee houses, pubs, restaurants and much more. Stroll or bike through Brandts Creek Linear Park and along the greenway though the Community Garden and beyond. For the kids, walking distance to Watson Elementary, Glenmore Elementary and Dr. Knox Middle School. BONUS POINTS FOR approximately 15 minutes and/or 6.6 kms to UBCO. Orchard Brook Village is well known throughout Kelowna for its friendly atmosphere and well-run strata. You will love living here! (id:63159)
Details
- MLS® number
- 10390558
- Property type
- Single Family
- Bedrooms
- 2
- Bathrooms
- 2
- Interior size
- 1,021 sqft
- Year built
- 1993
- Building storeys
- 1
- Strata fee
- $395 / month
- Fee per sq ft
- $0.39 / sqft
- Fee includes
- Property Management, Ground Maintenance, Water, Insurance, Other, See Remarks, Reserve Fund Contributions, Sewer
- Property tax
- $2,291
- Ownership
- Condo/Strata
- Parking
- 2
- Parking details
- Attached Garage, Stall
- Heating
- Baseboard heaters, Electric
- Cooling
- Wall unit
- Community features
- Pets Allowed, Pet Restrictions, Pets Allowed With Restrictions, Rentals Allowed
- Neighbourhood
- North Glenmore
- Postal code
- V1V1Y3
Rooms
| Laundry room | Main level | 4' x 6'9'' |
| 4pc Bathroom | Main level | 7'4'' x 7'7'' |
| Bedroom | Main level | 10'9'' x 11' |
| Full ensuite bathroom | Main level | 4'11'' x 7'7'' |
| Primary Bedroom | Main level | 12'10'' x 13'2'' |
| Kitchen | Main level | 9'2'' x 9'10'' |
| Living room | Main level | 11'11'' x 26'10'' |
Nearby
Schools
- Watson Road ElementaryElementary · Public School481 m
- Dr Knox Middle SchoolMiddle School · Public School1.1 km
- North Glenmore ElementaryElementary · Public School1.6 km
- Glenmore ElementaryElementary · Public School2.1 km
Nearby places
Restaurants (5+)
- Satang Thai Cuisine99 m
- Dozo House Sushi113 m
- Aroma Pizza180 m
- EK's Grill192 m
- Mini Hoang Gia203 m
Cafes (3)
- Starbucks95 m
- Tim Hortons159 m
- Blenz Coffee702 m
Grocery (2)
- IGA165 m
- Cooper's Foods216 m
Parks (5+)
- Sutton Glen Park245 m
- Whitman Glen Park250 m
- Brandt's Creek Linear Park271 m
- Ballou Park526 m
- Valley Glen Wetland600 m
Gyms (1)
- Neu Movement175 m
Pharmacies (3)
- Shoppers Drug Mart162 m
- Pharmasave168 m
- Save-On-Foods Glenmore Pharmacy247 m
Banks & ATMs (2)
- Interior Savings Credit Union221 m
- TD Canada Trust715 m
Healthcare (2)
- Valley Medical Laboratories146 m
- Glenvalley Medical Centre176 m
Nearby places data: © OpenStreetMap contributors. Within about an 800 m walk.
Who lives in Kelowna
Statistics Canada 2021 Census figures for the whole city, not this building or street.
- Population
- 144,576
- Change since 2016
- +13.5%
- People per km²
- 682
- Homes
- 67,115
- Median household income
- $82,000
- Median after-tax income
- $73,500
Immigration
15.3% of residents were born outside Canada (21,635 people).
Most common countries of birth, as a share of all residents
- United Kingdom2.1% · 3,055
- India1.6% · 2,335
- Philippines1.1% · 1,620
- Germany1.1% · 1,540
- United States of America1.0% · 1,375
- China0.7% · 960
- Poland0.4% · 585
- South Africa, Republic of0.4% · 525
Languages spoken
Mother tongue, as a share of all residents
- English82.6% · 117,795
- Punjabi (Panjabi)2.1% · 3,065
- German1.9% · 2,655
- French1.5% · 2,100
- Spanish0.9% · 1,245
- Tagalog (Pilipino, Filipino)0.9% · 1,225
- Mandarin0.7% · 1,065
- Russian0.5% · 650
- Italian0.4% · 610
- Korean0.4% · 590
English and French
Knowledge of official languages
- English only91.7%
- English and French7.5%
- French only0.0%
- Neither English nor French0.8%

REMAX Kelowna
MLS® number: 10390558
This representation is based in whole or in part on data generated by the Chilliwack & District Real Estate Board, Fraser Valley Real Estate Board or Greater Vancouver REALTORS® which assume no responsibility for its accuracy.
Copyright © 2026 Chilliwack & District Real Estate Board, Fraser Valley Real Estate Board and/or Greater Vancouver REALTORS®. All rights reserved.
More in this building

Condos for sale nearby

Similar condos in Kelowna

Before you make an offer
Curious what your condo at 400 Sutton Crescent is worth?
Tell Karan a little about your condo and he will prepare a personal evaluation for you, with no obligation. It is written by a person who looks at your floor plan, your building and the current market. There is no automated estimate.
Get my personal condo evaluation →