
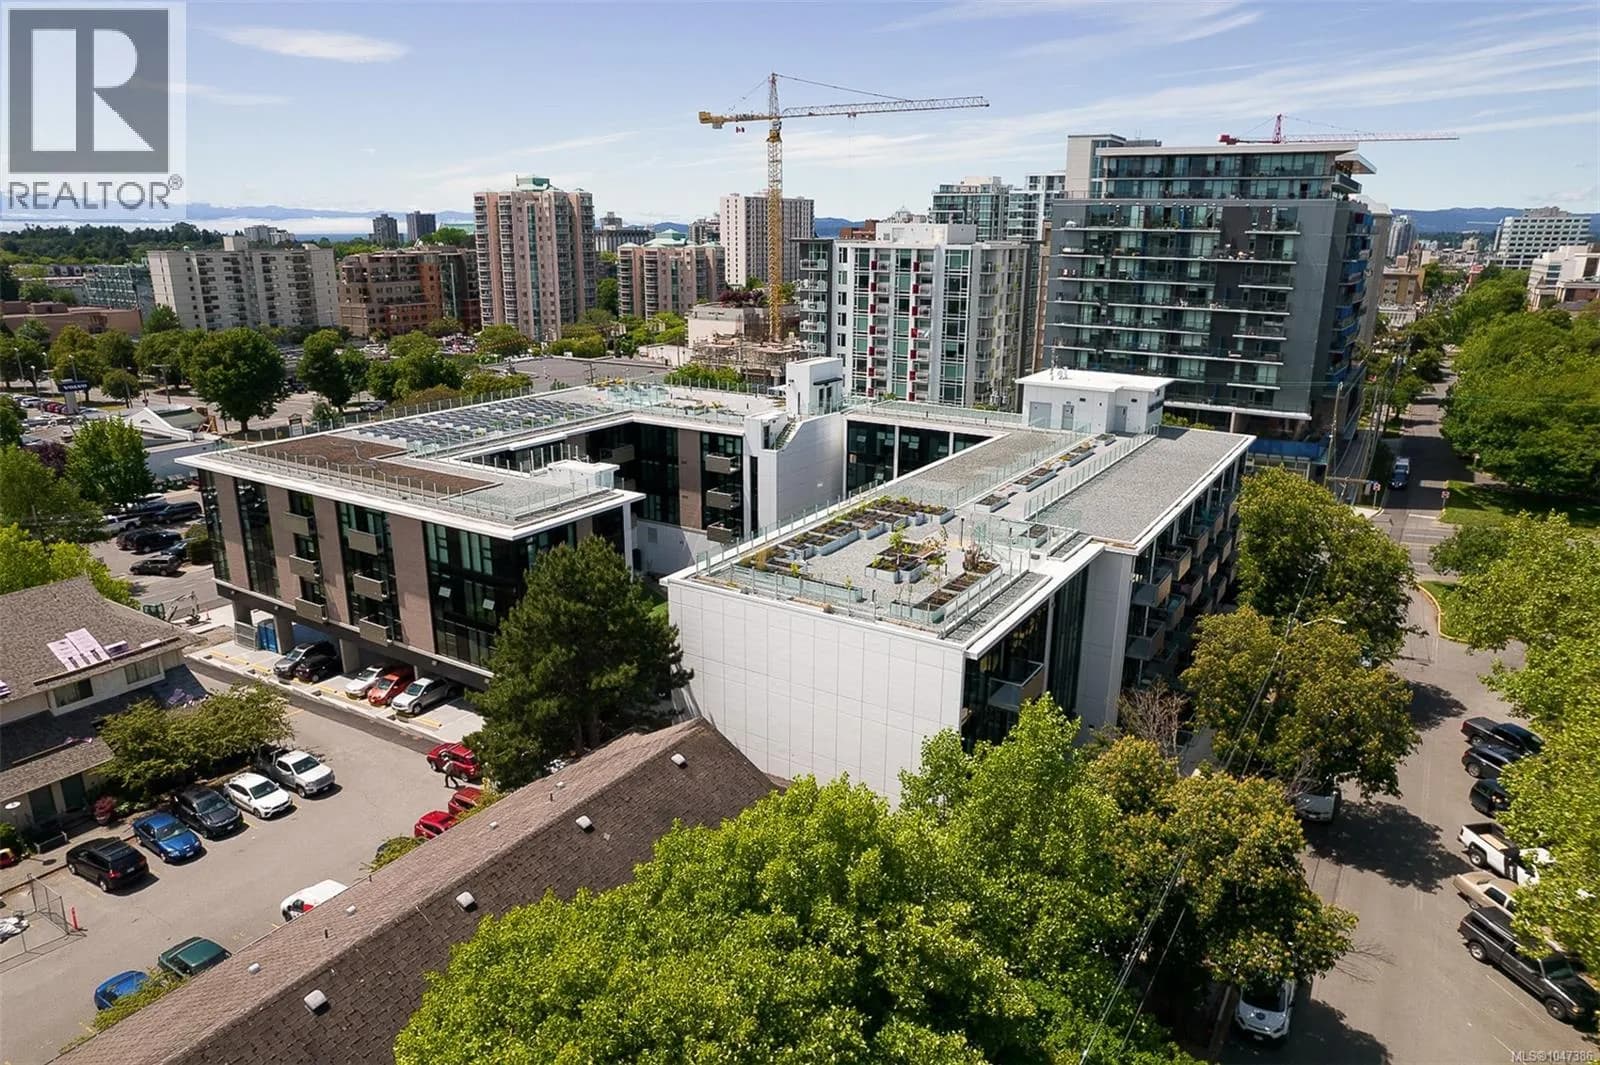


 +34 more photos
$599,000
#N309 1105 Pandora Ave, Victoria, BC
2 bed · 2 bath · 779 sqft
MLS® number: 1047386
Key details
- Property type
- Single Family
- Beds · baths
- 2 · 2
- Size
- 779 sq ft
- Price per sq ft
- $769
- Strata fee
- $522/mo
- Parking
- 1
- Pets
- Allowed
- Year built
- 2021
About this condo
Elevate your lifestyle with this sleek and modern end-unit 2 bed 2 bath condo, built in 2021, located in the heart of downtown Victoria. This concrete and steel building combines urban living with ultimate convenience. Step outside to find the city’s coolest cafés, restaurants, and shops just moments away, or unwind on the stunning rooftop patio featuring garden plots. Inside, the 9-foot ceilings and open layout create a fresh and inviting vibe, with high-end finishes. Enjoy cooking with a premium gas range and quartz countertops, entertain effortlessly with two dishwashers, and indulge in the luxury of heated bathroom floors. In-suite laundry, underground parking, a storage locker, and bike storage. Whether you're a first-time buyer, a savvy investor, or looking for the perfect city pad, this unit offers flexible possibilities—including generating revenue as a mid-term furnished rental. Stylish, functional, and perfectly located, this home is your key to downtown cool living. (id:63159)
Details
- MLS® number
- 1047386
- Property type
- Single Family
- Bedrooms
- 2
- Bathrooms
- 2
- Interior size
- 779 sqft
- Year built
- 2021
- Strata fee
- $522 / month
- Fee per sq ft
- $0.67 / sqft
- Property tax
- $3,427
- Ownership
- Condo/Strata
- Parking
- 1
- Parking details
- Underground
- Heating
- Baseboard heaters, Natural gas, Hot Water
- Cooling
- None
- Appliances
- Washer, Refrigerator, Range - Gas, Dryer
- Community features
- Family Oriented, Pets Allowed
- Security
- Sprinkler System-Fire, Fire alarm system
- Neighbourhood
- Downtown Victoria
- Zoning
- Residential/Commercial
- Postal code
- V8V3P9
Rooms
| Balcony | Main level | 9'1 x 4'8 |
| Primary Bedroom | Main level | 9'10 x 9'8 |
| Bathroom | Main level | 3-Piece |
| Bedroom | Main level | 9'1 |
| Bathroom | Main level | 4-Piece |
| Kitchen | Main level | 11'6 x 9'1 |
| Living room/Dining room | Main level | 15'8 |
| Entrance | Main level | 5'6 x 7'10 |
Nearby
Schools
- Central Middle SchoolElementary · Public School503 m
- Victoria HighElementary · Public School557 m
- Christ Church Cathedral SchoolElementary Jr. Secondary · Independent School660 m
- George Jay ElementaryElementary · Public School741 m
- Pacific School of Innovation and InquirySecondary · Independent School1.1 km
- Sir James Douglas ElementaryElementary · Public School1.3 km
- Victor SchoolElementary-Secondary · Public School1.3 km
- South Park Family SchoolElementary · Public School1.4 km
- VI School of Innovation and InquiryElementary Jr. Secondary · Independent School1.5 km
- Oak and Orca Bioregional SchoolElementary-Secondary · Independent School1.7 km
Nearby places
Restaurants (5+)
- Standard Pizza103 m
- Sun Wah108 m
- Moxie's240 m
- Quesadas Burritos & Tacos251 m
- Bin 4 Burger Lounge318 m
Cafes (5+)
- Fika87 m
- Fern Cafe and Bakery318 m
- The Loft & Ladder328 m
- Basic Cafe335 m
- Wairua353 m
Grocery (4)
- Save-On-Foods213 m
- Market on Yates444 m
- Daily Fresh487 m
- Fernwood General Store765 m
Parks (5+)
- Harris Green94 m
- Mason Street Park174 m
- Pandora Green225 m
- Haegert Park362 m
- Kings Park480 m
Shopping (1)
- London Drugs376 m
Gyms (5+)
- Forge Gym282 m
- Victoria Fitness331 m
- Peterec's Kombat Centre488 m
- Iyengar Yoga Centre543 m
- Anytime Fitness613 m
Pharmacies (4)
- Cridge Pharmacy59 m
- Rexall159 m
- Victoria Compounding Pharmacy381 m
- View Street Pharmacy561 m
Healthcare (5+)
- Inner Harbour Optometry61 m
- Dr. D. Hartford Family Practice150 m
- Beltone Hearing Care Centre150 m
- Dr. Thomas E. Garner151 m
- MuscleMD152 m
Nearby places data: © OpenStreetMap contributors. Within about an 800 m walk.
Who lives in Victoria
Statistics Canada 2021 Census figures for the whole city, not this building or street.
- Population
- 94,939
- Change since 2016
- +6.8%
- People per km²
- 127
- Homes
- 54,544
- Median household income
- $67,500
- Median after-tax income
- $60,000
Immigration
20.0% of residents were born outside Canada (17,580 people).
Most common countries of birth, as a share of all residents
- United Kingdom3.8% · 3,505
- United States of America2.1% · 1,945
- Philippines2.0% · 1,845
- China1.2% · 1,110
- India0.7% · 650
- Germany0.6% · 590
- Korea, South0.4% · 400
- Netherlands0.3% · 315
Languages spoken
Mother tongue, as a share of all residents
- English81.0% · 72,220
- French1.9% · 1,655
- Tagalog (Pilipino, Filipino)1.3% · 1,145
- Spanish1.2% · 1,100
- Mandarin1.2% · 1,065
- Yue (Cantonese)1.1% · 1,015
- German1.0% · 890
- Arabic0.6% · 565
- Korean0.6% · 505
- Japanese0.5% · 485
English and French
Knowledge of official languages
- English only86.0%
- English and French13.2%
- French only0.0%
- Neither English nor French0.8%

RE/MAX Camosun
MLS® number: 1047386
This representation is based in whole or in part on data generated by the Chilliwack & District Real Estate Board, Fraser Valley Real Estate Board or Greater Vancouver REALTORS® which assume no responsibility for its accuracy.
Copyright © 2026 Chilliwack & District Real Estate Board, Fraser Valley Real Estate Board and/or Greater Vancouver REALTORS®. All rights reserved.
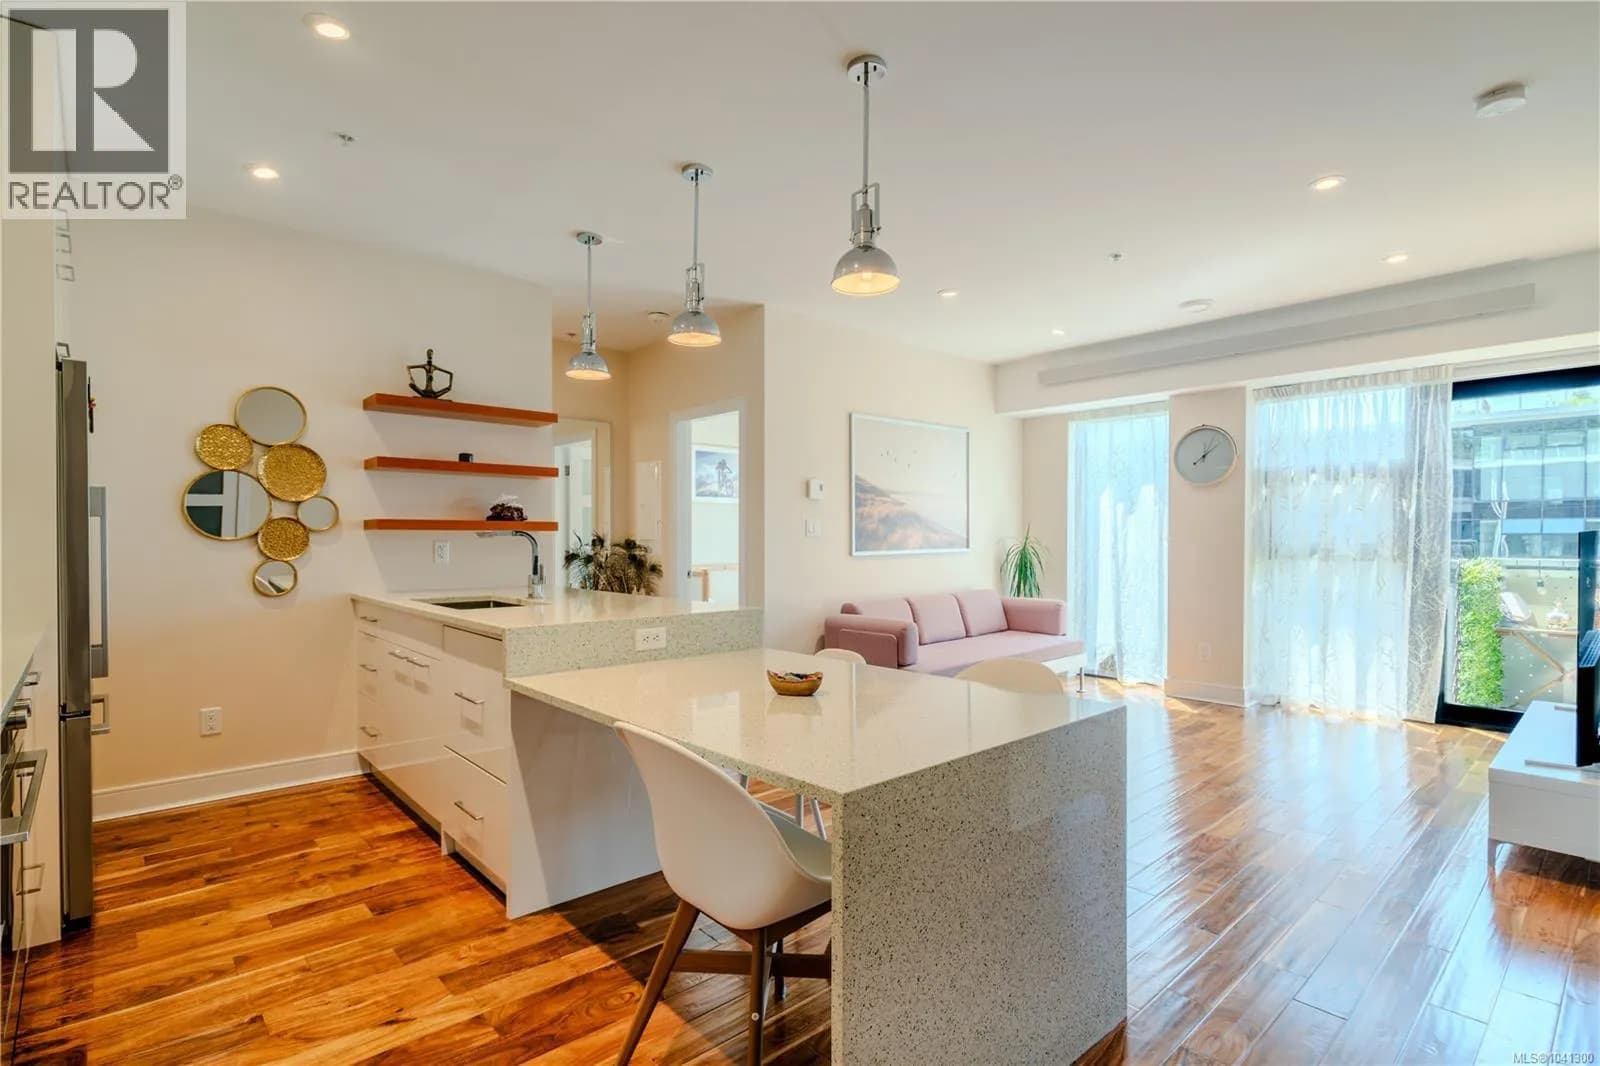
More in this building

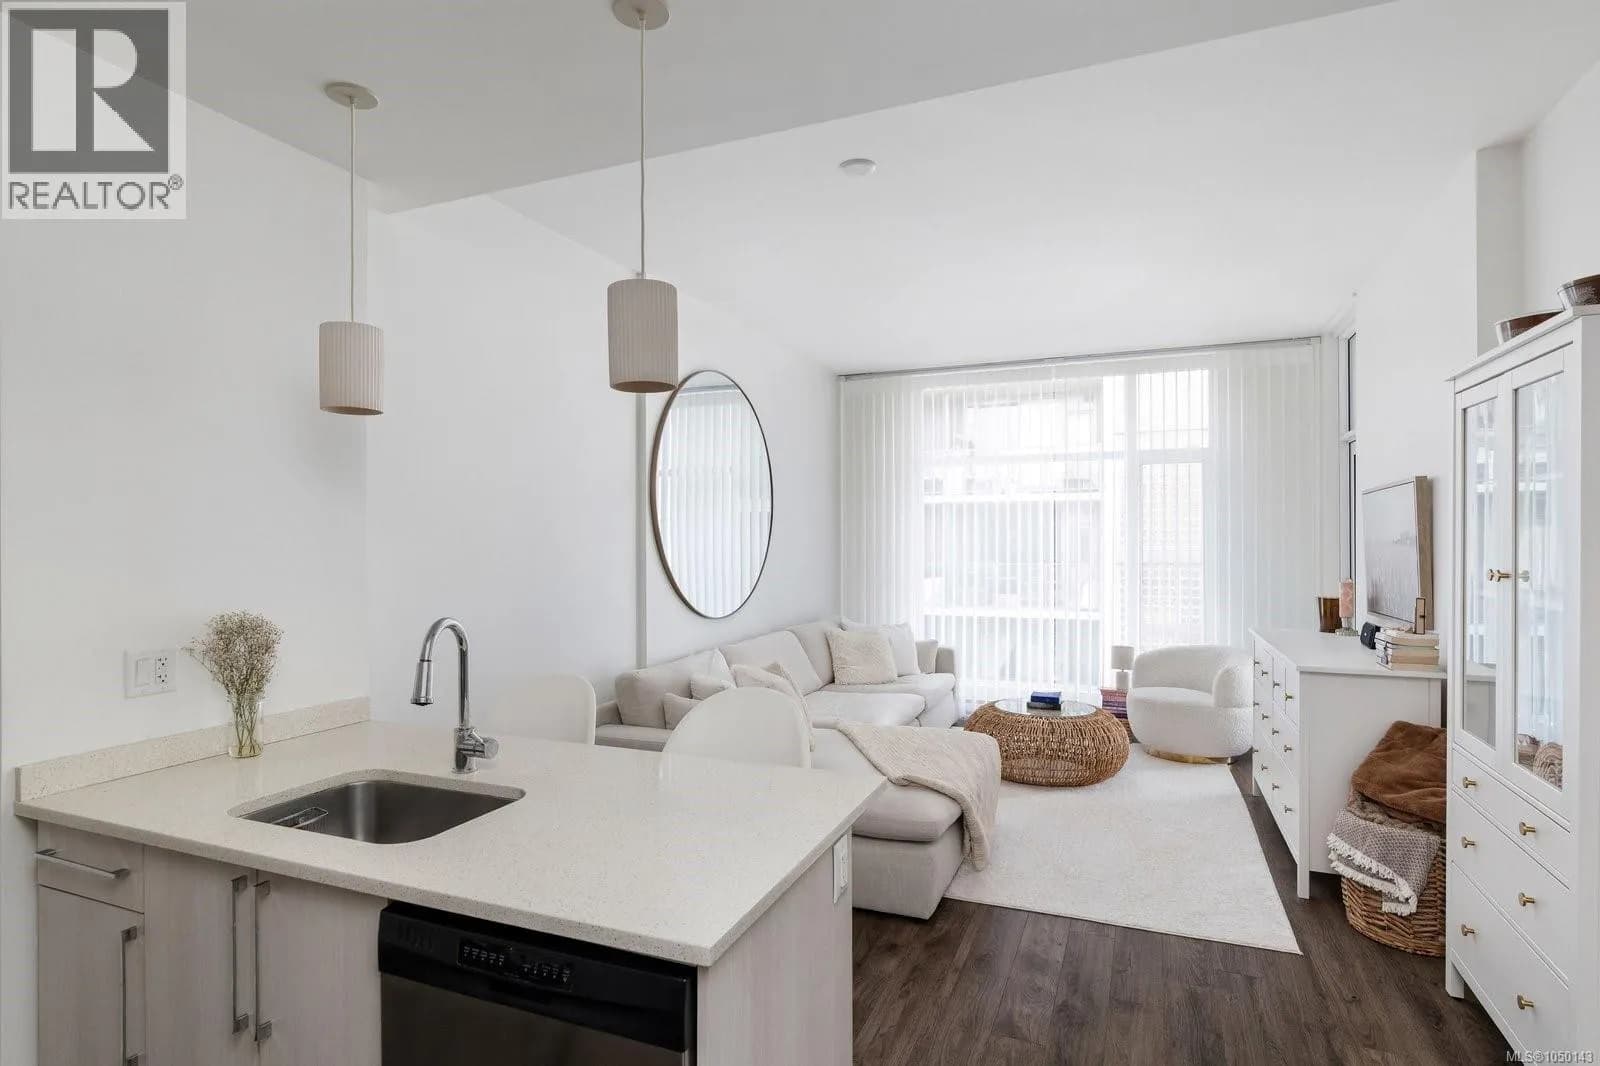
Condos for sale nearby


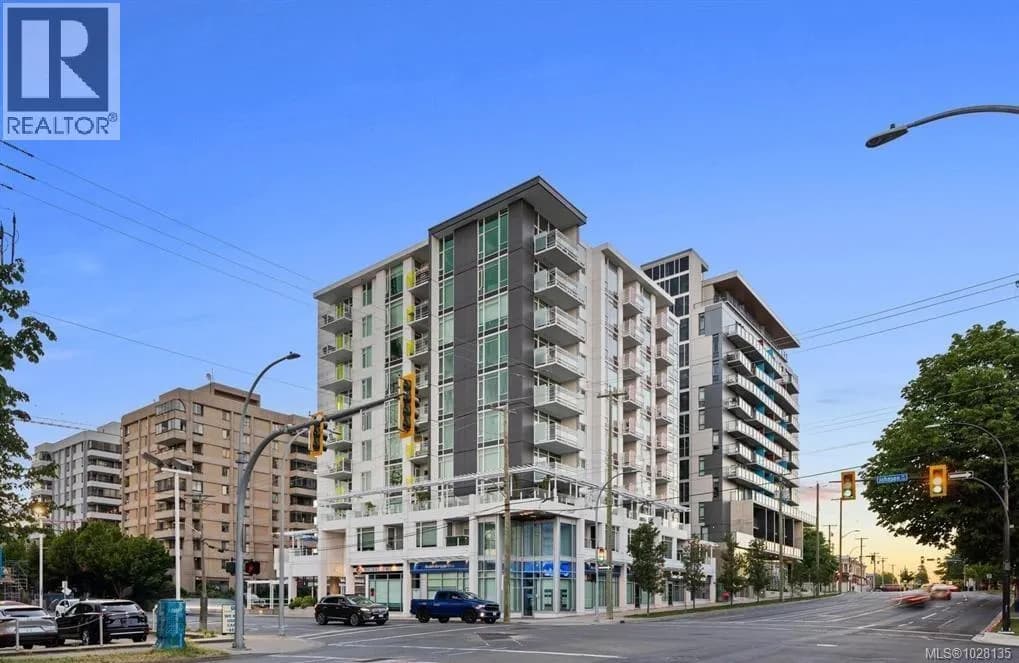
Similar condos in Victoria


Before you make an offer
Curious what your condo at 1105 Pandora Avenue is worth?
Tell Karan a little about your condo and he will prepare a personal evaluation for you, with no obligation. It is written by a person who looks at your floor plan, your building and the current market. There is no automated estimate.
Get my personal condo evaluation →